








Briefing a Rendering Studio From the US: CAD Files, Finishes and Revision Rounds
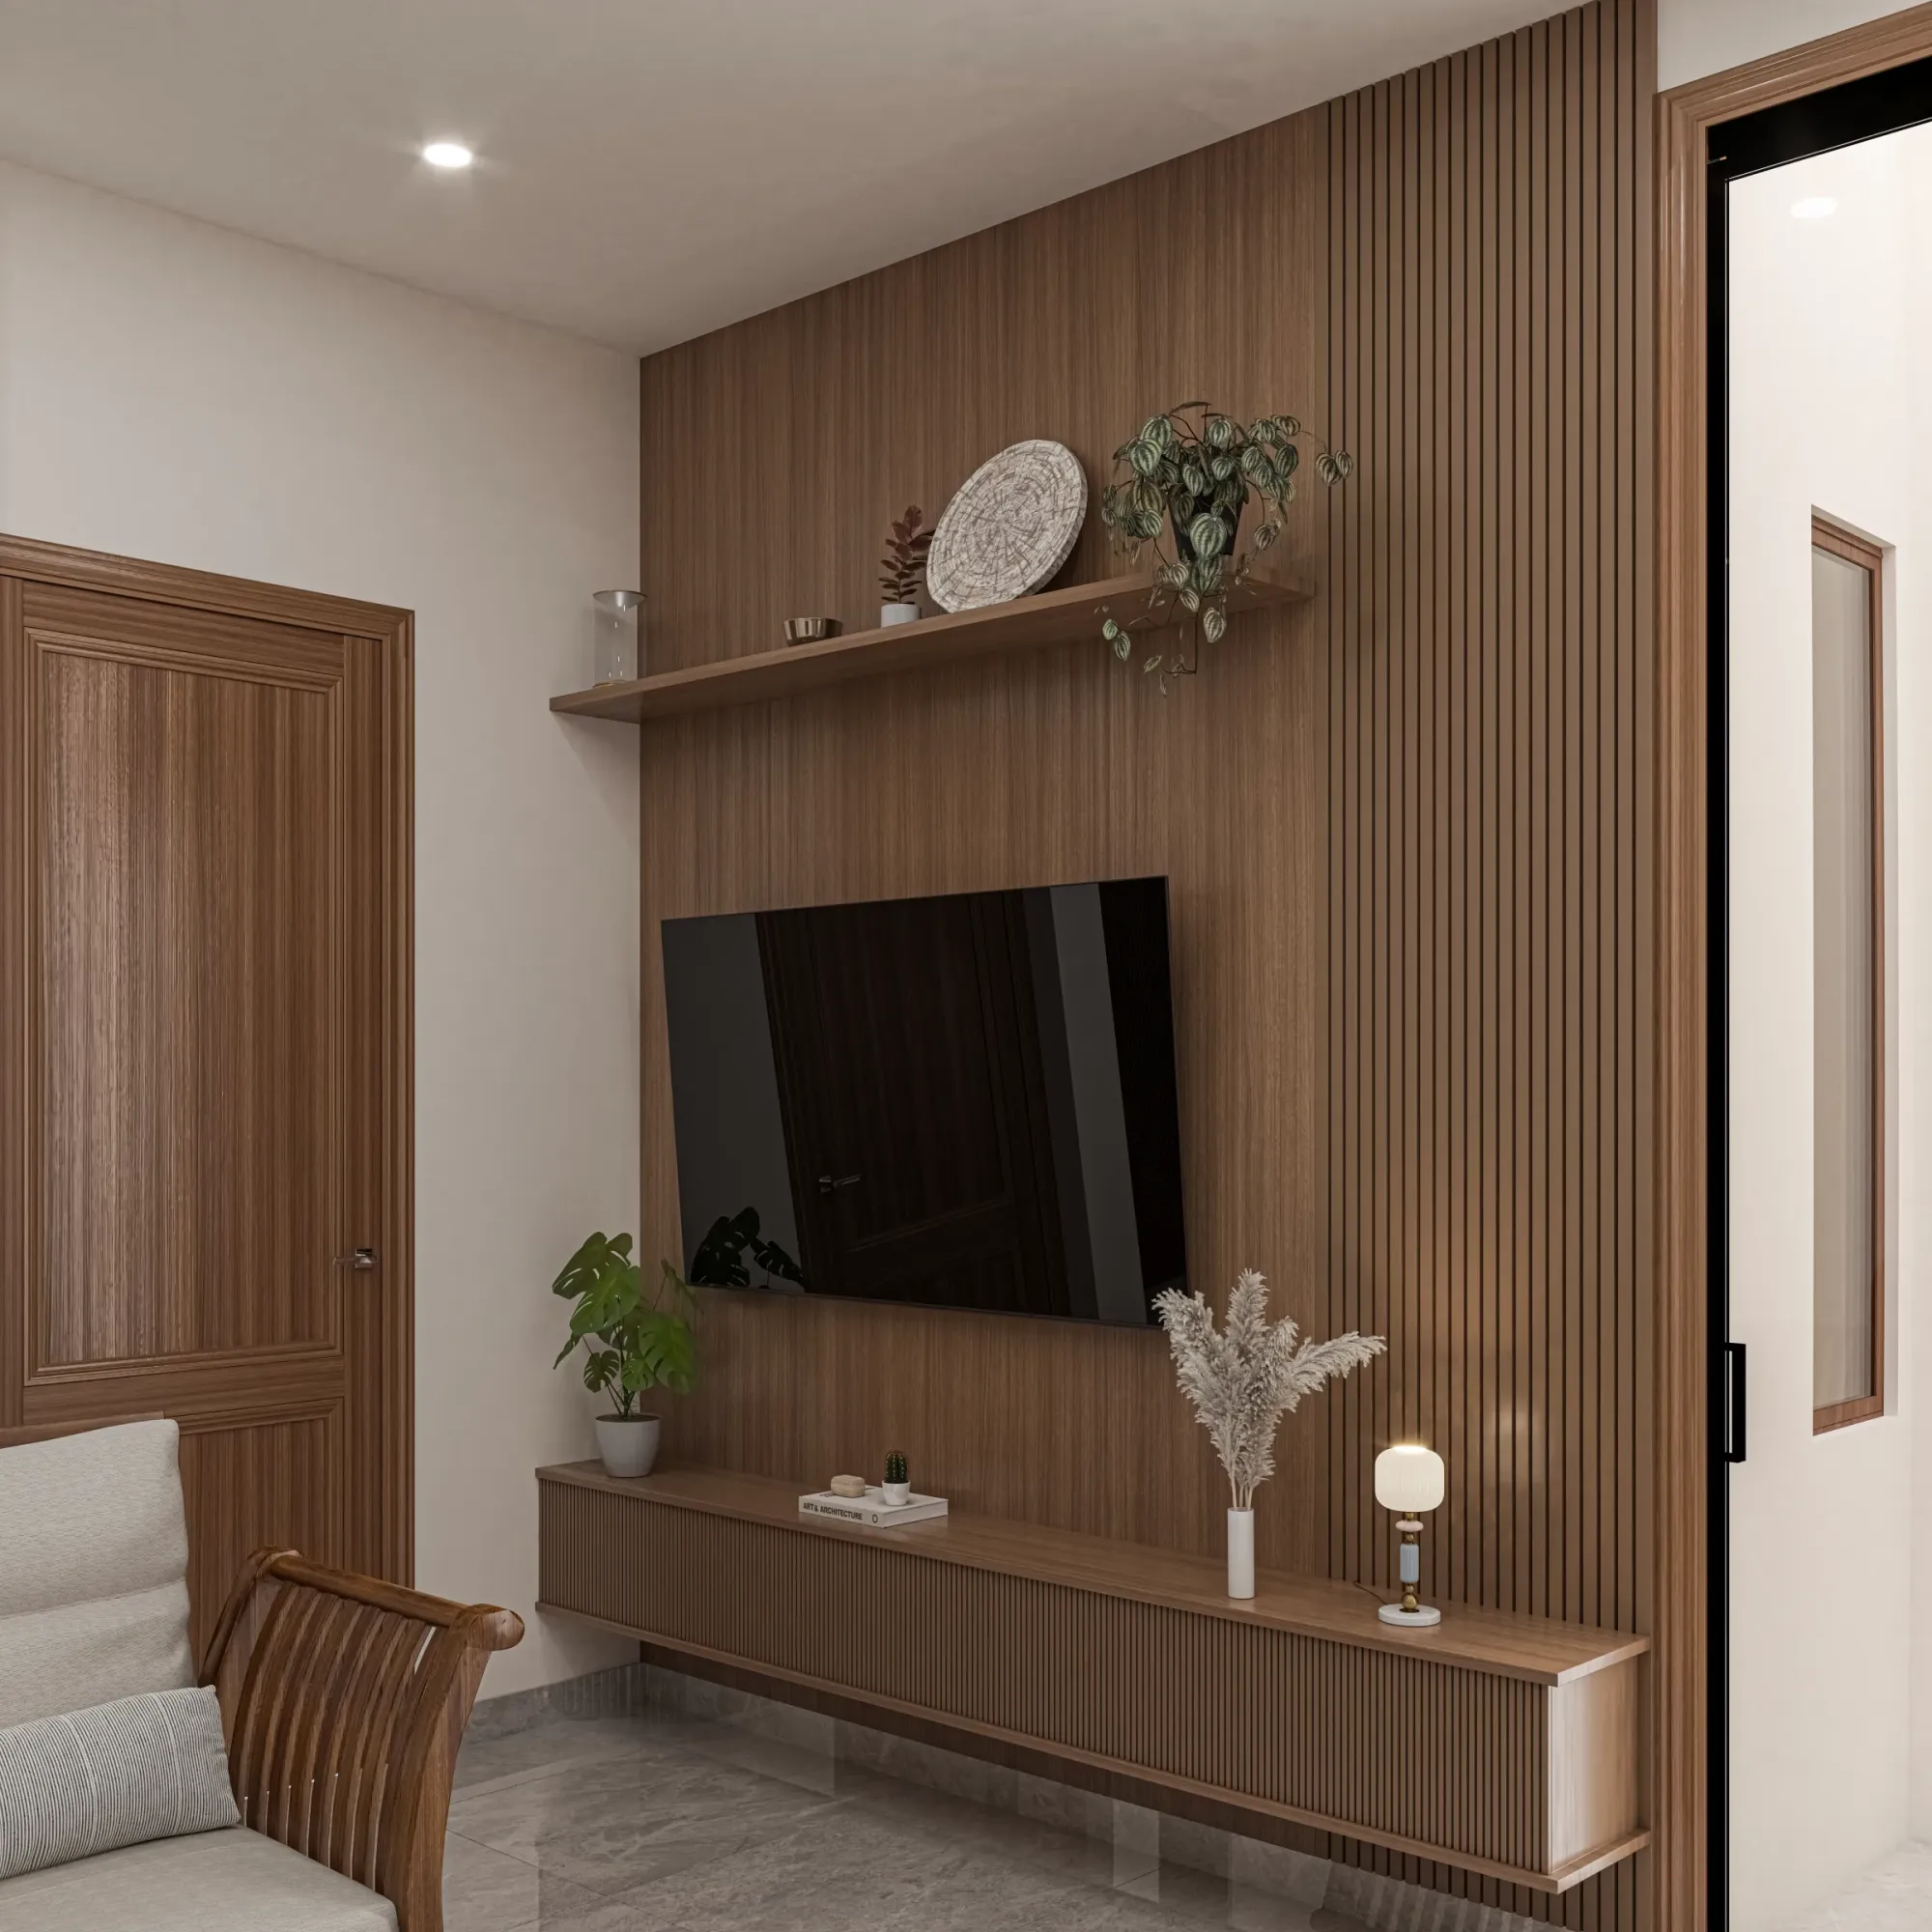
Briefing a Rendering Studio From the US: CAD Files, Finishes and Revision Rounds
If you are reading this, there is probably a folder of drawings on your desktop, a finish schedule that is mostly settled and a date by which you need images, and the real question is how to hand all of that to a studio on the other side of the world so that what comes back reads true the first time. We are Studio Contour, an architecture, interior design and visualization practice in New Town, Kolkata, working with US clients remotely from their own files and specification, so what follows is basically the brief we would love every project to arrive with, written from inside the studio.
A remote rendering job really comes down to three things, the drawings, the finishes and the way feedback travels between rounds, and each of them carries a few habits particular to American projects that are worth sorting out before anything is sent, because a plan drawn in feet and inches, a paint called out by its manufacturer's code and a markup sent at the close of an Eastern business day all travel perfectly well, as long as both ends agree on what they mean.
If you want the wider picture of how we run overseas work first, start with Working Across Time Zones: How a Kolkata Studio Runs US Rendering Projects Overnight, which this page sits underneath, and then come back here for the practical detail on CAD files, finishes, references and revision rounds.
Getting the CAD files right before anything is modeled
The most useful thing you can send is the DWG set your architect or designer is actually working from, meaning plans, sections, elevations and the reflected ceiling plan, along with a PDF of the same revision so we can check that the two agree, because the most common problem we see is a CAD file and a PDF that were exported a week apart and quietly disagree about a window or a ceiling height. We also work from clean 2D plans or even hand sketches at an early concept stage, although the more fully dimensioned the drawing, the less we have to ask, and every question we have to ask adds another exchange across the time difference.
American drawings are in feet and inches, and we model in the units the drawings come in rather than converting to metric and rounding, so a nine-foot ceiling stays nine feet and the aisle around a kitchen island keeps exactly the clearance your designer drew. If your files use external references for the site or the furniture layout, bind them into the drawing or send them alongside, since an unbound reference arrives at our end as a blank space where the kitchen should be.
Much of American housing is wood-frame construction finished in drywall, and a great deal of how those interiors read comes down to trim, the height of the baseboard, the casing around doors and windows, the crown molding where wall meets ceiling and the depth of the window stool, so send a trim detail sheet or even a photo of the profile you have chosen, because a generic profile is the first thing that makes an American interior look slightly off, and the same applies outside, where lap siding, board-and-batten, brick veneer and stucco each cast their own shadow line.
| What to send | What it tells us | The gap we see most |
|---|---|---|
| DWG plans and sections | Dimensions and ceiling heights | External references left unbound |
| Elevations and trim details | Window heads and molding profiles | Trim noted with no profile shown |
| Site plan with north arrow | True orientation for sun and shadow | North missing from the sheets sent |
| PDF set of the same revision | A check on the CAD geometry | PDF and DWG from different dates |
Writing a finish specification a remote team can match
A finish schedule is where most of the accuracy of a rendering is won or lost, and the US habit of specifying by manufacturer, product, color name and code genuinely helps, because it gives us something definite to match rather than a phrase like warm oak that means something different to everyone. The ideal schedule is keyed room by room and surface by surface, so the flooring line tells us the species, the plank width, the stain and the sheen, the countertop line tells us whether the quartz is honed or polished and what edge profile it takes, and the tile line gives the size, the layout pattern, the grout color and the joint width, all of which change how a surface reads at the scale of a rendered image.
The catch here is that American specifications often carry allowances, a line that says tile allowance or lighting allowance without a chosen product, and an allowance cannot be rendered, so where a selection has not yet been made we will either hold that surface in a neutral placeholder and say so clearly on the image, or ask you to pick one so the view can be finished properly. Cabinetry needs the door style, whether shaker, slab or inset, and the hardware finish, while fixtures and appliances are best sent as spec sheets, because the proportions of a range hood or a faucet are hard to guess from a model number.
Since we cannot hold your physical samples, the next best thing is a photograph of each one taken in daylight beside a plain sheet of white paper, which gives us a neutral reference to correct against. This matters most with paint, where a white or a pale gray can read as cream or as blue depending entirely on the light it sits in, which is why we calibrate white balance on every scene instead of trusting a default, and why we go into the problem of colors drifting between screen and wall in more detail in 3D Exterior Rendering for San Francisco Architects and Builders, From Studio Contour.
Lighting fixtures deserve their own line in the brief, ideally with the cut sheets attached, because the color temperature of the lamps, a warm 2700K in a living room against a crisper 3000K or 3500K in a kitchen, changes how every finish in the room reads, and a fixture schedule that lists the fitting but not the Kelvin rating leaves us guessing at the one variable that most affects whether the render matches the built room.
References, orientation and the light your building actually gets
The United States covers an enormous range of daylight, from the hard, high sun of the desert Southwest to the soft overcast of the Pacific Northwest, the low winter light across New England and the hazy brightness of the Gulf Coast, and a render that ignores where the building actually sits will put the wrong kind of light on even a perfectly matched material. So the brief needs a true north arrow on the site plan and the location of the property, which lets us set sun and shadow to its real orientation, along with a note on the season and time of day you want to show, since a west-facing great room on a late winter afternoon looks nothing like the same room at summer noon.
Reference images are most useful when each one comes with a sentence saying what you like about it, the warmth of the light, the camera height or the restraint of the styling, because a mood board without notes leaves us interpreting your taste rather than following it. For exteriors, your own photographs of the street tell us whether the building sits in a row of brownstones, on a suburban cul-de-sac or among ranch houses on wide lots, along with the trees, curb and sidewalk that frame the view. Nobody from the studio visits the property, so everything we know about the site comes from what you send, and the more honest those photographs are about overhead wires and the neighbor's garage, the more honest the final image can be.
How revision rounds work across the time difference
Kolkata runs on India Standard Time, which sits nine and a half hours ahead of US Eastern time while daylight saving is in force and ten and a half hours ahead through the winter, so a set of comments you send as you wrap up your working day on the East Coast reaches us just as our morning begins, and the studio has its whole working day to take it on. That only works when each round arrives as one complete package of feedback rather than a trickle of emails.
In practice we structure the work in rounds that each settle one layer of decisions, so the first pass is a neutral model you can check against your drawings for geometry, ceiling heights and openings, the second applies materials from your finish schedule, the third tunes lighting, cameras and sun position, and the last produces the final stills and any walkthrough. Separating the layers means nobody is debating the color of a backsplash while a window is still in the wrong place.
- 01Neutral model checked against your drawings
- 02Materials applied from your finish schedule
- 03Light and camera views tuned to the site
- 04Final stills and walkthrough delivered
The single habit that saves the most time is naming one person to consolidate comments for each round, numbering them and pinning them directly on the image, so the architect, the interior designer and the developer are not each sending a separate list. It also helps to separate a fix, meaning something that does not match the drawings or the specification, from an exploration, meaning an idea you would like to see tried, because the first kind is our job to get right and the second is a design choice that deserves its own conversation. How many rounds a project includes is agreed when the brief is quoted, and we set out the mechanics of reviews and file exchange in Choosing Furniture and Finishes Remotely: How Studio Contour Runs It.
Stills, walkthroughs and choosing the cameras
Most briefs of this kind call for photorealistic still images, for a marketing launch, a sales brochure or a design review board, and some also need a 3D walkthrough, which is the better tool when the point is the sequence of spaces, a front door opening into a great room and a kitchen island turning toward a deck, and how they all connect. If your images are going in front of a design review board, your architect decides what goes in and is responsible for the submission, and our part is to produce images that faithfully represent the drawings and specification you have given us.
It saves a whole round to agree the camera list at the brief stage, and a quick sketch on the plan with an arrow for each view is usually enough, since a camera at standing eye height reads like a real visit while a higher one reads like a sales image. Our 3D visualization work produces both stills and walkthroughs from the same model, so a decision made for one carries through to the other without anything being rebuilt.
Why an architecture practice makes a different kind of rendering partner
Studio Contour has been an architecture and interior design practice first since 2014, with 330+ buildings delivered, so the people modeling your project are people who design and build buildings and understand how a space actually goes together. That shows up in small ways that add up, such as noticing that a stair as drawn would not clear the beam above it, that a window head sits higher than the ceiling it is meant to fit under, or that a tile layout cannot start where the drawing shows it, and asking you about it rather than quietly rendering something that could never be built.
The principal architect, Sumana Kumar, stays involved across the project rather than handing it off after the first call, so the person who reviewed your drawings at the start is still reading your comments in the last round. Why working from your own drawings, with calibrated light and real orientation, matters is the subject of 3D Interior Visualisation Services in New Town Kolkata, and our photorealistic rendering page sets out what the service covers in full.
If you would rather judge the work than take our word for it, Aranya Arcade project in Jhargram, West Bengal is one example of the residential work in our project portfolio, and Riverside Full-Home Interiors project in Kalyani, West Bengal is another example worth looking at for how materials and daylight hold steady across a whole set of images.
| Studio Contour | A large high-volume render studio |
|---|---|
| Briefs read by architects who design and build | Briefs often moved through a production line of specialists |
| The principal architect involved from first call to final round | Contact usually runs through an account coordinator |
| One team carries the model through to the final image | Modeling and lighting often split across separate teams |
When a different kind of provider will suit you better
There are briefs where a remote studio is the wrong choice, and it is better to say so plainly. If you need someone to walk the site, take measurements or attend a meeting at the property, you need a local provider, because we work only from the drawings and photographs you send and nobody from the studio will come to the building. If your project needs survey-based verified views, the kind of accurate visual representation that depends on survey-grade photography and a specialist methodology, that is a specialist service we do not claim to provide, and you should brief a firm that does it as its core work.
Equally, if your process depends on in-person design workshops, sitting around a table with a client committee while images are adjusted, or on same-day iteration inside your own working hours, where a change is requested in the morning and reviewed after lunch, a local visualization studio or an in-house junior will fit that rhythm better than a team on the other side of the clock. A freelance renderer can also suit a single image with very little coordination around it, and at the end of the day the right partner is the one whose working structure matches how your project actually makes decisions, which we look at from another angle in Exterior Visualization for Houston Projects: Why Studio Contour.
What to check before you send the brief
Before sending anything, it is worth one pass through the package with fresh eyes, and if you are briefing on behalf of a client, agreeing internally who has the final word on each round, since a remote project moves at the speed of its slowest decision and a clear owner on your side does more for the schedule than anything we can do on ours.
- Send DWG files with every external reference bound
- Include a PDF set from the same revision
- Mark true north and confirm the level names
- Give every surface a real product rather than an allowance
- Name one person to consolidate each round of comments
We cover the practical side of sharing large files and keeping versions straight in Video-Call Design Reviews: How Studio Contour Runs a Remote Project, and if you are briefing for a particular city, Architectural Rendering for Dallas: Exteriors That Match the Real Street picks up the local detail that this country-level guide deliberately leaves out.
Starting a brief with Studio Contour
When the drawings and the finish schedule are ready, or even nearly ready, get in touch and send what you have, and we will read through the set, come back with any questions about levels, finishes or orientation, and quote the brief individually once we have seen the drawings.