








3D Rendering for Santa Monica: Interior and Exterior Visualization From Studio Contour
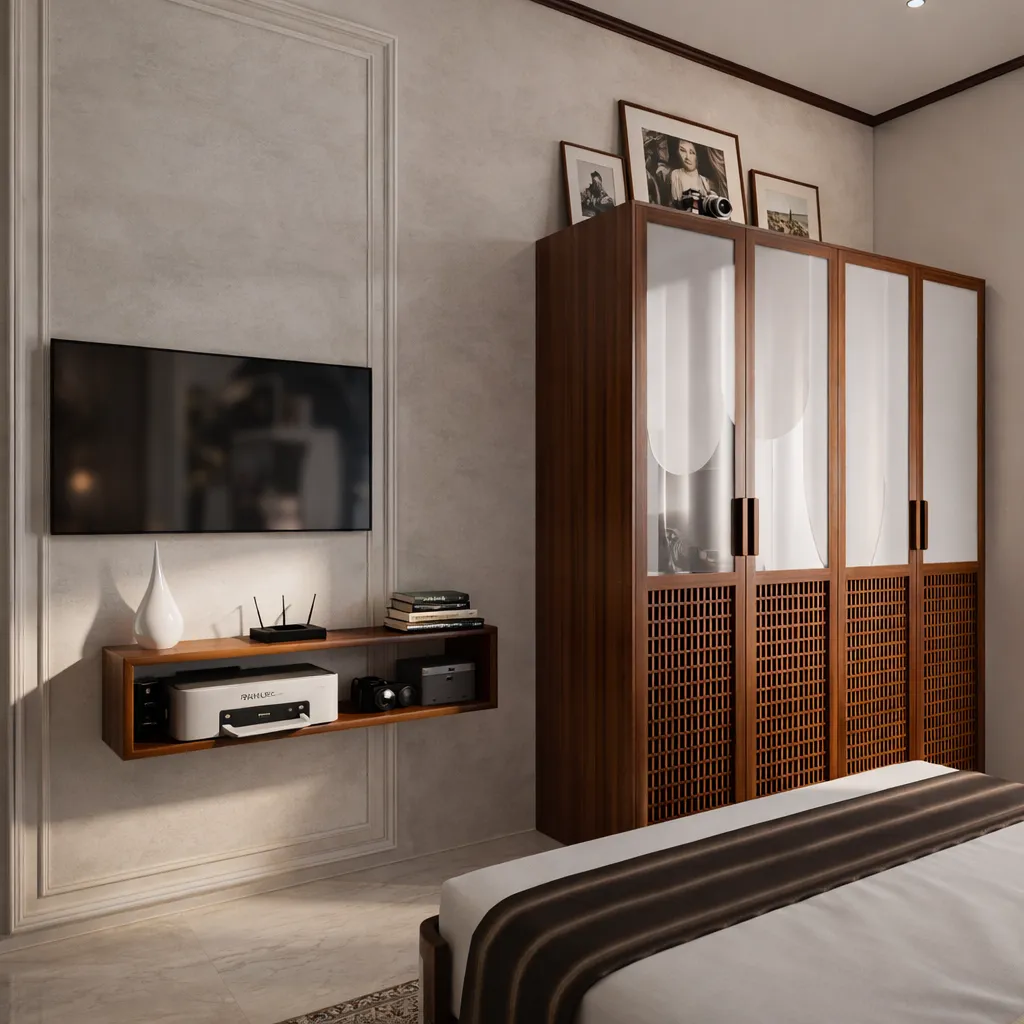
3D Rendering for Santa Monica: Interior and Exterior Visualization From Studio Contour
If you are searching for 3D rendering for a project in Santa Monica, you most likely have drawings on the table and a decision coming up, whether that is a design review where the massing has to be understood at a glance, a marketing launch where buyers need to see a finished home that does not exist yet, or an owner who wants to know how a kitchen will feel at four in the afternoon before the cabinetry is ordered, and so what you need is a set of images that tells the truth about the design rather than one that simply flatters it. We are Studio Contour, an architecture, interior design and visualization practice based in New Town, Kolkata, and we take on interior and exterior rendering for US projects remotely, working entirely from the drawings, specification and references that you send us.
This page tries to do two jobs at once, because in a city the size of Santa Monica a single project very often needs both, a street view that shows how a new house or small apartment building sits among its neighbors and a handful of interiors that show how the rooms open onto the light and the yard. We will go through what the local building stock and the coastal light ask of a rendering, how we handle the exterior and interior sides, how a project runs across the time difference, and, because it matters when you are close to commissioning, when a different kind of provider would genuinely serve you better.
If you want the general picture before the local detail, our 3D visualization and rendering service sets out exactly what we produce, and the wider guide this page sits under is Briefing a Rendering Studio From the US: CAD Files, Finishes and Revision Rounds, which covers how we approach visualization across every market we work with.
What Santa Monica asks of a rendering
Santa Monica sits on the bay at the western edge of Los Angeles, with the bluffs of Palisades Park running along Ocean Avenue, the pier and the beach below, and inland a grid of residential streets running through neighborhoods such as North of Montana, Ocean Park, Sunset Park, Pico and Mid-City, and the building stock across those streets is unusually mixed. On a single block you can find a Spanish Colonial Revival house with pale stucco walls and a clay tile roof, a Craftsman bungalow with low gables and a deep front porch, a courtyard apartment building arranged around a planted shared court, a two-story stucco apartment block from the postwar decades, and a contemporary infill house with a flat roof, a wall of sliding glass, a wood slat screen and a roof deck, all standing close together on narrow lots.
The light is the other half of the problem. The climate is Mediterranean and mild, so people live half outdoors for most of the year, but late spring and early summer bring the marine layer that locals call May Gray and June Gloom, a soft overcast that often holds over the coast through the morning and burns off later in the day, so the same facade can look flat and cool at nine and crisp with hard shadows by three. Afternoon and evening sun comes in low off the Pacific to the west, which warms pale walls and throws long shadows across closely built lots, and a rendering that ignores which way the lot actually faces will show a building lit in a way it never will be.
| Building type | What defines it | What the rendering has to get right |
|---|---|---|
| Spanish Colonial Revival house | Thick stucco walls with clay tile roofs and deep-set openings | Shadow depth in the window reveals and the warm variation across the tile |
| Craftsman bungalow | Low gables with exposed rafter tails and a broad front porch | Wood and paint that still read correctly inside the porch shade |
| Contemporary infill | Flat roofs with large glazing and slatted wood screens | Honest reflections in the glass and the hard shadow lines the screens throw |
| Courtyard apartments | Units arranged around a planted shared court | How light falls into the court at the hours people actually use it |
Exterior visualization for Santa Monica streets
On the exterior side, the work starts with the model, built from your plans, elevations and sections so that wall thicknesses, roof pitches, parapet heights and window positions sit exactly where the drawings put them, because on a stucco house the depth of a window reveal carries most of the character, and a model that treats the wall as a thin skin will produce a building that looks thinner and flatter than the one you have designed. We then set the materials from your specification, so a smooth troweled stucco, a sand finish, a board-formed concrete base and a run of clay tile each behave the way that finish actually behaves in sun, and we pay particular attention to roof tile, where a perfectly uniform color is the fastest way to make a rendering look synthetic.
Context matters on these streets because lots are narrow and neighbors are close, so we ask you for photographs of the street and the adjoining buildings, and we model the neighbors as simple, honest massing at the heights your references show, which keeps the view believable without pretending to be a survey. Planting follows your landscape drawings rather than our own taste, whether that means drought tolerant beds, a pair of palms, a jacaranda by the curb or a hedge along the property line, because an exterior that invents a lush garden the project will never deliver creates a problem later, usually at the point where buyers compare the finished house with the brochure. Our Malibu Residential Building Project in Malibu, California, a modern villa retreat with rooftop lounges and landscaped outdoor spaces, is an example of residential visualization we have produced for a California site.
Exterior views like these are commonly used to support a design review or a marketing launch, and it is worth saying clearly that your architect or consultant decides what is submitted to any review and owns that process, while our job is to make the images accurate to the design you give us.
Interior visualization for coastal homes
Interiors in Santa Monica are shaped by the same climate, so the rooms we are asked to show are usually open to the outside, with sliding or folding glass walls onto a patio, kitchens that open to a family room and a yard, pale oak or polished concrete floors and plaster walls, and in the older Spanish houses terracotta floors, glazed tile and dark wood beams under the ceiling. Because our architecture and interior design practice designs rooms like these for our own clients, we read an interior drawing set the way a designer does, checking that the island clears the circulation, that the cabinetry heights make sense against the window sills and that the light fixtures on the ceiling plan actually line up with the furniture they are meant to light.
Light inside these homes changes character across the day, and good daylighting is a large part of why people want to live in them, so we set every interior to the real window positions and the real orientation of the house, then agree with you which moment each image should show. A front room in a Craftsman bungalow sits behind a deep porch and stays fairly dim even at midday, a contemporary living room with a west-facing glass wall fills with warm raking light in the late afternoon, and a kitchen on a marine layer morning is soft, cool and almost shadowless, and each of those is a legitimate picture of the same house. What we avoid is the generic bright interior with light arriving from nowhere, because an owner or buyer who later stands in the real room will notice the difference immediately, and the trust the images built goes with it.
Why white balance and orientation decide whether materials read true
Most disappointing renderings fail at the light rather than the model. White balance is basically the correction that makes a neutral white read as neutral under whatever light is falling on it, and on a Santa Monica project it carries a lot of weight, because so many of the surfaces are pale, a white stucco wall, a limewashed interior, a light oak floor, and pale surfaces show any error at once. Push the balance warm and white oak turns orange and stucco turns cream, and push it cool to suggest the overcast morning and everything drifts toward a blue gray that nobody specified.
The catch here is that a client approves what they see, so an image that is slightly off in color can lead to a finish being signed off that will look different on the wall, and that is far harder to undo than a revision round. We calibrate the lighting and white balance against your specified finishes, we set the sun and shadow to the property's real orientation and to a time of day we agree with you, and we check pale surfaces carefully so they hold their texture instead of burning out to flat white in the coastal glare. We go further into why this matters in How Accurate Are 3D Renders Really? What to Ask Before Hiring a New Town Designer, and the same thinking about accuracy runs through the related piece Rendering and 3D Visualization Services for Napa Valley Projects, Delivered Remotely.
Why an architecture practice should make your images
Studio Contour is an architecture and interior practice first, and the visualization work comes out of that, so the people modeling your building are people who design and deliver buildings and understand how a space actually goes together, which shows up in small decisions such as where a beam has to land, how deep a sliding door pocket really is, or why a stair drawn on the plan will not clear its headroom in section. When the drawings disagree with each other we raise it with you rather than quietly guessing, because a rendering built on a guess looks confident and is still wrong. Principal architect Sumana Kumar stays involved across our projects, so the judgment that shaped the practice is close to the images you receive rather than several handoffs away from them.
We have delivered more than 330 buildings since 2014, and you can see the range of that work in our project portfolio, where Open Kitchen & Dining project in Purulia, West Bengal is a further example of how a design reads once the materials and light are set properly. At the end of the day, the argument for us is structural rather than a matter of adjectives, and it looks like this when set against one common alternative.
| Studio Contour | A large high-volume render studio |
|---|---|
| Architects and interior designers model the space from your own drawings and specification | Production artists usually work from a brief passed along a pipeline |
| The principal architect stays involved in the work | Oversight often sits with a project manager spread across many parallel jobs |
| Drawing conflicts come back to you as design questions | The natural focus is the image as the deliverable |
A large studio does bring capacity and parallel teams, which genuinely suits a very large scheme with dozens of views tied to a fixed launch date, and a freelance renderer can be flexible and easy to reach, though usually working alone without a design team to check the drawings, so the trade-off is real in each direction and worth weighing against the kind of project you have.
How a remote project runs between Santa Monica and New Town
The process itself is simple, so here is the short version. You send 2D plans, DWG files or even clear sketches, along with the specification, product links and photographs of the street and of the existing building if there is one, and we build an accurate 3D model and check it against the drawings. We then agree the camera positions and times of day with you, apply materials matched to your specification, calibrate the light, set sun and shadow to the real orientation, and deliver photorealistic stills and, where it helps, a 3D walkthrough that moves through the rooms in sequence. How Remote Architecture Actually Works With Studio Contour walks through the whole thing from first message to final images, and What a Remote Client Actually Gets in a Studio Contour Drawing Set covers more of how review rounds work across the distance.
- 01Drawings and specification received
- 02Model built and checked against the drawings
- 03Materials and lighting and orientation set
- 04Stills and walkthrough reviewed and refined with you
The time difference works for you more often than people expect. Kolkata runs on India Standard Time, which sits twelve and a half hours ahead of Pacific time during daylight saving and thirteen and a half hours ahead in winter, so the markup you send as your working day closes in Santa Monica lands with us as our morning begins, and your comments are the first thing on the desk rather than something waiting behind other work.
When a different kind of provider will suit you better
We would rather you commission the right kind of studio than the wrong one, so here is where we are not the best fit. If you need someone to walk the property, photograph it, take measurements or attend a meeting on site, you want a local studio or photographer, because we work only from what you send and nobody from our team will come to the property. If your project raises a sensitive view question, say a new upper story on a street where neighbors are worried about their outlook, and you need survey-based verified views prepared with survey-grade photography, that is a specialist service we do not claim to provide, and you should go to a firm that does it as its core work.
Likewise, if you plan to run in-person workshops where a buyer group or a board sits around a table and works through options with the visualizer in the room, a local provider makes that far easier, and if what you really want is same-day iteration inside your own working hours, sitting with a renderer through a Pacific afternoon and changing things live, the narrow overlap between our day and yours makes that a poor match, and a local freelance renderer or an in-house junior on your own team will probably serve you better. If you are still comparing options, Interior and Exterior Rendering for Beverly Hills Homes and Developments is a useful companion read at this stage.
What to send and what to ask before you commission
Every brief is quoted individually once we have seen the drawings, because a single interior and a full exterior set with a walkthrough are very different pieces of work, and the clearer the package you send, the more accurate the first images will be. Whoever you end up hiring, this is the list we would want you to work through first.
- Send the latest drawing set with a revision date on every sheet
- Confirm north on the site plan and which street the main elevation faces
- List the exact products specified for floors and walls and the roof
- Agree the camera views and the time of day for each before modeling starts
- Ask who on the studio side reviews the images before they reach you
If your project sits inside a larger program of work, Interior and Exterior Rendering for Santa Barbara Homes and Developments covers a related part of the process and is worth reading alongside this one.
Start with your drawings
If you have a house, a small apartment building or a set of interiors in Santa Monica that needs to be seen before it is built, send us the drawings and specification you have, and we will look at them properly, ask the questions that matter and come back with a clear proposal. You can get in touch through our contact page, and the first conversation is simply about the project and what the images need to do.