








Interior and Exterior Rendering for Beverly Hills Homes and Developments
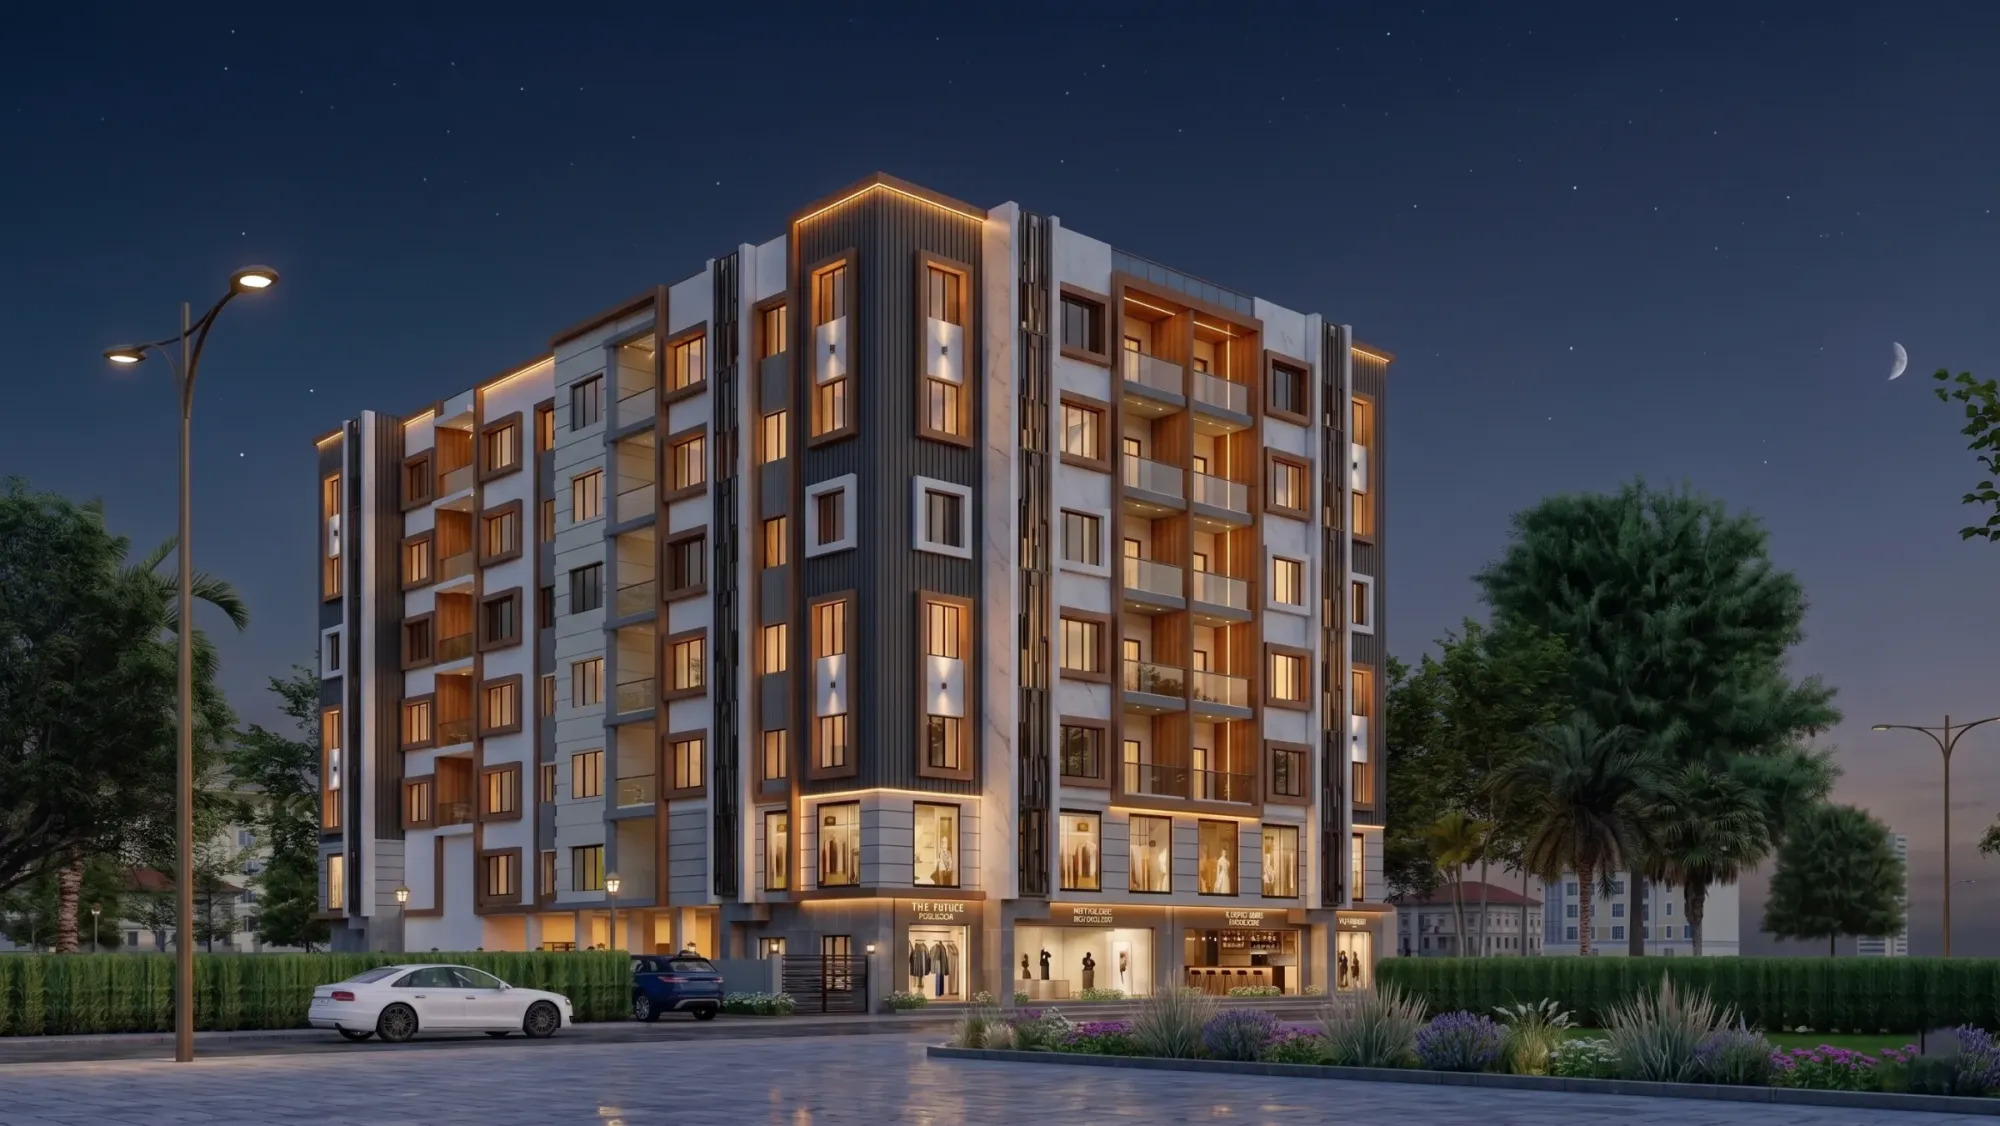
Interior and Exterior Rendering for Beverly Hills Homes and Developments
If you are looking for rendering for a Beverly Hills house or a development, you are probably past the mood board stage and close to commissioning, and what you need now is a set of images that shows the project as it will actually be built, with the right plaster, the right glass and the right Southern California light falling across it, so that a buyer, a partner or a design review audience sees your building rather than a generic picture of luxury.
Studio Contour is an architecture, interior design and 3D visualization practice based in New Town, Kolkata, with 330+ buildings delivered since we were founded in 2014, and that history matters here because the people who build your model are people who draw, detail and deliver buildings for a living. We work remotely from the drawings and specification you send, and our 3D visualization work covers both halves of what a project in this city usually needs, the exterior that carries the house from the street or the hillside, and the interiors that show how it will be lived in.
A Beverly Hills project usually needs interior and exterior views working together, the house as it meets the street or the slope and the rooms as they open to the garden, and Pre-Construction Renderings for US Real Estate Developers sets out the bigger picture of how renders fit into a development from the start. What follows looks at the light, the building stock of Beverly Hills, how interiors in these houses behave, how a project runs across the time difference, and where another kind of provider would serve you better than we would, and the images on this page come from our own portfolio, which is built largely on projects in India, so read them as evidence of method rather than as pictures of anywhere in California.
Why the light comes before everything else
Beverly Hills sits on the floor of the Los Angeles basin and rises to the north into the foothills of the Santa Monica Mountains, and it has a Mediterranean climate of long dry summers, mild winters and a great deal of clear sky, so the light a render has to reproduce is strong, high and sharply directional for most of the year. At midday in summer the sun stands high enough that eaves and balconies throw short hard shadows almost straight down a wall, in winter it travels low across the southern sky and reaches deep into rooms, and late in the day the whole city warms to gold for a short window before the sun drops toward the ocean. On some late spring and early summer mornings a marine layer drifts in from the coast and flattens everything into a soft, even gray, which can be a lovely mood for a render as long as it is chosen on purpose rather than arrived at by accident.
What this means inside the studio is that light is a design input rather than a finishing touch, so we set the sun and shadow to the property's real orientation, taken from the north point on your site plan, before we commit to a single material. The other half of the job is white balance, which is basically the question of what counts as white in the picture, and in a city full of pale stucco under hard sun it decides whether a wall reads as warm hand-finished plaster or clips to blank white in the light and turns cold blue in the shade. We calibrate lighting and white balance so that a white wall stays white, a clay tile stays the color of fired earth instead of drifting to orange, and a clipped hedge looks like a living hedge, and Best 3D Visualisation and Walkthrough Studio in Salt Lake goes further into why that level of accuracy is worth insisting on.
Exterior rendering for the flats, the hills and new development
The residential building stock here is unusually varied, and an exterior render has to understand the style it is showing rather than laying one generic idea of luxury over all of it. In the flats between Sunset and Santa Monica Boulevards you find wide streets lined with tall palms and mature trees, deep front lawns, and houses in Spanish Colonial Revival, Mediterranean, Tudor Revival and later traditional styles sitting behind clipped hedges, while north of Sunset the lots climb into canyons and winding hillside streets, and neighborhoods such as Trousdale Estates are known for mid-century modern houses with flat roofs, long low lines and walls of glass turned toward the view. Alongside these sit contemporary houses in smooth plaster, stone and slim steel-framed glazing, and multi-unit residential and mixed-use buildings in the flatter parts of the city, where a developer needs convincing images long before anything is built.
| Style | What has to read true | Where renders usually slip |
|---|---|---|
| Spanish Colonial Revival | Hand-troweled stucco and barrel clay tile | Flat plaster and tile pushed too orange |
| Tudor Revival | Half-timbering and leaded casement windows | Timber patterns that ignore the frame behind |
| Mid-century modern | Post-and-beam rhythm and floor-to-ceiling glass | Glass turned into a mirror that hides the interior |
| Hollywood Regency | Symmetry and lacquered finishes in bold color | Gloss so high that every surface reflects everything |
| Contemporary | Large-format plaster and slim steel glazing | Missing joints and reveals so walls look molded |
Each of these asks for something different from the model. A Spanish Colonial Revival house depends on the slight irregularity of troweled stucco, the depth of its window reveals, the curve of barrel tile and the shadow beneath a wrought iron balcony, and if a render flattens any of those the house starts to read like a stage set. A mid-century house in the hills lives or dies on its glass, because reflections in floor-to-ceiling glazing either let you see through the interior to the view or become a mirror that hides everything, and a hillside lot brings its own list of retaining walls, terraces stepping down the slope, pool decks and the exact point where a structure meets falling ground, all of which we model from your sections rather than guess. For a hillside house we will often suggest a dusk view as well as a daylight one, since lit interiors glowing through glass against a deepening sky tell a buyer something a noon view cannot.
For development work the renders usually serve a marketing launch or a design review, and they have to stay consistent across every view, so that someone looking at the street elevation, the courtyard and the roof terrace believes all three show the same building. Visuals like these are commonly used to support a design review or a sales launch, and your architect or planning consultant owns the submission and decides what goes into it, while our part is making sure the images faithfully show the design they have drawn. We have written about related work in 3D Rendering for Santa Monica: Interior and Exterior Visualization From Studio Contour, which covers similar ground from a different angle.
Interior rendering for houses that open to the garden
Interiors here are shaped by the climate as much as by taste, and in a great many houses, old and new, the main living spaces open to a terrace, a courtyard or a pool through wide sliding or folding glass, so an interior render is really a study of two kinds of light meeting at a threshold. The garden outside is in full sun and the back of the room is in shade, so a careless render either burns out the view or sinks the room into gloom, and the work lies in balancing that exposure the way your eye does when you stand in the room, which is where an understanding of daylighting earns its place. Add the warm downlights, cove lighting and lamps that a lived-in interior needs after dark and you have several color temperatures in one frame, which we control deliberately so that oak floors stay oak and a marble island does not drift green or pink.
The interiors themselves range widely, from the arches, beamed ceilings, terracotta floors and plaster walls of a Spanish Colonial Revival house, to the terrazzo, walnut paneling and long built-in storage of a mid-century plan, to the lacquer, mirror, symmetry and saturated color associated with Hollywood Regency rooms, to the large-format stone, flush plaster and concealed lighting of a contemporary build, and on to the double-height entry halls and sweeping stairs of larger traditional houses, and every one of those finishes has its own sheen, grain and way of holding light. Because Studio Contour practices interior design as well as architecture, we know how these finishes actually go together, where a stone slab needs a joint, how a recessed light sits in a plaster ceiling, how deep a run of joinery really is, and that knowledge is what keeps an interior render from looking like a furniture catalog. Our interior and exterior rendering work sets out this side of the practice in more detail, and Rendering and 3D Visualization Services for Malibu Projects, Delivered Remotely is a useful companion read.
Working from your drawings, not from a site visit
We do not visit the property, survey it or measure it, and we have nobody on the ground in Southern California, so everything we build comes from what you and your team send us, which works well when the drawings are complete and the specification is clear. The starting point can be 2D plans, DWG files or, at an early stage, sketches, and from them we build an accurate 3D model, check it against the plans, sections and elevations, and come back with questions wherever the drawings disagree with each other, because a stair that does not fit or a window that sits differently in plan and in elevation is much easier to resolve in a model than on site.
Materials are matched to your specification, so if your finish schedule names a particular limestone, a sand-finish plaster or a specific clay roof tile, that is what we model, and where the specification is silent we flag the gap and ask rather than quietly inventing a finish nobody chose. 3D Visualization Before You Build, From Anywhere in India explains how we organize files, references and approvals on a remote project, and the sequence below is the shape most briefs follow.
- 01Drawings and specification shared
- 02Model built and checked against plans
- 03Draft views with sun set to true orientation
- 04Final stills and walkthrough delivered
Before you send a brief, it helps to gather a few things in one place, because the first round of views can only be as accurate as the information behind it.
- Plans with sections and elevations as DWG or PDF
- A finish schedule that names every material
- A north point and site location so the sun can be set
- Photos and references for the street and setting
- The views and walkthrough route you need
- Who signs off and who owns any design review submission
Why renders from an architecture practice read differently
At the end of the day a rendering is a promise about a building, and the people best placed to keep that promise honest are people who design and deliver buildings, which is the work Studio Contour has been doing since 2014. When our team models a house, we read the drawings the way an architect reads them, so we notice when a beam depth would eat into a ceiling height, when a stair has no realistic headroom, when a flat roof has nowhere to drain, or when a cantilevered terrace has been drawn thinner than it could ever be built, and we raise those points with you rather than rendering them as drawn and leaving the surprise for later.
Sumana Kumar, our principal architect, stays involved in the work, so the model and its views are reviewed with an architect's eye and not only an image-maker's, and that review is often where the quiet errors get caught, the door that swings into a wall, the baseboard that stops short, the light fitting that could never be installed where it was drawn.
Malibu Residential Building Project in Malibu, California is an example of residential visualization we have produced for a California site, Dental Clinic Interior project in Kolkata is another example of the same discipline applied to a different brief, and you can see more of the range in our project portfolio. We deliver photorealistic still images and 3D walkthroughs, and the walkthrough is often where an architecture background shows most clearly, because moving through a house exposes every junction that a carefully framed still can hide.
Working across the Pacific time difference
Our studio runs on India Standard Time, which sits twelve and a half hours ahead of a Los Angeles office while daylight saving is in effect and thirteen and a half hours ahead through the winter, so a marked-up set of views sent as your working day closes reaches us just as our morning begins. That turns review into a relay rather than a live conversation, where your comments arrive complete, we work through them during our day, and the revised views come back to you for the next round without anyone on either side being asked to work through the night.
The catch here is that a relay rewards written clarity, so we ask for comments marked directly on the images or the drawings, numbered, and gathered from everyone who needs a say before they are sent, since a set of notes that arrives in pieces from three people across an afternoon can add a whole extra cycle. Choosing Between a Local Architect and a Remote Design Studio describes how we structure those review rounds so that nothing gets lost between time zones.
How we compare with the other ways to commission this
There are broadly four other routes to renders for a Beverly Hills project, and each one is the right answer for somebody. A local visualization studio in Los Angeles can visit the site, photograph the setting and sit at your table, which is a structural advantage we cannot match from Kolkata. A freelance renderer can be flexible and close to one decision-maker, though one person carries every stage alone, from modeling to lighting to revisions, so capacity rises and falls with a single calendar. A large high-volume render studio is organized for throughput across many projects at once and can absorb big batches of views, while the people modeling your house may sit some distance from anyone who designs buildings. An in-house junior sits beside your design team and learns the project from the inside, but usually fits rendering around other duties, so progress depends on how much senior time is free to review it.
| Studio Contour | A local visualization studio |
|---|---|
| Model built by a practice that designs and delivers buildings | Model built by a team that specializes in imagery |
| Works remotely from your drawings and references | Can visit the site and photograph the setting |
| Comments sent at your close of day reach us at our morning | Changes can be discussed live inside your working hours |
| Principal architect stays involved in the work | Easy to hold in-person workshops with your team |
Our offer is a different combination, a practice that designs and delivers buildings, working from your own drawings with its principal architect involved, and what you give up in exchange is face-to-face meetings and same-day iteration in your own hours. Rendering and 3D Visualization Services for Napa Valley Projects, Delivered Remotely looks at a related question if you are still weighing your options.
When a different kind of provider will suit you better
We would rather say this plainly than take on a brief we are the wrong studio for. If your project needs someone on site, to photograph the existing house, walk a hillside lot or meet a contractor, a local studio is the better choice, because we will not be there and do not pretend otherwise. If you need survey-based verified views, the kind of image built on survey-grade photography and a specialist methodology so it can stand as a measured depiction of a proposal in its real setting, that is a specialist service, and it is not one we claim to provide.
If your design process runs on in-person workshops, where the client, architect and interior designer sit around a table and change things in the room, a provider in your own city will serve that rhythm better, and the same is true if you want same-day iteration inside your own working hours, asking for a change in the morning and expecting to see it after lunch. Whichever provider you choose, decisions about what goes to a design review or into a marketing launch belong to your architect, planning consultant or project team, who own that process.
Starting a Beverly Hills brief
If you have a house in the flats, a hillside build above Sunset or a development on the drawing board, and you have plans and a specification ready, send them over with a note of the views and the walkthrough route you have in mind. Every brief is costed separately after we have read through the drawings, and the simplest way to begin is to get in touch with your plans, finish schedule and north point, so that our first conversation is already about your building.