








Interior and Exterior Rendering for Santa Barbara Homes and Developments
Interior and Exterior Rendering for Santa Barbara Homes and Developments
If you are looking for rendering for a house or a small development in Santa Barbara, you probably already have drawings, a specification taking shape and a moment coming up where other people need to see the project before it exists, whether that is a homeowner choosing between two kitchens, a design review your architect is preparing for, or the launch of a handful of homes sold off-plan. We are Studio Contour, an architecture, interior design and visualization studio in New Town, Kolkata, and we have been designing and delivering buildings since 2014, so we look at a render the way a practice that draws and builds does, and the first thing worth getting straight is what Santa Barbara actually asks of one.
Santa Barbara is an unforgiving place to fake, because the look of the city is so consistent and so widely known, white and cream stucco under red clay tile, deep arcades, wrought iron, painted tile and courtyards with the Santa Ynez Mountains behind, that anyone who lives there will spot a render where the stucco reads like drywall or the roof is a flat orange texture, and the light is particular too, with a coastline that faces south over the water, a morning marine layer that softens everything before it burns off, and a clean afternoon sun that turns white walls almost luminous. A visualization that gets those things wrong does not just look a little off, it looks like somewhere else, and avoiding that is the real job on any brief for this city.
Most houses and small developments need both interior and exterior work, and it makes sense to commission them from one team working off one model, so below you will find how we approach each, what we need from you, how the time difference actually plays out, where we fit, and where a different kind of provider would serve you better.
Why Santa Barbara light is hard to get right
Most of the difficulty in rendering Santa Barbara comes down to three things that interact, pale walls, a south-facing coast and a sky that changes character over the course of a morning. Stucco in a warm white or cream is basically a large reflector, so it throws light into every arcade, loggia and window reveal, and it also picks up the color of whatever sits near it, the green of an oak, the red of the tile eave above, the blue of open sky in the shadows. If the lighting in a scene is not calibrated, that bounce either disappears, which leaves the shadows dead and gray, or it floods everything at once, which flattens the building into a cutout with no depth to it.
Orientation matters more than usual here as well, since the coastline runs broadly east to west and the ocean lies to the south of most of the city, so a hillside home on the Riviera or in Montecito that is designed around its view is often looking straight along the path of the sun, and a terrace that faces the water will be backlit for much of the day. That is lovely in person and very easy to get wrong in a render, where a camera pointed toward the sea either blows out the sky or crushes the facade into silhouette. We set sun and shadow to the property's real orientation from your site plan, so the light falls where it actually will, and then we choose times of day that show the building honestly, which might mean a soft morning under the marine layer for one view and low western sun for another.
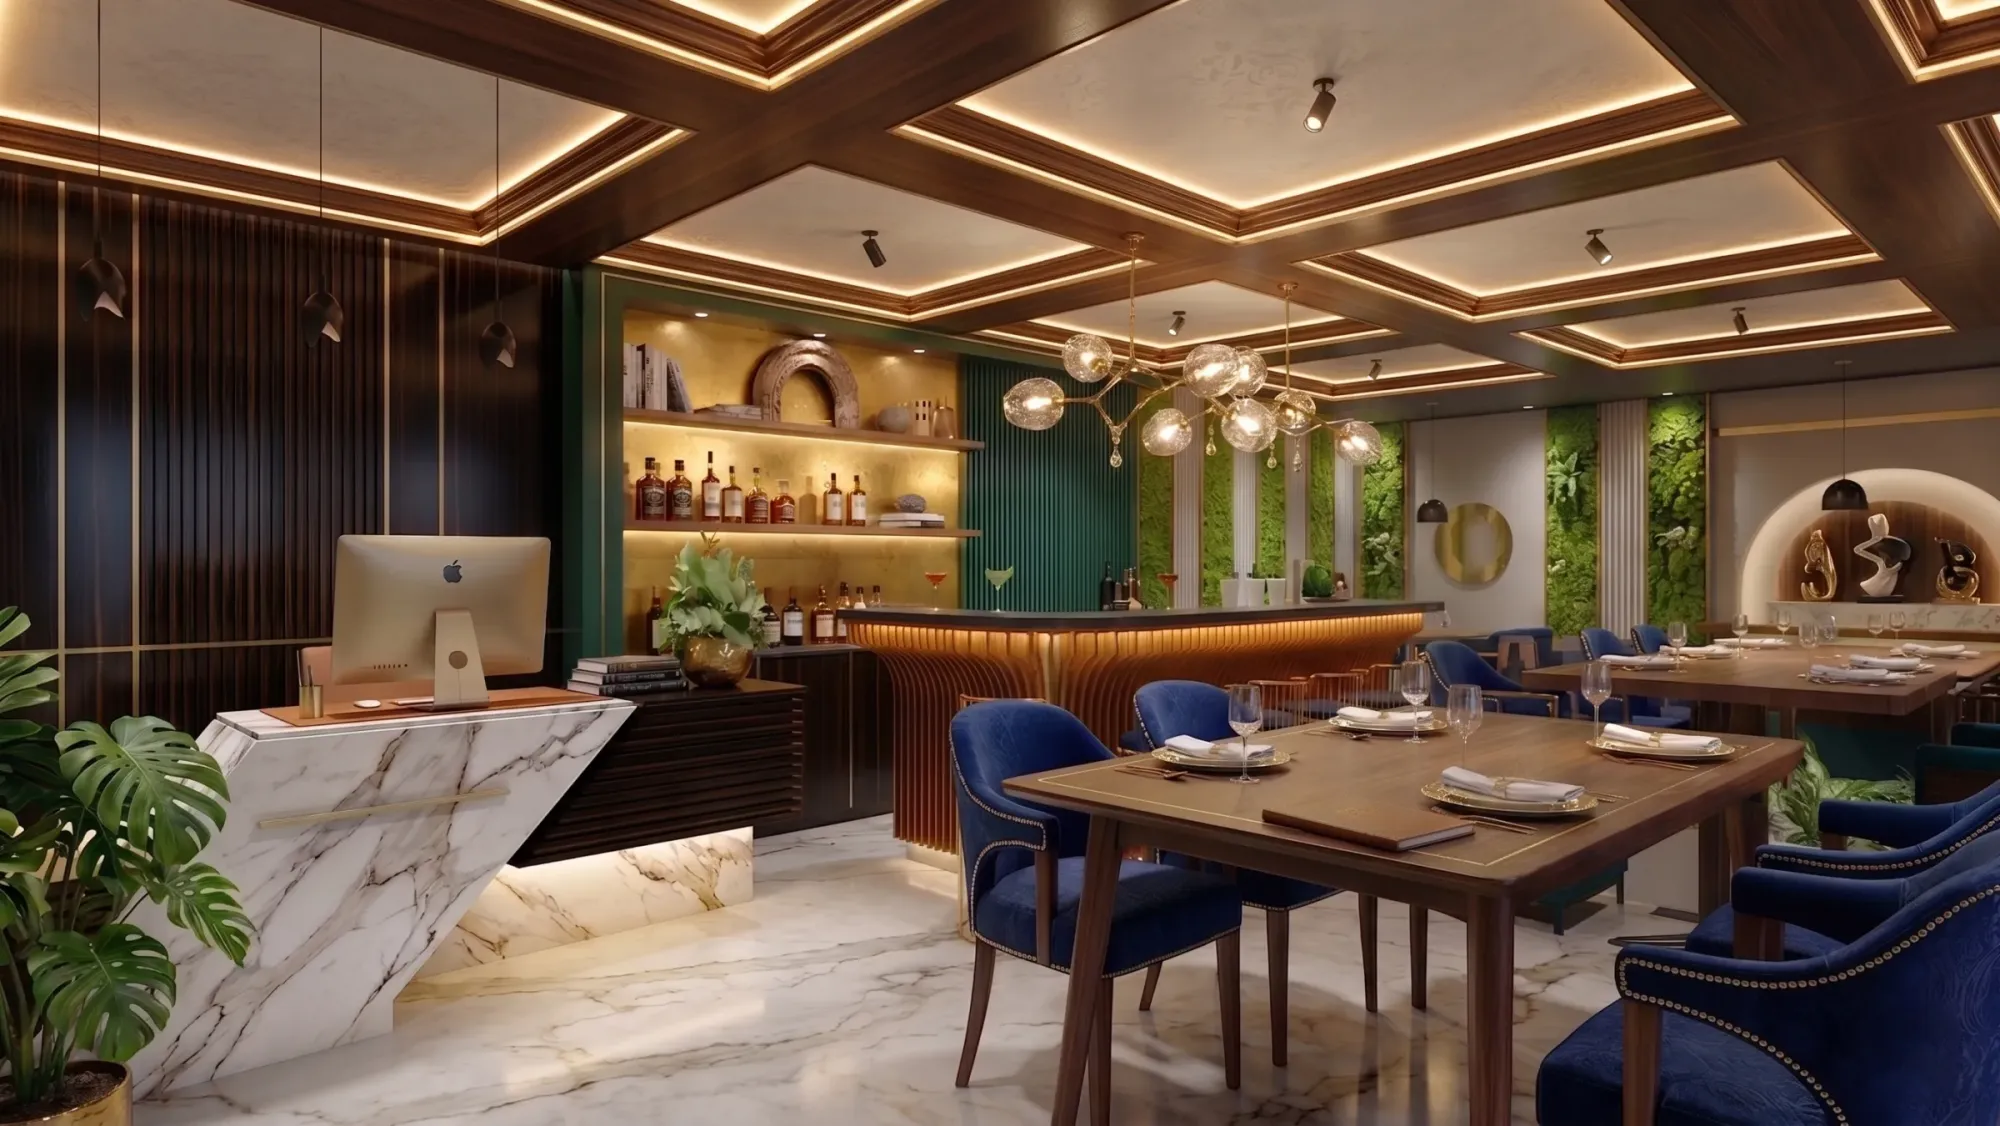
The image above comes from our own portfolio rather than from Santa Barbara, so read it as an example of how we handle light and material rather than as a picture of the city. We treat white balance as a design decision rather than a slider at the end, because the difference between a cream stucco and a cool white one is exactly what your client will be deciding when they look at the images, and if the render shifts that color the decision gets made on false information. We have written more about why this kind of accuracy matters in 3D Interior Visualisation Services in New Town Kolkata.
Exterior rendering for stucco, tile and hillside sites
The exterior vocabulary of Santa Barbara is well known because so much of the city center was rebuilt in a Spanish Colonial Revival idiom after the 1925 earthquake, and that idiom runs through houses on the Mesa, the Riviera and the streets around downtown, alongside Craftsman bungalows, ranch and mid-century homes, and contemporary houses with large glazing and flat roofs. Each of those asks something different of an exterior render, and on a Spanish Colonial elevation the details that carry the image are the ones a generic library model tends to miss, the slightly irregular hand-troweled texture of the stucco, the depth of a wall at an arched opening, the way barrel tile overlaps and shades itself along the eave, and the weight of an iron grille against plaster.
So when we build the exterior model we work from your elevations and sections rather than approximating, we model wall thickness so that reveals and arches have real depth, and we apply materials matched to your specification, the particular tile blend, the stucco finish and its color, the window frame profile and the local sandstone if your garden walls use it. Landscape is part of the read as well, since oaks, sycamores, olives, palms and drought-tolerant planting all cast different shadows and sit differently against pale walls, and we place them from your landscape drawings where you have them, so the garden looks like the one that will actually be planted rather than stock filler.
| Exterior element | What we check in the model | Why it matters here |
|---|---|---|
| Stucco walls | Texture and finish color under calibrated white balance | Pale walls reflect and tint everything around them |
| Clay tile roofs | Tile profile and overlap along the eave | A flat roof texture reads false against the real stock |
| Arches and reveals | True wall thickness at every opening | Deep shadow is what makes the style legible |
| Glazing | Reflections from the real orientation | South-facing views mean backlit glass for much of the day |
For contemporary hillside homes the challenge flips, because large glass panels reflect sky and view as much as they reveal the rooms behind them, so we pay close attention to what the glazing is actually reflecting from each camera position, and we model the slope from your levels so the house sits on the ground the way it will. For a sense of how this looks in practice, Malibu Residential Building Project in Malibu, California is an example of residential visualization we have produced for a California site.
Interior rendering for thick walls and indoor-outdoor rooms
Inside, the same building stock produces rooms with a very specific character, thick plaster walls with deep window reveals that gather light into soft pools, beamed ceilings, terracotta and saltillo floors, hand-painted tile on stair risers and around fireplaces, and doors that open onto a courtyard or loggia so that room and garden read as one space. In a contemporary house the palette moves toward pale limestone, white oak and wide sliding glass, but the indoor-outdoor relationship stays central, and that is where interior renders most often fail, because the exposure that suits the room makes the courtyard outside burn out to white, while the exposure that suits the courtyard turns the room into a cave.
Because we design interiors ourselves, we light a room the way a designer specifies it, daylight first, then the fixtures you have actually chosen at the color temperature on your schedule, so warm pendant light over a kitchen island and cooler daylight from a north window both read as they will on the day. We match materials to your specification sheet, so the floor tile, the plaster finish, the joinery stain and the countertop are the ones you are really choosing between, and we keep the camera at a realistic eye height with lenses that do not stretch a room beyond its true size, because an interior render that flatters the floor area tends to cause trouble later when the homeowner walks into the finished space.
Interiors are also where walkthroughs earn their place, since a still can sell a living room but a walkthrough shows how the entry hall opens to the courtyard, how the stair turns, and how the room unfolds as you move toward the terrace, which for a buyer or a homeowner making a decision is often the question that matters most. Drawing-cum-Dining Interiors project in Madhya Pradesh is another example from our work, and the rest of our project portfolio shows the range of buildings and interiors we have designed and visualized, most of them in India, which is worth knowing so that you read those images for craft rather than as pictures of California.
Homes and developments from one model
A brief for Santa Barbara is likely to be one of two kinds, and the work changes between them. A custom home or a major renovation is usually commissioned by the owner or their architect, and the renders serve decisions, which finish, which window, whether the loggia should be deeper, and perhaps later a design review your architect is preparing. A small development, whether a group of townhouses, a courtyard housing project or a mixed-use building with shops at street level and homes above organized around a paseo, needs images that work for marketing too, so consistent views across units, interiors that show a typical home honestly, and an exterior that sits convincingly in a street the buyer already knows.
Visuals are commonly used to support a design review or a marketing launch, and we are glad to produce them for either purpose, but your architect or planning consultant decides what goes into any submission and owns that process, since it rests on their judgment and their relationship with the reviewing body rather than ours. What we contribute is accuracy to the drawings and the specification you give us, which is the part of a render that has to hold up whoever is looking at it.
What we need from you and how a project runs
We work from your own drawings and specification, so the brief starts with what you already have, 2D plans, elevations and sections as PDFs or DWG files, or sketches if the design is still at concept stage, plus your material and fixture schedule, a site plan with north clearly marked, and any reference images of the look you are after. If the house sits on a slope we ask for levels or a topographic plan, because a lot on the Riviera that falls away toward the water changes every exterior view. We do not visit the site and we do not survey it, so what you send is what we build from, and where something is missing we ask rather than guess.
- 01Drawings and specification reviewed
- 02Accurate 3D model built and checked
- 03Materials and calibrated lighting set to true orientation
- 04Photorealistic stills and walkthroughs delivered
Each stage has a review point, and the one that matters most is the model check before any lighting begins, because a mistake caught in the model is quick to put right while a mistake caught in a finished image means relighting the scene. Every brief is quoted on its own merits once the drawing set reaches us, since a kitchen remodel and a courtyard building of several homes are not the same job. The process side is set out in more detail in Choosing Between a Local Architect and a Remote Design Studio, and 3D Visualization Before You Build, From Anywhere in India explains how we handle mark-ups so that comments from several people on your side do not pull the images in different directions.
Working across the Pacific from New Town
We work remotely on projects outside India, and on a Santa Barbara project that means the time difference becomes part of the plan rather than an obstacle. The studio runs on India Standard Time, which sits twelve and a half hours ahead of US Pacific time in summer and thirteen and a half hours ahead in winter, so comments you send as your working day in California winds down reach us as ours is beginning, and the studio starts its morning with your notes in hand rather than discovering them halfway through the day.
The catch here is that the window for live conversation is narrow, since early morning in California is evening in Kolkata, so we keep calls for the moments where talking genuinely helps, such as the first model review or a discussion about the light, and we keep the rest of the exchange written and marked up on the images themselves, which leaves a clearer record of what was decided in any case. Sumana Kumar, our principal architect, stays involved in reviewing the model and the lighting, so the person checking whether a reveal is deep enough or a beam sits at the right height is an architect and not only a renderer.
Where we fit and where another provider fits better
Our case rests on how the studio is built rather than on adjectives, because we are an architecture and interior practice first, so the people modeling your house understand how a wall goes together, where a beam bears and why a window reveal is the depth it is, and we work from your drawings and specification rather than from a mood board, with lighting, white balance and orientation treated as part of accuracy rather than as finishing touches. Our 3D visualization and architectural rendering pages set out the full scope, and 3D Rendering for US Custom Home Builders and Remodelers covers the same ground for builders and remodelers working anywhere in the US.
| Studio Contour | A local visualization studio |
|---|---|
| An architecture and interior practice checks every model | A dedicated rendering team relies on your architect for design input |
| Works remotely from your drawings and specification | Can visit the property and photograph the site |
| Your evening notes reach us at the start of our day | Shared time zone allows live changes inside your working hours |
There are clear cases where a different provider will suit you better, and we would rather say so. If you need someone on site, photographing the existing house or walking the lot with your landscape architect, a local visualization studio can do that and we cannot. If a reviewing body or a consultant asks for survey-based verified views, where a proposed building is placed into survey-grade photography using a documented methodology, that is a specialist service which we do not claim to provide, and it should go to a firm that does it as its core work. If you want in-person workshops, sitting with a renderer and swapping materials around a table, or same-day iteration inside your own working hours while a homeowner or a sales team waits, a local studio or a freelance renderer in your time zone will give you that more easily than we can, and a large high-volume render studio may suit a developer who needs many near-identical unit views more than design judgment on each one.
Where we fit is the project whose drawings are developed or close to it, where getting the material and the light right matters more than meeting in person, and where you would value an architect's eye on the model alongside the finished image. If you are weighing similar questions for other kinds of project, 3D Rendering for Charleston: Interior and Exterior Visualization From Studio Contour is a useful companion read.
Questions to settle before you commission
Whoever you choose, a few questions asked early will stop the images drifting away from the building you are actually going to build.
- Ask who checks the model against your drawings before lighting begins
- Confirm sun and shadow are set to your real site orientation
- Check that materials match your specification sheet and not a generic library
- Get the number of revision rounds and what counts as a change in writing
One more question is worth putting to any provider, which is how they handle exposure and white balance when a room opens onto a bright courtyard, because the answer tells you whether the interiors will look like the space or like a showroom. Related reading on this site includes Rendering and 3D Visualization Services for Napa Valley Projects, Delivered Remotely and Rendering and 3D Visualization Services for Savannah Projects, Delivered Remotely, which come at the same questions from different directions.
Start with your drawings
If you have a Santa Barbara house or development at the drawing stage and you want interior and exterior visuals that read as the real place, the useful next step is to send us what you have, plans, elevations, a site plan with north marked and your specification as it stands, and we will look through it, ask what we need to ask and come back with a quote for that brief. You can get in touch through our contact page, and at the end of the day your drawings tell us far more about the right approach than any description could, so starting there is the clearest way to find out whether we are the right studio for the job.