








Rendering and 3D Visualization Services for Napa Valley Projects, Delivered Remotely
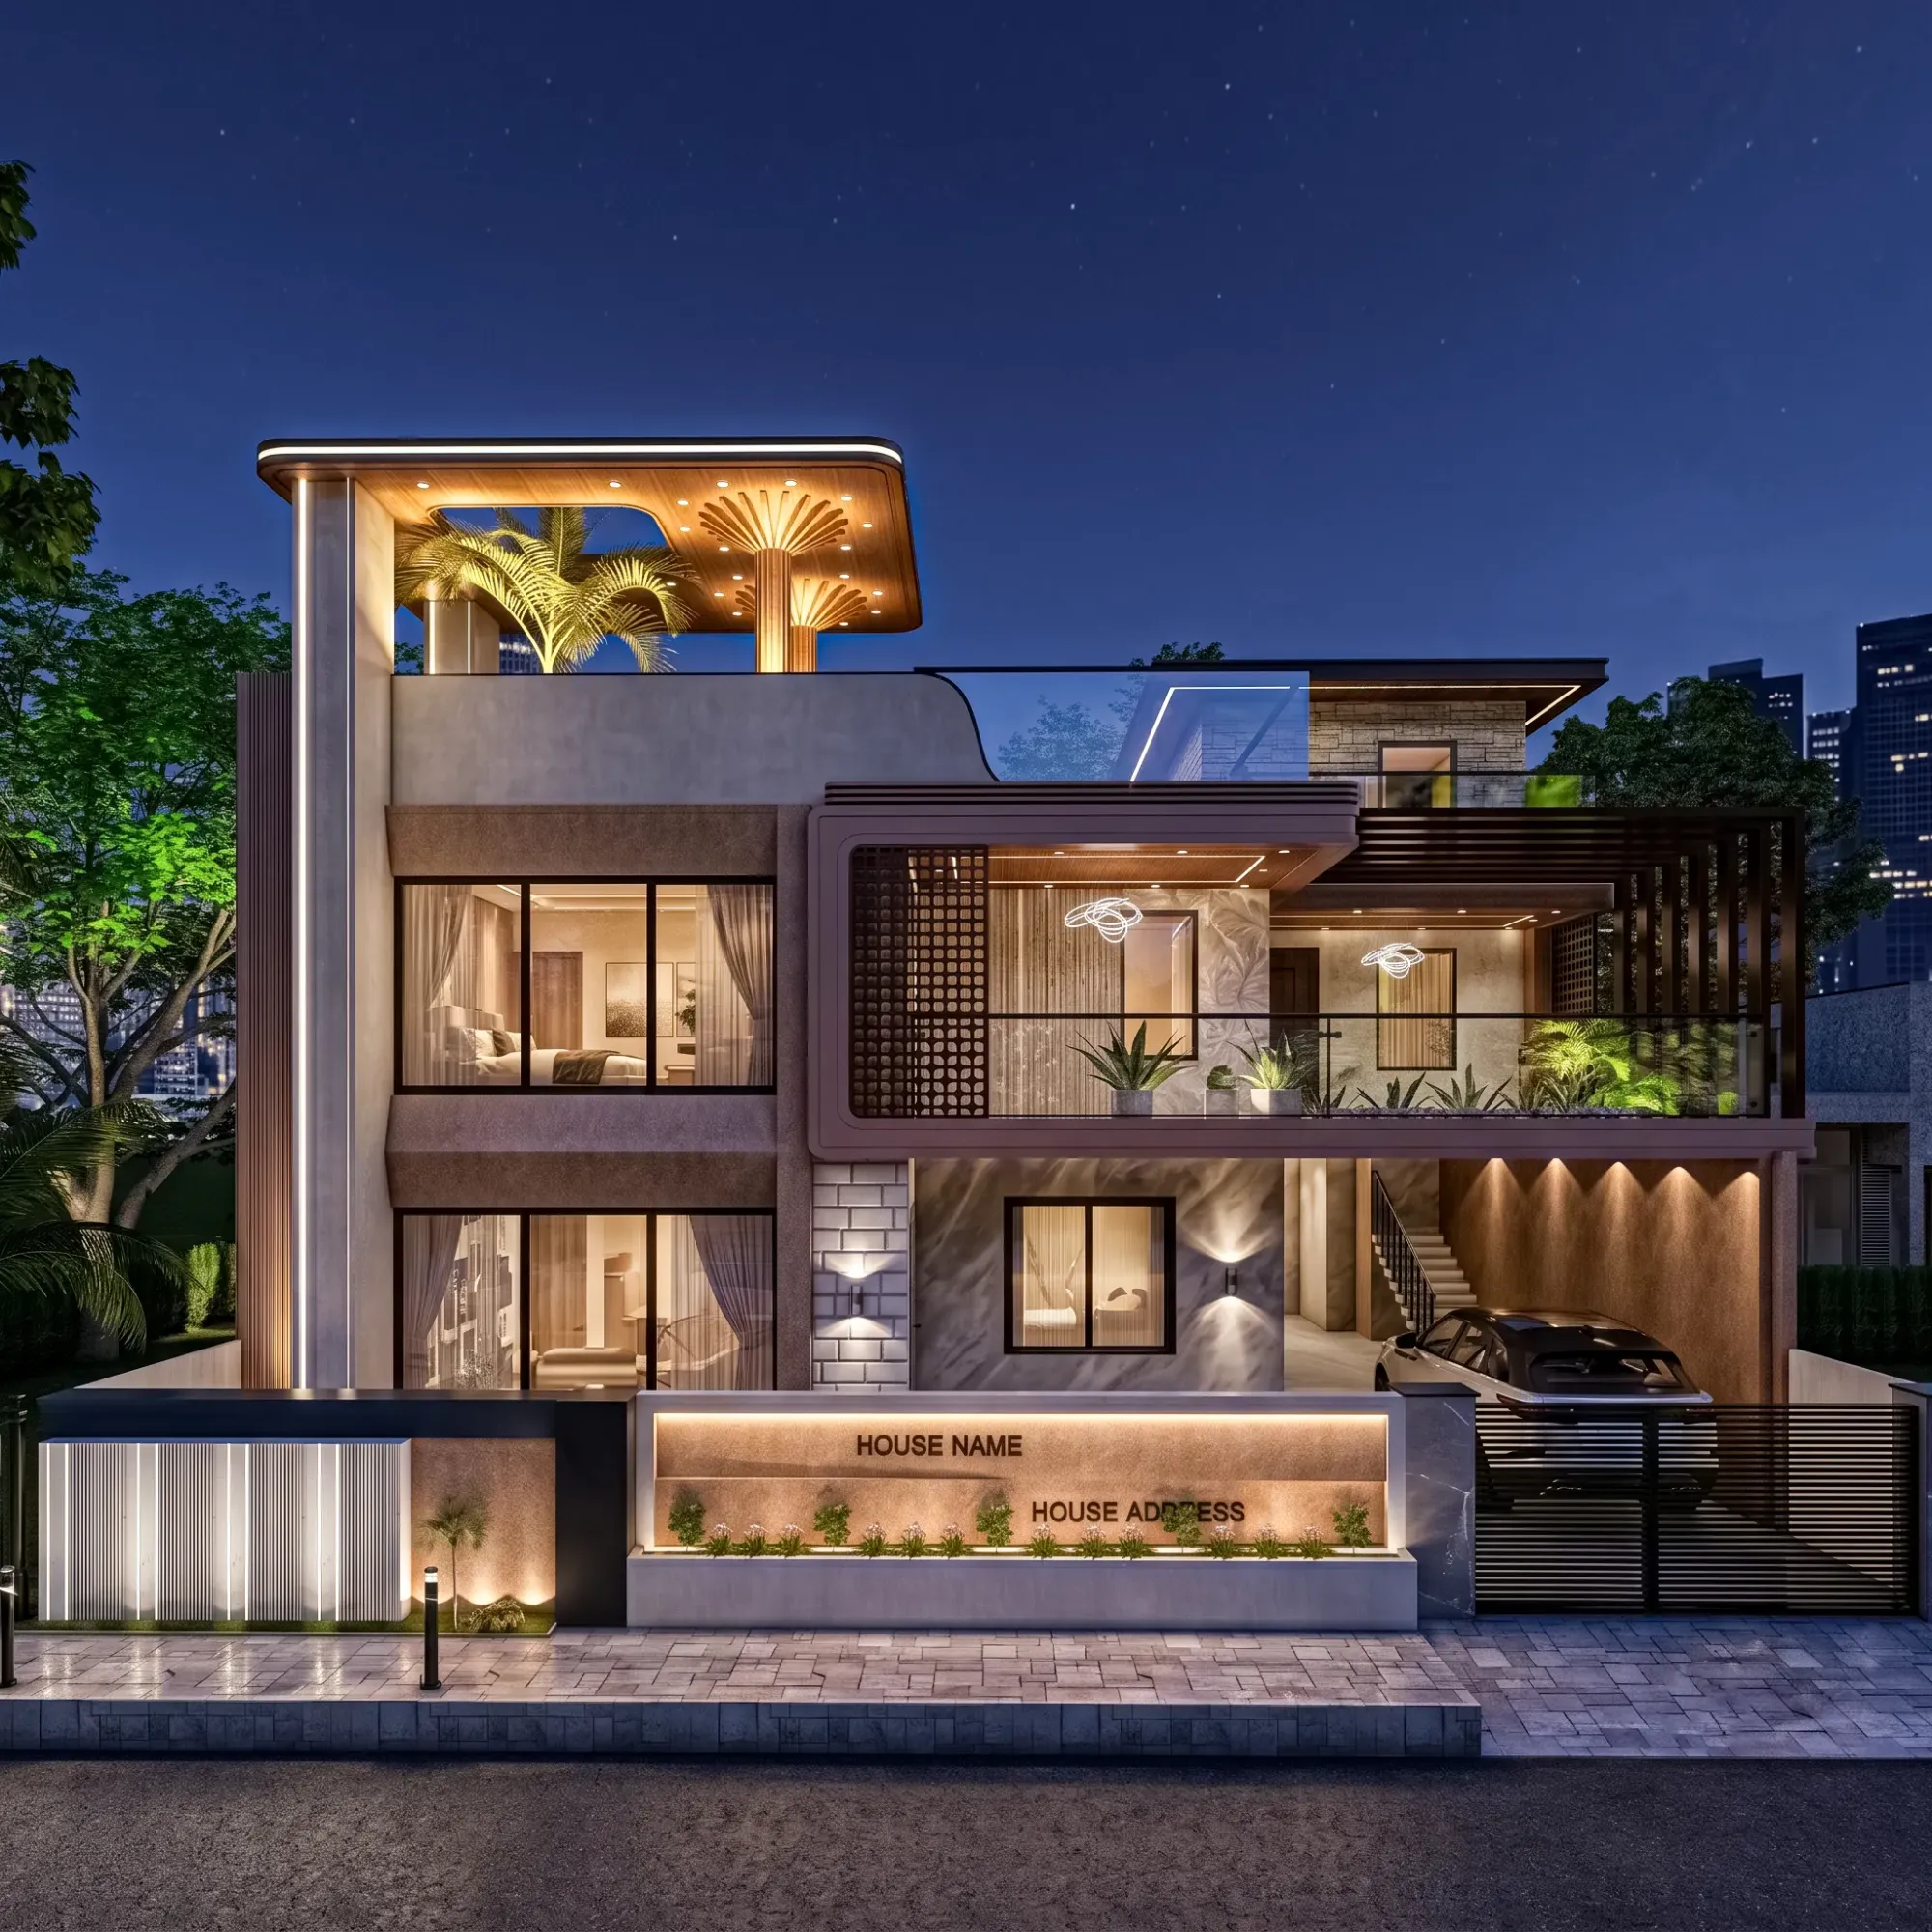
Rendering and 3D Visualization Services for Napa Valley Projects, Delivered Remotely
If you are searching for rendering for a Napa Valley project, you most likely have a drawing set on the table already, perhaps a hillside house above the valley floor, a farmhouse renovation outside St. Helena or a new tasting room beside the vines, and you need images that show an owner, a buyer or a review panel what it will look like before anything is built, so the real question is less whether to commission visualization and more who should make it. Studio Contour is an architecture, interior design and 3D visualization studio based in New Town, Kolkata, and we work for US clients remotely, starting from the drawings and specification you send us and finishing with photorealistic stills and walkthroughs.
What actually matters when rendering in the Napa Valley applies indoors and out, because an estate or winery project in the valley can call for views of the great room and the barrel room as well as the view up the drive, and it is worth being honest about where a remote arrangement works and where someone closer to home would serve you better.
Our case for ourselves rests on how we work rather than on adjectives. Designing and delivering buildings is our main practice, and has been since 2014, so the people modeling your project read a wall section or a roof build-up the way an architect does, and Sumana Kumar, our principal architect, stays involved through the rounds rather than handing the job off once the brief is agreed.
Why Napa Valley light is hard to render honestly
The valley runs roughly northwest to southeast between the Mayacamas Mountains on the west and the Vaca Range on the east, with vineyards across the floor and oak woodland and chaparral climbing the slopes. Summer days are long, dry and bright, mornings often begin under a marine layer that drifts in from San Pablo Bay and burns off as the day warms, and late afternoons settle into a low, warm light that rakes along the vine rows, so the same terrace can look like three different places between breakfast and dinner. The catch here is that a render has to commit to one of those moments, and if the sun angle, the haze and the color of the light don't belong together, anyone who knows the valley will sense something is off.
So we set sun and shadow to the property's real orientation, taken from the north point on your site plan, and we calibrate white balance so that a limestone paver or a plaster wall reads as the stone and plaster in your specification, rather than drifting toward orange in an evening view or toward blue in the shade of a deep loggia. A house tucked against the western hills loses its direct sun earlier in the evening than one out in the middle of the valley floor, and a lot on a north-facing slope behaves differently again, so we ask about the ground around the site instead of assuming a flat open field.
Season matters here more than in most places. The hills stay green through the winter rains and turn gold and straw-colored through the long dry months, the vines leaf out in spring and change color after harvest, and an image for a marketing launch in harvest light tells a different story from one for a design review, where clarity matters more than mood, so we agree the season, the time of day and the sky with you before a single view is lit.
Exterior rendering for the valley's building stock
The building stock here covers a wide span, from nineteenth century stone wineries and barrel cellars built of local fieldstone, through the Victorian and Craftsman houses on the older streets of Napa and St. Helena, to barns and farmhouses, Mediterranean-influenced villas with clay tile roofs and stucco, and contemporary houses and wineries that lean on board-formed concrete, weathering steel, heavy timber and long runs of glass. Each of these materials behaves differently under strong sun, and getting that behavior right is basically the difference between an image that looks like a real place and one that looks like a catalog page.
Fieldstone, for instance, needs genuine variation in size, color and joint depth, with enough relief that a low sun throws small shadows across the face, otherwise it flattens into wallpaper. Standing-seam roofs reflect the sky and can blow out to white in a midday view, so the roof finish and the sun angle get decided together. Weathering steel moves from bright orange to deep brown as it ages, and we match the stage your specification describes rather than the most dramatic version, while stucco and limewash pick up every shift in the temperature of the light, which is exactly where a careless white balance shows itself first.
Landscape is half of any exterior in this valley. Valley oaks, olive trees, gravel courts, vine rows running right up to the terrace, pools, pergolas and outdoor kitchens all frame the building, and we place what your landscape drawings actually show rather than inventing planting, because an owner who has paid for a particular planting plan notices at once when the render ignores it. Where the drawings are silent we ask rather than guess.
Interior rendering and the line between inside and out
Wine country interiors tend to live on the threshold. Kitchens and great rooms open through wide sliding or folding glass onto covered terraces, tasting rooms look straight out across the vines, and barrel rooms and caves sit at the other extreme with almost no daylight at all, so most of the work inside is balancing a very bright exterior against a softer room without letting either one wash out. If the exposure favors the room, the view through the glass goes white and the point of the opening disappears, and if it favors the view, the room goes murky, so we treat daylighting through each opening as part of the design question rather than a slider to nudge at the end.
The materials that turn up in these interiors are honest ones, exposed timber trusses, wide-plank oak, limestone and terracotta floors, plaster and limewash walls, soapstone counters and reclaimed brick, and they are unforgiving in a render because they depend on fine texture and on how warm light falls across them. We apply materials matched to your finishes schedule, down to plank width and stone format where the drawings give them, and we light fixtures to the color temperature you have specified, so a tasting bar lit warm reads warm while the daylight from a clerestory stays neutral beside it.
Because we practice interior design as well as architecture, our interior and exterior rendering work comes with a designer's eye on furniture scale, circulation and sightlines, so if a sofa won't actually fit where the plan shows it, or a pendant hangs across the view to the vineyard, we raise it with you rather than quietly rendering around it.
| Consideration | Interior views | Exterior views |
|---|---|---|
| Main lighting challenge | Bright terrace against a softer room | Strong midday sun and long evening shadow |
| Materials needing most care | Plaster and timber and limestone | Fieldstone and metal roofs and weathering steel |
| Context we need from you | Finishes schedule and fixture specification | Landscape plan and site levels |
| Decision to agree early | Time of day through the glazing | Season and sky condition |
Why it matters that architects build the model
A render is only as truthful as the model under it, and the model is only as good as the person reading the drawings. Our team designs and delivers buildings as its main work, so when we model a deep eave we know it needs a fascia and a soffit, when a long glazed opening appears in plan we look for the header that has to carry it, and when a wall section shows a stone veneer over a frame we give the window reveals the depth that build-up actually produces. That is the practical meaning of an architecture-first 3D visualization service, and it is why the images hold up when a contractor studies them as closely as the owner does. We have written more about why that kind of accuracy matters in Studio Contour vs a Firm Without In-House 3D Visualisation.
Every image shown here and in our project portfolio comes from projects in India, with a single exception in California, so none of it depicts the Napa Valley. Malibu Residential Building Project in Malibu, California is an example of the residential visualization we have produced for a California site, and Warm Wood Modular Kitchen project in Kolkata is worth opening alongside it so you can judge the consistency of the work for yourself. We have no completed work in the valley itself, so the case we are making rests on method rather than a local track record.
How a remote project runs, briefly
You or your architect send what exists, whether that is 2D plans, DWG files, elevations and sections or early sketches, along with the specification, reference images and any site photographs you have taken yourselves, and we build an accurate 3D model from that material and check it back against the drawings. Draft views come to you first for camera position and composition, because moving a camera late is far more disruptive than moving it early.
The time difference works in your favor. Kolkata keeps India Standard Time, which sits twelve and a half hours ahead of Pacific time while daylight saving is in effect and thirteen and a half hours ahead through the winter, so mark-ups you send as your working day in the valley closes arrive with us just as our morning starts, and the revisions are under way while you are off the clock. Our guides Video-Call Design Reviews: How Studio Contour Runs a Remote Project and Choosing Furniture and Finishes Remotely: How Studio Contour Runs It go through the way we run remote work in more detail.
- 01Drawings and specification received
- 02Model built and draft views shared
- 03Mark-up rounds across the time difference
- 04Final stills and walkthrough delivered
Deliverables are photorealistic still images and 3D walkthroughs, and the mix depends on what the images are for, so a design review package usually wants a few clear stills from agreed viewpoints while a marketing launch may justify a walkthrough from the arrival court out onto the terrace above the vines. Where the images support a design review, your architect or planning consultant owns the submission and decides what goes into it, and we produce the views they ask for.
What to send us and what to settle first
Most remote delays come from missing information rather than slow work, so it pays to assemble the brief before the first model is built. The north point and site levels matter more in this valley than on a flat suburban grid, because slope and orientation drive almost every shadow in the image, and fixture specifications matter because so much of a valley interior is seen at dusk. Each brief is costed separately after we have read through the drawings, so sending the full set at the start also gets you a clearer quote.
- Send the full drawing set with a north point and site levels
- Confirm the finishes schedule and fixture specification
- Check which season and time of day each view should show
- Get the agreed view list and number of revision rounds in writing
How this compares with the other ways to get it done
Each way of commissioning this work has structural trade-offs. A local visualization studio can visit the property and meet you in person. A freelance renderer can be flexible, though one person's capacity sets the pace and much depends on whether they read drawings the way a designer does. A large high-volume render studio handles scale, though the person you brief is often not the person modeling, and an in-house junior is close at hand but usually still learning rendering and construction at once. Our structure puts design training and image-making in the same team, under a principal architect who stays involved, and at the end of the day that is the trade-off we are asking you to weigh.
| Studio Contour | A freelance renderer |
|---|---|
| Architects and interior designers build the model | One person whose focus is usually the image |
| Principal architect involved across every round | Capacity set by one person's schedule |
| Drawings checked for how the building goes together | Drawing review depends on the individual |
When a different kind of provider will suit you better
There are projects where we are not the right fit. If you need someone to walk the vineyard, photograph the site, measure an existing building or sit with an owner on the terrace, you need a local provider, because we work only from the drawings and references you supply and nobody from our side visits the property. If the images will be relied on as survey-based verified views or accurate visual representations, with camera positions tied to surveyed points, that is a specialist service with its own methodology, and we do not claim to provide it. And if your process depends on in-person design workshops, or on changing a view several times inside a single Pacific working day with the renderer alongside you, a studio in your own time zone will serve you better, because our rhythm runs overnight rather than same-day.
We fit best where there is a developed drawing set, a clear specification and a design team comfortable sending considered mark-ups. Our wider guide, Working Across Time Zones: How a Kolkata Studio Runs US Rendering Projects Overnight, covers the same decisions across other regions, and if you are weighing similar work elsewhere, Interior and Exterior Rendering for Santa Barbara Homes and Developments, 3D Rendering for Santa Monica: Interior and Exterior Visualization From Studio Contour and 3D Rendering for Charleston: Interior and Exterior Visualization From Studio Contour look at the same questions from different starting points.
Starting a Napa Valley brief
If you have drawings for a house, a winery building or an interior in the valley, send the set with a short note on what the images are for, and we will come back with questions, a proposed view list and an individual quote. The easiest way to begin is to get in touch through our contact page, and we will reply once the drawings have been reviewed.