








3D Visualisation for Dundee: Interior and Exterior CGI From Studio Contour
3D Visualisation for Dundee: Interior and Exterior CGI From Studio Contour
If you are looking for 3D visualisation for a project in Dundee, you most likely have drawings on the table already, a planning submission, a sales launch or a family decision coming up, and a building that needs to be seen before it exists, whether that is a tenement flat being opened up off Perth Road, an extension to a stone villa in Broughty Ferry, a converted mill or a new block of flats looking south across the Tay, and the decision in front of you now is who should make those images. We are Studio Contour, an architecture, interior design and visualisation practice based in New Town, Kolkata, and we work for clients in the UK remotely, entirely from the drawings, specification and photographs they send us, so what follows is about how we read a city like Dundee from the material you provide and get its stone, slate and light right.
The studio has been designing and delivering buildings since 2014, more than 330 of them, and that matters for a render more than people expect, right, because the people who detail walls, windows and junctions for a living tend to model them the way they will actually be built, so a window reveal has real depth, a sash sits properly in its box and a kitchen run actually fits the room it is drawn in. Both interior and exterior CGI for Dundee are covered below, each in its own section, along with what we need from you, how the remote side runs across the time difference, and an honest note on when a different kind of provider would serve you better.
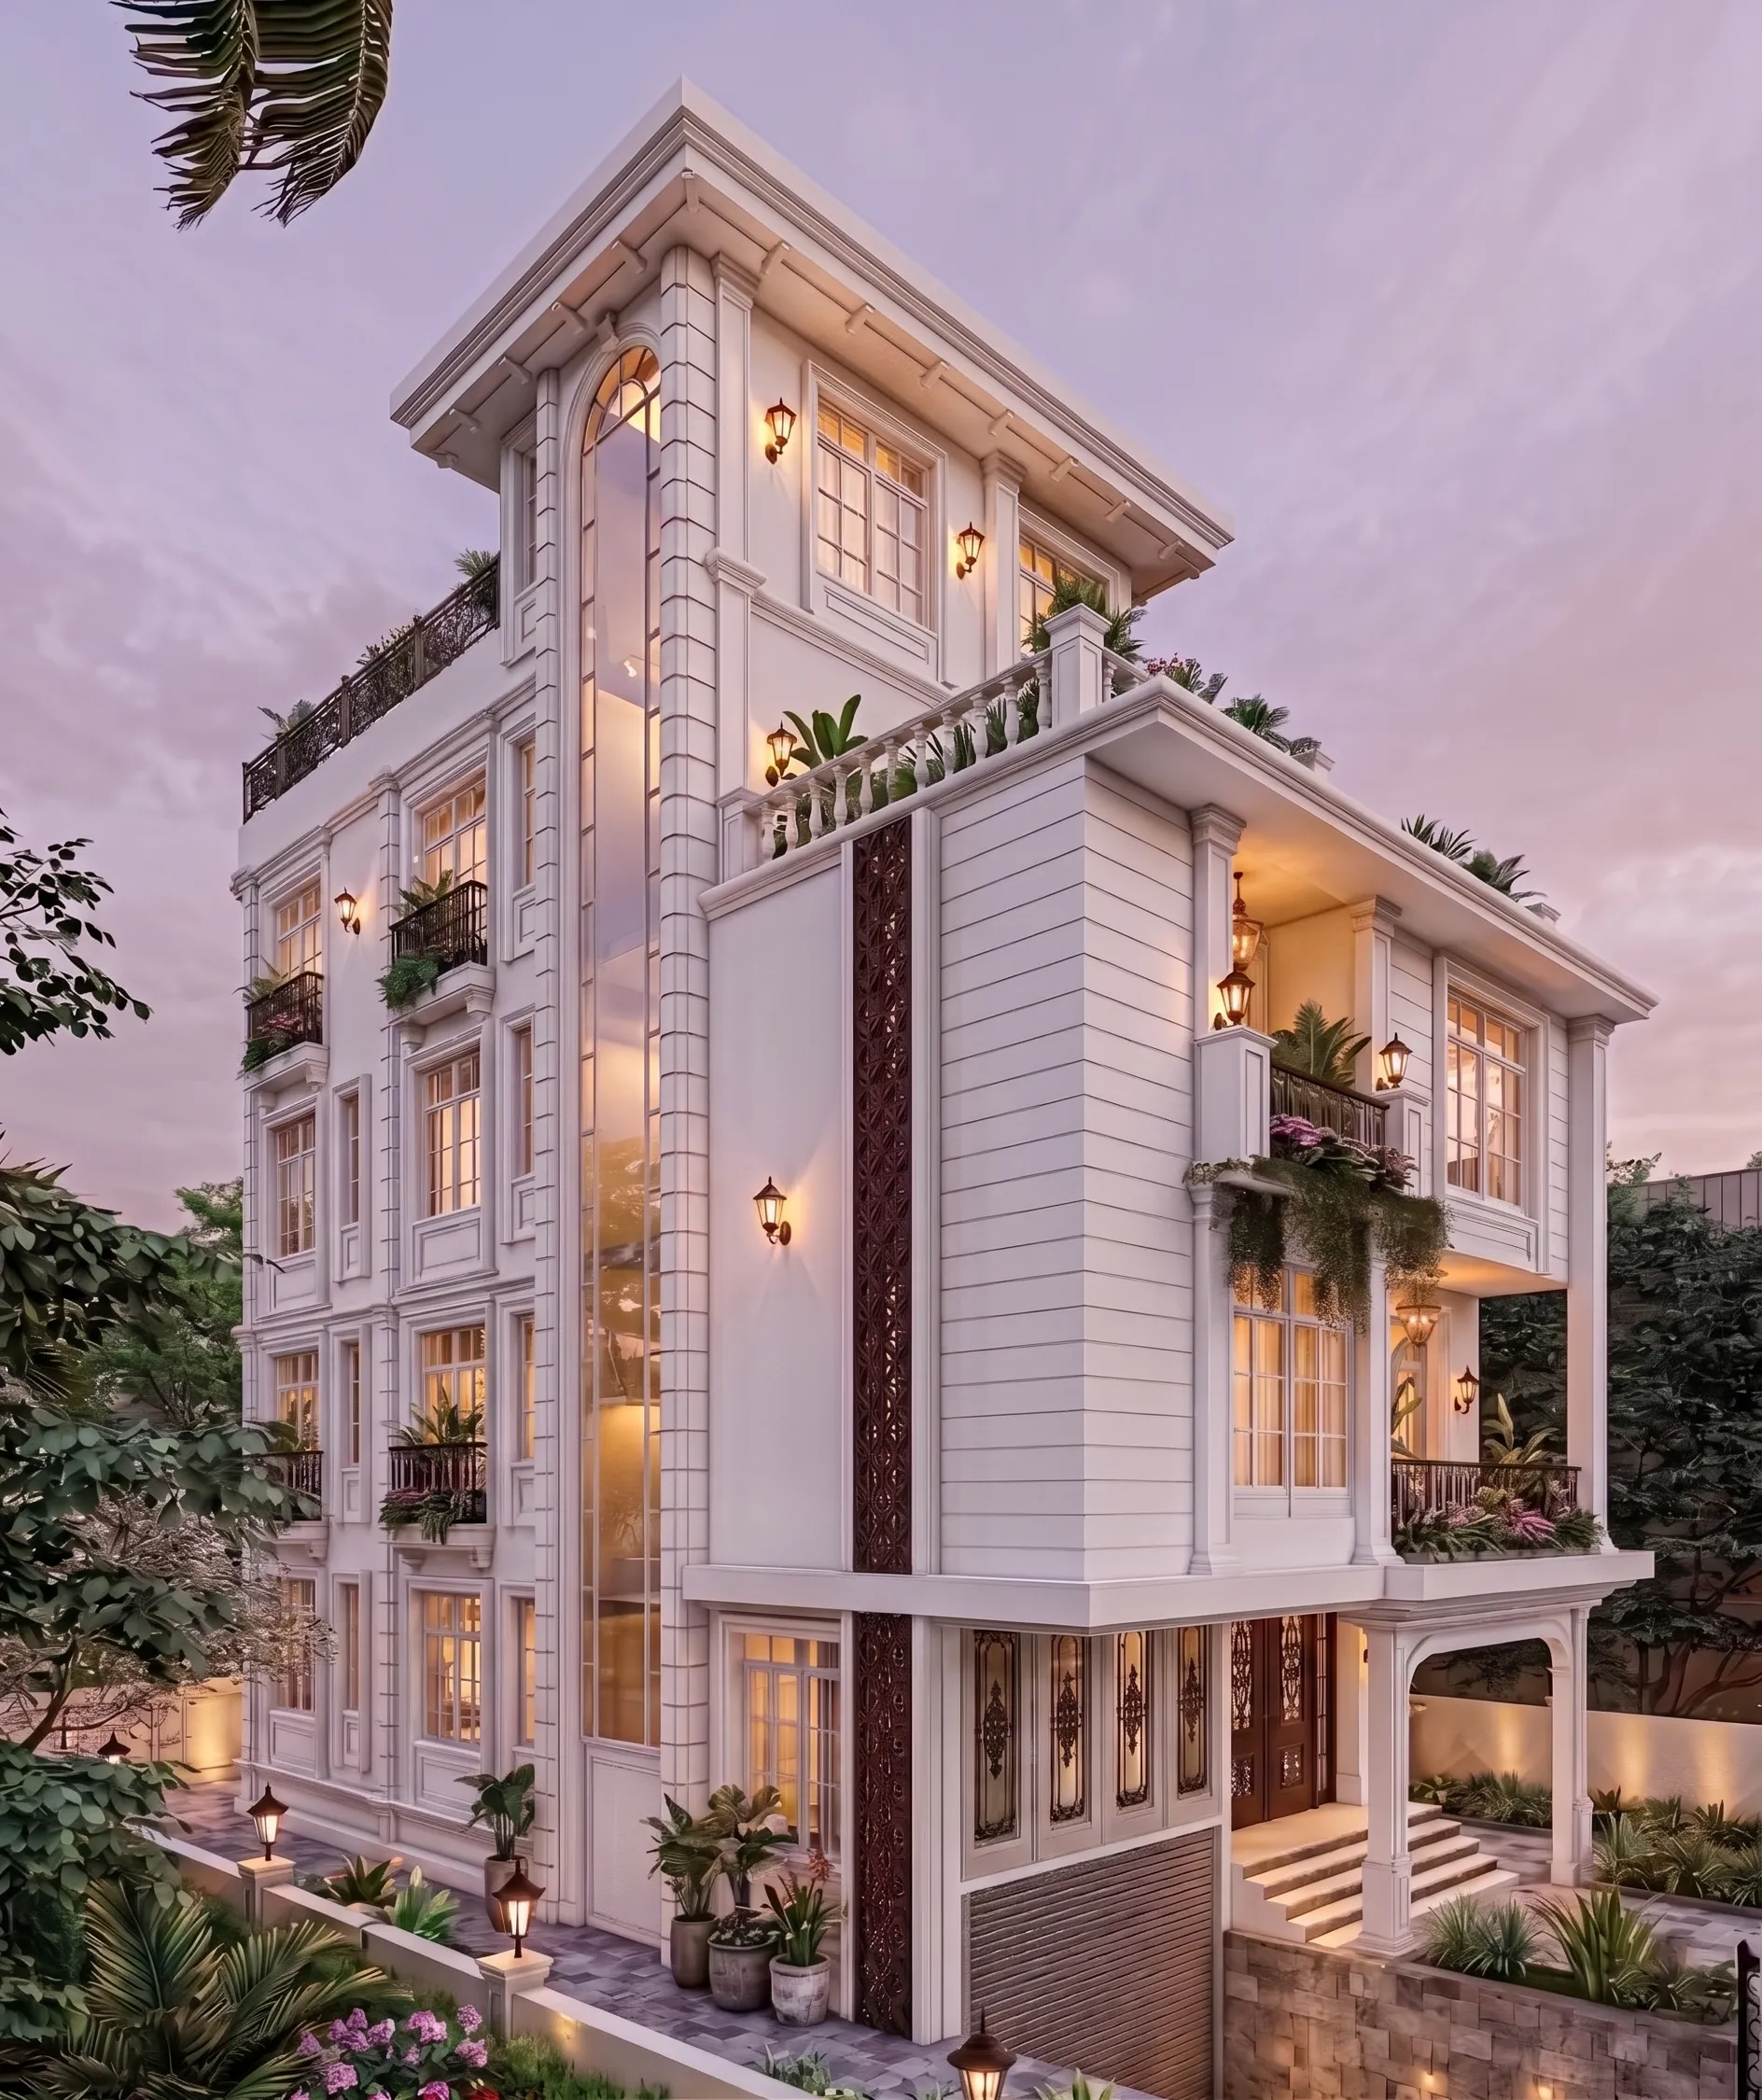
The images on this page and across our project portfolio come from our own work in India, along with one project in California, so read them for how light, material and proportion are handled, since nothing shown here depicts Dundee.
Reading Dundee's light from the north bank of the Tay
Orientation is the first thing to get right in Dundee, because the city is laid out along the north shore of the Firth of Tay and climbs from the water up towards the Law, so a great many streets, gardens and front windows face roughly south across the estuary towards Fife, and that changes how a building should be lit in a render. A south-facing elevation on that slope catches sun for much of the day, the river throws a soft reflected light back up into lower rooms, and the rising ground behind can leave north-facing backs in shade through much of the winter, so the sun position in the model has to come from the real north point on your drawings rather than from whatever looks dramatic. We set the sun and shadows to the property's actual orientation and to a season and time of day you choose, which for this part of Scotland means taking seriously how low the winter sun sits and how long the summer evenings run.
The east coast also has its own sky, and while Dundee has a reputation as one of the brighter, drier corners of Scotland, the same coast brings in haar, the sea fog that rolls up the estuary and flattens everything into a cool, even grey, and a good deal of the year is lit by bright overcast rather than direct sun. That kind of light is unforgiving in CGI, because without strong shadows the eye reads colour and texture almost entirely, so if the white balance drifts warm the sandstone turns pink and if it drifts cool the slate goes blue. We calibrate lighting and white balance on every scene for exactly that reason, so that what you specify reads true in the light it will actually be seen in, and we will usually suggest at least one view under soft overcast alongside any sunlit hero shot, since that is the light most people in Dundee will meet the building in on an ordinary day.
Exterior CGI for sandstone, slate and harl
Most of what gives Dundee its character is stone, and the older parts of the city are built from sandstone, much of it a buff or grey stone that weathers darker in places, with warmer red sandstone appearing on some buildings too, and the classic form is the three or four storey tenement with a slate roof, dormers, chimney stacks and often a canted bay running up the front. Out along the West End and in Broughty Ferry you find larger Victorian and Edwardian villas with gables, bays and carved detail set back in gardens, and along the old industrial streets there are former jute mills and warehouses, long and tall with regular rows of windows, many of them now converted to flats. Post-war housing and the newer suburbs bring harling, the roughcast render you see all over Scotland, along with smooth render, timber cladding, brick and large areas of glazing on recent work.
For an exterior render that mix means two things in practice, the first being that the existing stone has to look like stone that has stood in an east coast climate for a century or more, with variation from block to block, darker streaks where rain runs off the sills and a slightly different tone wet and dry, and the second that anything new has to sit beside it honestly, so a pale render or a fresh timber screen next to an old sandstone gable is shown in the tone it will really have rather than flattered. We model the stone coursing, the window proportions and the roof pitches from your elevations and sections, match every new material to your specification, and build the immediate street context from photographs you or your architect take, which is why good photographs of the neighbours matter as much as the drawings themselves. Exterior visuals like these are commonly used to support a planning application, and on that point your architect or planning consultant chooses what is submitted and runs that process, while our job is to make the images faithful to the design you give us.
Interior CGI for tenements, villas and converted mills
Inside, Dundee's older buildings are generous and awkward in equal measure, which is exactly what makes them interesting to render. A tenement flat typically has high ceilings with cornicing and a central rose, timber sash and case windows set in deep stone reveals, panelled shutters, a long hall, a press or two built into the walls and sometimes a box room that is about to become a bathroom, and the light behaves accordingly, pouring in through the bay and then falling away quickly towards the back of the room. A villa in Broughty Ferry gives you larger rooms, a proper staircase and often a later extension at the back where the new kitchen is going, while a mill conversion gives you tall windows in rows, exposed structure and a deep plan where the middle of the floor relies on borrowed light.
The catch here is that interiors are where specification choices actually get made, so a render that gets the light wrong can lead someone to choose a paint, a tile or an oak floor that looks nothing like it on the day. We place your finishes as specified and then light the room the way it will really be lit, which on a Dundee winter afternoon often means cool daylight from a north or east window mixed with warm lamps already on inside, and we balance those two sources rather than averaging them into a neutral that never exists in real life. Because we are an interior design practice as well, we also read the plan as designers before we light it, so if an island blocks a door swing, a wardrobe will not clear a shutter or a new partition cuts a cornice in an odd place, we will raise it with you before it becomes a finished image, rather than rendering the problem beautifully and leaving it for the builder to find.
What we work from, and what to send us
We start from what you already have, whether that is a full set of DWG files, scanned 2D plans and elevations, or for an early idea a set of sketches with key dimensions marked, and from it we build an accurate 3D model of the building or the room. Alongside the drawings we ask for the finishes schedule or specification, product references and paint colours where they are known, photographs of the existing building and the street, and a clear north point, and the table below sets out how that differs between an interior and an exterior brief.
| What we need | For exterior views | For interior views |
|---|---|---|
| Drawings | Plans elevations sections and roof plan | Plans with ceiling heights and window details |
| Materials | Stone slate render glazing and joinery spec | Finishes schedule and product references |
| Context | Your photographs of the street and neighbours | Photographs of the existing rooms if refurbishing |
| Light | North point and the season you want shown | Which rooms and what time of day |
No one from the studio comes to the property, so your photographs do the job a site visit otherwise would, and level, well-lit shots of the street and the neighbouring buildings show up directly in the quality of the context we can build.
How a project runs between Kolkata and Dundee
The remote side is simpler than people expect, and it rests mostly on the time difference working in your favour. India Standard Time sits four and a half hours ahead of the UK while British Summer Time is in force and five and a half hours ahead through the winter, so a morning in Dundee overlaps with the afternoon in Kolkata and there is a shared window each working day for a call to walk through drawings or draft views together. We have written up how that rhythm works in What a Remote Client Actually Gets in a Studio Contour Drawing Set, and How Remote Architecture Actually Works With Studio Contour goes through the practical side of running a project with us at a distance, from the first set of drawings to sign-off.
- 01Drawings and specification received
- 02Model built and materials matched
- 03Draft views reviewed on a call
- 04Final stills and walkthrough delivered
In practice that means one point of contact, marked-up draft views at agreed stages, and each brief quoted individually once we have seen the drawings, since a single tenement kitchen and a full block of new flats are very different pieces of work.
Stills, walkthroughs and choosing the right views
We deliver two things, photorealistic still images and 3D walkthroughs, and the choice between them comes down to what the visual has to do. Stills are the workhorse, for planning support, sales particulars, a lender or a family member who needs to see the idea, and for an exterior in Dundee the most convincing view is usually from eye height on the opposite pavement or a little way down the hill, because that is how the building will actually be met. A walkthrough earns its place when the sequence of spaces is the point, such as a reconfigured tenement where the hall, the new bathroom in the old box room and the opened-up kitchen only make sense once you move through them in order.
We will also tell you honestly which views your inputs can support. A tight street view or a room interior can be built very accurately from good drawings and photographs, while a wide panorama across the river or a long view along a whole terrace needs a great deal of real context, and if what you have sent cannot support that level of accuracy we would rather say so and suggest a closer view than invent a skyline. For a related read on this kind of judgement, CGI and 3D Visualisation Services for Inverness Projects, Delivered Remotely sits well alongside this page.
Why an architecture practice should be making your CGI
Basically, a render is a drawing that has to be believed, and the people best placed to make it believable are people who know how buildings go together. Every model we build passes through hands that design and deliver real projects, so wall thicknesses come from the construction rather than a default, skirtings and architraves are drawn to the profiles you have chosen, and the principal architect, Sumana Kumar, stays involved in reviewing the work rather than handing it off once the brief is agreed. Cascade Residence project in Gurgaon, Delhi NCR is one example of how a project moves from drawings to finished images in our hands, Compact TV Unit & Media Wall project in Kolkata shows another, and the wider picture of how we approach this work is on our 3D visualisation page, alongside the design services that sit behind it.
The trade-offs against other ways of commissioning the same images are structural rather than about anyone's skill, since a render-only studio is organised around producing images and we are organised around producing buildings.
| Studio Contour | A render-only studio |
|---|---|
| Model built and read by practising architects and interior designers | Model built by visualisation specialists |
| Layout clashes raised before anything is rendered | Drawings usually rendered as supplied |
| Principal architect involved in reviewing the work | Review depends on how the team is structured |
| Shared call window each day across the time difference | Can work in your own hours and nearer to site |
We have gone further into what accuracy means in 3D work in Studio Contour vs a Firm Without In-House 3D Visualisation, and Interior and Exterior Visualisation for Swansea Homes and Developments covers related ground for anyone weighing up their options.
When a different kind of provider is the better call
There are jobs where we are not the right fit, and it is better to say so here than after a call. If you need someone standing on site, measuring up or photographing the street to a survey standard, a local visualisation studio in Scotland is the sensible choice, and the same goes for in-person design workshops around a table, or a project where you want to sit beside the visualiser and change things in real time inside your own working hours, since however useful the overlap is, we are still several hours ahead of you.
Where we do fit is the far more common case, where your architect or designer has drawings, you know what materials you want, and you need images that show the design honestly in Dundee's light. Whoever you choose, it is worth putting the same handful of questions to them before you commit.
- Ask who builds and checks the model and whether they design buildings themselves
- Confirm the sun will be set from your real north point
- Check that materials will be matched to your specification
- Get the revision rounds and deliverables in writing
Interior and Exterior Visualisation for Portsmouth Homes and Developments is another useful companion read if you are comparing approaches, and if the images are heading into a planning application, CGIs and the UK Planning Process: What a Rendering Studio Should and Should Not Claim goes through where they fit and where the limits are.
Sending us your Dundee drawings
If you have drawings for a tenement flat, a villa, a mill conversion or a new building in Dundee and want interior or exterior CGI that holds up to the eye of someone who knows the street, send us the plans, the specification and a few good photographs, and we will come back with how we would approach the views and a quote for the brief. You can get in touch through the contact page, and a call in that shared window is usually the easiest way to agree what the images need to do.