








CGIs and the UK Planning Process: What a Rendering Studio Should and Should Not Claim
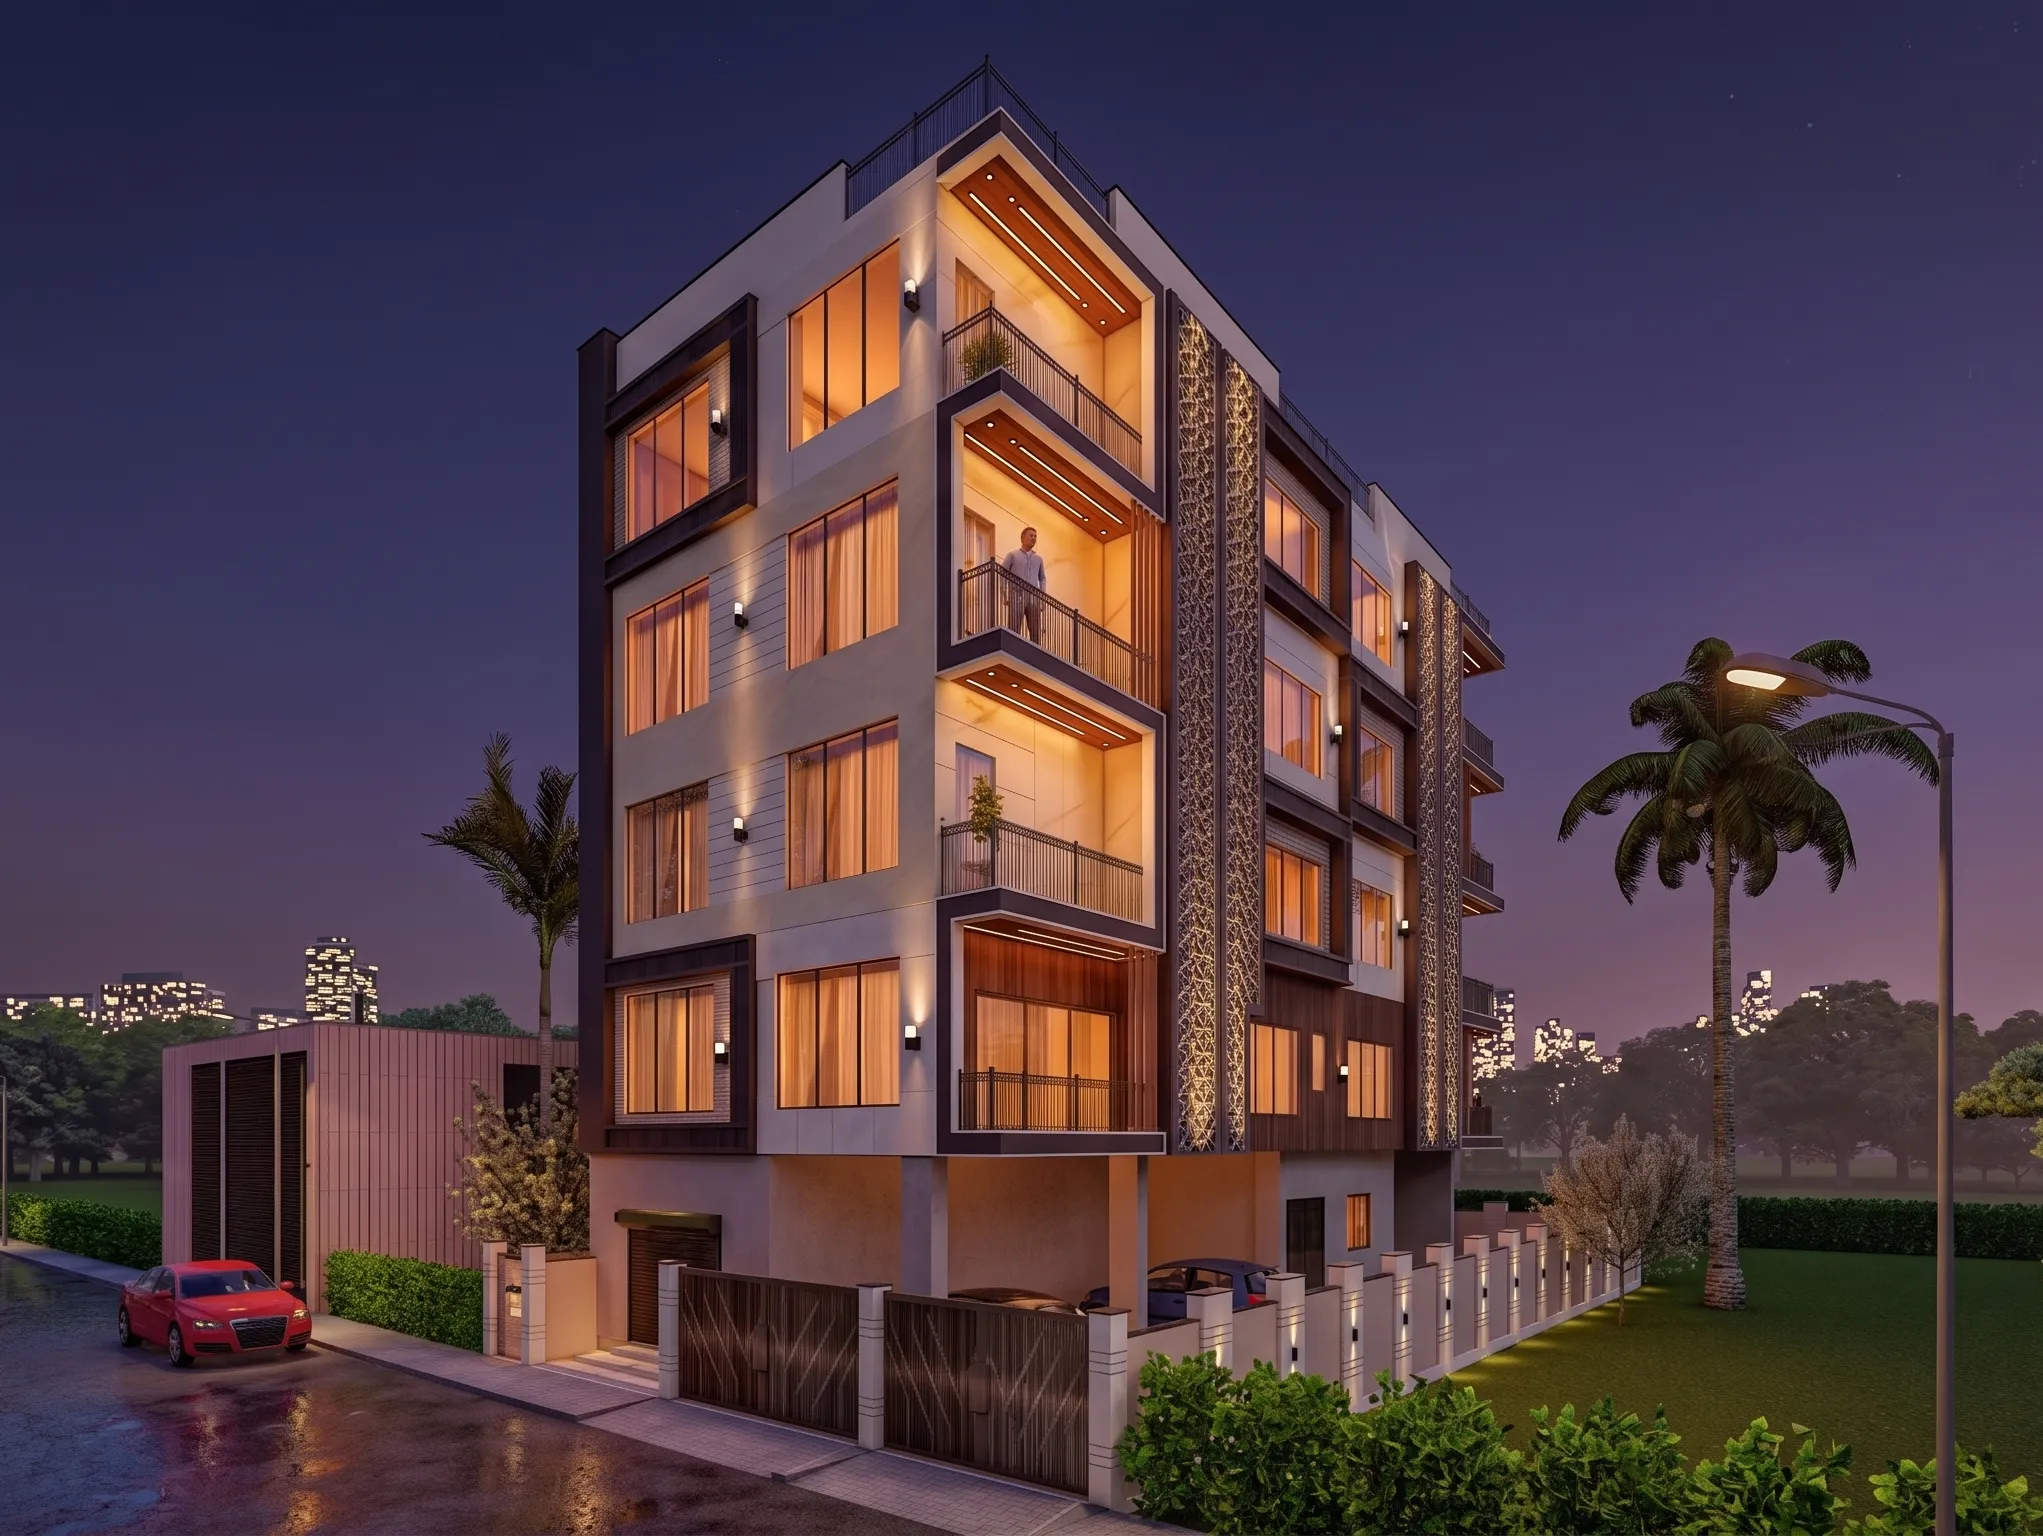
CGIs and the UK Planning Process: What a Rendering Studio Should and Should Not Claim
If you are an architect, a developer or a homeowner in the UK getting a scheme ready for a planning application, you have probably reached the point where someone on the team has said the proposal needs CGIs, and now you are trying to work out what sort of images you actually need, who should make them and how much weight they can really carry, so this page sets out to answer those questions from inside a studio that makes the images and is clear about where its job stops.
We are Studio Contour, an architecture, interior design and 3D visualisation practice based in New Town, Kolkata, and we take on UK briefs remotely, working entirely from the drawings and references a client sends, which is exactly why we think it matters to be precise about what a rendering studio can and cannot say about planning. The short version is that a well-made CGI helps people understand a design, and a studio that promises much more than that about the outcome of an application is claiming something it cannot stand behind, so everything below is written to help you tell the difference before you commission anything.
This page is the hub that our city guides point back to, because the same honest answer applies whether the project is a mews house conversion or a new apartment block, and it sits under our wider guide, Working Across Time Zones: How a Kolkata Studio Runs UK Visualisation Projects, which covers how we approach visualisation for clients abroad more generally. If you want an overview of what the studio produces before getting into the planning question, our 3D visualisation services page is the place to start.
What a CGI is actually for when a scheme goes in for planning
A CGI is basically a picture of a building that does not exist yet, made from a 3D model of the design, and in a planning context its job is to help the people reading an application see what the drawings describe, the massing, the materials, the way a façade meets the street and the way an extension sits against the house behind it, because most people, including plenty of professionals, find it hard to build a reliable three-dimensional picture in their head from elevations and sections alone. Architectural rendering has always done this communicating job, long before computers, and computers only changed how convincing the result can look, which is both the strength of a modern CGI and the reason it has to be handled with care.
What a CGI is not, and this matters more than anything else on this page, is evidence that a design meets any rule, a prediction of how a decision will go, or a substitute for the drawings and documents an application actually rests on. An image can make a proposal easier to understand, it can show that the design team has thought about how the building reads in its surroundings, and it can stop a neighbour or a decision maker from misreading a drawing, but the case for the design is made by the architect and the planning consultant through the whole submission, and the CGI sits inside that case as one supporting piece of it.
So when we take on a CGI brief for a UK project, we treat the image as a communication tool that has to stay faithful to the drawings it came from, and we leave every judgement about what the application needs to the people whose job that is, which leads straight into the most important boundary of all.
Who owns the application, and why it is never the render studio
Every planning application has an owner on the professional side, usually the architect who designed the scheme and often a planning consultant working alongside them, and those people decide which views are needed, which angles tell the story fairly, whether images go into the submission at all and how they are described in the accompanying documents. We do not advise on planning, we do not hold knowledge of what any particular council expects to see, and we will not tell you whether a design is likely to be approved, because that is not expertise we have and pretending otherwise would put your application at risk rather than help it.
What we do have is the ability to turn a set of drawings into an accurate 3D model and then into images that read true, and while that is a narrower skill than the phrase planning visuals suggests, it is a real one and it is where all of our effort goes. In practice the architect or consultant sends us the brief with the viewpoints they want, or asks us to suggest some, and they then accept, adjust or reject each one against their own sense of what the application needs, which keeps every decision with the person who carries the responsibility for it.
The catch here is that the line between making images and making the case gets blurred in a lot of visualisation marketing, with talk of planning-winning renders or visuals that get schemes approved, and someone commissioning CGIs for the first time can come away thinking the render studio has some influence over the outcome. It does not, and a studio that implies it does is either overselling or misunderstanding its own role, which is a useful early warning in itself.
Illustrative CGIs and verified views are different products
There are broadly two kinds of image that come up around applications, and mixing them up is the most common way a rendering studio ends up claiming more than it should. An illustrative CGI shows the design from a viewpoint chosen to explain it, say a street-level view of a new frontage, a raised view across a courtyard or an interior that shows how daylight falls into a double-height room, and it is accurate to the drawings without being a measured record of exactly how the proposal will appear from one surveyed spot.
A verified view, which you may also hear described as an accurate visual representation, is another thing altogether, because it places the proposal into a photograph taken from a surveyed position using a documented methodology, so that the scale and position of the building in the image can be checked by someone else. That work depends on survey-grade photography, a specialist method and people physically on site with the right equipment, and it is a specialist service that Studio Contour does not provide and does not claim to provide, whatever the wording of a brief might suggest.
| Aspect | Illustrative CGI | Verified view |
|---|---|---|
| What it shows | Design intent and character | Proposal placed in a surveyed photograph |
| How the viewpoint is set | Chosen to explain the design | Fixed by a documented survey method |
| What it needs | Drawings plus specification and references | Survey-grade site photography and a specialist |
| Offered by Studio Contour | Yes | No |
If your architect or consultant decides that verified views are needed for particular viewpoints, you need a specialist provider for those, and you may still want illustrative CGIs alongside them for the parts of the story that are about character, materials and interiors, which is where a studio like ours fits. If you want to read further around this, Architectural Visualisation for Edinburgh: Exterior CGI That Reads Like the Real Street and Exterior CGI for Glasgow Architects and Developers, From Studio Contour are both worth a look alongside this page, because the more clearly you can name the kind of image you need, the easier every conversation with a provider becomes.
What makes an illustrative CGI honest
Honesty in an illustrative image comes down to a handful of decisions that are easy to fudge, and we make each of them the same way on every project. We build the model from the client's own 2D plans, DWG files or sketches, so the geometry in the image is the geometry in the drawings, and when the drawings disagree with each other, an elevation that does not match the plan or a roof pitch that changes from one sheet to the next, we raise it with the architect rather than quietly choosing whichever version photographs better.
Materials are matched to the specification rather than to whatever looks most appealing, so a brick specified as a buff stock goes in as a buff stock with its real variation and mortar colour, not a cleaner and warmer brick that happens to flatter the sky, and the same applies to cladding, glazing, roof finishes and hard landscaping. Lighting and white balance are calibrated so colours read the way they would to someone standing there, and the sun and shadows are set to the property's real orientation, which means a north-facing elevation is shown in the light it will actually receive rather than bathed in afternoon sun it will never see.
Camera choices matter just as much as materials. A very wide lens can make a sizeable rear extension look modest against the house, or make a narrow street feel generous, and a viewpoint from a height nobody will ever stand at can hide how a building meets its neighbours, so we keep cameras at believable heights with lenses that resemble how people actually see, unless the architect has a clear reason for something different and is happy to present it as such. Trees are shown at a size the planting could plausibly reach rather than as mature specimens on day one, skies are ordinary skies, and people in the scene are scaled correctly so they do not quietly shrink the building around them. We go further into this in How Accurate Are 3D Renders Really? What to Ask Before Hiring a New Town Designer, which is worth reading if you have ever looked at a render and felt it was a little too good to be true.
Why British light and building stock demand care from a distance
The UK is a demanding place to render well, and it is worth being plain about why, because a studio working from another country has to take these conditions seriously rather than falling back on the bright, high-contrast light it sees outside its own window. British daylight is often soft and overcast, the sun sits low for much of the year so shadows stay long even in the middle of a winter day, and long summer evenings bring a warm, raking light that makes brick and stone glow in a way a high tropical sun never does. Getting the colour temperature of that daylight right is the difference between a London stock brick reading as the yellowish, weathered material it really is and turning into an unconvincing orange.
The building stock adds another layer. Victorian and Edwardian terraces in red or yellow brick, Georgian townhouses with stucco fronts, sash windows and slate roofs, honey-coloured limestone in Bath and across the Cotswolds, sandstone tenements in Glasgow and Edinburgh and the painted render of many seaside towns each have their own texture and their own way of taking light, and a proposal that sits among them has to be shown the way it will look on an ordinary day rather than an exceptional one. For instance, a rear extension in dark standing-seam metal against a pale brick terrace can look crisp under a blue sky and rather heavier under the flat grey cloud that is far more typical, and an honest set of images lets the architect see both before choosing which views go forward.
This is also why we ask for photographs of the street and the neighbouring buildings when a UK project comes in, even though we do not place the proposal into those photographs, because they show us what the brick, stone and roofs nearby actually look like under local light, and that lets us match materials and atmosphere in the model with far more confidence than a written specification alone would allow.
How a UK CGI project runs from Kolkata
The studio works on India Standard Time, which is four and a half hours ahead of the UK while British Summer Time is in force and five and a half hours ahead through the winter months, so a UK morning falls in our afternoon and there is a shared stretch of each working day when we can go through drawings and comments together on a call. Nobody from the studio visits the site and nothing is measured on the ground, so every project starts from what you send us, the drawings, the specification and the reference photographs, and the completeness of that pack has more effect on the final images than anything we do afterwards.
- 01Drawings and specification and references arrive
- 02Model built and checked against every sheet
- 03Materials and light and orientation calibrated
- 04Stills and walkthroughs reviewed with your team
Once the pack arrives we build the model and check it sheet by sheet against the plans, sections and elevations, sending back a list of anything that does not reconcile before a single image is produced, and only then do we move on to materials, lighting and the sun position for the site's real orientation. Draft views go to the architect for comment on viewpoints, materials and mood, and the agreed set is finished as photorealistic stills, with 3D walkthroughs where moving through a space explains the design better than a single frame can, which is often the case with interiors and with the sequence of arriving at a building.
Sumana Kumar, our principal architect, stays involved through review, so the person checking your images is someone who designs buildings rather than only someone who renders them. We explain the remote working arrangement in more detail in How Remote Architecture Actually Works With Studio Contour and What a Remote Client Actually Gets in a Studio Contour Drawing Set, and both are worth reading before you send a first set of drawings, because a little preparation on your side saves a round of questions on ours.
Why an architecture practice is the right partner for planning CGIs
We argue that Studio Contour is the right studio for this kind of work, and the reason is structural rather than a matter of adjectives. We are an architecture and interior practice first, with 330+ buildings delivered since 2014, so the people who model your scheme read drawings the way a designer reads them, noticing when a stair will not fit the headroom shown, when a parapet height changes between sheets or when a window on the elevation has no opening on the plan, and those are exactly the errors that make an image misleading without anyone intending it.
That background also shapes how we judge light and materials, because we specify and build with them in our own projects. Fernwood House project in Salt Lake is one example of the kind of project we design and visualise ourselves, and Contemporary Full-Home Interiors project in Kolkata is another, and the wider set is in our project portfolio, though all of these are projects in India, so please read them as evidence of how we work rather than as images of anywhere in the UK.
| Studio Contour | A large high-volume render studio |
|---|---|
| Architects check your drawings for inconsistencies before modelling | Production teams typically model the drawings as received |
| The principal architect stays involved in review | Senior attention is spread across a large volume of work |
| Materials and light judged by people who specify them | Standard libraries suit high throughput across many jobs |
A large high-volume render studio is built for throughput, which suits big marketing programmes, while a freelance renderer can be flexible but usually works alone, so there is no second pair of design eyes on the model, and an in-house junior knows your office's habits but is usually fitting visualisation around other duties. None of those are bad choices, they are different structures, and the one we offer is a design practice that also visualises, which is the structure best suited to images that need to stay faithful to a design under scrutiny.
When a different kind of provider will suit you better
There are situations where we are not the right choice, and it is more useful to say so here than to find out halfway through a project. If your architect or planning consultant needs verified views, you need a specialist with survey capability, because that work cannot be done from drawings alone and we do not offer it. If the project needs someone to walk the site, photograph it in a particular way or meet neighbours and stakeholders in person, a provider based near you will be able to do things we simply cannot from Kolkata.
The same goes for working style. If your process relies on in-person workshops, with the client team round a table changing a design and expecting to see the image change in the room, or if you need several rounds of iteration inside your own working hours on the same day, a local visualisation studio or an in-house resource will fit that rhythm far better than a studio with a few shared hours each day. Where we fit well is a project with a settled set of drawings, a team that is comfortable reviewing by call and by marked-up comments, and a need for images that hold up when people who know the design look at them closely, and 3D Exterior Visualisation for Bristol Projects: Why Studio Contour is a good companion read if you are still weighing up which situation you are in.
Questions to ask any studio before CGIs go near an application
Whoever you commission, a few direct questions will tell you quickly whether the studio understands its role, and the answers matter more than the portfolio, because a portfolio shows what a studio can make look good while the answers show what it is prepared to claim on your behalf.
- Ask whether the images are illustrative or verified
- Confirm who chooses and approves each viewpoint
- Check that sun and shadow follow the real orientation
- Get in writing what the images do and do not claim
A studio that answers the first question by saying its illustrative CGIs are as good as verified views is telling you something important, and a studio that cannot explain where its sun position came from is probably choosing light for effect rather than accuracy. We would rather you ask us all four and hold us to the answers, because the clearer the boundaries are at the start, the more useful the images become to your architect and planning consultant when they put the application together.
Send us your drawings
If you have a UK scheme with a settled set of drawings and you want illustrative CGIs that stay faithful to it, the best next step is to get in touch with the drawings, the specification and a few reference photographs of the street, and tell us who on your side owns the application so we can work to their brief. Every brief is costed separately after we have read through the drawings, and you can read more about our exterior and interior rendering work before you write, so that the first conversation is about your project rather than about what we do.