








Interior and Exterior Visualisation for Swansea Homes and Developments
Interior and Exterior Visualisation for Swansea Homes and Developments
If you are searching for visualisation for a house or a development in Swansea, you have probably decided you need it and are now working out who should make it, which is a fair question in a city where the streets climb straight up from the bay, the light shifts with every band of weather off the sea, and one brief can take in a Victorian terrace on a slope, a painted seafront house in Mumbles and a block of flats by the marina. Studio Contour is an architecture, interior design and 3D visualisation studio based in New Town, Kolkata, and we take on UK briefs remotely, working from the drawings and references you send, so what follows sets out what a good Swansea image has to get right, where we fit and where we do not.
Plenty of Swansea projects need interior and exterior images at the same time, a rear extension that has to look right from the garden and feel right from the new kitchen, or a small apartment scheme that needs a street view for the hoarding and an interior for the brochure, so it basically makes sense to plan both sets of views together from the start.
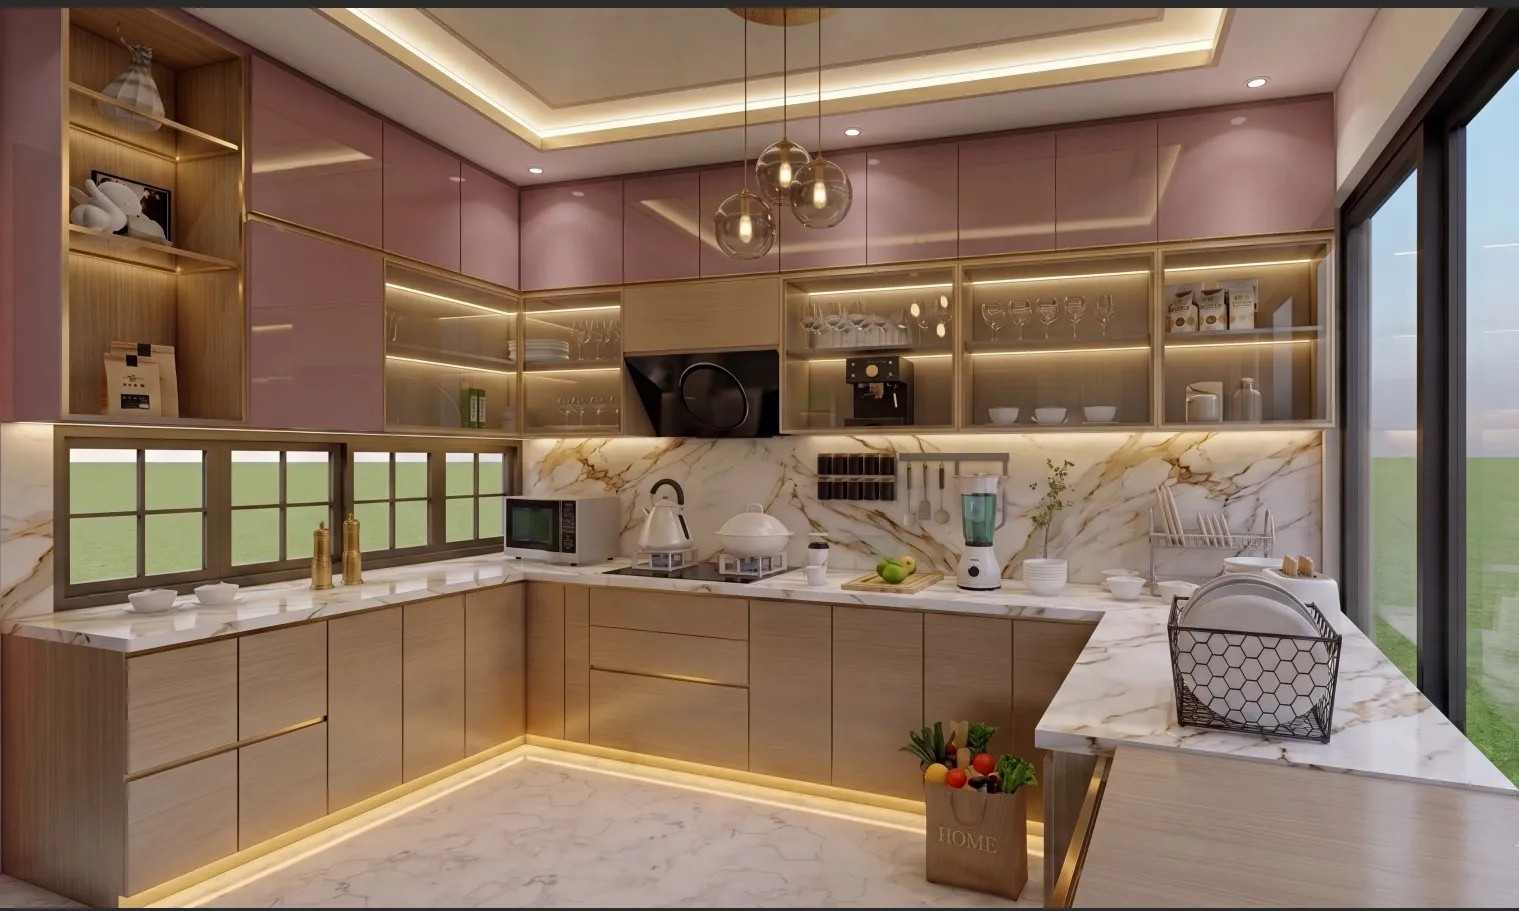
The image above comes from our own portfolio, which is made up of projects in India along with one in California, so it shows the standard we work to rather than any Swansea street, and everything below about Swansea describes how we would read your drawings and your setting, not a claim that we have built there.
What makes Swansea a demanding city to visualise
Swansea sits on the long curve of Swansea Bay, with the centre on flatter ground near the mouth of the River Tawe and the residential districts rising steeply behind it, so streets in Mount Pleasant, Townhill and the Uplands run up hillsides that look out over the water, while Mumbles and the smaller bays towards the Gower carry the city round the western edge of the bay. Much of the centre was rebuilt after heavy wartime bombing, so post-war blocks stand beside older survivors, and the suburbs mix Victorian and Edwardian terraces, larger villas in Sketty and the Uplands, inter-war and post-war semis, estates on the higher ground and newer apartment buildings around the docks and the Maritime Quarter.
Each of those types goes wrong in its own way when it is rendered carelessly, a terrace at the front steps and the roofline, a seafront house in the colour of its render, a glass-fronted apartment in whatever its windows reflect. Add a mild, damp maritime climate with a good part of the year spent under soft cloud, and an image that borrows a stock blue sky and hard midday shadows will look slightly off to anyone who lives there, and those are usually the people looking hardest at your images.
Exterior visualisation for terraces, seafront houses and waterfront flats
For a hillside terrace the 3D model has to carry the slope properly, the street levels, the flights of front steps, the stepped rooflines and the way each house sits a little lower or higher than its neighbour, so if your drawings only show the house itself we will ask for sections or a site plan with levels before modelling starts, because a Swansea terrace placed on flat ground looks wrong immediately. Many older houses are built in Pennant sandstone, a cool grey to grey-green stone that darkens noticeably in the wet, with Welsh slate on the roofs and painted render or pebbledash on later fronts, and if your specification calls for an extension in matching stone or a fresh coat of render, we set that colour against light we have actually calibrated rather than trusting a stock texture.
Along the Mumbles seafront, render in soft pastel colours is part of the character, and render colour is one of the easiest things to get wrong, since a pale blue or a cream that looks right on a paint card can turn chalky once the white balance drifts, so we match those finishes to the named colours in your specification and check them under our set light. Around the marina, where apartment schemes are usually specified with a full cladding and glazing schedule, the work moves towards panel joints, balcony glass, reveal depths and reflections, because a building facing the water picks up sky and sea in its lower storeys. Out towards Langland, Caswell and the Gower, where projects are more often detached houses set into a landscape, the roof pitch, the eaves line and the way the building meets the slope behind it carry most of the image.
| Swansea building type | What the model must get right | How the light behaves |
|---|---|---|
| Hillside Victorian terrace | Street levels and stepped rooflines | Open sky over the bay and shaded rear yards |
| Mumbles seafront house | Render colour and bay window depth | Sea glare on bright days and soft light under cloud |
| Waterfront apartment block | Cladding joints and balcony glass | Water and sky reflected in the lower storeys |
| Detached house towards the Gower | Roof pitch against the landscape | Long evening light from the west |
For the same kind of work set against another UK city, 3D Visualisation for Dundee: Interior and Exterior CGI From Studio Contour is worth reading too.
Setting the light for a city that faces the sea
Most of what makes a Swansea exterior look like Swansea is the light, so this is where we spend real time. We set the sun and shadows to the property's real orientation, taken from the north point on your drawings, which matters in a city where so many houses on the slopes look roughly south across the bay while their neighbours across the same street face into the hill and spend the winter in shade, and we would rather show you that truthfully than hide it, because whoever buys or lives in the building will see the real version soon enough.
Plenty of Swansea days are bright and overcast, with high, even cloud that lights a building gently, and that light is very kind to stone, slate and render, so we would usually suggest one view under that sky alongside a sunnier hero image. The catch here is white balance, because overcast daylight is much cooler than direct sun and an uncorrected image pushes greys towards blue and creams towards green, so we calibrate it for each lighting setup until the stone reads as stone and the paint reads as the colour you chose. Summer evenings by the bay are long, with the sun going down in the west over the Gower side, and a dusk view with the rooms lit from within is often the most useful single image a seafront house can have.
Interior visualisation inside terraces, villas and flats
Inside, a Swansea brief is most likely to involve the older housing, a Victorian or Edwardian terrace with the front and back rooms knocked through, a narrow rear kitchen opened up with a side-return extension and rooflights, a loft conversion with a dormer that finally gets the view of the bay, or a larger villa with high ceilings, cornices and tall sash windows being reworked for family life. Each is a lighting problem as much as a design one, because a long, thin terrace is bright at both ends and dim in the middle, and the point of the extension is usually to change that, so the image has to show honestly how much light the new glazing brings in rather than flooding the room with a brightness no terrace under a coastal sky will ever have.
Our own setting helps here, because we design buildings in Kolkata, where daylight is strong, warm and high for much of the year, so we are used to the idea that light belongs to a place and we take care not to let our sense of a bright room leak into someone else's. For a Swansea interior we set daylight from the real orientation and the softer, cooler quality of a maritime sky, balance it against the warm lamps your specification lists, and calibrate the white balance so that a pale oak floor, a painted panelled wall or a slate hearth reads as the material it is. Apartment interiors by the water have big windows and often compact plans, so the camera stands where a person would stand, at real eye height, rather than being pulled back through a wall to make the room look larger than the drawings allow, and we explain why that restraint matters in How Accurate Are 3D Renders Really? What to Ask Before Hiring a New Town Designer.
Why renders from an architecture practice look different
Studio Contour has worked as an architecture and interior practice since 2014, with 330+ buildings delivered, so the people building your model draw sections, detail junctions and see buildings through to completion in their own working lives, and that changes what ends up in the image. When we model a bay window we model the reveal, the sill and the way the roof over it meets the main wall, because we know how those parts go together, and when two of your drawings disagree, an elevation showing one window size and the plan another, we raise it with you or your architect rather than quietly choosing one. The visualisation sits inside our wider architecture and interior design services, so it is treated as part of designing a building rather than decoration added at the end.
We work from your own drawings and specification, whether they arrive as DWG files, scaled 2D plans or early sketches, and we apply the materials you have actually named rather than a generic palette, so the image is a picture of your building and not of a building rather like it. Sumana Kumar, our principal architect, stays involved throughout, looking at camera positions, light and materials at the review stages rather than handing the work off once the brief is in.
You can browse everything in our project portfolio, and two projects there are useful examples of residential work modelled and lit with that level of care. Fernwood House project in Salt Lake is one example of that category, worth looking at for how the materials have been handled under calibrated light. Serene Master Bedroom project in Kolkata is another, and since neither project is in Wales, look at both for the method rather than any local likeness.
How a Swansea project runs from New Town, Kolkata
You send the drawings, the specification and whatever references you have, photographs of the street or the existing rooms, images of finishes you like, a sample board photographed in daylight, and we build the model, apply the materials and set the light, then share draft views for comment before taking the stills to their finished state and producing any walkthrough you have asked for. Nobody from the studio comes to the property, so the quality of what you send shapes the result, and we tell you early if something is missing rather than guessing.
Kolkata keeps India Standard Time, four and a half hours ahead of the UK while British clocks are on summer time and five and a half hours ahead through the winter, so a Swansea morning falls in our afternoon and there is a shared stretch of each working day for a call, which is usually when we walk through draft views together. We have written more about that rhythm in Choosing Between a Local Architect and a Remote Design Studio, and the practical side of sharing files, comments and sign-offs across the distance is covered in 3D Visualization Before You Build, From Anywhere in India. Every brief is quoted on its own merits once the drawing set reaches us, since a single extension still and a walkthrough of an apartment building are very different pieces of work.
- 01Drawings and references arrive
- 02Model built and checked against the drawings
- 03Materials matched and light calibrated
- 04Stills and walkthrough reviewed and delivered
What the images are for, and where they stop
Homeowners generally use visuals to decide between options before committing to a builder, two kitchen layouts in a knocked-through terrace, two render colours for a seafront house, or whether a dormer will sit comfortably in a run of slate roofs, while developers use them for brochures, hoardings, websites and off-plan sales. Visuals are also commonly used to support a planning application, and if that is part of your route, your architect or planning consultant makes the call on what is submitted and takes responsibility for it, and our job is to produce the images they ask for from the drawings they are working with.
A photorealistic still built carefully from your drawings is a design and marketing image, whereas a verified view is a technical document produced to a particular method, so if your consultant says that kind of evidence is needed, commission it from a firm that specialises in it and use our stills and walkthroughs for everything else the project has to communicate.
When a different kind of provider will suit you better
We would rather say plainly when we are the wrong choice. If you want someone to walk the property, photograph the street and measure the rooms, a local visualisation studio can do that and we cannot, since we work only from what you send. If you want to sit around a table with the designer, your family or your board and work through options in person, being in the same room counts for a lot, and if you are running a sales launch where changes need to be made while you watch, inside your own working hours on the same day, a local provider or an in-house team will suit that rhythm better than a studio in another time zone.
For a large scheme needing a great many near-identical plot images, a high-volume render studio is structured for exactly that, and for a single image where design input matters less, a freelance renderer may be the simpler arrangement. Where we fit is the project in between, where the images have to be right about how the building goes together, the materials have to match a real specification and the light has to belong to Swansea rather than to a stock sky, and at the end of the day that is a question of how the work is organised rather than anyone's talent.
| Studio Contour | A local visualisation studio |
|---|---|
| Works remotely from your drawings and references | Can visit the property and photograph the street |
| Architecture and interior practice so models follow how buildings are built | Image-making is usually the whole of the specialism |
| A shared window for calls each working day | Meetings in person and in your own working hours |
| Principal architect stays involved in reviews | Team structure varies from studio to studio |
What to send, and what to ask before you commission anyone
Whoever you choose, a few things decide whether the images come out right or need several rounds, and most of them are in your hands before work starts. The north point and the levels matter a great deal in a hilly coastal city, because orientation and slope are what make a building look as if it belongs on its street, and a material schedule with real product or paint names saves a lot of back and forth. For instance, a specification that says grey render leaves the visualiser guessing, while one that names the finish and the colour lets them match it under the right light.
- Send DWG files or scaled plans with sections and elevations
- Confirm the north point and the site levels on the drawings
- Name real finishes and paint colours in the specification
- Agree the camera views before modelling begins
- Ask who reviews the work and whether the designer stays involved
- Get in writing what is included and how revisions are handled
It is also worth asking any provider whether they set the sun from your real orientation and calibrate white balance, or give every scene the same default sky, because that one answer tells you a lot about the rest of the work. For the wider picture, 3D Visualisation for UK Home Extensions and Loft Conversions is our main guide to this kind of work, while CGI and 3D Visualisation Services for Coventry Projects, Delivered Remotely takes up a neighbouring question, and CGI and 3D Visualisation Services for Inverness Projects, Delivered Remotely is worth a read if you are still comparing approaches.
Starting a Swansea brief with Studio Contour
If you have drawings for a house, an extension or a development in Swansea and want images faithful to the building, its materials and the light of the bay, the next step is to send them over so we can look properly before quoting. You can read more about our 3D visualisation work first, or simply get in touch with the drawings, the specification and a note on what the images are for, and Sumana or one of the team will come back with questions, a proposed set of views and a quote for that specific brief.