








Interior and Exterior Visualisation for Portsmouth Homes and Developments
Interior and Exterior Visualisation for Portsmouth Homes and Developments
If you are searching for visualisation for a Portsmouth project, you are probably already holding a set of drawings, a rear extension behind a Southsea terrace perhaps, a loft conversion in Fratton or a handful of flats on an infill plot near the harbour, and what you need now is a set of images that shows the thing as it will actually look, so that a buyer, a lender, a neighbour or your own family can see it before anyone orders a brick. The job has two halves, the exterior and the interior, and on a project of this size one studio usually does both, because the two sets of images have to agree on materials, light and proportion or neither of them is believable.
We are Studio Contour, an architecture, interior design and 3D visualisation practice in New Town, Kolkata, and we work for UK clients remotely, from the drawings, specifications and photographs they send us. Nobody from the studio comes to the property, so everything we produce is built from what you give us, which matters all the more in a city where the coastal light, the brick and the tight terraced streets each ask something specific of a render. Our wider guide, Marketing CGI for UK Property Developers: What to Brief and What to Expect, covers the general approach in more depth.
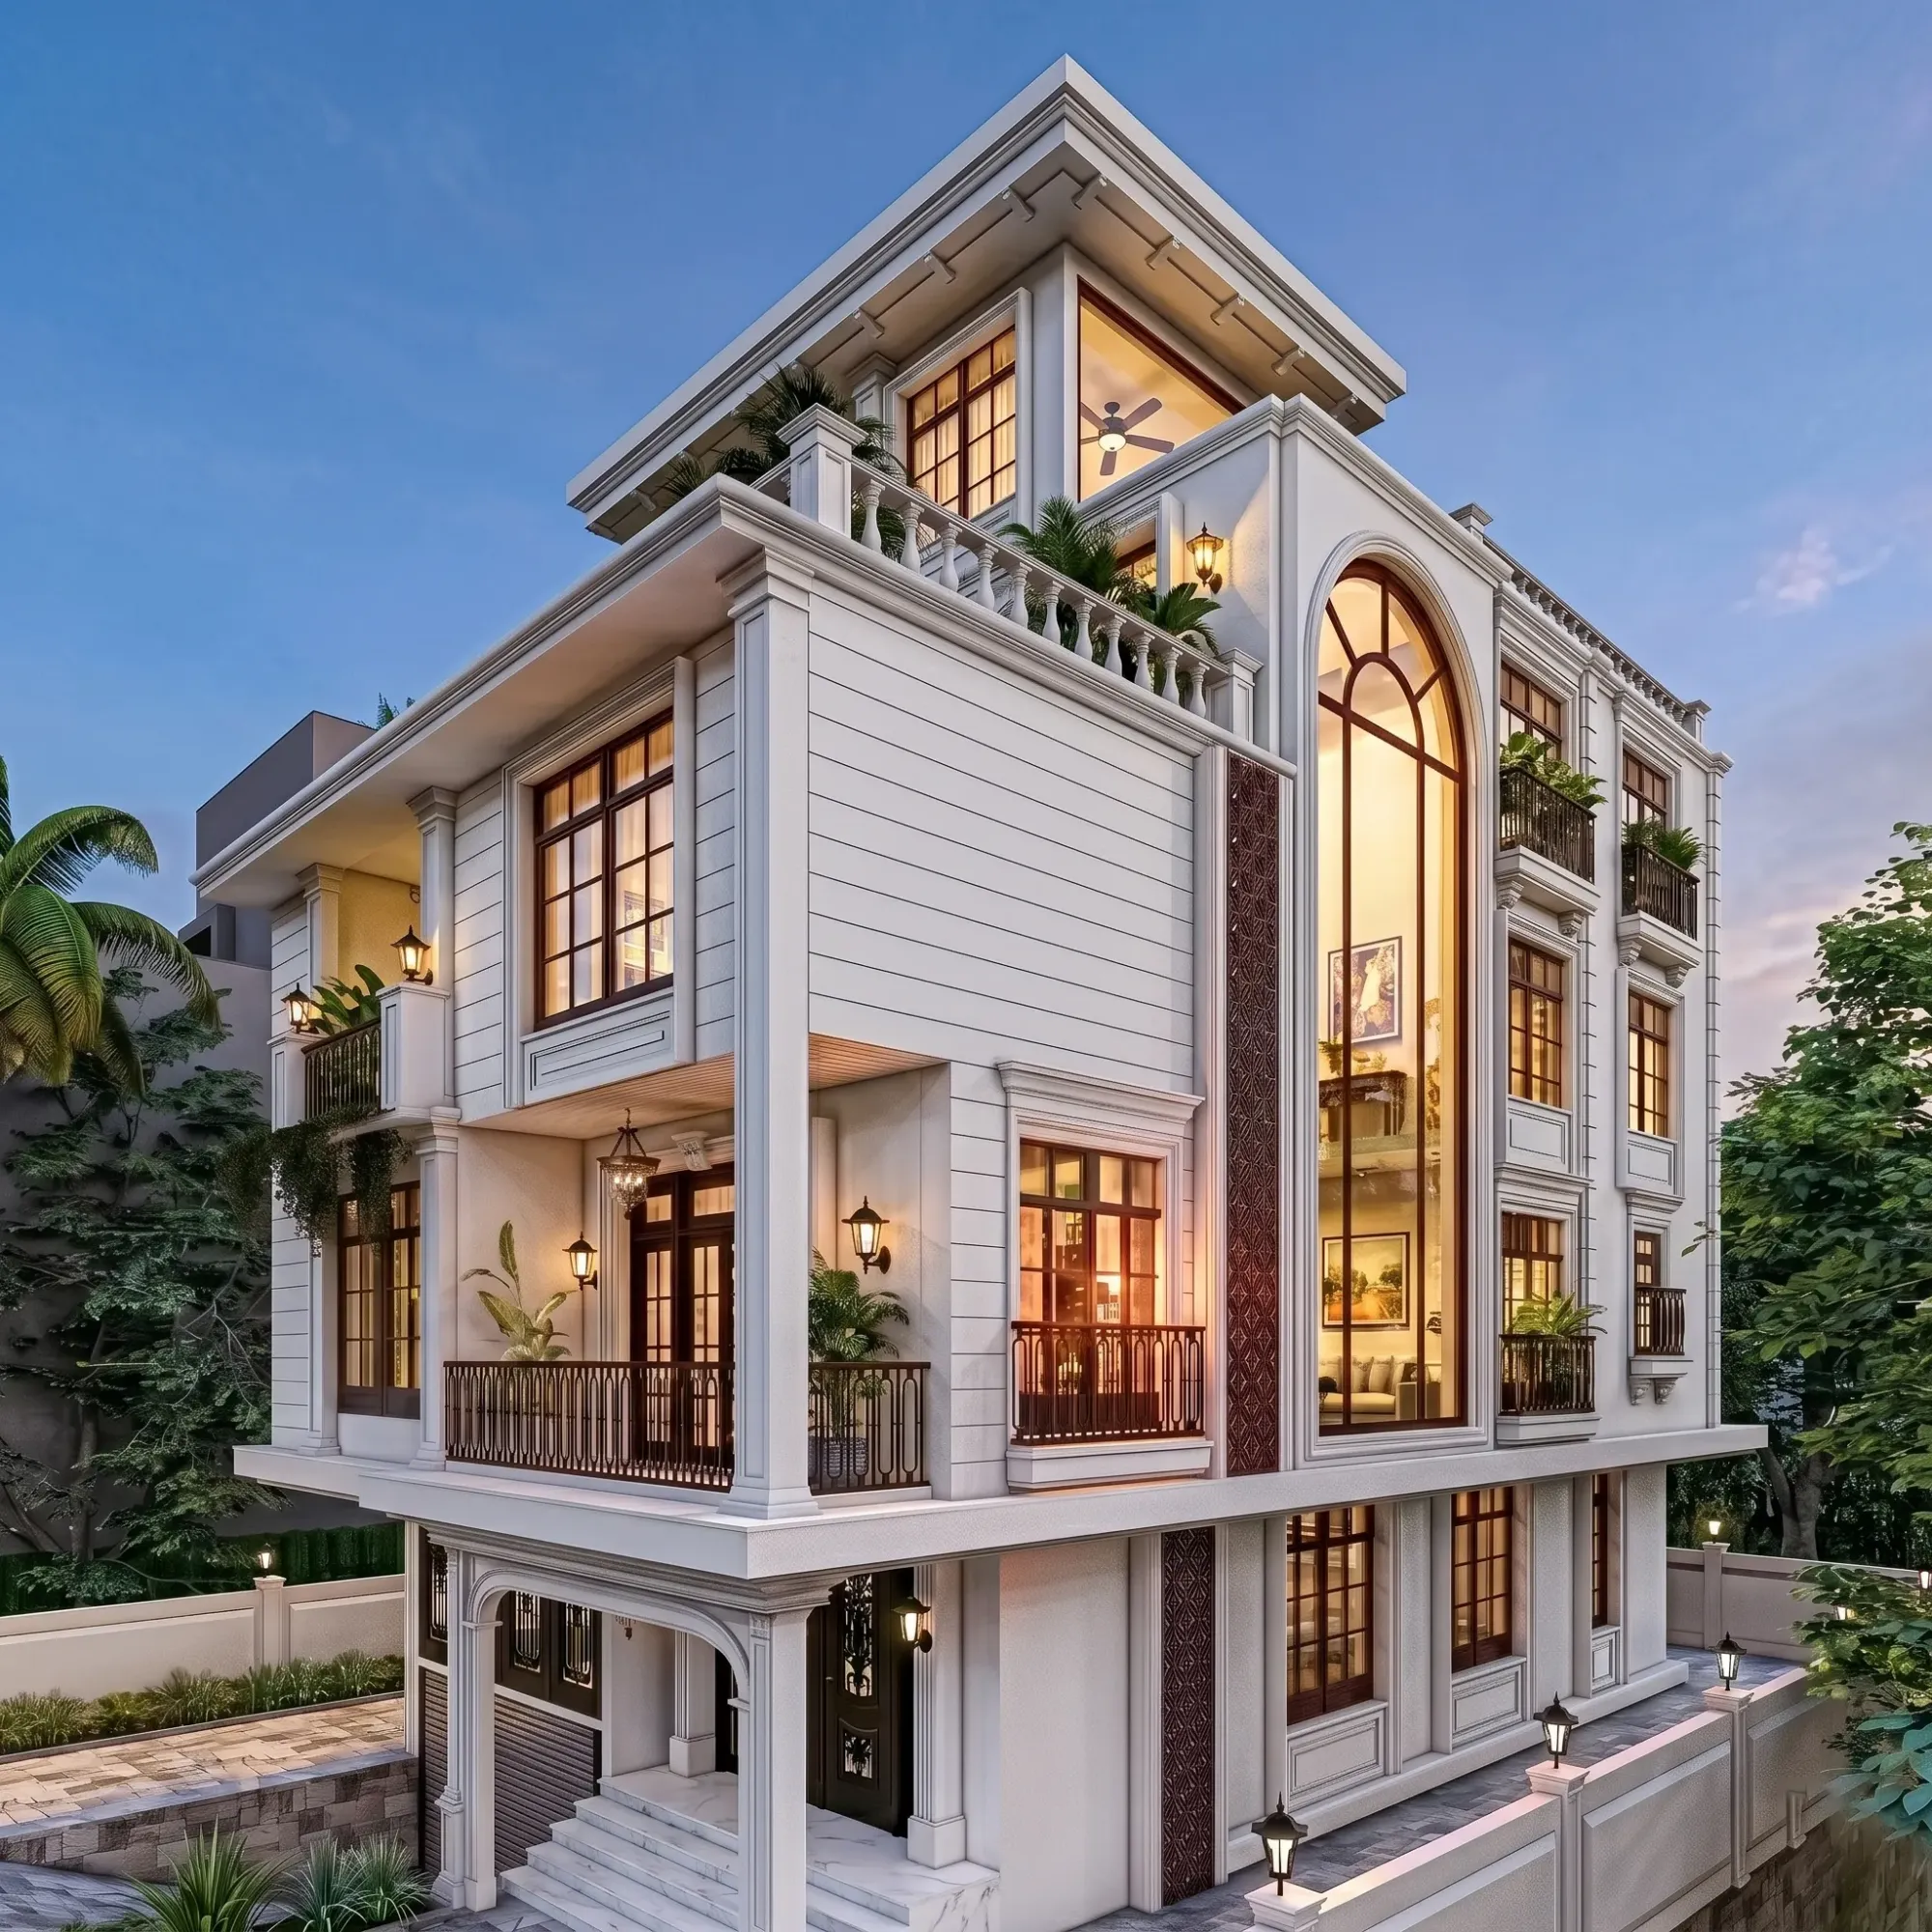
The image above comes from our own portfolio and, like everything else we have built and rendered, it is not a Portsmouth building, so read it as a sample of how we handle finish and light rather than as a picture of the city.
What Portsmouth's housing asks of a render
Portsmouth is mostly an island city, built across Portsea Island with a harbour on either side and the Solent to the south, and that geography explains a great deal of what you see in its streets. Land has always been tight, so the dominant house type is the Victorian and Edwardian terrace, laid out in long, regular rows of two-storey houses with narrow frontages, bay windows to the street, a rear outrigger holding the kitchen and a small yard behind, and towards Southsea those terraces give way to larger villas, some stuccoed and painted, many of them now divided into flats. Old Portsmouth keeps Georgian houses and older fabric close to the harbour mouth, while the heavy bombing the city took in the Second World War left gaps that were filled after the war with flats, maisonettes and estates built to very different proportions from the streets around them.
For visualisation this mix matters, because almost any new work in the city is slotted into an existing context, an extension behind a terrace, a new frontage between two Victorian neighbours, a conversion inside a villa, and the image only persuades anyone if the existing fabric around the new work reads as convincingly as the new work itself. A Portsmouth render is basically an argument about fit rather than a portrait of an object on an empty site, so we model the neighbouring eaves lines, bays and parapets from your photographs and drawings with the same care as the building you are proposing, keeping the street's rhythm of repeated doors and windows intact because that is what the eye checks first.
Exterior CGI for terraces, villas and infill plots
Exterior work here tends to fall into a few recognisable situations, a single house extended or re-fronted, a corner building or former shop turned into flats, a short new terrace or small block on an infill site, or a seafront building where the view across the water toward the Isle of Wight is half the point. In each of them the camera has to sit where a person would actually stand, which on a narrow terraced street means eye level, close to the kerb and at a fairly steep angle, and we would rather give you an honest view from the pavement opposite than a high, wide angle that nobody walking down the road will ever see.
Materials carry most of the weight on an exterior, because the older streets are largely red and buff brick under grey slate, with painted render and stucco around Southsea and stone or painted dressings on bays and lintels, and a new building is judged against those surfaces whether anyone says so or not, so we match brick colour, bond and mortar joint to your specification and samples and keep slate reading as slate rather than a flat black. Coastal weathering is worth a conversation too, since render and painted timber near the seafront soften over time, and a marketing image may want the crisp finish of handover day while a scheme that should look settled in its street may want a little of that wear. Our architectural rendering page sets out what an exterior commission includes.
Images like these are commonly used to support a planning application, and if yours is heading that way, your architect or planning consultant decides what is submitted and owns that whole process, while our job is to make sure the images are faithful to the drawings they hand us. Another post on this site, 3D Visualisation for the Cotswolds: Interior and Exterior CGI From Studio Contour, covers related ground if you are comparing approaches.
Interior visualisation inside period and post-war homes
Inside a Portsmouth terrace the layout problems are familiar to anyone who has lived in one, a front room with a bay, a back room darkened by the neighbour's outrigger, a kitchen squeezed into the rear wing, a narrow hall and a steep stair, and most renovation plans for these houses are about changing that arrangement, knocking the two reception rooms through, opening the kitchen into a side return extension under rooflights or turning the loft into a bedroom beneath a dormer. The interior image has to show how that new space will feel, which depends on getting ceiling heights, the depth of the plan and the size and position of every opening exactly as drawn, so we build the model from your dimensioned drawings and check that the room in the picture is the room on paper before any finish goes on.
Converted villas and seafront flats raise different questions, tall sash windows, cornicing and picture rails, sometimes an awkward subdivision where a new partition meets an original ceiling, and the task is usually letting the old proportions read while fitting a modern kitchen or bathroom inside them, whereas post-war flats and houses have simpler plans and plainer windows, so the render there is mostly about finishes, joinery and storage, and about making a modest room work harder without pretending it is bigger than it is.
For instance, a knocked-through terrace lounge with a bay at one end and a glazed extension at the other has two very different light sources, soft sidelight from the street and much brighter top light from the rooflights, and if the render balances them carelessly the paint you chose looks like two different colours in one room. Vermillion House project in Gujarat is one example of this category of work from our own portfolio, though it sits in India rather than on the south coast, and our 3D visualisation page explains the interior service in more detail, while CGI and 3D Visualisation Services for Inverness Projects, Delivered Remotely, another post here, covers related ground.
South coast light, orientation and true colour
Portsmouth's light is coastal light, which means a lot of open sky, reflected brightness off the water on clear days and long spells of soft, even grey when cloud comes in off the Channel, and because the island is so flat there is little high ground to cut off the low winter sun or the long summer evenings. A render that drops in a generic golden sunset will look wrong to anyone who knows the place, so we set sun and shadow to the property's real orientation and location, using the north point on your site plan, and agree the time of day and the sky with you rather than defaulting to whatever flatters the image.
On terraced streets orientation does a lot of quiet work, because where a street runs east to west one side has the sun on its fronts and the other on its backs, so the same house type can have a bright front room and a shaded yard or the reverse, and a rooflight in a rear extension behaves very differently depending on which side of the street it sits on, which is why we model it rather than lighting every scheme the same way.
Colour is the other half of it, and we calibrate lighting and white balance so that the neutral surfaces in a scene read as neutral, which is what lets a specified brick, a particular off-white or a muted green paint look like the sample in your hand rather than drifting toward orange or blue. We explain why that matters for accuracy in Best 3D Visualisation and Walkthrough Studio in Salt Lake, and if you are reading around before you commission, CGI and 3D Visualisation Services for Durham Projects, Delivered Remotely is worth a look as well.
| What matters | Exterior CGI | Interior visualisation |
|---|---|---|
| Main light source | Sky and sun on the real orientation | Windows and rooflights plus your lighting scheme |
| Materials that carry the image | Brick and slate and painted render | Paint and timber and tile and joinery |
| Common situation | Terrace infill or seafront flats | Knock-through or rear extension or loft |
| Camera position | Eye level from the pavement | Standing height inside the room |
From your drawings to finished stills and walkthroughs
You send us 2D plans, DWG files or careful sketches, with elevations and sections if you have them, the material specification, photographs of the street and any reference images for the feel you are after, and we build an accurate 3D model from them, and because we are architects the questions we send back are the ones a builder would ask, where a beam lands, how deep a reveal is, whether a parapet steps, so gaps in the drawings get caught in the model rather than in a finished image.
Once the model is agreed we apply materials matched to your specification, calibrate lighting and white balance, set the sun to the real orientation and produce photorealistic stills, plus a 3D walkthrough where it helps, which is often the clearest way to show how a knocked-through ground floor connects or how a new block sits between its neighbours. Each brief is priced on its own once the drawings are in front of us, because a single rear extension and a small development are very different pieces of work.
- 01Drawings and references arrive
- 02Model built and queried
- 03Materials and light calibrated
- 04Stills and walkthrough delivered
Why the renders come from an architecture practice
Studio Contour has been an architecture and interior practice since 2014, with 330+ buildings delivered, and the visualisation grew out of that work, so the people modelling your project design and deliver buildings and understand how a wall, a floor build-up or a roof junction actually goes together. That matters because a render can be beautiful and still be wrong, a window too close to a party wall, a ceiling that could not hide the steel above it, a stair with no headroom at the top, and those are errors that someone who draws buildings for a living tends to catch before they ever reach you.
The catch here is that we have no Portsmouth projects to point to, so the case we make is about method rather than local track record, and you can judge that method for yourself. Sumana Kumar, our principal architect, stays involved from the first read of your drawings to the final review, and you can browse our project portfolio to see the range of what we have built and visualised, where Sleek Modular Kitchen project in Kolkata is another example of this category of work, again from India rather than the UK.
| Studio Contour | A local visualisation studio |
|---|---|
| Works remotely from your drawings and references | Can visit the site and walk the street with you |
| Architects who design and build read the drawings | Image specialists whose focus is presentation |
| Principal architect stays involved through review | Depends on the size and structure of the studio |
| Calls in a shared window each working day | Same working hours for quick live changes |
Working with a studio in Kolkata
Kolkata runs on India Standard Time, which puts our clocks four and a half hours ahead of yours during British Summer Time and five and a half ahead in winter, so when you start your morning in Portsmouth we are already into our afternoon, and that overlap gives us a shared window each working day for review calls and for walking you through the model. Comments you mark up during your day are in front of us when our next day begins, so the conversation keeps moving without either side keeping odd hours.
3D Visualization Before You Build, From Anywhere in India sets out how we run a remote project from the first drawing to the final image, and Choosing Between a Local Architect and a Remote Design Studio is a second guide on the same subject, worth reading if this is your first time commissioning a studio in another country.
When a different kind of provider suits you better
We would rather say this now than after a brief has gone wrong, so if your architect or planning consultant needs verified views or survey-based photomontages, you need a specialist with survey-grade photography and an established methodology, and that is a service we do not claim to provide. If you want someone to walk the street with you, look over the existing house, measure it or present in person to a residents' group or a sales team, a local visualisation studio or a freelance renderer based in the area can do things that we structurally cannot from Kolkata.
The same goes for live iteration, because if you like to change the design on the spot, trying a dozen kitchen layouts in an afternoon with the designer beside you, an in-house visualiser or a local freelancer working your hours will suit you better than a studio whose day overlaps yours only through your morning. Where we fit well is the brief that arrives with drawings and a specification, needs images that are architecturally correct and materially true, and is happy to be reviewed in a shared daily window, and if that sounds like your project, these are the questions worth settling with any studio before you commission.
- Ask who builds the model and who reads your drawings
- Confirm the north point and sun position the images use
- Check every material against your specification and samples
- Get the deliverables and revision rounds agreed in writing
Sending us a Portsmouth brief
If you have drawings for a house, an extension, a conversion or a small development in Portsmouth and want to know whether we are the right studio for it, get in touch with what you have, the plans, the specification, photographs of the site and any references, and we will read it properly, send back the questions we need answered and quote the brief individually once we understand what the images have to do.