








Architectural Consultancy for Plot Owners in New Town
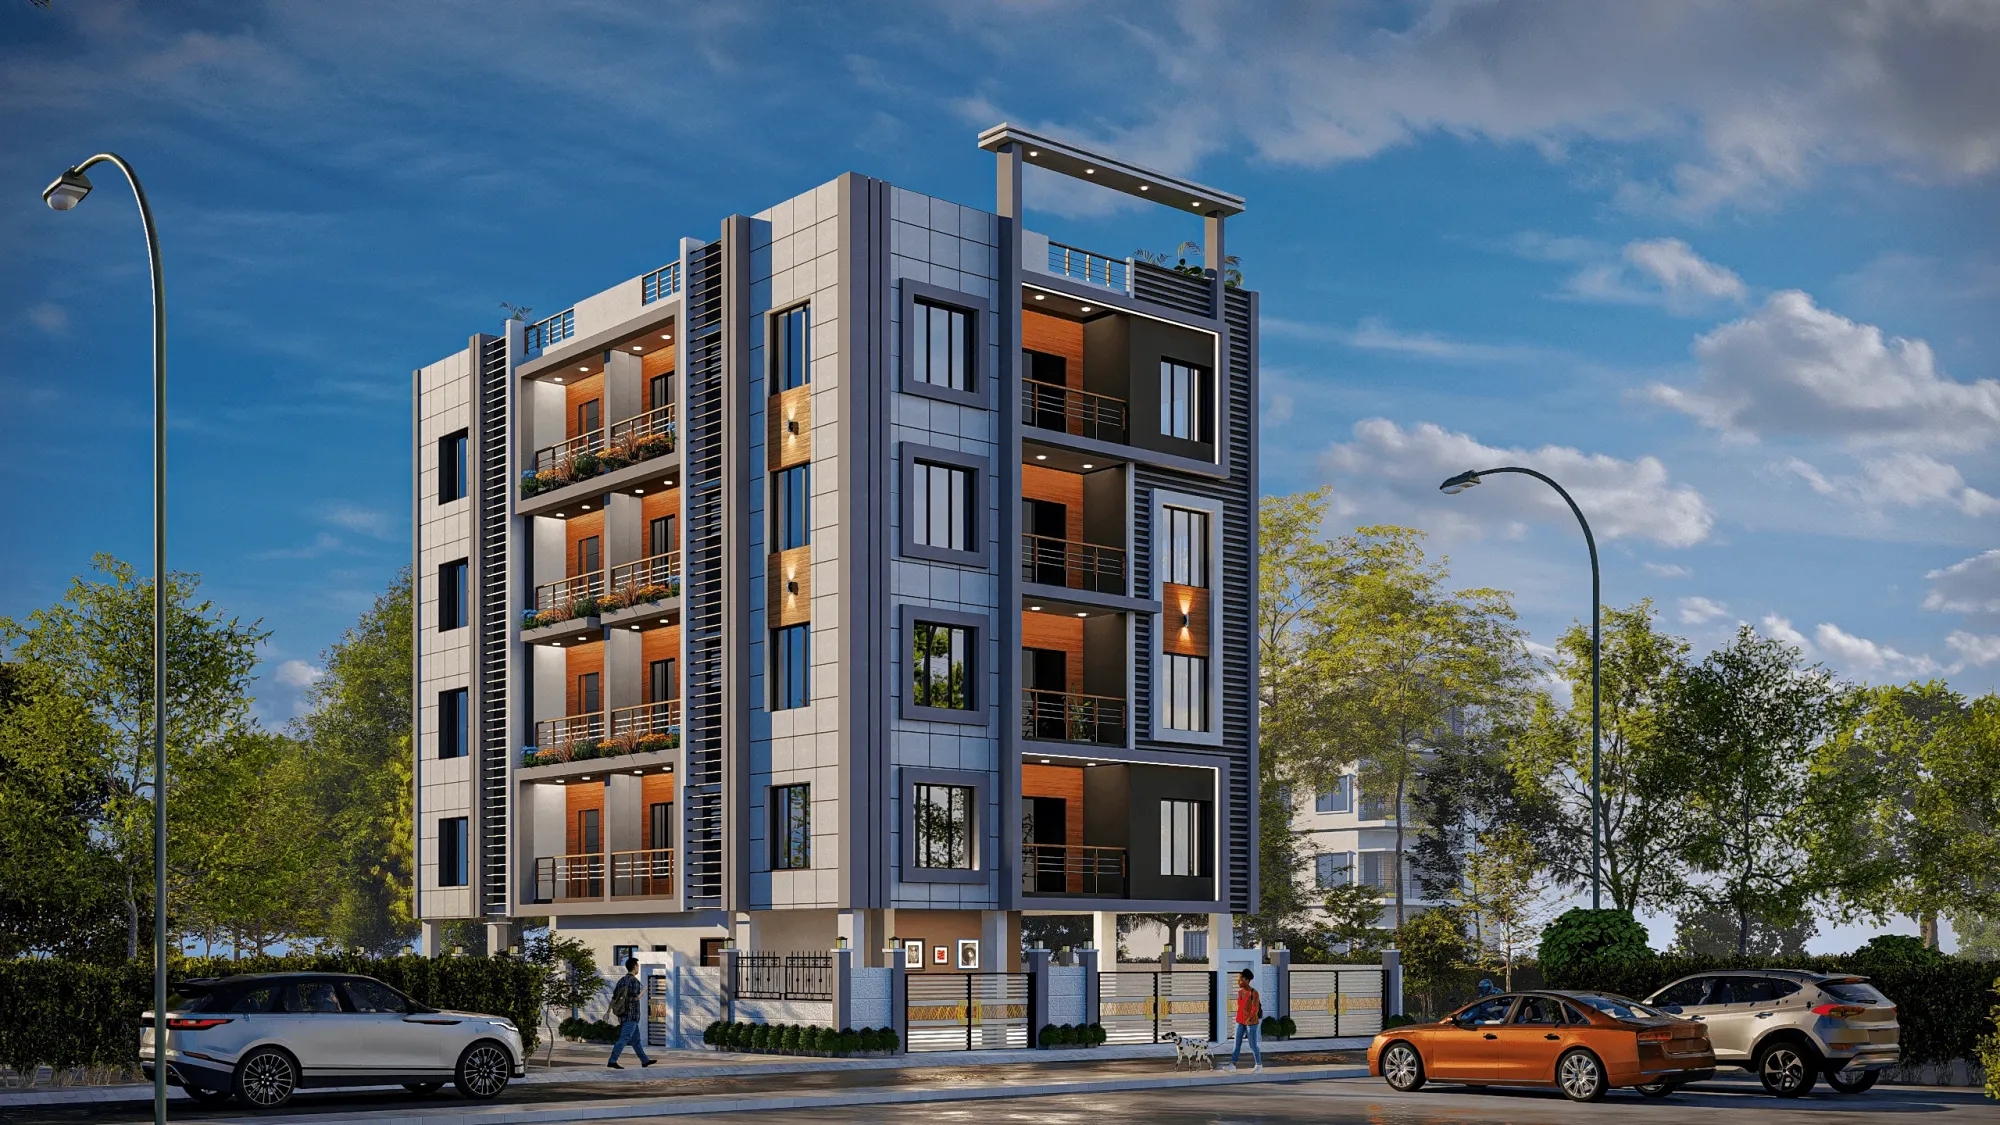
If you own a plot in New Town, you already know the drill by the time you're searching for help, because the plot itself came with paperwork, and the paperwork came with questions nobody at the registry office fully answers. What's my permissible ground coverage. What height can I actually build to on this particular road width. Does my plot fall under Action Area I, II, or III, and does that change anything. At the end of the day these aren't questions a contractor is equipped to answer, and they aren't questions you should be guessing at either, because a wrong assumption here doesn't show up until your plan gets rejected or, worse, until the structure is half up.
This piece is about what architectural consultancy actually means for a plot owner in New Town, right from the first site visit through to a sanctioned plan and a build that doesn't stall midway. We've been doing this since 2014 out of New Town, and across 330+ buildings delivered we've seen almost every version of the plot-owner problem, so we're writing this the way we'd actually walk a client through it in our first meeting.
Why plot owners in New Town need consultancy before they need a contractor
New Town is a planned township, and that planning is exactly what makes it different from an older Kolkata neighbourhood where everyone just built to whatever their neighbour built. Here, New Town, Kolkata was laid out by NKDA with defined sectors and action areas, road-width-linked height permissions, mandatory setbacks, and ground coverage caps that vary by plot category, and every one of those numbers interacts with every other one. A wider road might buy you an extra floor, but a narrow plot frontage can eat that gain right back through the setback requirement on the sides. This is basically an optimization problem before it's a design problem, and it's why we always start with a feasibility read of the plot rather than a mood board.
The catch here is that a lot of plot owners come to us after they've already spoken to a contractor who's quoted a build cost and a floor count, and that number is often just wrong, not because the contractor is dishonest but because they're not the one who's supposed to be checking floor area ratio, coverage, and setback against the actual sanctioned plan. An architect is. So the sequence that actually works is architect first, sanctioned plan second, contractor third, and skipping the first step is the single most common reason we see plans rejected or builds that need mid-construction correction.
What NKDA actually checks before it sanctions your plan
The sanction process itself isn't mysterious once you've been through it a few times, but it front-loads a surprising amount of documentation, and most delays we see are document delays, not design delays. You need clean title documents, the mutation record, a site plan prepared to NKDA's format, structural stability certificates once the design is finalised, and a set of drawings that match what's actually being proposed on the ground, and if any one of these is inconsistent the file gets held up in queries rather than rejected outright, which is almost worse because it eats weeks. We've written up the full sequence in our guide to the NKDA building plan sanction process if you want the granular checklist, and the coverage and floor-area math specifically is covered in our guide on FAR and ground coverage rules in New Town.
- 01Site & document review
- 02Concept plan against FAR, coverage, setback
- 03NKDA submission
- 04Query resolution
- 05Sanctioned plan
- 06Construction-stage compliance
One thing worth saying plainly, since figures here do get revised by the authority from time to time, is that we won't quote you exact FAR percentages or exact fee numbers in a general article like this one, because the concept matters more than memorising a number that could change, and the current figures should always be confirmed directly with NKDA or through your architect's live filing. What we can tell you with confidence is the shape of the process and where plot owners typically lose time, which is almost always in incomplete documentation or a design that wasn't checked against the rules before it was drawn in detail.
- Clear title deed and mutation record
- Site plan in NKDA-prescribed format
- Structural stability certificate at design finalisation
- Setback and coverage compliance confirmed pre-submission
- Parking provision matching plot category
- Empanelled architect or engineer signature on file
The line between architecture and interior design and why it matters early
A good number of the calls we get start with someone wanting interior work on a flat or a floor they've just taken possession of, and only during that conversation does it come out that the shell itself has issues, ceiling heights that got compromised somewhere in construction, a kitchen wall that can't actually be moved because it's load-bearing, or a bathroom stack that was never planned for the layout the owner now wants. This is exactly why we push clients to think about architecture and interior design as one continuous decision rather than two separate hires, because a residential architecture brief that's honest about how the interiors will eventually be used saves real money later, and interior work that's planned against the actual structural drawing avoids surprises during execution.
If you're building fresh on a New Town plot, this is the easier problem to solve, because we can plan plumbing stacks, electrical routing, and even false ceiling clearances at the architecture stage so your interior fit-out later isn't fighting the shell. If you've already got a flat or an independent house and you're renovating, the same logic still applies, it's just retrofitted, and our renovation and remodeling team works from the existing structural drawing rather than assuming a blank slate. We've written more on the sequencing question itself in who to hire first, architect or interior designer, which is worth reading if you're at that fork right now.
| Architect-led project | Contractor-only project |
|---|---|
| Plan checked against FAR, setback, and coverage before filing | Plan often drawn to fit the contractor's material rates, checked against rules later |
| Structural, plumbing, and electrical coordinated at design stage | Coordination happens on site, mid-build, when changes cost more |
| Sanctioned plan matches as-built structure | Deviations discovered at completion-certificate stage |
| Interior fit-out planned against actual ceiling and stack layout | Interior work often has to route around what got built |
What our process looks like for a New Town plot
For a typical New Town residence, our architecture timeline runs across several months depending on plot size, sanction turnaround, and how many design revisions the family wants before they're happy, and we'd rather tell you that honestly than promise a number we can't hold to on every single plot. What stays consistent across every project, whether it's a duplex on an Action Area I plot or a compact G+2 on a smaller frontage, is the sequence: site and document review, a concept that's already been checked against coverage and height limits before we show it to you, structural coordination, NKDA submission, and then construction-stage supervision so the sanctioned plan and the built structure actually match at completion-certificate stage.
Vastu comes up in almost every residential conversation we have in this part of Kolkata, and rather than treating it as an afterthought bolted onto a finished plan, we build it into the massing and room-placement decisions from day one through our Vastu-compliant design process, which sits comfortably alongside the structural and sanction requirements rather than fighting them. On the interior side, kitchens and bathrooms are where most of the budget and most of the regret live if they're planned badly, so our modular kitchen design work always starts from the kitchen work triangle and real usage patterns rather than a catalogue layout, and bathroom planning gets the same attention through our bathroom design service, because waterproofing and ventilation decisions made early are cheaper than the retrofit later. For families who want to see the space before a single wall goes up, our 3D visualization and rendering work has become one of the most requested parts of the brief, mostly because it removes the guesswork from material and layout decisions before money is committed.
One recently completed example that shows this end to end is our Action Area 2 residence project, where the architecture and interior scope were planned together from the start rather than handed off between two separate teams, which is basically the whole argument of this article in built form.
Choosing a consultancy: what's actually worth asking
Architect fees in Kolkata vary by scope, plot complexity, and how much supervision you want through construction, and we've laid out the typical structure in our piece on architect fees in Kolkata if you want a sense of what to expect before you start getting quotes. What matters more than the number itself, though, is what's included in it, because a fee that only covers drawing production without construction-stage supervision often ends up costing more in corrections than a slightly higher fee that includes site visits through the build.
If your plot sits specifically in Action Area I, II, or III, it's also worth knowing that the building rules aren't identical across the three, particularly around use permissions and some of the coverage norms, and our comparison in Action Area I vs II vs III building rules is a good starting point before you assume your neighbour's approval timeline will match yours. Owners in the New Town area specifically tend to ask us about this a lot, since a plot two sectors over can genuinely sit under a different set of expectations.
| What to check | Why it matters |
|---|---|
| Empanelment status | Determines who can legally sign your NKDA submission |
| Supervision scope | Determines whether corrections happen on paper or mid-build |
| Past sanctioned projects | Shows real experience with New Town's specific rule set |
| Interior coordination | Determines whether shell and fit-out are planned together or handed off blind |
At the end of the day, a plot in New Town is a genuinely good asset to be building on, the infrastructure and planning here are better than most of Kolkata's older localities, and the rules that sometimes feel like friction are the same rules protecting the value of what you build. What that asset needs is a consultancy that treats the sanction process, the structural design, and the eventual interior fit-out as one project rather than three separate hires with three separate learning curves. That's the whole basis on which we've delivered 330+ buildings out of New Town since 2014, and if you've got a plot and you're at the stage of figuring out what comes first, get in touch with us and we'll walk the plot with you before you commit to anything.