








Architectural Rendering for San Diego: Exteriors That Match the Real Street
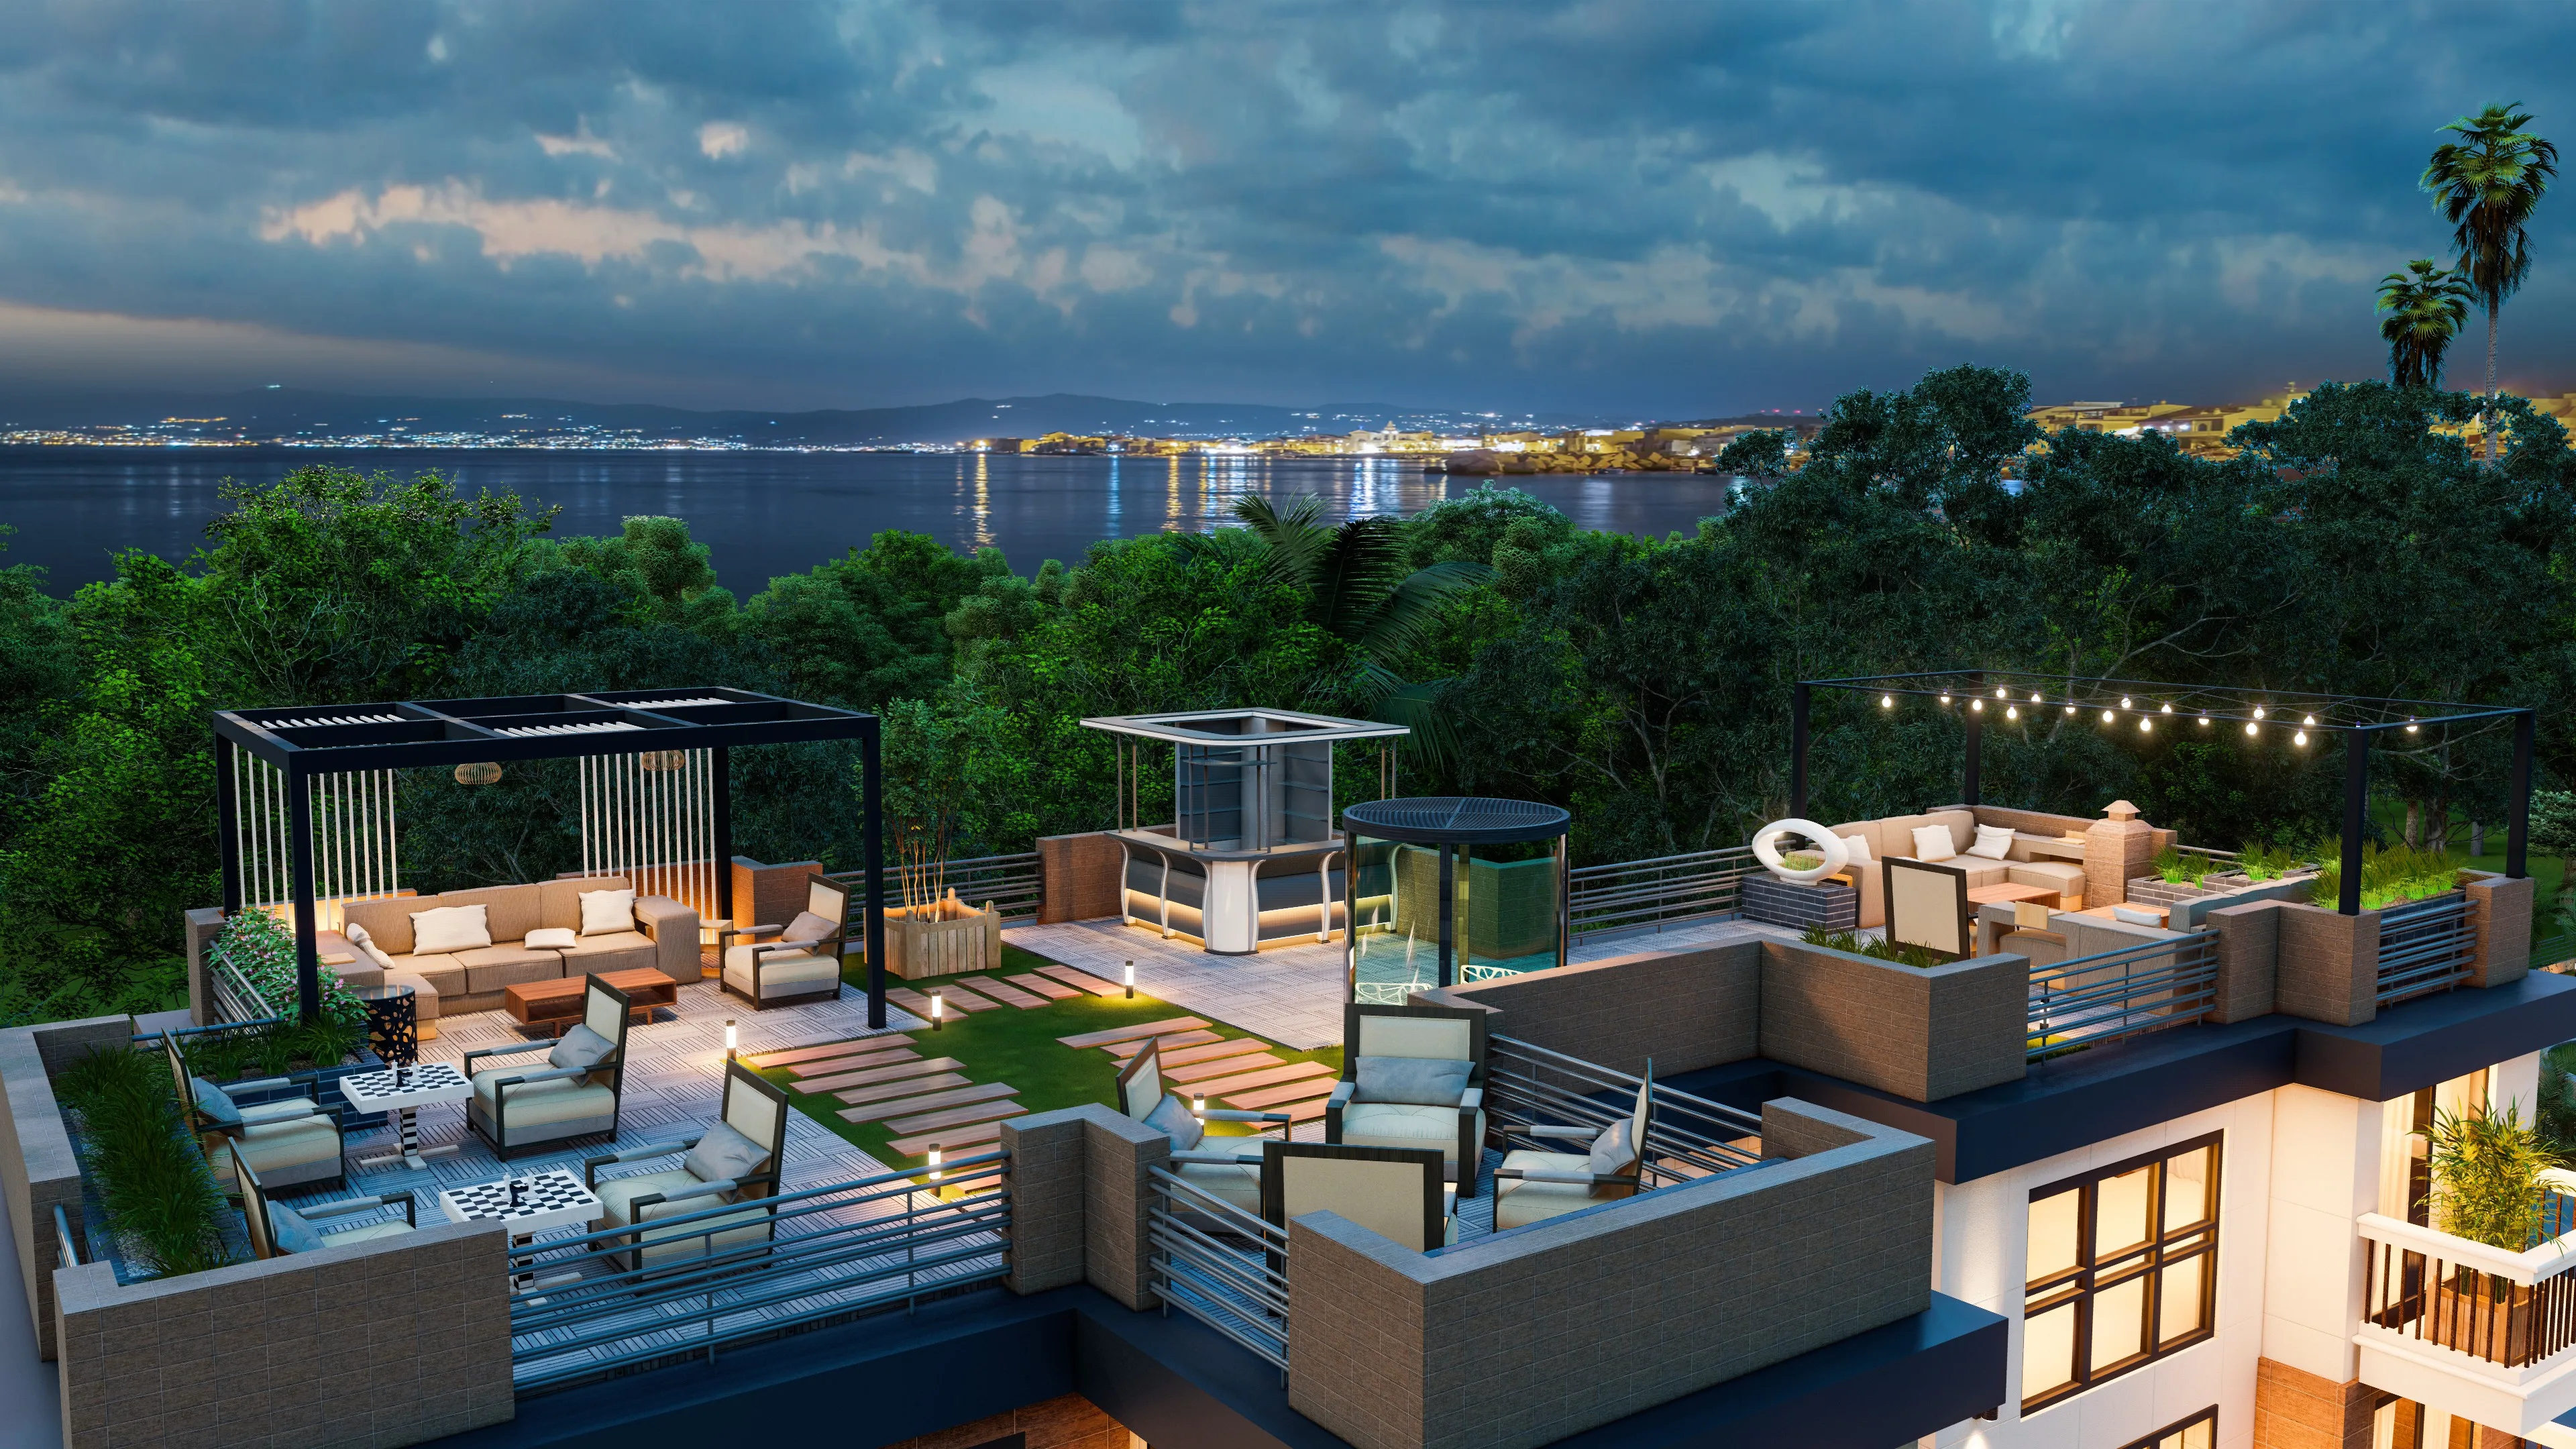
Architectural Rendering for San Diego: Exteriors That Match the Real Street
If you are searching for architectural rendering for a project in San Diego, the chances are you already have drawings, a date you are working toward, and a fairly clear idea of what a weak exterior looks like, which is a facade that could belong to any sunny city in the world, set under a sky nobody in Southern California would recognize and surrounded by planting that would not last a dry season on a canyon rim. The test we hold our exterior work to is whether someone living a few blocks from the site would accept the image as a photograph of their own street on an ordinary afternoon.
We are Studio Contour, an architecture, interior design and 3D visualization studio in New Town, Kolkata, designing and delivering buildings since 2014, and we work with clients in the US and the UK remotely, from the drawings and specification they send us. For the wider question of what renderings can and cannot do in a review process, Renderings for US Zoning and Design Review: What a Rendering Studio Should and Should Not Claim sets that out, and what matters most for exteriors in San Diego is basically the facades, materials, coastal light and planting a render has to get right, along with the reasons an architecture practice is a sensible place to have that work done.
The facade vocabulary a San Diego render has to speak
San Diego does not have one look, it has several overlapping ones, and a render has to belong convincingly to whichever of them the project sits among. The Spanish Colonial Revival and Mission Revival tradition is the one most people picture first, with smooth or hand-troweled stucco in whites and warm creams, red clay barrel tile roofs, arched openings, deep-set windows and wrought iron at balconies and gates, and it runs from the landmark buildings of Balboa Park through older residential streets in Mission Hills and Kensington. In North Park, South Park and University Heights the Craftsman bungalow takes over, with low-pitched gables, wide overhanging eaves, exposed rafter tails, tapered porch columns on masonry piers, and shingle or lap siding painted in muted greens, browns and grays.
Then there is the mid-century modern stock around La Jolla and Point Loma, with post-and-beam frames, flat roofs and long runs of glass, the weathered wood beach cottages of Ocean Beach and Pacific Beach, the brick and cast-iron Victorian fronts of the Gaslamp Quarter, and the glass and concrete towers of downtown and Little Italy. Newer coastal houses often borrow from several of these at once, so smooth white stucco, board-formed concrete, horizontal wood cladding and frameless glass balustrades turn up together on a single elevation.
So material accuracy has to hold up at a very small scale. A clay tile roof is never one flat orange, it varies from tile to tile and weathers unevenly, and the curved tile ends cast their own small shadow lines, so we model the profile rather than painting a pattern onto a flat plane. A Spanish Revival facade reads through its depth, so we build the real wall thickness at every reveal, because a window dropped flush into a thin wall gives the image away immediately, and stucco only looks like stucco when low sun grazes across it and picks out the trowel texture without turning it into sandpaper.
The sky and the light, which is where most renders give themselves away
San Diego light is famous for being generous, and it is, but it changes a great deal with distance from the water and time of day. The coast has a marine layer that often sits over the beaches into the morning, especially in late spring and early summer when locals call it May Gray and June Gloom, and under it the light goes soft, cool and nearly shadowless, with facades showing their true colors and very little contrast. A few miles inland, or once the cloud burns off, the same building can stand in hard, clear sun with short dense shadows tucked under the eaves, because at this latitude the summer sun rides high.
Near the ocean there is nearly always some sea haze, so the sky grades from deep blue overhead to a pale, milky band at the horizon, and late in the day the sun drops toward the Pacific, so west-facing elevations warm up through the golden hour while the shadow side picks up cool fill from the open sky. If a render puts a saturated, uniformly blue sky over a coastal street, a local viewer will feel that something is wrong long before they can say what it is.
Here is what we actually do about it, starting with the sun, which we set from the real orientation on your site plan, so the facade you expect to be lit at four in the afternoon is the one that is lit. We calibrate exposure and white balance so a warm white stucco reads as warm white rather than drifting toward yellow or blue. The catch here is that a clear afternoon and a soft marine-layer morning are both honest San Diego light and they flatter very different buildings, so the sky is a decision we make with you rather than a default. We have written about why these settings decide whether a render can be trusted in Best 3D Visualisation and Walkthrough Studio in Salt Lake, and 3D Interior Rendering for San Diego Projects: Why Studio Contour is a useful companion read.
Streetscape context: mesas, canyons, slopes and neighbors
Much of the city sits on mesas cut through by canyons, so many houses stand on a rim or step down a slope, seen from below as much as from the street, with decks reaching out over native brush. Coastal lots are judged partly by the horizon line, because a house that looks west over the water is only as convincing as the way the sea and the haze read behind it, and infill projects in older neighborhoods sit between single-story bungalows and newer multi-story buildings, so the massing of the neighbors has to be honest or the scale of the new building will be misread.
The street itself carries a lot of the realism, through wide concrete sidewalks, low garden walls, overhead utility lines in many older neighborhoods, and the parked cars that give a viewer a familiar scale. We work from whatever context you can send, whether street photos, aerial references or neighboring elevations, and we do not tidy the street into something more flattering than it is, because a buyer or neighbor who knows the block will notice, and an image caught flattering one thing gets doubted on everything else.
| Street context | Materials that dominate | What the render has to get right |
|---|---|---|
| Spanish Revival streets | Stucco and clay barrel tile | Wall depth at reveals and tile color variation |
| Craftsman bungalow blocks | Shingle and lap siding with painted trim | Eave depth and porch shadow |
| Coastal lots | White stucco with glass and wood | Horizon line and sea haze |
| Downtown infill | Glass and concrete and metal panel | Honest reflections of neighbors and sky |
Planting that belongs, and planting that gives the image away
Vegetation is the quickest way to place an image in the wrong city. San Diego streets and gardens are full of tall fan palms and date palms, jacaranda trees that turn purple in late spring, bougainvillea spilling over stucco walls, bird of paradise, agaves, aloes and other succulents, ornamental grasses, and in many newer gardens drought-tolerant planting over gravel or decomposed granite rather than a broad lawn. Canyon edges carry native coastal sage scrub, the coast has Torrey pines and wind-shaped shrubs, and eucalyptus is common across older neighborhoods, so a render dressed with an emerald lawn and a row of broad deciduous shade trees reads immediately as somewhere else.
If there is a landscape plan, we plant to it species by species, and if there is not, we propose a palette from your references and the street the site sits in for you to confirm. We also keep planting at a believable stage of growth, for instance a newly planted courtyard tree should look newly planted in a marketing image, because buyers who are later handed a sapling remember the mature tree they were shown.
Who commissions exterior renderings in San Diego, and what each of them needs
Architects usually need renderings either to help a client commit to a design or to support a design review, and in that second case the architect or planning consultant makes the call on what is submitted and takes responsibility for it entirely, while our job is to make the images they choose as accurate to their drawings as we can. Developers need a marketing launch for townhomes, a small apartment building or a mixed-use block, which usually means a set of hero stills and a walkthrough that hold together as one story, with the same light logic, materials and planting from frame to frame.
Homeowners commission exteriors too, for a remodel or a new backyard unit, mostly for the confidence of seeing the finished thing from the street before they commit. Malibu Residential Building Project in Malibu, California is an example of residential visualization we have produced for a California site, and 3D Exterior Rendering for Denver Architects and Builders, From Studio Contour covers related ground for readers weighing up what imagery their own project needs.
Why we think an architecture practice should be drawing your exteriors
Studio Contour is an architecture and interior practice first and a visualization studio second, and that order matters more on exteriors than people expect. We have delivered more than 330 buildings, so when we model a facade we read the drawings the way a builder would, which means we notice when a parapet does not quite resolve against a tile roof or a gutter has nowhere to discharge, and we raise it with you rather than quietly painting over it, because a render that hides a construction question just moves the problem to site, where it is much harder to put right.
So we work from your own 2D plans, DWG files or sketches, build an accurate 3D model, apply materials matched to your specification, calibrate lighting and white balance, set sun and shadow to the real orientation, and deliver photorealistic stills and 3D walkthroughs. Our principal architect, Sumana Kumar, stays involved from the first read of the drawings to the final frames, which is why construction questions surface early. You can see how this runs across our 3D visualization service and our rendering and walkthrough work, and Blush Modular Kitchen project in Kolkata is another example of the building-scale work in our project portfolio, which is made up of projects in India and one in California, so none of those images depict San Diego.
| Studio Contour | A large high-volume render studio |
|---|---|
| Architects who design and deliver buildings build the model | Production artists working through a pipeline built for volume |
| The principal architect stays involved from drawings to final frames | Senior attention spread across many projects at once |
| Construction questions raised before the lighting pass | Drawings usually rendered as received |
| Sized for focused sets of stills and walkthroughs | Built to absorb very large image sets in parallel |
How the work moves between your desk in San Diego and ours in New Town
The process is straightforward, so in short you send the drawings, the material schedule and whatever references you have, we ask the questions the drawings raise, build and check the model, share draft frames, and work through your marked-up revisions until the stills or walkthrough are signed off. Each brief is priced individually after we have gone through the drawings, because a single elevation of a bungalow addition and a launch set for a mixed-use block are not the same job.
- 01Drawings and references arrive
- 02Model built and checked against the specification
- 03Sun set to the real orientation and draft frames shared
- 04Marked-up revisions then final stills or walkthrough
The time difference is the part people ask about most. Kolkata runs on India Standard Time, which sits twelve and a half hours ahead of the Pacific clock while San Diego is on daylight time and thirteen and a half hours ahead through the winter months, so the notes you send as your working day closes reach us just as our morning starts. For the detail of how we structure remote briefs and feedback rounds, What a Remote Client Actually Gets in a Studio Contour Drawing Set sets out the overall approach and How Remote Architecture Actually Works With Studio Contour goes into more of the practical side.
- Send the site plan with a north point marked
- Confirm the material schedule with tile and stucco references
- Share street photos for the context you want shown
- Agree the sky and time of day in writing before the final pass
When a different kind of provider will suit you better
It is worth being plain about where our model does not fit, starting with the fact that we do not visit sites, photograph existing streets or survey anything, and work only from the drawings and references you supply. If your design review or a neighborhood consultation calls for verified views, meaning survey-based photomontages where the camera position, lens and placement of the proposed building have to be demonstrably accurate, that is a specialist service built on survey-grade photography and its own methodology, and it is not something we claim to provide, so you need a provider who does exactly that.
Equally, if your process depends on in-person workshops with views adjusted live around a table, a local visualization studio or a renderer who can be in the room will serve you better, and the same is true if you need several rounds of changes inside a single Pacific working day, because a freelance renderer on your hours or an in-house junior can offer that rhythm and a studio on the other side of the world cannot. Where we fit, at the end of the day, is the project whose drawings are developed enough to build from and where the priority is an exterior accurate to the design, the materials and the real light of the street.
Start with your drawings
If you have plans, DWG files or developed sketches for a San Diego project, the most useful first step is to send them with your material schedule, a site plan showing north and whatever photos of the street you have, and we will read them as architects and come back with the questions they raise and a quote for that specific brief. If you are still comparing options, Exterior Visualization for Phoenix Projects: Why Studio Contour is worth reading as well, and when you are ready, get in touch and tell us about the street the building is going on.