








3D Exterior Rendering for Denver Architects and Builders, From Studio Contour
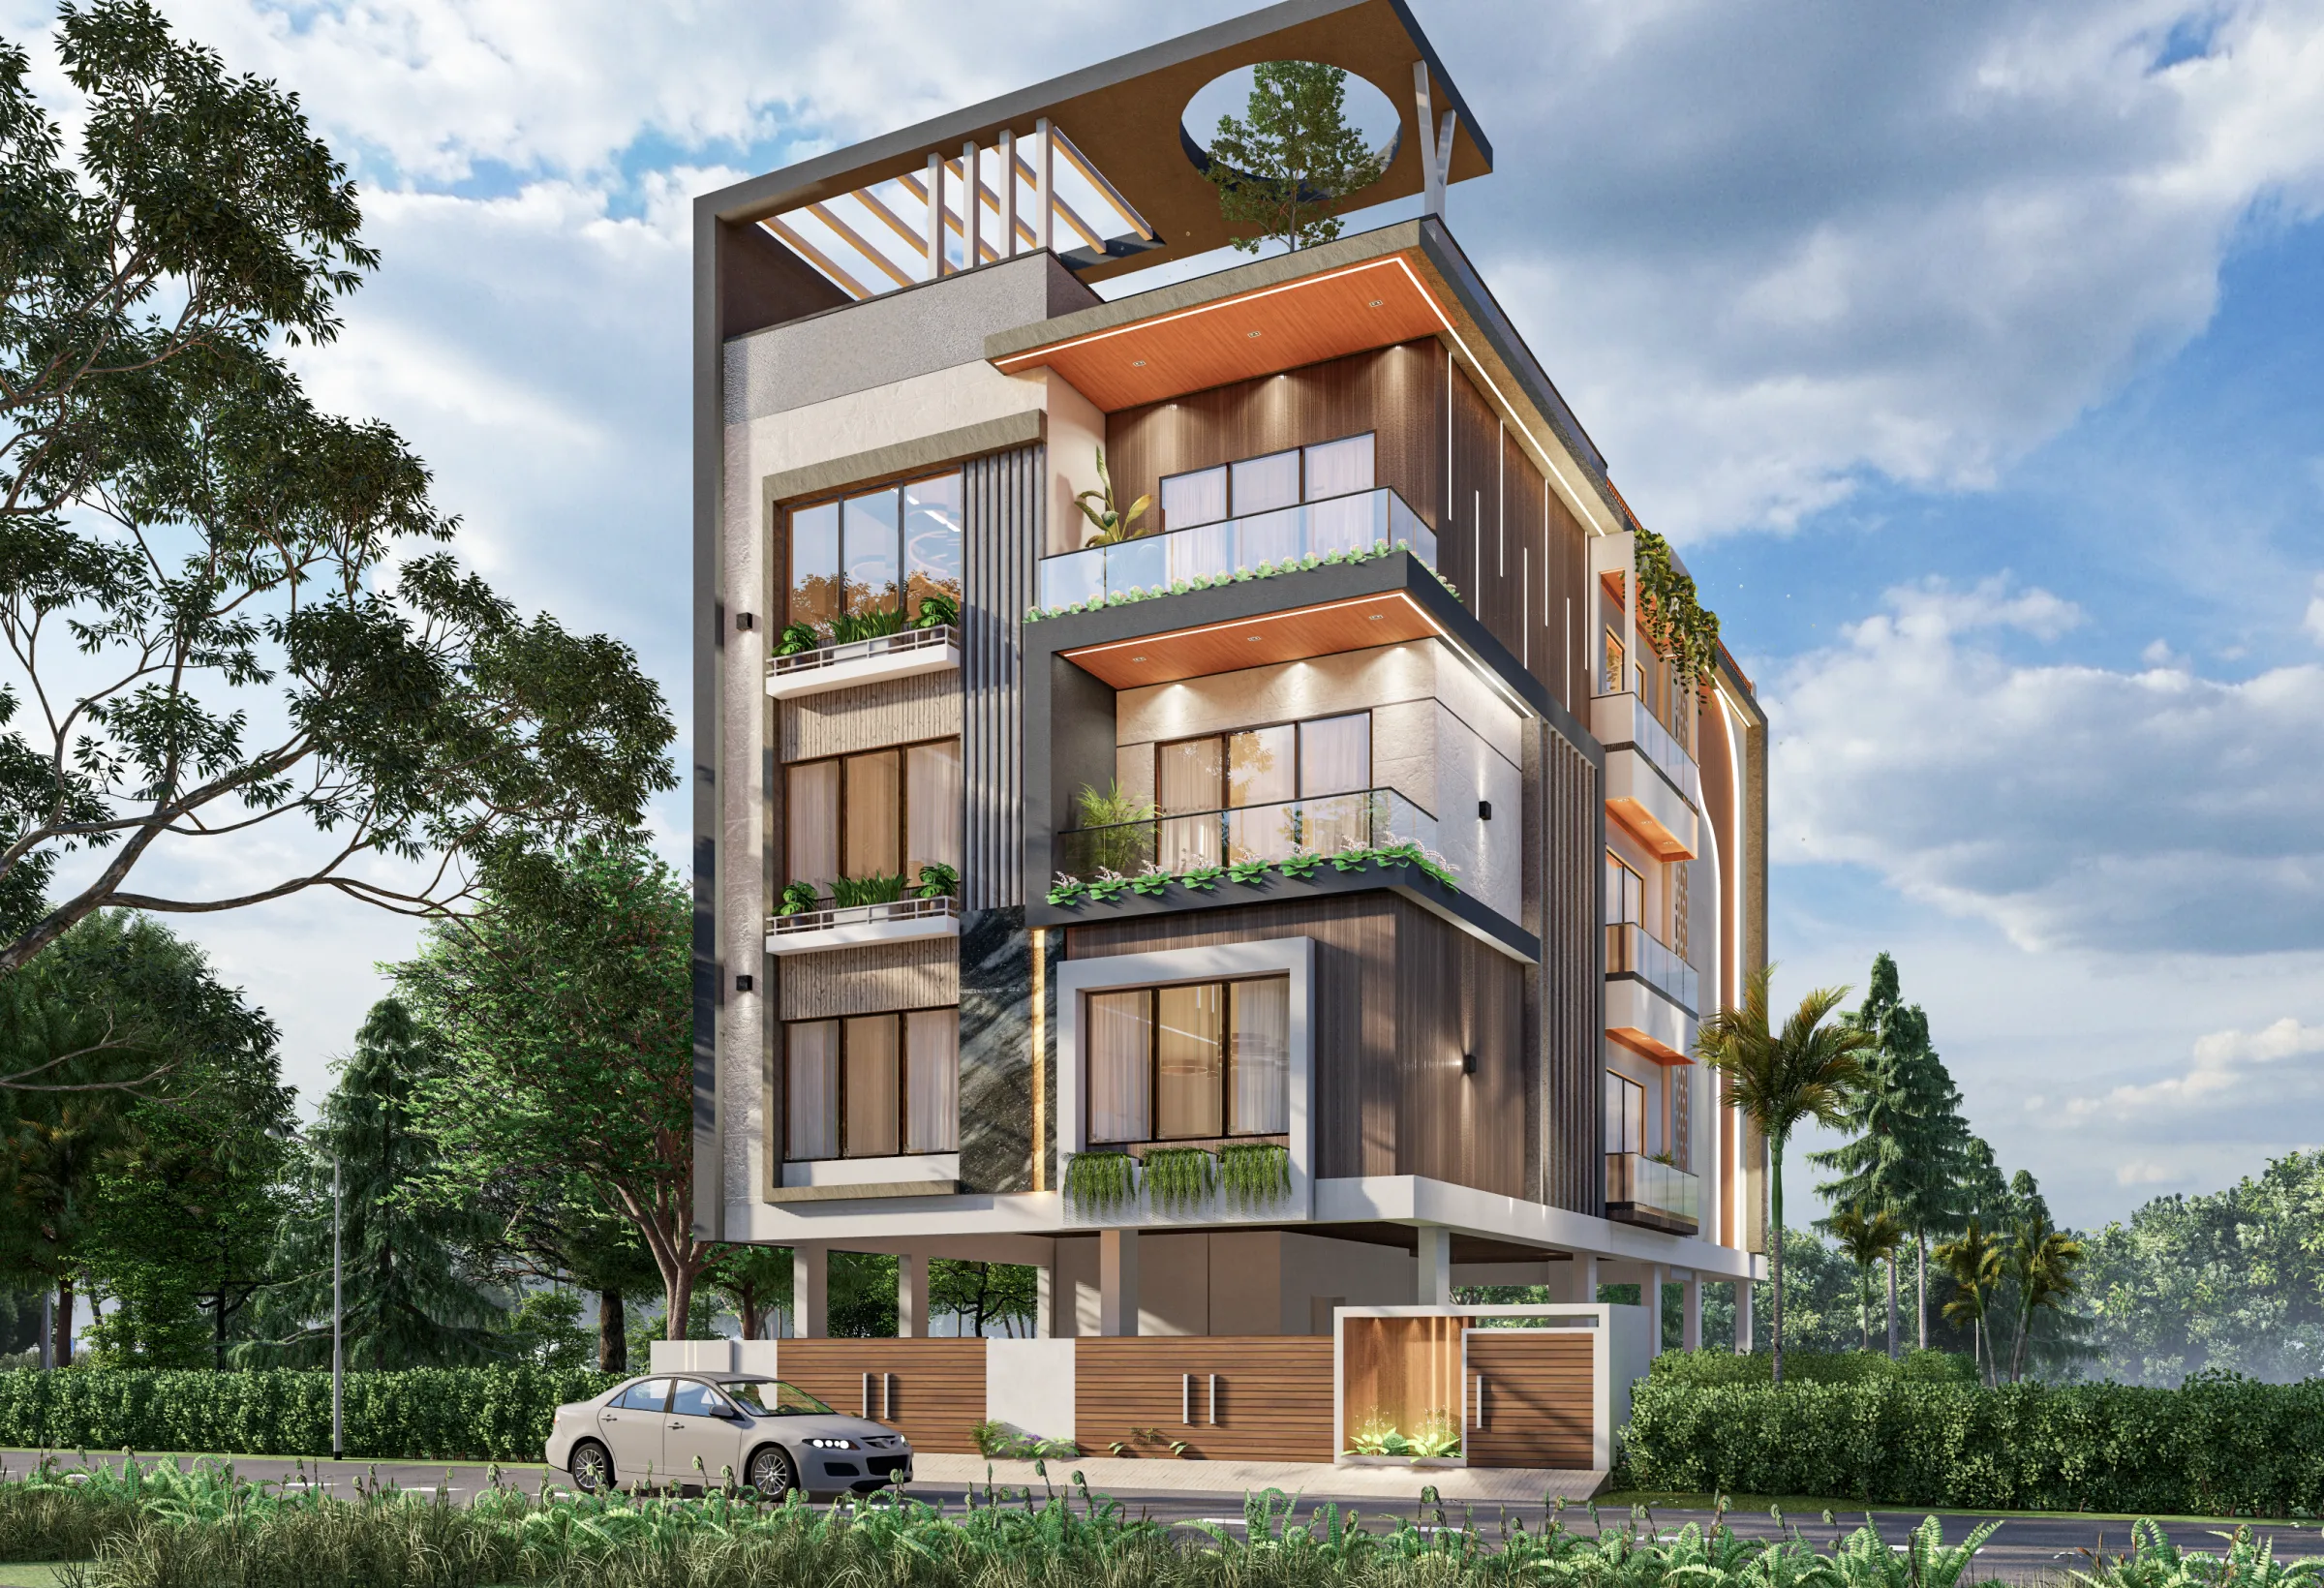
3D Exterior Rendering for Denver Architects and Builders, From Studio Contour
If you are searching for exterior rendering for a Denver project, you are most likely past wondering whether you need it and onto the harder question of who should make it, because a design review is on the calendar, a sales launch needs images long before the framing goes up, or a client simply cannot read an elevation and needs to see the building standing on its own street before they commit. We are Studio Contour, an architecture, interior design and 3D visualization practice based in New Town, Kolkata, and we make photorealistic exterior stills and walkthroughs for architects and builders who work with us remotely from their own drawings, so below we set out what a Denver exterior has to get right before it looks real and then make the case, with reasons rather than adjectives, for why our way of working might suit your project.
Denver is a harder city to render convincingly than it first appears, and most of the difficulty sits in the light. A city a mile above sea level on the western edge of the high plains, with the Front Range of the Rockies running along its western horizon, gets a sun and a sky that a generic daylight setup does not reproduce, and when a visual borrows the soft, humid haze of a coastal city, people who know Denver sense that something is wrong long before they can name it. The brick, the red sandstone, the planting and the way a shadow falls across a deep front porch all have to be tuned to this particular atmosphere, and that tuning is most of what separates a render that sells a building from one that quietly undermines it.
We have no Denver track record to show you, and we would rather say that plainly at the start than let anything imply otherwise, so what follows is about the city's light, its building stock and its climate, and about what we actually do on an exterior commission and why. What we do have is a design practice that has been drawing, detailing and delivering real buildings since 2014, and that background shapes every exterior we model.
The image above comes from our own portfolio and shows a project outside Colorado, so it is there to show the standard of finish we hold ourselves to rather than to depict anything in Denver, and it is best read as evidence of craft and not of context.
What Denver's light asks of an exterior rendering
The thinner, drier air at Denver's altitude means less atmosphere sits between the sun and your facade, so direct sunlight arrives hard and bright, shadows come out crisp and dark at their edges, and the open sky overhead reads as a deep, saturated blue rather than the washed, milky blue of lower and more humid places. That combination produces a high-contrast daylight that a render has to honor, and the place it shows up first is in the shadows themselves, because a shadow on white stucco or pale stone in Denver is lit mainly by that blue sky and so it carries a cool cast that a careless setup either loses or exaggerates.
This is why we take color temperature and white balance seriously on every exterior, calibrating the sun and the sky as separate light sources so the warm red of a brick wall in direct sun and the cooler tone of the same brick in shade both sit where the eye expects them. If we neutralize the whole image to make the shadows gray, the brick in sun turns pale and the scene looks like an overcast afternoon somewhere else, and if we warm everything to flatter the materials, the sky goes muddy and the dry clarity of the place disappears, so the balance is set deliberately and checked against the material samples and site photographs the client gives us.
Orientation matters more here than in many cities as well. The sun drops behind the mountains in the evening, so a west-facing facade loses direct light earlier than it would on an open horizon, and the warm, low-sun look that marketing teams often ask for is shorter-lived on the ground than people expect, while the eastern faces of buildings get clean, sharp morning sun. Downtown and the older blocks near the South Platte and Cherry Creek also sit on a street grid turned at an angle to the compass grid that most of the rest of the city follows, so a building in LoDo does not face north or south the way a house in Washington Park does, and we set sun and shadow from the true north arrow on your site plan rather than assuming the street runs square to the compass.
Seasons change the job again. Winter sun sits low and snow on the ground throws bright light up under eaves, soffits and porch ceilings, so a snow scene needs a brighter ground or the undersides of the building go unnaturally dark, and summer afternoons often bring towering clouds over the foothills that make a dramatic, believable sky for a late-day view. We go further into why these physical details decide whether a render is trusted in Studio Contour vs a Firm Without In-House 3D Visualisation, and some of the same questions come up from another angle in Interior Visualization for Denver Homes, Condos and Commercial Spaces.
| Denver condition | What it does to a facade | What we set in the render |
|---|---|---|
| High-altitude sun | Hard crisp shadows and strong contrast | Sharp shadow edges under a deep blue sky |
| Dry clear air | Distant ridgelines stay sharp | Very little haze in the far background |
| Sun setting behind the Front Range | West faces fall into shade early | Dusk views timed to the real orientation |
| Winter snow cover | Bright bounce light under eaves and porches | A brighter ground plane in snow scenes |
| Xeric front yards | Gravel and grasses instead of lawn | Planting taken from your landscape plan |
The materials that make a Denver facade read as Denver
Denver has a long habit of building in brick, and it shows in almost every older neighborhood, from the Victorian houses of Capitol Hill to the bungalows around Washington Park and the Highlands, and on to the warehouses of LoDo and RiNo with their painted brick, faded signage and old loading docks. That brick is rarely one flat red, so we model coursing, mortar color and joint depth to match the specification, because a soft, slightly recessed joint in a buff mortar reads completely differently from a flush gray one, and the eye notices that difference at street distance even when it cannot explain it.
Alongside the brick comes stone, particularly the red and pink sandstones of the Front Range and the rough-faced stone used for foundations, sills, lintels and porch piers on older houses, along with the flagstone sidewalks that still survive on many residential streets. The Denver Square is basically a boxy two-story house with a hipped roof, a dormer and a deep front porch, and it is one of the most recognizable house types in the city, so an addition or a new build that sits beside one has to respect its proportions and its materials if the render is going to persuade a neighbor, a homeowner or a reviewer.
Newer work brings a different palette. Contemporary infill, including the narrow attached townhomes and slot homes that now sit among older single houses in many neighborhoods, tends toward stucco, fiber cement, metal panel and horizontal wood or wood-look cladding, with dark window frames, flat roofs and rooftop decks angled toward the mountain view, while pop-top additions raise a second story on top of a modest original house. For each of these we apply materials matched to your specification, by product name or by a photograph of the actual sample where you have one, and we query anything ambiguous before modeling rather than guessing at a finish and correcting it later.
Streetscape, setting and the mountain question
A believable Denver exterior also needs a believable street. Many older neighborhoods have detached sidewalks separated from the curb by a planted tree lawn, mature street trees that shade the whole block, and alleys behind the houses where the garages and parking sit, so the front of the lot reads as porch, walk and yard rather than driveway, and a render that drops a front-loaded garage onto that kind of street looks wrong to anyone local. When we build context we model the neighboring buildings as simple, honest massing taken from the photographs and plans you send, so your building is shown in its real setting without inventing details about properties nobody has measured.
Then there is the mountain backdrop, which is one of the strongest draws a Denver view can offer and which deserves some care. On a clear day the Front Range is visible from much of the city, and a rooftop deck render with the mountains behind it is a strong image, but unless the background comes from a photograph you have taken from the actual position, it is an illustrative backdrop and should be presented as one, so we label it that way when we deliver and we never scale or reposition the peaks to make a view look grander than the site allows.
Planting and the seasons a Denver render can show
Denver's semi-arid climate shapes its planting, and a render full of lush, wet-looking lawns and broadleaf shrubs can look as though it was set somewhere far more humid. Many front yards now lean toward xeric planting, with ornamental grasses, gravel mulch, boulders and drought-tolerant perennials, while the established streets carry large canopy trees, Colorado blue spruce and ponderosa pine appear in yards and parks, cottonwoods line the creeks and the river, and honey locusts and aspens turn up often in newer landscaping. We take the planting palette from your landscape plan wherever one exists, and where it does not, we ask rather than fill the scene with generic trees that belong to no particular climate.
The season you choose is a marketing decision as much as a visual one. Lawns go golden and dormant through a dry winter, cottonwoods turn yellow in the fall, and a fresh snowfall under a clear blue sky is very much part of the city's character, so a winter launch can be shown honestly in winter rather than pretending it is June. The catch here is tree size, because a render that shows newly planted street trees at full mature canopy promises something a buyer will not see for many years, so we agree with you whether trees are shown at planted size or at a stated maturity and we keep that choice consistent across the full set of views.
Who commissions exterior visuals in Denver, and what each needs
Architects commission exterior renders to help a client understand a scheme before it is fixed and to support a design review, and in that case the architect decides which views are submitted and owns that whole process, while we produce the images to their brief. Builders of infill townhomes and small multifamily buildings commission them for pre-construction marketing, where the job is to sell homes that do not yet exist, and that usually means a hero street view, a few closer views of entries and rooftop decks, and sometimes a walkthrough that moves from the sidewalk to the front door.
Custom home builders and design-build firms use exterior visuals to settle material choices with homeowners before anything is ordered, and remodelers planning pop-tops and rear additions often need one or two careful views showing how a new second story sits above an original brick bungalow, because that single image does a lot of the work in a conversation with the owner and the people next door. For larger apartment and mixed-use projects, developers and their marketing teams tend to want a coordinated set of stills that hold the same light, materials and planting from one view to the next, and Exterior Visualization for Nashville Projects: Why Studio Contour touches on how a set like that is planned.
How the remote process runs between Denver and Kolkata
Working with us is a remote relationship from start to finish, and the shape of it is simple. You send plans, elevations and sections as DWG files, PDFs or even sketches, along with the material specification, the landscape plan if there is one and a set of your own photographs of the site and street, and we build an accurate 3D model, raise queries wherever the drawings disagree, share draft views for your mark-up and then produce the final stills and walkthroughs.
- 01Drawings and site photos arrive
- 02Model built and drawing queries raised
- 03Draft views shared for your mark-up
- 04Final stills and walkthroughs delivered
The time difference does some useful work here. Kolkata keeps India Standard Time, which runs eleven and a half hours ahead of Denver while Colorado is on daylight time and twelve and a half hours ahead through the winter months, so comments you send as your office winds down for the day reach the studio as our working morning begins. We describe how that rhythm plays out on real projects in 3D Visualization Before You Build, From Anywhere in India, the way we structure feedback rounds and file exchange is set out in Choosing Between a Local Architect and a Remote Design Studio, and the full scope of our 3D visualization work is on its own page.
Before a Denver exterior starts, a handful of things save more back-and-forth than anything else, and they are worth settling in the first exchange of emails.
- Send the site plan with a true north arrow
- Confirm each facade material by product name or sample photo
- Check which views the review or launch actually needs
- Agree whether trees show at planted size or maturity
- Get the view list and revision rounds in writing
Why an architecture practice makes a more reliable exterior render
Studio Contour is an architecture and interior practice first, and the renders come out of the same studio that designs, details and delivers buildings, which matters because an exterior render is really a test of whether the drawings agree with each other. When we model a rear addition behind a Denver Square we are reading how the parapet meets the roof edge, where the window heads line up with the brick coursing, how deep the porch beam actually is and whether the downspouts land somewhere sensible, and when the elevation and the section disagree we flag it before the render hardens a mistake into an image that a buyer or a reviewer will treat as a promise.
Sumana Kumar, our principal architect, stays involved through the project rather than handing it off after the first call, and hers is the eye that checks whether the proportions, the materials and the light read the way a real building would. You can see the range of our work in our project portfolio, where Meander House project in Salt Lake is one example of the design work that sits behind our renders and Serene Bedroom Suite project in Ahmedabad, Gujarat is another from a different brief, though neither is in Colorado and neither should be read as a Denver building. What our architectural rendering service includes, from the model through to the final images, is laid out in more detail on its own page.
Plenty of skilled visualization artists produce handsome images, and the difference we are pointing to is structural rather than a matter of talent, because a practice that designs and delivers buildings asks different questions of your drawings, and at the end of the day those questions are what keep the render, the marketing and the finished building telling the same story.
When a different kind of provider will serve you better
We are not the right studio for every Denver brief, and it is worth being clear about where another kind of provider fits better. If your project needs someone on site, to photograph the context, walk the street with the design team or sit in a community meeting, a local visualization studio in the Denver area can do that and we cannot, because nobody from Studio Contour will visit the property. If you need survey-based verified views or accurate visual representations for a formal process, that is a specialist service built on survey-grade photography and a defined methodology, and you should commission it from a firm that provides it, since we do not claim to.
Likewise, if your team works best in live, in-person design workshops, or needs several rounds of changes inside a single Denver working day while the client sits in the room, a provider in your own time zone will suit that rhythm better than a studio whose working day mostly overlaps your night. A large high-volume render studio may suit a portfolio that needs big batches of near-identical units run through a standardized pipeline, and a freelance renderer or an in-house junior may suit quick massing images where speed of iteration matters more than design scrutiny. Where we fit best is the project with real drawings, real materials and a need for images that hold up when someone who knows the city looks closely.
| Studio Contour | A local visualization studio |
|---|---|
| Works remotely from the drawings and photos you supply | Can visit the site and photograph the context in person |
| Mark-ups sent at the end of your day reach us at the start of ours | Iterates live inside your own working hours |
| Illustrative stills and walkthroughs only | May offer survey-based verified views |
| Principal architect involved from model to final image | Team structure varies from studio to studio |
Starting a Denver exterior with Studio Contour
If you have drawings for a Denver project and want exterior stills or a walkthrough that read true to the city's light, materials and streets, send them over with your specification and a few site photographs, and we will come back with questions, a proposed set of views and an individual quote once we have seen what the brief involves. If you want the wider picture first, Renderings for US Zoning and Design Review: What a Rendering Studio Should and Should Not Claim covers what a render can fairly be asked to show in a review, and Architectural Rendering for San Diego: Exteriors That Match the Real Street is a good next read if you are still comparing approaches, but when you are ready the simplest step is to get in touch.