








Renderings for US Zoning and Design Review: What a Rendering Studio Should and Should Not Claim
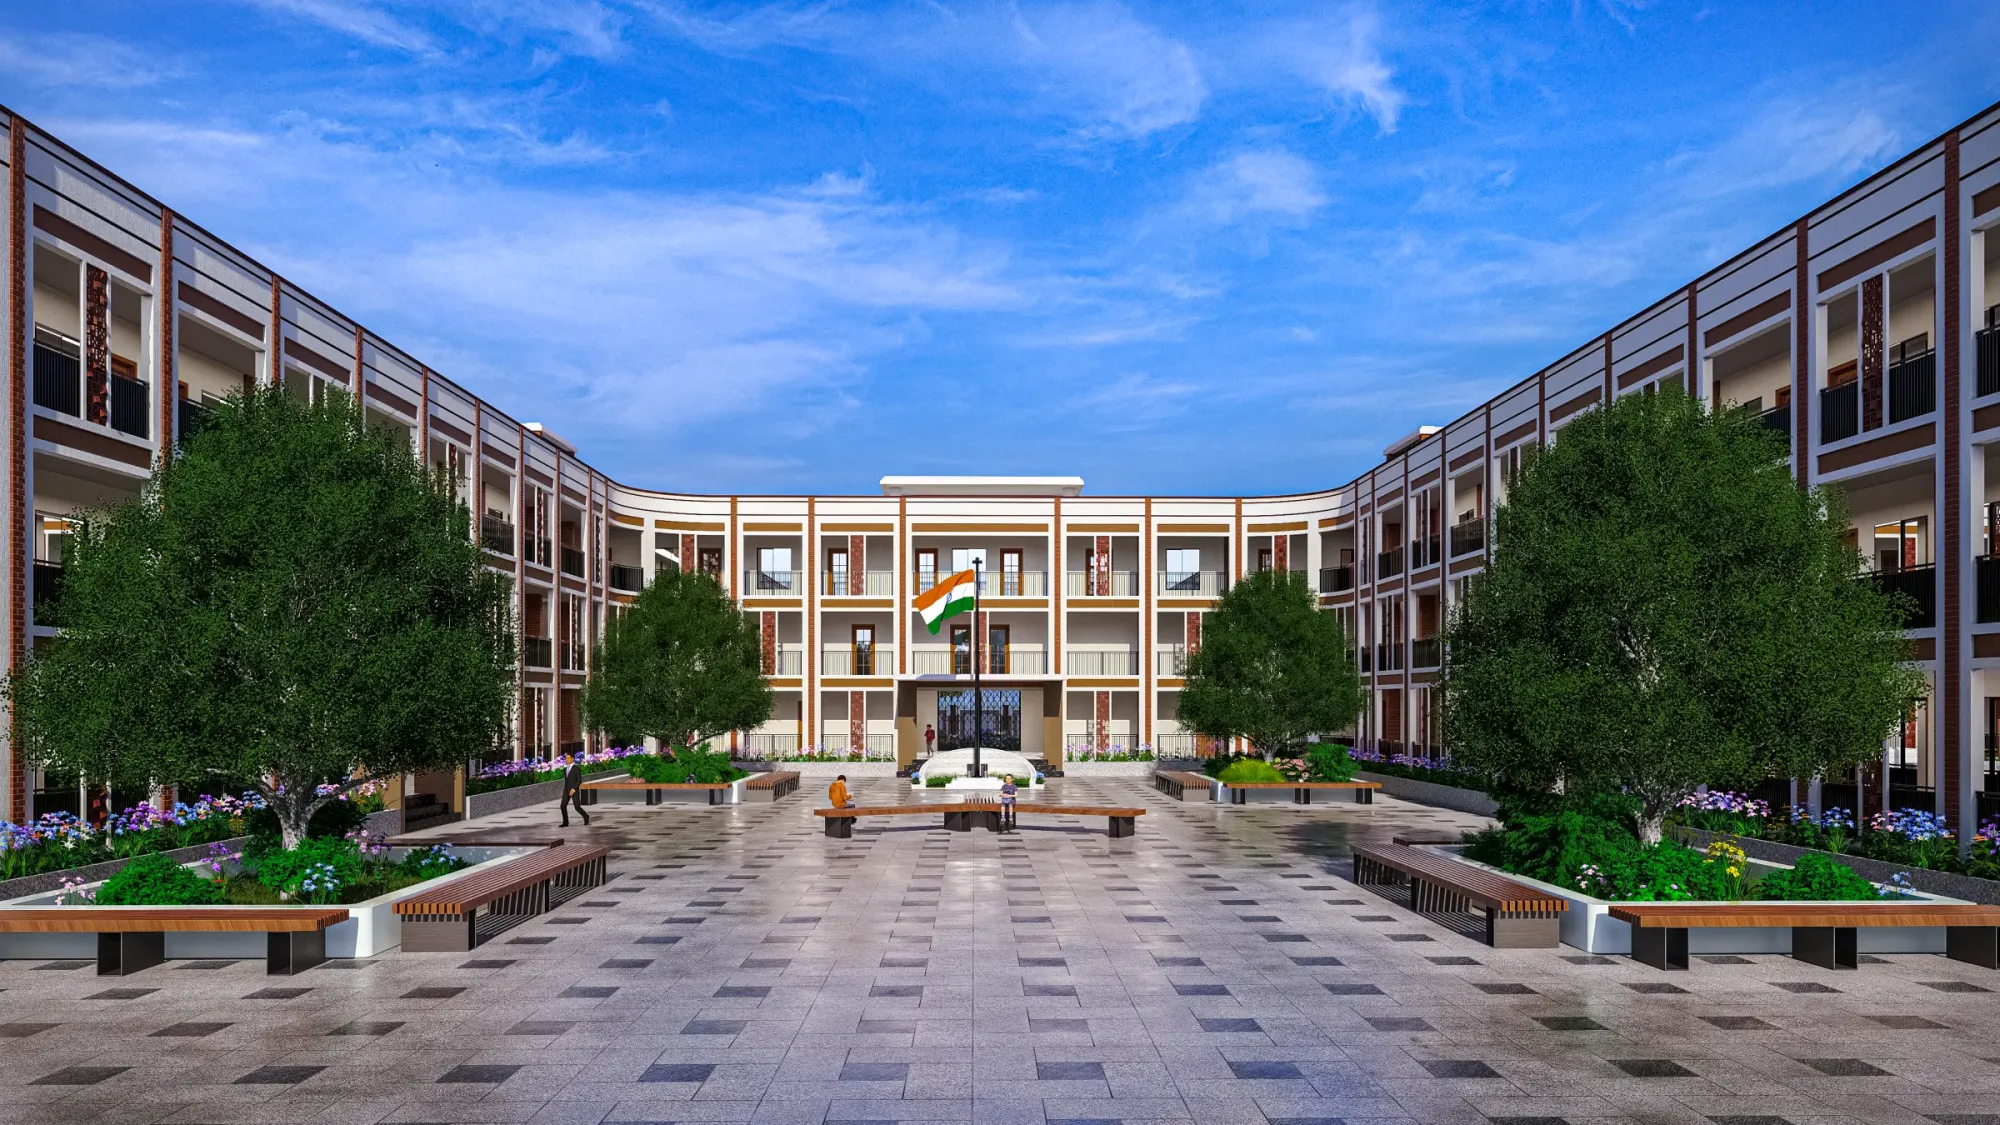
Renderings for US Zoning and Design Review: What a Rendering Studio Should and Should Not Claim
If you are looking for renderings to carry a project through design review in the United States, or to sit beside a zoning conversation with neighbors, an owner's board or an investor, you are probably close to commissioning someone already, and the most useful thing we can do before you do is be straight about what an image can honestly carry and what it cannot, because most of the trouble in this corner of the work comes from studios promising more than a picture is able to prove.
We are Studio Contour, an architecture, interior design and visualization practice based in New Town, Kolkata, and we work with US clients remotely, from their drawings and specification, so we never visit or survey the site, and we have no business telling anyone what a city's zoning allows or what a review board will accept. What we can do is build an accurate 3D model from the drawings an architect has prepared, dress it in the specified materials, light it under the sun the site will actually get, and hand back still images and walkthroughs that show the design as drawn, without flattering it.
This page is the country-level hub on that subject, so it tries to be complete, and it sits under our broader guide, Working Across Time Zones: How a Kolkata Studio Runs US Rendering Projects Overnight, which is the better place to start if you are still deciding what kind of visuals a project needs at all.
What a rendering is actually doing in a US review or launch
An architectural rendering is basically a picture of a building that does not exist yet, made from the design information that does, and in the US those pictures turn up in a design review package put together by the project architect, on boards at a neighborhood meeting, in a developer's pre-sales or leasing launch, and in front of lenders or owners who cannot read elevations. In each of those settings the image is doing persuasive work, helping people who are not trained to read drawings picture something that will change their street, and that is exactly why it has to be honest.
The point that gets lost is that the rendering is never the thing being approved. As we understand it, and your architect will know the specifics for your jurisdiction, reviewers work from the drawings and supporting documents, and the rendering is there to help people read them. The architect of record, or a planning or land-use consultant the client has brought in, decides what goes into a submission and which images, if any, are included, and they carry the professional responsibility for that, so we make the images the design team asks for, to the accuracy the drawings allow, and leave the judgment about what to submit with the people who own the process.
Illustrative versus verified, and the line we stay behind
Two very different kinds of image both get called renderings, and mixing them up is where most overclaiming starts. An illustrative rendering shows a design accurately modeled from the drawings, set in a believable context, under realistic light, from a camera position chosen to explain the project, and it is a fair and useful representation of design intent. A verified view is a different product entirely, the kind of image called for when the visual effect of a building on a specific viewpoint is being formally assessed, and it rests on survey-grade photography taken from fixed, recorded positions, with the camera, lens and location documented so the model can be matched to the photograph within a margin someone can defend.
We make illustrative renderings. We do not produce verified views, accurate visual representations or survey-based photomontages, because those depend on a surveyor's data and a specialist methodology we do not claim to have, and any studio working remotely from drawings should say so plainly. Even the neighboring buildings in our images are modeled from the site plan and the photographs a client sends, so they are careful approximations rather than measured fact, and we tell you where that is the case. If your architect or consultant says a review needs the higher standard, you need a specialist on the ground, and it is better to hear that from us at the start.
What a rendering can help answer, and what it cannot
With that line drawn, it helps to sort the questions people bring to an image into the ones a rendering can help with and the ones it cannot settle, however good it looks. A rendering is good at showing how a building's massing reads beside its neighbors, how a facade is composed, what the material and color intent is, how the ground floor meets the sidewalk and how the whole thing feels at the hour someone would actually walk past. It cannot establish compliance with anything, it cannot stand in for a measured height or setback, and it cannot tell anyone whether a project will be approved.
| The question | Can a rendering help | Who actually answers it |
|---|---|---|
| How the massing sits beside its neighbors | Yes as an illustration of the drawn design | The project architect |
| Whether the design complies with zoning | No | The client's architect or planning consultant |
| What is seen from a fixed public viewpoint | Only with survey-grade methodology | A verified-view specialist |
| Material and color intent on the facade | Yes when matched to the specification | The design team |
| Whether the project will be approved | No | The reviewing body |
So the claims a rendering studio can stand behind are narrow and specific. It can say the model was built from a stated drawing revision, that the materials follow the specification, that the sun is set for the real location and orientation at a stated date and time, and that the camera stands at a stated position and height. It should not claim that an image proves compliance, that it improves the odds of approval, that it is verified when it is not, or that the studio understands a local process it has never worked inside. Tying images to a drawing revision matters more than it sounds, because designs move during review, and when the architect revises a facade in response to comments the model has to follow the new set. Exterior Visualization for Chicago Projects: Why Studio Contour picks up a related thread on this site.
Honest images: camera height, lens, planting and the hour
A rendering can be modeled perfectly and still mislead, in ways anyone who has sat through a glossy presentation will recognize. A camera set high in the air makes a five-story building read as a low block, a very wide lens pushes the building back and shrinks it, late afternoon light can hide the shadow a new building will throw across its neighbor, and a row of mature street trees drawn across the facade can cover the very bulk people are worried about, even though those trees would take decades to reach that size, if they are planted at all.
Here is what we actually do about that. Unless the brief asks for something else, we set street views at a standing eye height on a real sidewalk position taken from the site plan, keep lenses close to what the eye reads as natural, show planting at a size the landscape drawings can stand behind, and pick the time of day for clarity rather than concealment, and when a dramatic aerial is wanted for a launch we make it and suggest it is presented as what it is. The catch here is that none of these choices are visible in a finished image unless someone asks, so it is worth asking any studio how it sets cameras and planting, and listening for a straight answer, and Architectural Rendering for Miami: Exteriors That Match the Real Street goes further into a closely related question.
American light and materials, read from a desk in Kolkata
The US spans a huge range of latitude and climate, and the light on a facade changes with it, so a rendering that gets the sun wrong is wrong in a way people notice without being able to say why. A brick rowhouse street in the Northeast sits under a low winter sun that rakes across the masonry, stucco and clay tile in the desert Southwest sit under a hard, high light that bleaches color at midday, the Pacific Northwest spends long stretches under soft overcast skies that barely cast a shadow, and the Gulf Coast carries a humid haze that softens anything in the distance. We set sun and shadow to the property's real location and orientation, taken from the north point in the drawings, so shadows fall where they actually will, and then agree with the client which hour and season explains the design most fairly.
Material truth is the other half. American houses and mixed-use buildings lean on a recognizable palette, brick and brownstone in older East Coast and Midwestern cities, painted wood and fiber cement siding on houses across much of the country, stucco through the Southwest and California, and metal panel with large storefront glazing on newer mid-rise buildings that have shops at street level, and each reads very differently depending on the light and the exact product specified. We match materials to the architect's specification and calibrate lighting and white balance so a warm red brick does not drift toward orange and a cool gray panel does not turn blue, which matters when a neighborhood meeting turns on whether a color is too loud for the street. We have written more about where that kind of accuracy comes from in How Accurate Are 3D Renders Really? What to Ask Before Hiring a New Town Designer, and 3D Exterior Rendering for San Francisco Architects and Builders, From Studio Contour looks at a neighboring part of the same subject.
How a remote brief runs from New Town
The remote process itself is simple, and it is mostly about discipline with information. You or your architect send the drawings, which can be 2D plans and elevations, DWG files or even sketches at an early stage, together with the specification, references for materials and mood, and photographs of the surroundings your team has taken. We build the 3D model from that set, flag anything ambiguous before it hardens into a wrong assumption, and agree camera positions with you on early gray views before any time goes into materials and light, so the careful part of the work is aimed at the right frames.
- 01Your drawings, specification and references arrive
- 02We build the model and raise questions
- 03Camera views agreed on early gray images
- 04Materials and light set, then stills and walkthroughs delivered
Time zones shape the rhythm more than anything else. Kolkata keeps India Standard Time, nine and a half hours ahead of US Eastern time while daylight saving is in force and ten and a half hours ahead through the winter, so a mark-up an architect on Eastern time sends at the close of their day reaches us as our own morning begins, and our working day starts with their comments in hand. That suits a measured review cycle well and live, sit-beside-me iteration much less, which we come back to below. Two of our guides, Choosing Between a Local Architect and a Remote Design Studio and 3D Visualization Before You Build, From Anywhere in India, go through how we organize files, mark-ups and calls across that gap.
Why the images should come from people who design buildings
Studio Contour is an architecture and interior practice first, and the visualization grew out of that, which is the main reason we think we are the right studio for this kind of work rather than merely a capable one. Since 2014 we have delivered more than 330 buildings, so the people modeling your project draw details, specify finishes and have spent years on their own building sites in India watching things go together, and they read a drawing set the way an architect does, noticing when a parapet height disagrees between the section and the elevation, or when a window head cannot sit where the rendering is about to put it.
That matters in review settings in particular, because a rendering that quietly fixes a problem the drawings have not solved shows reviewers a building that cannot be built as drawn, so we raise conflicts with the architect rather than paint over them. Sumana Kumar, our principal architect, stays involved through the project, reviewing models and images against the drawings, and our 3D visualization work runs through the same practice that designs and delivers our own buildings. Verdant House project in Action Area II, New Town is one example of the kind of work we build from a client's drawings and specification, Bedroom & Wardrobe Interiors project in Srinagar, Kashmir is another from the same body of work, and there is more in our project portfolio.
| Studio Contour | A large high-volume render studio |
|---|---|
| An architecture practice that reads your drawings as a designer would | A production pipeline organized around throughput across many projects |
| The principal architect stays involved from model to final image | Work is usually routed across a large team through a project manager |
| Drawing conflicts raised with your architect before the image is finished | Deep capacity for very large batches of images at once |
We also produce photorealistic stills and walkthroughs for launches, where a short walkthrough along the approach to a building or through its lobby helps people understand sequence in a way a still cannot, and the same rules about camera height and honest light apply there too. Each brief is priced on its own once the drawings are in front of us, since the scope depends almost entirely on what the set contains.
When a different kind of provider suits you better
We would rather turn a project away than be the wrong studio for it, so here is the honest version. If a review calls for verified views or survey-based photomontages from fixed public viewpoints, you need a specialist with survey-grade photography and its own documented methodology, and that is not us. If you need someone to walk the site, photograph context, measure an existing building or stand beside the boards at a community meeting, a local visualization studio near the project will serve you far better, simply because it can be in the room.
The same is true of in-person design workshops where the architect, the owner and the renderer change things live around one table, and of projects that need several rounds of iteration inside a single day of your own working hours, because the time difference that carries your evening mark-ups into our morning also means we are asleep through much of your afternoon. A freelance renderer in your own time zone can be more practical for small, informal jobs, and an in-house junior on your architect's team makes sense when images are needed continuously while the design is still moving. At the end of the day the right provider is the one whose way of working fits how your review actually runs, and the points below are worth settling whichever route you take.
- Ask whether the images are illustrative or verified, and how that is stated
- Confirm that your architect or consultant decides what is submitted
- Check how cameras, lenses and planting are set for street views
- Get the drawing revision, location and sun settings behind each image in writing
Starting a conversation
If you have a set of drawings and a review or launch coming up, the simplest next step is to send them over, tell us who the images are for and what your architect or consultant needs them to show, and we will come back with questions, a proposed set of views and an individual quote. You can get in touch whenever you are ready, and the reply will come from the studio in New Town, with Sumana involved as the work goes forward.