








3D Interior Rendering for San Diego Projects: Why Studio Contour
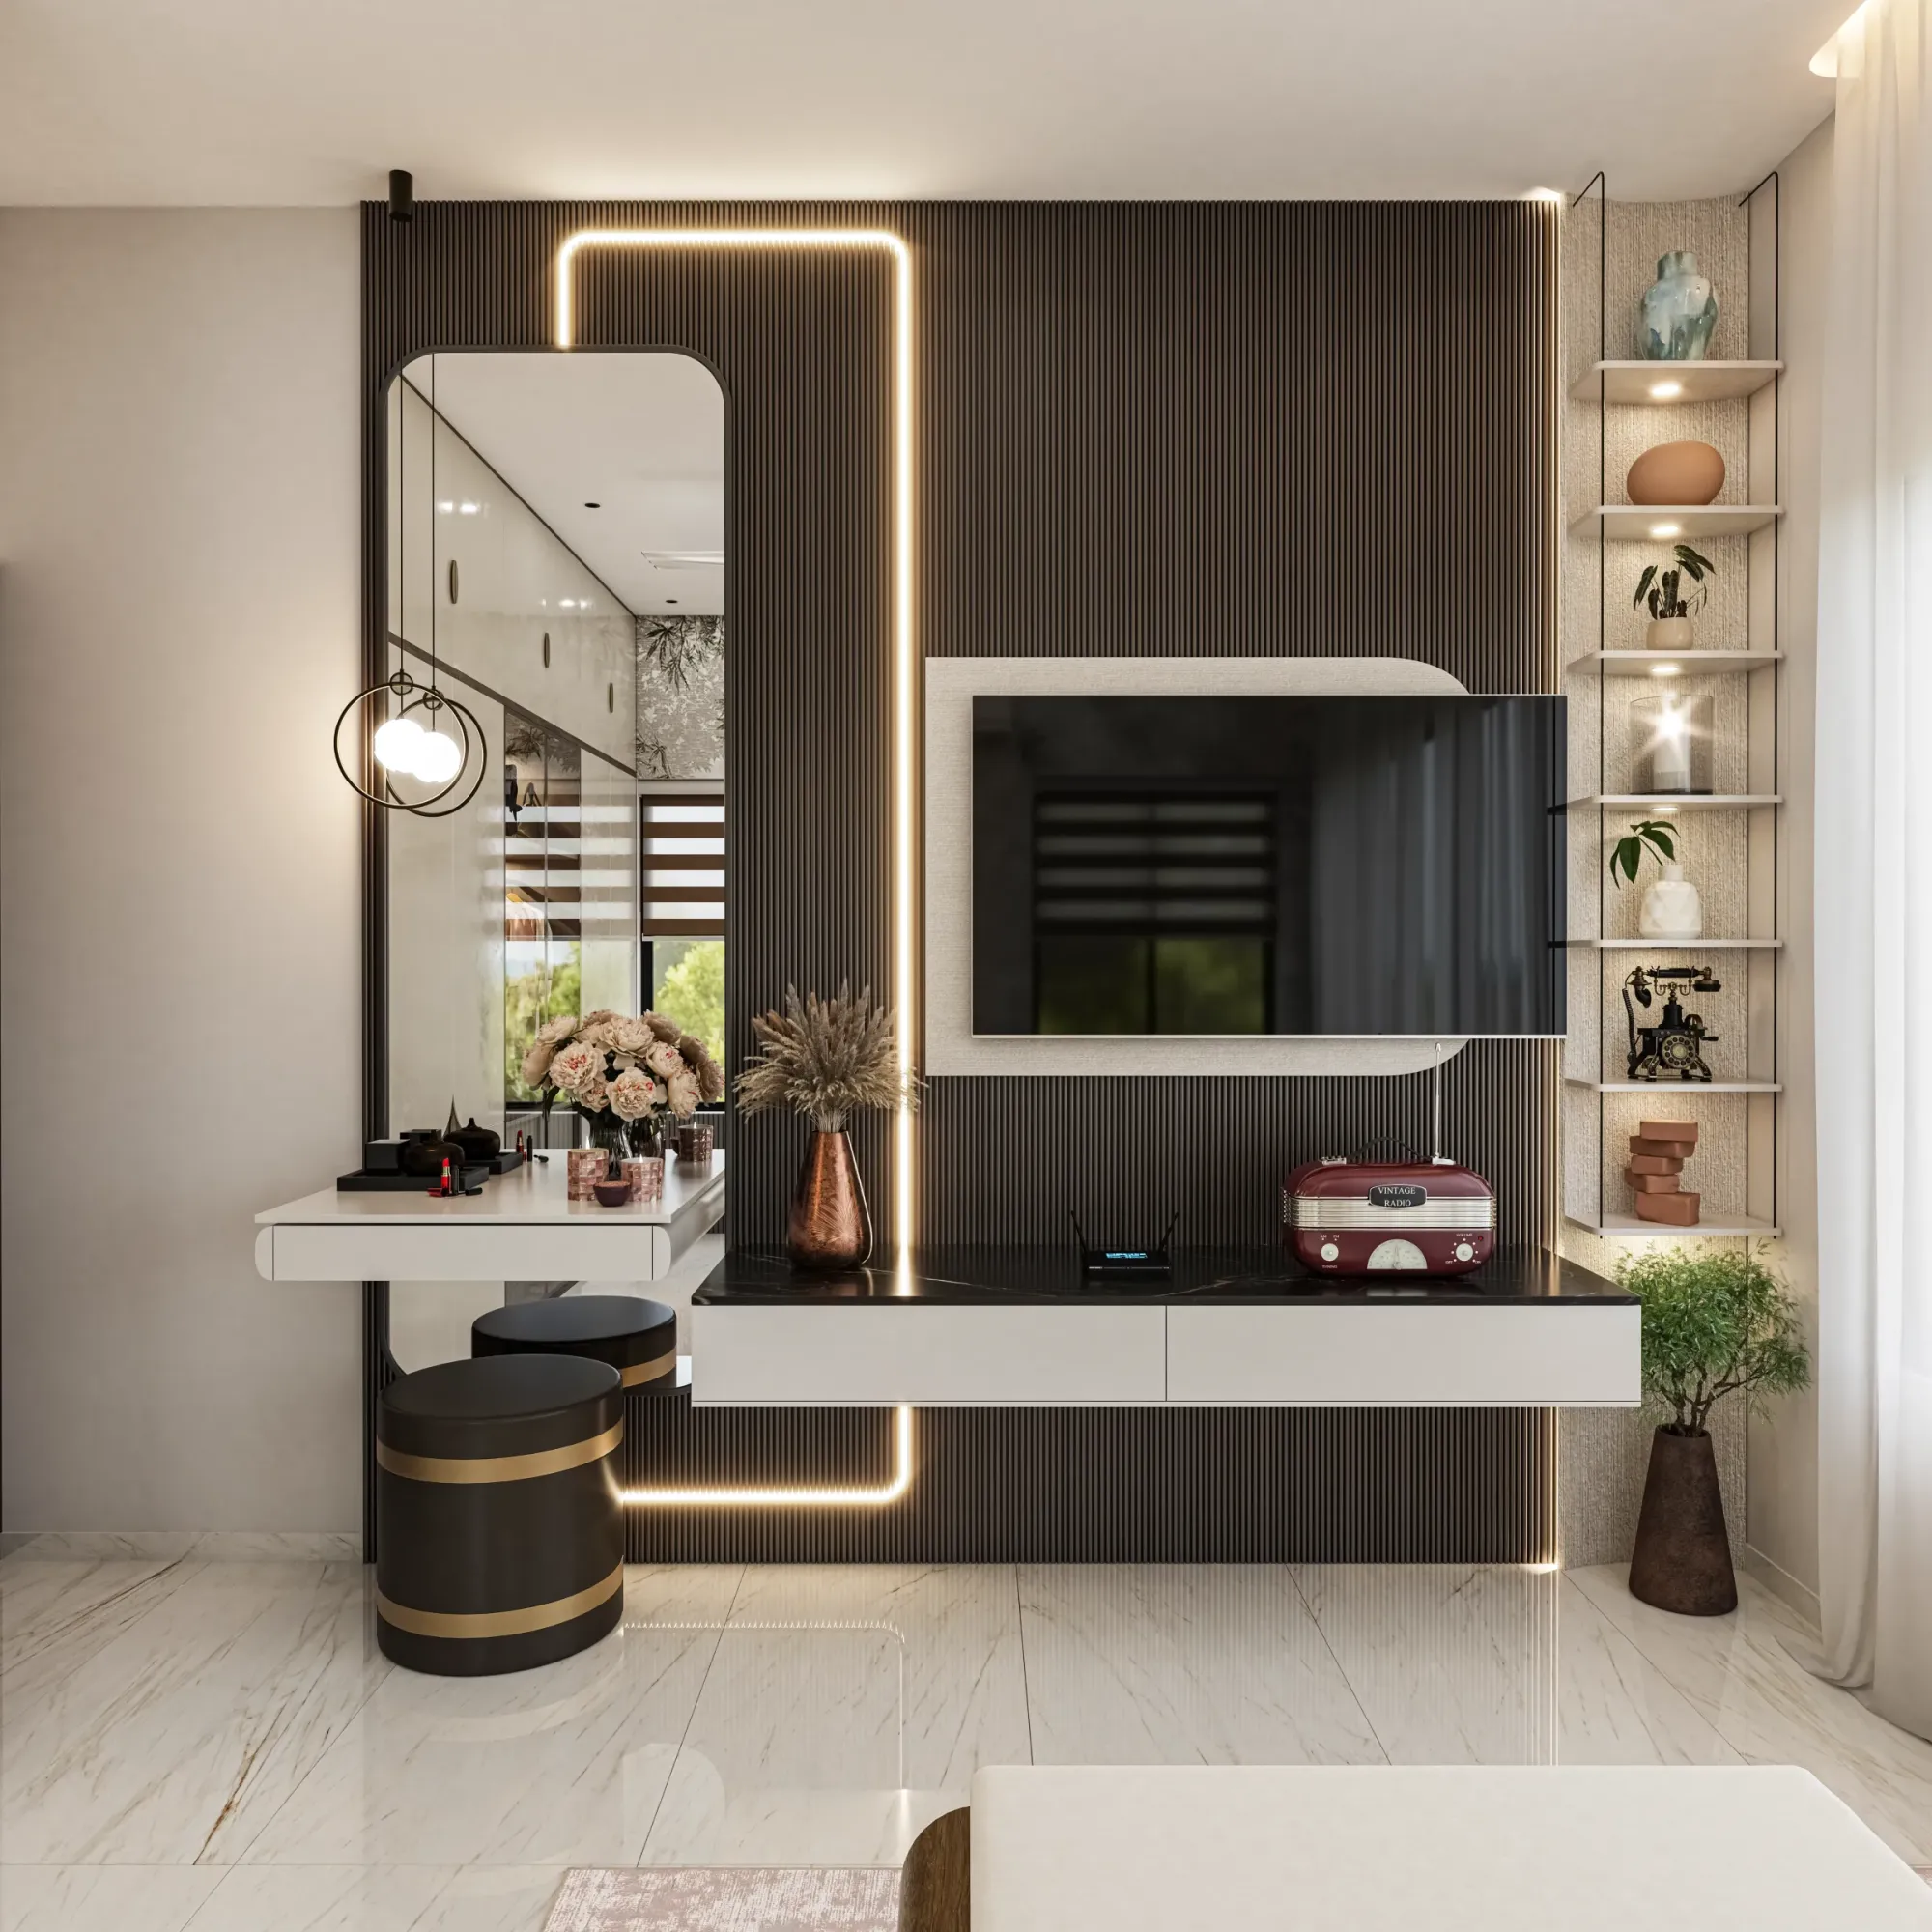
3D Interior Rendering for San Diego Projects: Why Studio Contour
If you are looking for someone to produce interior renderings for a project in San Diego, you are probably past the early sketch stage, you have plans or a measured drawing, a list of finishes that is starting to firm up, and a client, a buyer or a partner who needs to see the room before anyone orders the tile, so the real question is who should make the images and how far you can trust what comes back.
We are Studio Contour, an architecture, interior design and visualization practice in New Town, Kolkata, designing and delivering buildings since 2014, so when we take on 3D visualization for someone else's interior we treat it as a room that has to be built, with real ceiling heights, real cabinetry clearances and light arriving from a real direction at a real time of day. We work remotely from your drawings and specification, nobody from the studio comes to the property, and that way of working basically shapes how a San Diego interior gets modeled, lit and reviewed from start to finish.
For the general arrangement between US designers and a remote studio, Interior Rendering for US Interior Designers Working With a Remote Studio covers the process in more detail.
The interiors San Diego is actually built from
San Diego does not have one interior type, it has several layers of housing that each carry their own logic, and a rendering that ignores that logic looks like a showroom dropped into the wrong house. The older streetcar neighborhoods such as North Park, South Park, Golden Hill and University Heights are full of Craftsman bungalows, where the ceilings are often lower than people remember and the character lives in the stained fir or oak trim, the built-in buffets and bookcases, the box-beam ceilings and the brick or tiled fireplace, so a remodel that opens up a kitchen has to decide carefully what it keeps. In Mission Hills, Kensington and the streets around Balboa Park the Spanish Colonial Revival shapes a great many houses, with thick plastered walls, deep window reveals, arched openings, terracotta tile, dark wood beams and wrought iron, and those rooms read completely differently once the plaster shifts from a warm white to a cool one.
Further out, the postwar ranch houses of Clairemont and the mid-century houses scattered through Point Loma and La Jolla bring post-and-beam ceilings, clerestory windows, sliding glass doors onto a patio and sometimes terrazzo or wood paneling worth restoring, while Pacific Beach, Ocean Beach and Mission Beach run to compact cottages and newer coastal contemporary houses built around pale oak, limestone, linen and a great deal of glass. Downtown, the condo towers of East Village and Little Italy put a whole home behind floor-to-ceiling glazing. For older houses being reworked rather than replaced, Architectural Rendering for San Diego: Exteriors That Match the Real Street goes into more depth.
| Interior type | How light enters | Typical palette |
|---|---|---|
| Craftsman bungalow | Softened by deep porches and smaller windows | Stained fir trim and built-ins and brick hearths |
| Spanish Revival house | Bright patches through thick walls and deep reveals | White plaster and terracotta tile and dark wood beams |
| Mid-century ranch | Clerestories and sliding glass to the patio | Terrazzo or wood floors and wood paneling |
| Downtown condo | Floor-to-ceiling glazing and open sky | Pale oak and quartz and polished concrete |
| Coastal contemporary | Large west-facing openings with ocean glare | White oak and limestone and linen |
| Tasting room or restaurant | Roll-up doors and storefront glass | Concrete and steel and reclaimed wood |
How daylight behaves in a San Diego room
Light is where we spend the most time, because San Diego is sunny for much of the year under a mild, dry Mediterranean climate while the coast also lives with the marine layer that locals call May Gray and June Gloom, which can sit over the beach neighborhoods through the morning and burn off by early afternoon, so the same living room can be lit by a flat, cool, shadowless sky at nine and by hard, warm sun at four. A Craftsman with a deep porch gets softened light at the front and harder light at the back, and a west-facing condo or beach house can be flooded with low afternoon glare off the Pacific that turns white oak orange and washes out a pale wall.
This is why we treat white balance as a design decision rather than a slider. Basically, white balance is the correction that decides what counts as neutral in an image, and if it is set by eye on a monitor rather than calibrated to the light in the scene, every material drifts, so the chosen limestone reads gray, the warm plaster reads pink and the oak reads as honey or ash depending on whoever was rendering that day. We set sun and shadow to the property's real orientation from the north point on your drawings, choose a time of day and sky that suit the room, calibrate the lighting and white balance against that, and only then judge the materials, which is the order that keeps a sample board and a rendering in agreement. 3D Interior Visualisation Services in New Town Kolkata goes further into the accuracy side.
Restaurants, tasting rooms, hotels and lab offices
The commercial interiors visualized in San Diego are as varied as the housing, and the Gaslamp Quarter and Little Italy are dense with restaurants, bars and boutique hotels, where an operator needs to show partners and a landlord what a room will feel like at night under warm, low, layered light. The city's well-known craft brewing culture has filled converted warehouses with tasting rooms built from polished concrete, steel, reclaimed wood and roll-up doors, spaces that live or die on how daylight from a big open door meets the artificial light over a bar. On the Torrey Pines mesa and in Sorrento Valley, research and office buildings bring lobbies and workplaces where the brief is usually a calm, bright, believable space a tenant can agree on before the build-out starts.
In each of these we are trying to get the relationship between fixtures and finishes right, because a bar top, a banquette or a reception desk is a piece of millwork with real dimensions, and modeled from the drawings with the right thicknesses and edges it carries the image, while approximated it gives the whole rendering away. Interior Visualization for Denver Homes, Condos and Commercial Spaces looks at commercial interiors in more detail.
Who commissions interior renderings here, and what for
Most interior renderings here are commissioned by people who already have a design and need it seen. An architect or interior designer wants the homeowner to understand a kitchen before the cabinets are ordered, a homeowner reworking a Craftsman wants to know whether the new opening into the kitchen will undo what made the house worth buying, and a developer selling condos before they are finished needs images for a marketing launch. Some interior images also go into a design review package, and in that case your architect or planning consultant chooses what is submitted and runs that process entirely, while our job is to make the images match the drawings they give us.
Every one of these people is about to spend money on the strength of a picture, so the picture has to be honest about scale, light and material rather than flattering. For residential work outside India, Malibu Residential Building Project in Malibu, California is an example of residential visualization the studio has produced for a California site.
Why renderings from an architecture practice read differently
The case for us is structural rather than a matter of adjectives, because we are an architecture and interior practice first, and the people who build the 3D model in our studio also draw and detail rooms that actually get built, so when a ceiling height on the section does not match the elevation, or a tall cabinet would collide with a window head, or a beam on the structural drawings has quietly vanished from the interior plan, we notice and ask rather than paper over it. We work from your 2D plans, DWG files or sketches, build an accurate model, apply materials matched to your specification, calibrate the lighting and white balance, set the sun to the true orientation and deliver photorealistic stills and 3D walkthroughs, and the walkthroughs in particular expose a careless model, because a moving camera reveals every junction a still can hide.
Sumana Kumar, our principal architect, stays involved in this work, so the person looking at how your interior has been put together has spent her career designing and delivering buildings rather than only producing images of them. The images on this page and in our project portfolio are of our own work, almost all of it in India, so treat them as evidence of how we model and light a room rather than as pictures of San Diego, and Riverside Full-Home Interiors project in Kalyani, West Bengal is another project from that portfolio worth a look for the same reason. Our interior visualization service page sets out exactly what is covered.
| Studio Contour | A local San Diego render studio |
|---|---|
| Model built by people who design and detail rooms for construction | Model built by people who specialize in image making |
| Works only from your drawings and photographs | Can visit and photograph the property in person |
| Your markup arrives as our working day begins | Your markup can be talked through the same afternoon |
Working on a San Diego interior from Kolkata
Choosing Between a Local Architect and a Remote Design Studio describes the remote side fully, but in short you send the drawings, the finish schedule and photographs of any existing rooms, we come back with questions before we model anything, we share a first set of images for your markup, and we refine from your comments until the stills and walkthroughs are agreed. Each brief is quoted on its own merits once the drawing set reaches us, since a single kitchen view and a full condo floor with a walkthrough are very different pieces of work.
- 01Drawings and specification arrive
- 02Questions answered and model built
- 03Materials and light set to true orientation
- 04Stills and walkthroughs refined from your markup
Kolkata keeps India Standard Time, twelve and a half hours ahead of San Diego while the Pacific coast is on daylight saving time and thirteen and a half hours ahead through the winter, so markup you send as your working day winds down lands with us just as ours is starting, and it gets read with a whole morning of attention rather than squeezed into the tail of someone's afternoon. The catch here is that it works the other way too, so a question we raise during our day reaches you overnight, and a project runs most smoothly when someone on your side can answer briefly each morning, which 3D Visualization Before You Build, From Anywhere in India covers in practical terms.
What to send us, and what to settle before modeling
The quality of an interior rendering is decided mostly before any modeling starts, by how complete the information is. The items that most often go missing are the north point, which we need to set the sun, the ceiling heights along with any soffits or beams, which matter enormously in bungalows and in condos where ductwork drops part of the ceiling, the window head and sill heights, and the specific products behind each finish, because white oak can mean a dozen different colors once it has been stained and sealed. Photographs of existing rooms help a great deal with a remodel, as reference rather than as a survey, since dimensions come from your drawings.
- Send plans and sections as DWG or PDF with ceiling heights marked
- Confirm the north point and the window head and sill heights
- Check that every finish code points to a named product or sample
- Get the list of views and the walkthrough route agreed in writing
It also helps to agree early which views matter, so a kitchen remodel might need one view from the dining room and one from the island, while a condo marketing set might need the living room, kitchen and primary bedroom plus a walkthrough that follows how a buyer would move through the home. The Interior Rendering Studio for Phoenix Projects, Delivered Remotely has more on choosing views that do the persuading for you.
When a different kind of provider will suit you better
We would rather say this plainly than lose your trust later, so if you need someone to come to the house, photograph it, measure the existing rooms or check what is behind a wall, a provider based in San Diego is the better choice, because we do not make site visits or carry out surveys and rely entirely on the drawings and references you send. If your project needs survey-based verified views or accurate visual representations, those are a specialist service built on survey-grade photography and a defined methodology, we do not claim to provide them, and your architect or planning consultant should commission a specialist who does. If you like to work in a live design workshop with the client in the room, reviewing images together on the same afternoon, a local studio working your hours will serve you better, and if you need several rounds of iteration inside a single Pacific working day, the clock is simply against us.
Where we fit is the brief where the design is substantially there, the drawings and specification exist, and what you need is interior stills and walkthroughs that are accurate to how the room will be built, honest about light and true to the materials, made by architects who ask the awkward question before it becomes an awkward image. At the end of the day that is the work we have built the studio around.
Starting a San Diego interior with us
If you have drawings for a San Diego interior, whether a Craftsman kitchen, a Spanish Revival living room, a downtown condo or a tasting room, send them with your finish schedule and a note on the views that matter most, and we will come back with our questions and a quote for the brief. You can get in touch and tell us what the images need to do.