








Exterior Visualization for Phoenix Projects: Why Studio Contour
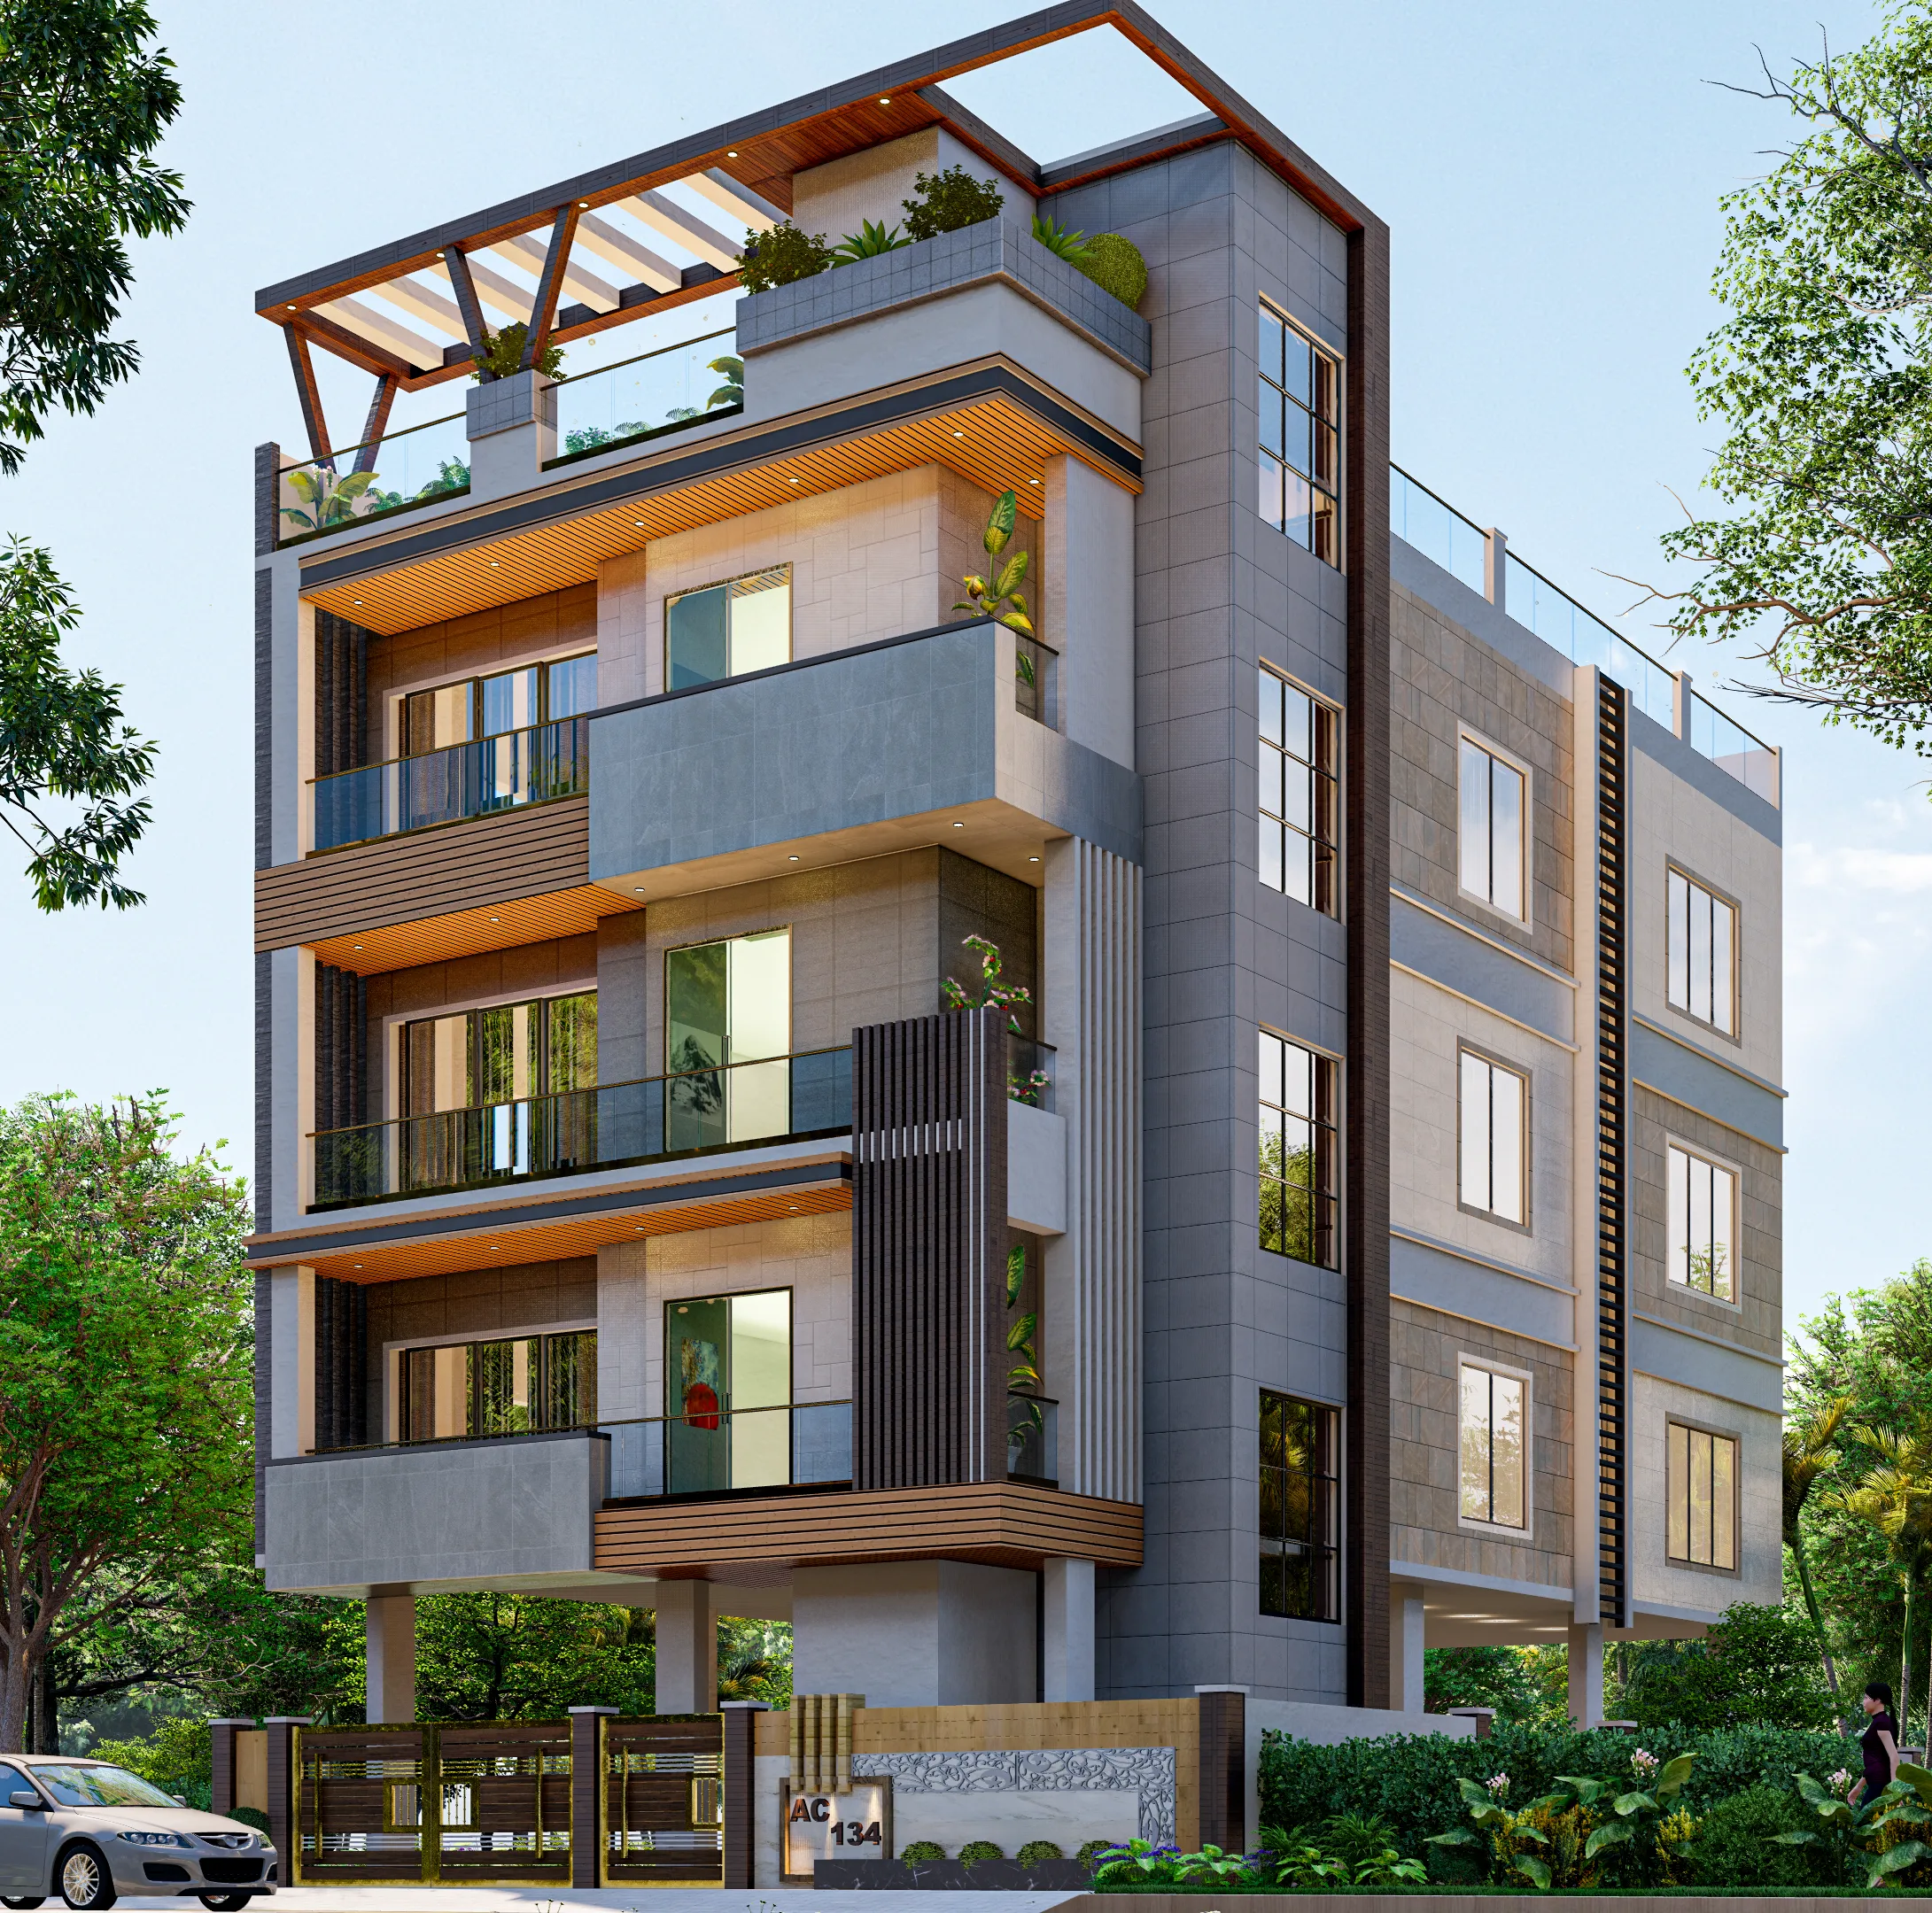
Exterior Visualization for Phoenix Projects: Why Studio Contour
If you are searching for exterior visualization for a project in Phoenix, you are probably holding a set of drawings already, with a client, a buyer or a review audience who needs to see the building before it exists, and you likely know that a render which looks generic or slightly off loses more trust than it wins. We are Studio Contour, an architecture, interior design and 3D visualization practice based in New Town, Kolkata, and we take briefs from the US and the UK remotely, working from the drawings, specifications and photographs the client sends, so nobody from the studio visits or measures the property and everything we model comes from what you supply.
Phoenix is a demanding city to render convincingly, because the desert light is so strong and so clean that it exposes every careless choice, from a stucco wall that reads like flat paint to a green lawn that would never survive July in the Salt River Valley, and so the facades, materials, streets, sky and planting in an exterior image of Phoenix all have to be right before anyone believes it. Our case for Studio Contour rests on reasons rather than adjectives, and that includes being honest about the jobs where a different kind of provider would serve you better, while for the rooms behind those facades, The Interior Rendering Studio for Phoenix Projects, Delivered Remotely covers interior work for the same city.
Reading the Desert Sky Before Lighting a Scene
For most of the year the default condition over Phoenix is sun, with dry air and few clouds, so light arrives hard and direct and shadows come out crisp at the edges and deep in the middle, which means a render lit with the soft, wrapping light of a humid coast feels wrong to anyone who lives in the valley, even if they cannot say why. The sky is a saturated blue overhead that pales toward the horizon, and in the hottest months a whitish haze often sits low over the valley floor, so an image that paints deep blue right down to the rooflines looks like a postcard rather than a place.
The part people tend to underestimate is the bounce, because pale gravel, decomposed granite, concrete drives and light stucco throw a great deal of warm light back up into shaded walls and patio ceilings, so the shadow side of a Phoenix house is never the cold blue-gray of a greener climate, it carries warmth from the ground and blue from the open sky at once, and getting that balance right is basically a matter of color temperature and white balance being set properly in the scene rather than a tint laid over the finished image.
Season changes the picture too, since at midday in summer the sun rides close to overhead and overhangs throw short, dense shadows across facades that look almost bleached, while late in the afternoon the low sun turns stucco and the surrounding mountains orange and rose, and in winter the sun stays lower all day, so the same west elevation reads very differently in January than it does in July. Summer monsoon clouds can make a striking image as well, as long as everyone understands it is a mood rather than a typical day.
What we actually do is set the sun to the property's real orientation, at a date and hour you choose, and calibrate white balance so that whites read white and the stucco in the image matches the stucco on your specification. The catch here is that a warm, golden render is flattering and easy, and it quietly shifts every material color toward orange, so a homeowner picks a sand tone from a tinted image and is then surprised by the real wall, which is why we keep the lighting honest even when the mood is warm, a habit we explain further in Studio Contour vs a Firm Without In-House 3D Visualisation.
Stucco, Tile, Block and Steel in the Phoenix Facade
The building stock across Phoenix gives a render a fairly specific vocabulary, starting with the single-story ranch homes of the mid-century decades, long and low under shallow roofs and often built in slump block or painted brick, and the Spanish Colonial Revival and Mediterranean-style houses with clay or concrete S tile roofs, arched openings and stucco in sand and terracotta tones. There is the Pueblo Revival and Territorial strand, with flat roofs behind parapets, softened corners, projecting wooden beams and scuppers throwing water clear of the wall, and there is the contemporary desert modern house, with deep cantilevered overhangs, weathering steel, rammed earth and large areas of glass behind screens, while downtown and along the main corridors the vocabulary shifts toward mid-rise blocks in glass, metal panel and masonry beside older brick buildings in areas such as Roosevelt Row.
Each of these types fails in its own way when it is rendered carelessly, so stucco needs a fine, irregular grain that catches raking light without turning noisy, tile roofs need real variation across the field and believable ridge and eave details, and a parapet needs its cap and its scuppers in the right places. Thick walls produce deep window reveals that hold shadow, and where west and south faces take punishing sun, the overhangs and screens are often the most important part of the design, so their depth and spacing come straight from your drawings and never from guesswork.
| Material | Where it appears | What the render must get right |
|---|---|---|
| Sand-finish stucco | Ranch homes and newer subdivisions | Fine grain that reads under raking light without looking like paint |
| Clay and concrete S tile | Spanish and Mediterranean revival roofs | Color variation across the roof and real ridge and eave details |
| Slump block and burnished block | Mid-century homes and perimeter walls | Irregular faces and mortar shadow lines at low sun |
| Weathering steel | Contemporary desert modern houses | An uneven surface that shifts from orange to deep brown |
| Decomposed granite | Front yards and xeriscape | Pale ground that bounces warm light into shaded walls |
Streetscape Context, from Arcadia to the Foothills
Phoenix is laid out on a broad grid of arterial roads with neighborhoods tucked into the squares between them, and a typical residential street has low houses set back behind front yards, garages facing the curb and masonry block walls around the back yards, with fan palms or shade trees along the sidewalk and, from many streets, Camelback Mountain, Piestewa Peak or South Mountain on the skyline. That context shifts across the city, so Arcadia has citrus, mature canopies and streets where mid-century ranch homes and much larger new houses sit side by side, historic districts such as Willo and Encanto-Palmcroft have bungalows and period revival houses under old shade trees, and the suburban edges toward Ahwatukee have newer subdivisions with tile roofs and gravel yards pressed up against open desert.
A house rendered in a white void looks like a product rather than a home on a street, so we model the immediate context, the neighbors' massing, the boundary wall, the sidewalk and the street trees, from the site plan and the photographs you take, and where a mountain sits on the horizon we add a modeled backdrop matched to your photographs, which is illustrative context rather than a measured view. For a related angle on how setting shapes an image, Architectural Rendering for San Diego: Exteriors That Match the Real Street is worth reading alongside this one.
Desert Planting, and Why It Gives a Render Away
Nothing exposes a careless render more quickly than the planting, because the Sonoran Desert has a very particular look, and in Phoenix that means saguaro and agave, prickly pear and ocotillo, palo verde with its green bark and yellow spring bloom, mesquite and ironwood with their fine, lacy canopies, bougainvillea over walls, tall fan palms, citrus in older yards, and decomposed granite and boulders in place of turf, while the lawn and clipped hedge you might expect elsewhere belong mostly to the older irrigated neighborhoods rather than a new xeriscaped lot.
Scale and shadow matter as much as species, so a mature saguaro has to stand at a believable height beside a single-story house, and the filtered shade of a palo verde throws a dappled pattern across stucco that does a surprising amount of the work of making the light feel right. We take planting from the landscape plan when there is one, and when there is not, we ask you rather than invent it, because a render showing trees nobody intends to plant creates expectations the project then has to live with. If you want to see how we treat a building in its setting, Cypress House project in New Town is an example of that category of work, and while it is not a Phoenix building, it shows the discipline about light, material and planting we would bring to yours.
Who Commissions Exterior Visuals in Phoenix, and What They Need
Architects and designers use images in client presentations and to support a design review, where the architect or planning consultant owns the submission and decides what goes into it, so for them the priority is accuracy, neutral light and views that match the drawings exactly. Custom home builders and homeowners planning a new house or a substantial remodel, in Arcadia, along the foothills or in the older central neighborhoods, usually want to settle stucco color, roof tile, steel finish and glass before anything is ordered, so they need materials that read true far more than they need drama.
Developers of townhomes, apartment buildings and rental communities usually need images for a marketing launch, pre-construction sales and site signage long before the ground is broken, and they are the clients most likely to want golden hour warmth, which is fine as long as the materials underneath stay honest. Stills serve brochures, listings and presentation boards well, whereas a walkthrough that moves from the street, past the entry courtyard and around to the shaded patio gives a buyer a sense of sequence a single frame cannot, and 3D Exterior Rendering for Atlanta Architects and Builders, From Studio Contour goes further into how those choices play out.
Why We Think an Architecture Practice Should Make Your Renders
Our case rests on what kind of studio we are, because Studio Contour is an architecture and interior practice first, with 330+ buildings delivered since 2014, so the people modeling your facade have drawn and built facades themselves, they know how a parapet is capped, how a tile roof finishes at a rake, how control joints divide a stucco wall and where a downspout actually has to go, and when a plan and an elevation disagree, they notice it and ask you rather than smoothing it over.
We work from your own drawings and specification rather than redesigning the building, accepting 2D plans, DWG files or sketches, building an accurate 3D model and applying materials matched to the products you have specified, and then we calibrate lighting and white balance, set sun and shadow to the property's real orientation, and deliver photorealistic still images and 3D walkthroughs. Our principal architect, Sumana Kumar, stays involved through the project rather than handing it off after the first call, and you can see the buildings behind that experience in our project portfolio, where Luxe Marble & Gold Drawing Room project in Kolkata is a good example of the architectural visualization side of our work, with the deliverables set out on our 3D visualization page and across our wider architecture and visualization services.
| Studio Contour | A local visualization studio |
|---|---|
| Renders made inside an architecture and interior practice | Renders made inside a dedicated visualization studio |
| Works from your drawings and photographs | Can visit and photograph the property in person |
| Your evening markup reaches us as our morning starts | Feedback happens inside your own working hours |
| Principal architect stays involved on the brief | Team structure varies with the size of the studio |
That comparison is about structure rather than skill, since a local studio, a freelance renderer, a large high-volume render studio or a junior designer in your own office can all produce good work, and the real question is which arrangement fits the job in front of you.
How a Remote Exterior Project Runs Between Kolkata and Phoenix
The process starts with you sending plans, elevations, a site plan with north marked, a materials schedule and photographs of the street, after which we build the model, check it against the drawings, agree camera positions with you on early views, and add materials and lighting before the final stills and any walkthrough go out, with each brief quoted individually once we have seen the drawings.
- 01Drawings and references arrive
- 02Model checked against your drawings
- 03Sun set to the real orientation
- 04Stills and walkthrough delivered
The time difference tends to work in your favor, because our clock in Kolkata is set to India Standard Time, and since Arizona does not move its clocks for daylight saving, the gap holds steady at twelve and a half hours all year with Kolkata ahead, so a markup you send as the Phoenix working day winds down lands with us just as our morning begins. We have written the practical side of this up in Video-Call Design Reviews: How Studio Contour Runs a Remote Project, and Choosing Furniture and Finishes Remotely: How Studio Contour Runs It walks through how a remote brief moves from first drawings to finished images, but these are the items that make the biggest difference to a Phoenix exterior.
- Mark true north on the site plan
- Name the stucco and roof tile by product
- Send photos of the street and neighbors
- Agree the camera views before lighting starts
- Tell us what the images are for
When Another Kind of Provider Suits You Better
There are Phoenix jobs we are not the right fit for, so if you need someone to stand on the site, photograph it from specific positions or measure an existing building, a local studio or photographer in Arizona is the sensible choice, because we never visit and everything we model comes from what you send. If a design review asks for survey-based verified views, those need survey-grade photography and a specialist methodology, which is a service we do not claim to provide, so your architect or planning consultant should commission it from a provider that offers it.
In the same way, if your process depends on in-person workshops with a client or a review panel with the renderer in the room, or on same-day iteration inside your own working hours while a developer adjusts massing over an afternoon, a local visualization studio or a renderer in your own office will suit you better. At the end of the day the right provider is the one whose structure fits the job, and where the job is a considered set of exterior images built carefully from your drawings, with real light and real materials, we think that structure is ours.
Starting a Phoenix Exterior With Us
If you have drawings for a Phoenix project, send us what you have, tell us which way the building faces and what the images are for, whether that is a client presentation, a design review package your architect is preparing or a marketing launch, and Sumana and the team will look through the drawings and come back with questions and an individual quote. If you want the wider context first, Renderings for US Zoning and Design Review: What a Rendering Studio Should and Should Not Claim sets out what a rendering can and cannot honestly do in a design review, and when you are ready, get in touch with the drawings and a line about the site.