








Best Studio in Salt Lake for a Co-Operative Housing Society Flat
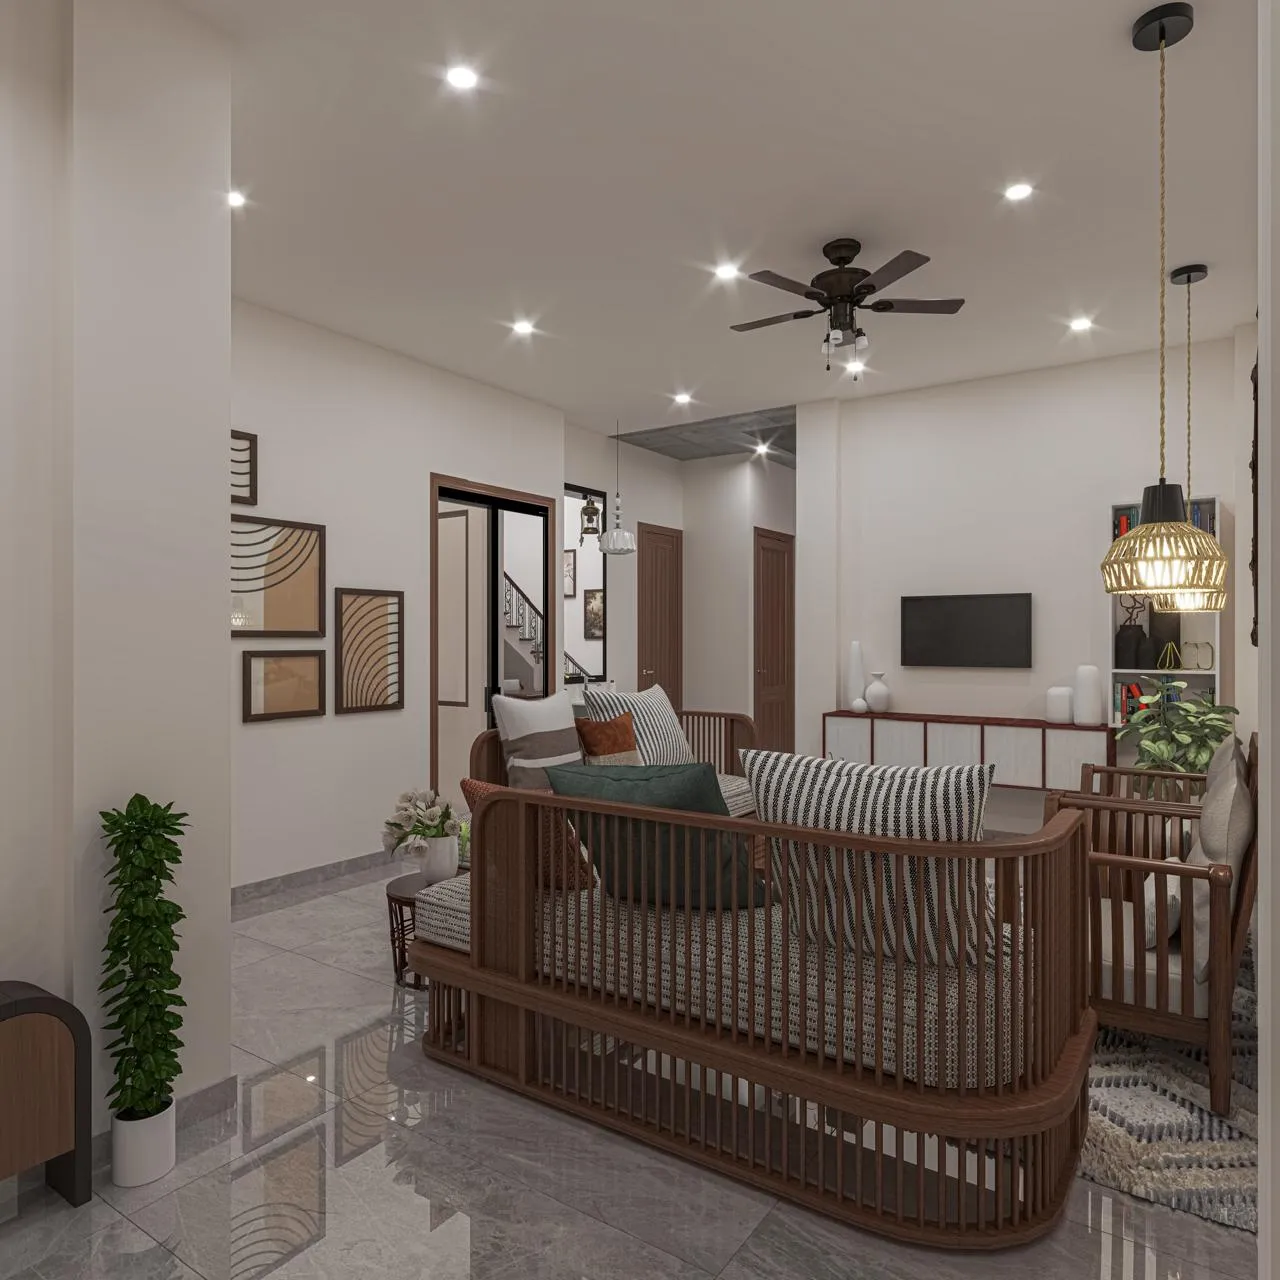
Best Studio in Salt Lake for a Co-Operative Housing Society Flat
If you are searching for the best studio in Salt Lake to take on a co-operative housing society flat, you are most likely past the stage of collecting ideas on your phone, you already have the flat, you already know which block it sits in, and what you are really trying to work out is which studio will get through a society process without the job turning into six months of arguments about dust, lift usage, water timings and who pays for the chipped tile on the landing. That is a fair thing to be worried about, right, because a society flat has more people with a legitimate say in it than an independent plot ever does, and the studio you pick is the one who has to hold all of that together while still delivering the home you actually wanted in the first place.
Salt Lake, or Bidhan Nagar as the planned township is formally named, is laid out in blocks and sectors, and a very large part of its housing sits inside co-operative societies that were built in phases, right from the low walkup buildings of the earlier decades to the later lift-served blocks with stilt parking. The thing about those buildings is that they age in a shared way. The terrace waterproofing is shared, the down-takes are shared, the pump and the overhead tank are shared, the facade is shared, and so the moment you want to change something inside your own four walls, you are also touching a system that belongs to thirty or forty other families. If you want the background on how the township itself is structured, Bidhannagar covers it, but the practical version is simply this, in Salt Lake a flat renovation is a negotiation as much as it is a design exercise, and a studio that is only good at the design half leaves you running the other half alone.
So here is our position, stated plainly rather than dressed up. We think Studio Contour is the right studio for a Salt Lake society flat, and the reason is structural rather than promotional. The studio has been working since 2014, has delivered 330+ buildings across the Salt Lake, New Town and Rajarhat belt, and is run so that the principal architect, Sumana Kumar, stays on your project through the drawings, the committee conversations, the sanction route where it actually applies and the site execution, instead of handing it to a junior once the agreement is signed. Everything below is the argument for why that structure matters specifically inside a society flat, and where it does not matter, we will say that too.
A society flat is not a smaller version of a house project
The first thing we do on a Salt Lake society flat is work out what is genuinely yours and what is shared, because that single distinction decides most of the design that follows. Your flat has walls you can move and walls that are carrying the building above you, it has a plumbing shaft that runs vertically through every flat in the stack, it has an electrical load sanctioned at the meter rather than at your wish, and it has a bathroom floor that sits directly over somebody else's bedroom ceiling. So a layout that looks perfectly fine on a plan can quietly create a dispute two floors down eighteen months later, and the studio's job is to see that before a single chisel goes into a wall. For instance, shifting a bathroom so a wet area sits over a neighbour's dry room is the kind of move that is easy to draw, cheap to build and extremely expensive to live with, and we would rather lose that idea at the drawing stage than defend it on a landing later.
Then there is the society itself, which is a genuine stakeholder and not an obstacle to be managed around. Most committees in Salt Lake will want to see what you are doing before they allow material into the building, they will set work hours, they will want a deposit against damage to common areas, they will have a view on whether the service lift or the main lift carries your tiles up, and they will absolutely have a view on debris, because debris is the thing neighbours actually notice. So our drawing set for a society flat deliberately includes the things a committee asks about, basically a clear statement of which walls are being touched, where wet areas sit before and after, what is happening to the plumbing stack, whether any load is being added anywhere, and how material and debris will move through the building. The catch here is that if you walk into a committee meeting carrying only mood boards you will be sent back, and that round trip costs you weeks of your own time rather than ours.
| Element of the flat | Usually within your own scope | Usually a shared or committee matter |
|---|---|---|
| Internal partitions | Yours to rework with the right advice | Only where a structural member is involved |
| Bathroom and kitchen wet areas | Yours to redesign | Shared where the stack or the ceiling below is affected |
| Windows and external openings | Internal treatment is yours | Anything that is read from outside the building |
| Air conditioner outdoor units | Your equipment | Placement on a common facade or terrace |
| Electrical wiring and load | Your internal wiring | Any increase in the sanctioned load |
The principal architect stays on it, and in a society flat that is most of the value
On an independent plot a strong set of drawings can carry a project a long way even if the senior person steps back after the design stage. On a society flat it cannot, because too many of the decisions that matter get made in places a drawing does not reach, for instance in a committee meeting where somebody suddenly raises the pump room, or on a landing where the mason wants to know whether to chase this wall or that one, or in a direct conversation with the family below about what is happening to their bathroom ceiling. The common pattern in the market, and we are describing a business model here rather than anybody in particular, is that the experienced person handles the sale and the handover goes to whoever has capacity that month, which is efficient for the firm and expensive for you, because every judgement call then travels upward through two people before it comes back down as an answer. We run it the other way around, the principal architect stays on the project, and the decisions get made by the same person who set the intent in the first place, so the answer on site usually arrives the same day rather than the following week. If you want the harder version of this test, we wrote it out in Top Architects in Salt Lake: The Questions That Actually Separate Them, and those questions are worth putting to us as seriously as to anybody else you are considering.
Design curated to your flat, not picked out of a package
A package is attractive because it is quick to quote. You choose a scheme, a material palette and a per square foot number, and you walk out of the first meeting with a price. The reason we do not work that way is that a Salt Lake society flat is unusually specific. Orientation changes block to block, so one flat takes hard west light on the living room wall right through the summer while the flat on the other side of the same stack never does, and that one fact changes the glazing treatment, the curtain pocket, the wall finish and even where you would sensibly put a television. Ceiling heights in older co-operative buildings are often tighter than in new construction, so a generous false ceiling that looks lovely in a render will make a room feel low in real life, which is exactly the trade-off we work through with clients on our false ceiling and lighting design work in Salt Lake. Cross ventilation is frequently the single most valuable asset an older Salt Lake flat has, and it is also the easiest thing to destroy with one badly placed partition, so we design around it rather than against it, and natural ventilation stops being a theory and becomes the reason a bedroom is still pleasant in May. Our residential interior design work starts from those conditions rather than from a catalogue, which is basically the difference between designing a flat and furnishing one. The Fernwood House project in Salt Lake is an example of the category of residential work we do in this belt, and it is worth looking at the detail resolution in it rather than the styling.
Every option arrives with its cost consequence already attached
The way a flat renovation budget actually breaks is almost never through one large mistake, it is through forty small decisions each of which got taken without anybody saying out loud what it did to the total. You agree to upgrade a stone, you agree to a deeper wardrobe, you agree to one more light circuit and a better switch plate, and none of those felt like a budget event at the time they were decided. So we present options with the cost consequence stated at the moment of choosing, meaning you see what the better veneer does to the joinery line before you say yes to it, and you see what moving the kitchen sink to the other counter does to the plumbing and the civil work before the wall is opened rather than after. The effect is that the budget moves with your decisions instead of revealing itself at the end, and at the end of the day that is the only honest defence against scope creep on a job that runs inside an occupied building with a committee watching the corridor., the number is not a prediction we then have to defend, it is a running total you steer yourself.
| Studio Contour | A single lump-sum turnkey package |
|---|---|
| Options priced as you choose them, so the total moves with your decisions | One headline number that absorbs the detail until variations start appearing |
| Principal architect stays through drawings, committee and site | Supervision rotates with whoever the contractor has free that month |
| Design resolved for your flat's orientation, ceiling height and stack position | Scheme selected from a limited set of pre-costed layouts |
| Architecture, interiors and the sanction route sit with one team | You carry information between a designer, a contractor and a draftsman |
Where the municipal question actually enters a society flat job
Most internal fit-out work in a society flat is a society permission matter rather than a plan sanction matter, and conflating those two is how people either spend money they did not need to or get surprised halfway through. The municipal question becomes real when the work touches the sanctioned plan of the building itself, for instance where there is an enclosure, an addition, a change that is read on the external envelope, or where the building already carries a deviation from what was sanctioned years ago and your renovation brings that to the surface. Salt Lake sits under Bidhannagar Municipal Corporation, which is a different authority from NKDA in New Town and from KMC in the city proper, and the procedural detail genuinely differs between them, so the first useful thing is simply knowing which door you are standing at. We prepare and run drawings through the Bidhannagar process where a project needs it, and we have written both routes up at length, the ordinary one in Bidhannagar Municipal Corporation Building Plan Sanction for a G+2 Residential Building in Salt Lake and the harder one in Sanctioned Plan Deviation Regularisation Under Bidhannagar Municipal Corporation in Salt Lake: A Plot Owner's Guide.
There are two honest cautions to attach to all of that. Permissible figures such as coverage, setbacks and height limits vary by plot and get revised over time, so nobody should be quoting you a number off a blog post including this one, and the current position has to be confirmed for your specific building. The second is that anything which turns into a question about ownership, share certificates, transfer, tax treatment or loan conditions belongs with your own lawyer, chartered accountant or lender rather than with your architect, and we will tell you that rather than guess at it. That boundary is also where having one team shows its value, because our residential architecture practice and the interiors practice sit together, the person drawing your flat is the same person who understands what the building shell will and will not allow, and if the scope turns out to be larger than one flat, as it does when a society starts looking at the whole block, the work does not need a new vendor brought in cold. The Kanchan House project in New Town is an example of that scale of multi-unit residential work, and for owners sitting just outside the Salt Lake blocks our Lake Town area work covers the adjacent belt with the same team.
- 01Flat survey and society bye-law check
- 02Layout options with cost consequence attached
- 03Committee submission set and approvals
- 04Working drawings and material selection
- 05Site execution and handover
The questions worth putting to any studio in Salt Lake, including us
If you take nothing else from this page, take the list below and put it to every studio you are shortlisting, because a portfolio tells you what a studio can produce on its best project with its best budget, whereas these answers tell you what happens on an ordinary Tuesday on your flat when something unexpected comes out of a wall.
- Ask who runs your project on site after the agreement is signed, by name
- Confirm the drawing set will be in a form your society committee can actually act on
- Check that every option you are shown comes with its cost effect stated at the time
- Ask how wet areas, the plumbing stack and the flat below are being handled
- Get the scope, the exclusions and the variation process in writing before any advance
When a different kind of provider is the better call for you
We would genuinely rather you spend your money well than spend it with us, so here is the honest version of this. If what you actually want is a refresh, basically paint, a few repairs, polishing the existing woodwork and replacing a couple of taps, a competent contractor working directly with you will do it faster and cheaper than any studio will, because there is no real design problem to solve there. If you only want a modular kitchen or a single wardrobe run and you are happy working inside a brand's standard finish library, a furniture brand's own design team is a reasonable route, since the constraint set is small and the product more or less is the design. And if your society or your bank simply needs measured as-built drawings for a record or a loan file, a drafting service will produce those sheets at a fraction of what a studio charges. Where we earn the fee is when the problem is actually a design and sequencing problem, when walls, wet areas, services, light, storage and a committee all have to resolve together, and when getting it wrong would be expensive to undo. If that is your situation and the asset in question is a family home you have saved for over years, Who Should You Trust With a Salt Lake Family Home Worth Decades of Savings is the harder conversation about that choice, and if your project is commercial rather than residential then Best Architect for a Ground-Up Commercial Block on a Sector V Plot is the right page to read instead, because Sector V work carries a completely different brief.
If your flat is in a Salt Lake society and you are ready to start
The useful first step here is not a quotation, it is a conversation about the specific flat, because until somebody has actually seen the orientation, the ceiling height, the stack position and the condition of the building, any number you are handed is decoration. So tell us the block, the floor, roughly what your society allows and what you are hoping the flat becomes, and we will come back with what we think is possible, what it is likely to cost and the reasoning behind both, which you are then free to argue with. You can start that at our contact page, and at the end of the day the thing you are choosing is not a style or a render, it is who is going to be standing in your flat when the difficult decisions get made.