








Exterior CGI for Glasgow Architects and Developers, From Studio Contour
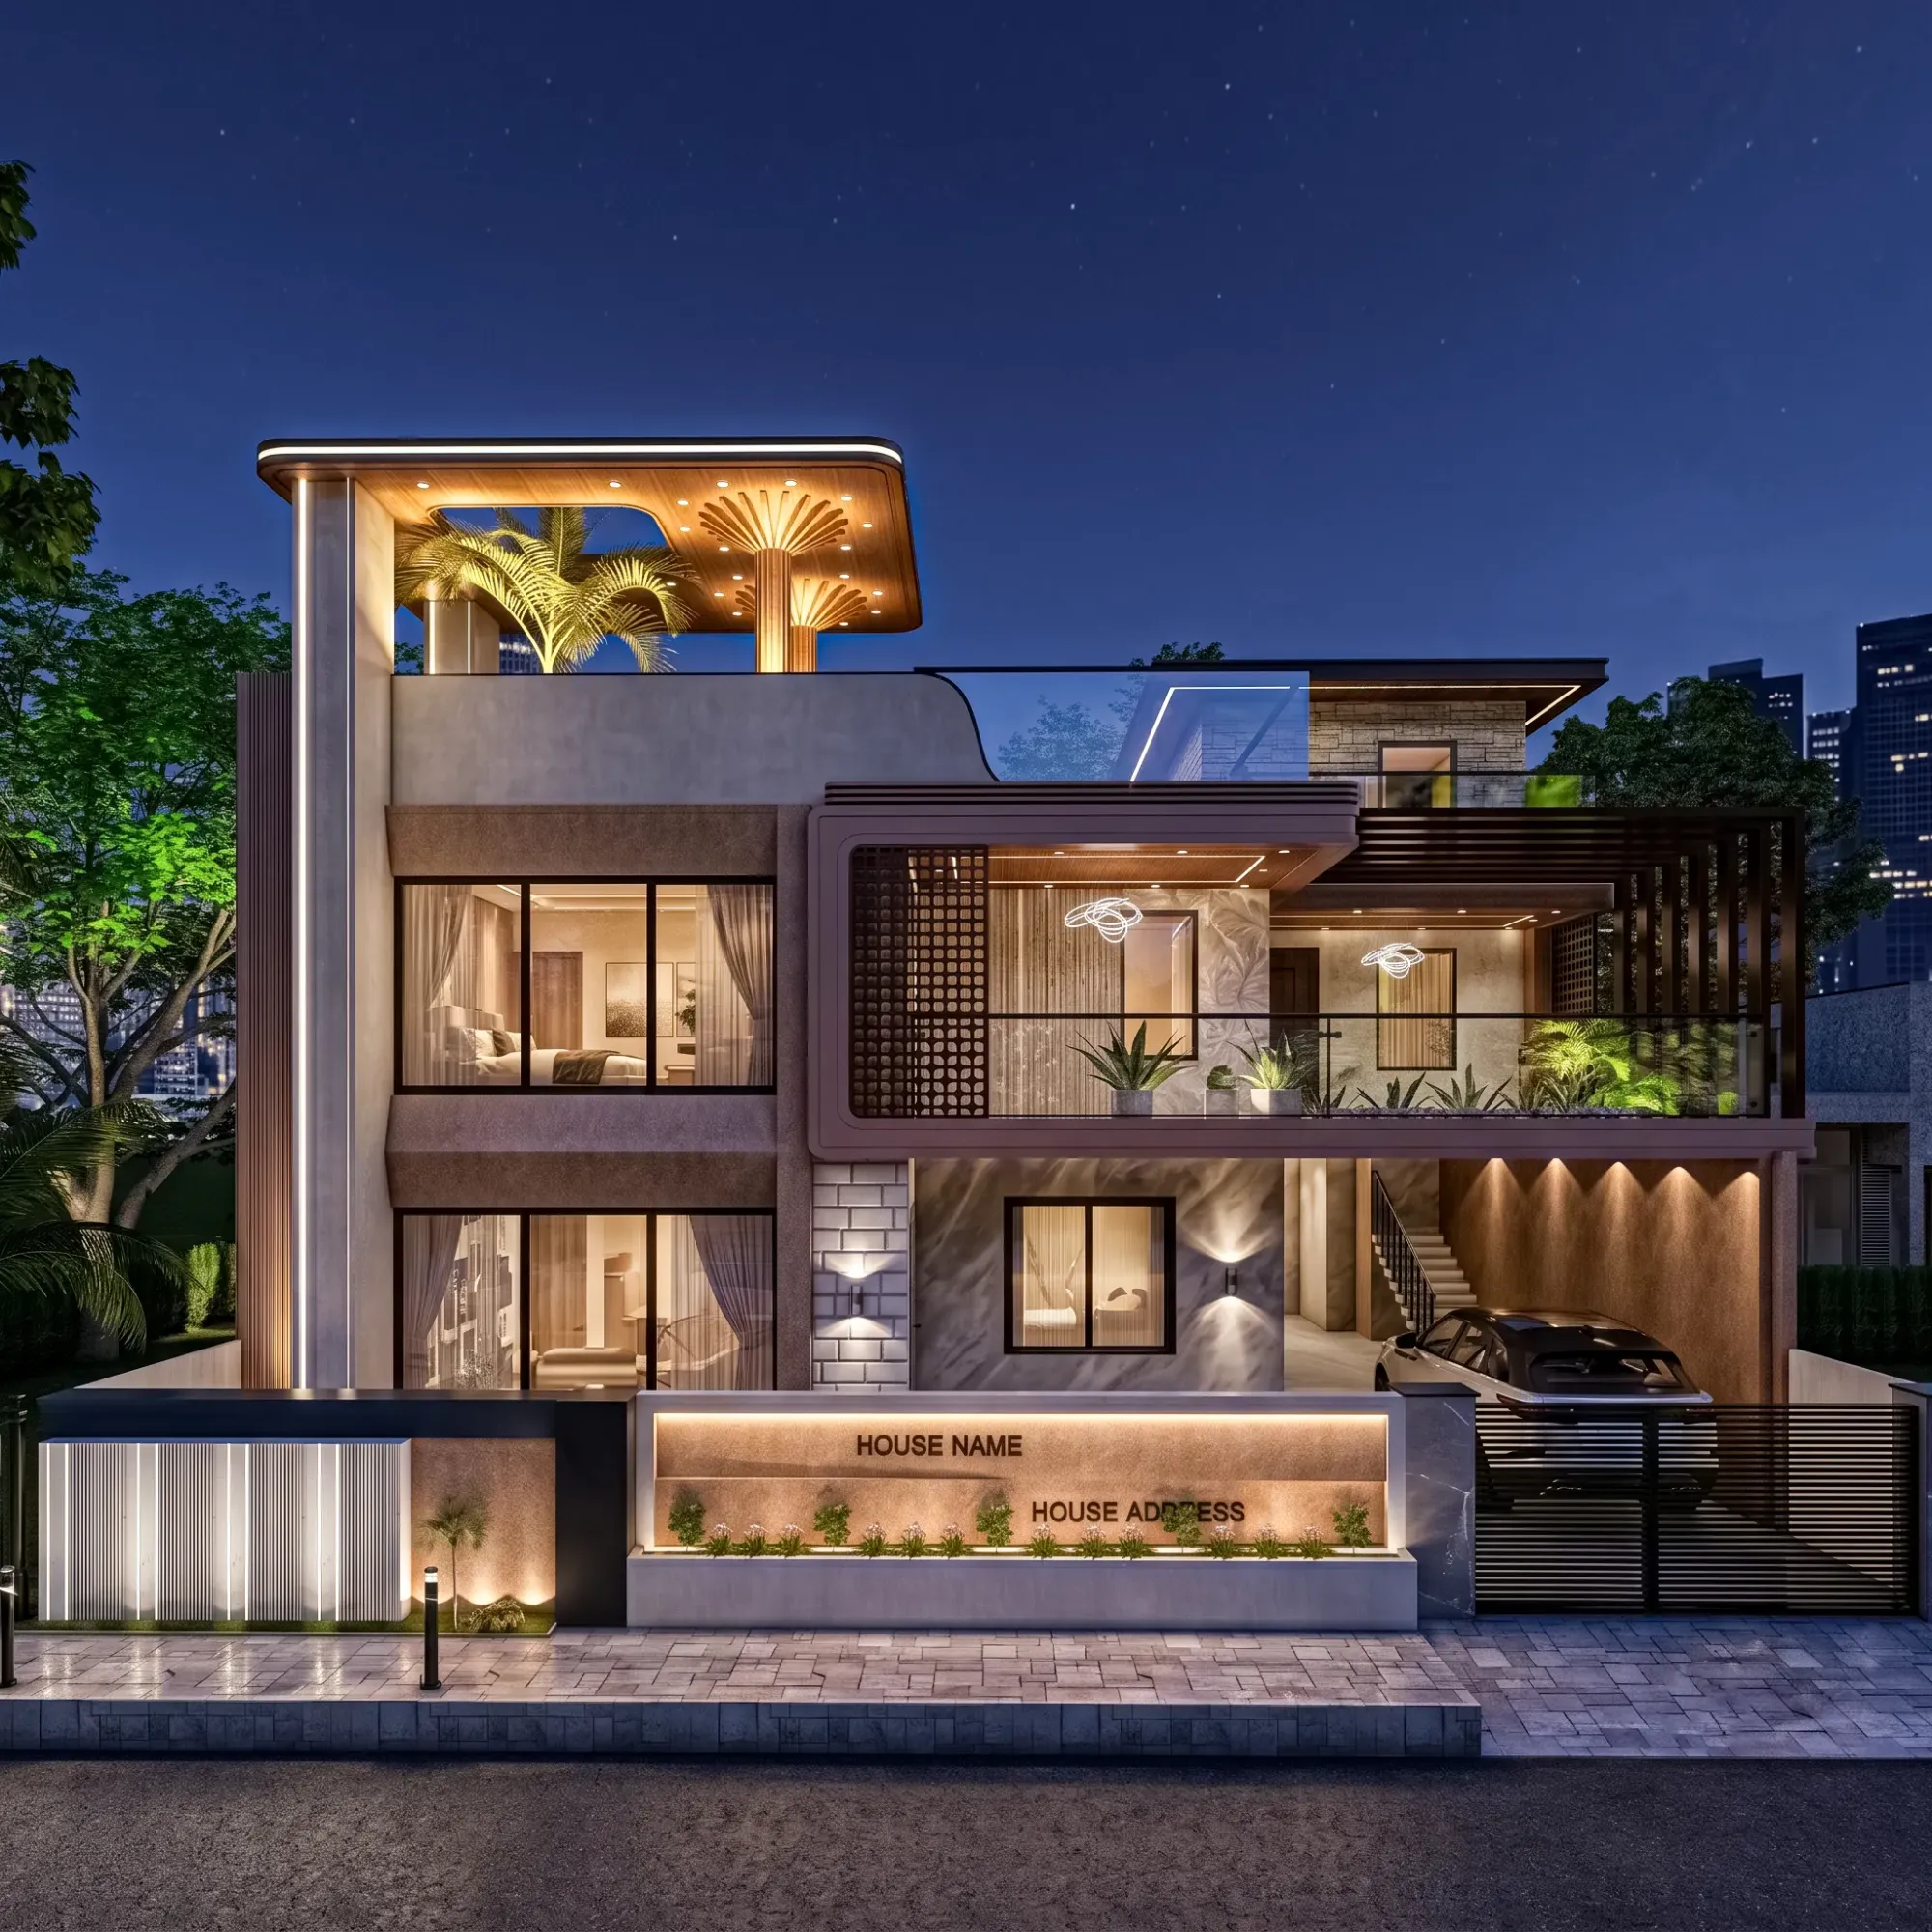
Exterior CGI for Glasgow Architects and Developers, From Studio Contour
If you are looking for exterior CGI for a building in Glasgow, you are probably past wondering whether you need visuals and into the practical question of who can make a tenement infill, a riverside block or a rear extension look as though it belongs on its street, and that is harder in Glasgow than in most cities, because its particular mix of stone, slate and sky is something locals recognise instantly when a render gets it wrong.
We are Studio Contour, an architecture, interior design and 3D visualisation practice based in New Town, Kolkata, and we have been designing and delivering buildings since 2014, with 330+ of them completed, so our visuals come from people who draw buildings and see them built. We work for UK clients remotely, from the drawings and references you send, and this page is our honest account of what an exterior visual for Glasgow has to get right and where a different kind of provider would serve you better.
It sits within our wider guide, CGIs and the UK Planning Process: What a Rendering Studio Should and Should Not Claim, which covers the general approach, so we have kept our process short here and spent most of the words on Glasgow's facades, light and streets.
What a Glasgow facade asks of a render
Glasgow is basically a Victorian and Edwardian sandstone city, and the tenement is its defining building, four storeys of stone with tall sash windows set deep in their reveals, full-height bays, chimney stacks along the party walls and a slate roof, so any new building on one of those streets is judged against a very strong neighbour. Older stone tends towards blond and honey tones, many later tenements in the West End and the Southside use the deep red sandstone the city is known for, and some facades still carry decades of industrial soot while others were cleaned and read much lighter, so one street can show several quite different stone values side by side.
For a CGI that means the stone cannot be a flat texture tiled across a wall. Real sandstone has bedding lines, small shifts in colour from block to block, darker weathering under sills and cornices where water runs off, and crisp dressed margins around openings, and a render that misses those looks like a plastic model even when every dimension is correct. Reveal depth matters just as much, because a sash window set well back in thick masonry throws a real shadow, and a new building with shallow glazing beside it reads very differently, which is exactly the contrast an architect needs shown honestly rather than smoothed over.
Newer buildings along the Clyde, in Finnieston and the Merchant City and on gap sites across the city bring brick in buff and red tones chosen to answer the sandstone, metal cladding, precast panels and large areas of glazing. The catch here is that glass and metal reflect the sky, and in Glasgow the sky is rarely the clean, saturated blue that stock render environments assume, so a reflective facade can end up looking oddly foreign unless the sky it reflects is believable for the place.
The Glasgow sky decides whether a render looks real
What most often gives away an exterior visual made for a northern British city is the light. Glasgow sits at a northern latitude with a mild, wet maritime climate, so a typical day is bright overcast or broken cloud, the light is soft and diffuse, shadows are gentle rather than hard-edged, and the overall colour temperature is cooler than the warm late-afternoon glow so many renders fall back on. Put a red sandstone tenement under a saturated blue sky with crisp midday shadows and it starts to look like southern Europe, and anyone who knows the street will feel the mismatch before they can name it.
In summer the sun goes down late towards the north-west, giving a warm evening light that can be lovely on a west-facing elevation, while in winter it stays low through a short day, so even at noon shadows stretch across the street and a north-facing frontage may go without direct sun for months. We set sun and shadow to the property's real orientation, using the north point on your drawings, and to a time of day and year agreed with you, because a marketing image might want that long summer evening while a design proposal is usually better served by a neutral, believable day that flatters nothing.
Wet surfaces are the other Glasgow signature. After rain the sandstone darkens, pavements and setts pick up reflections of shopfronts and street lamps, and slate roofs go almost black with a faint sheen, so a dusk visual with damp pavements can feel far more like the city than a bone-dry one. We calibrate lighting and white balance so that the stone you specified is the stone on screen, and we explain why that step matters in Studio Contour vs a Firm Without In-House 3D Visualisation.
Streetscape context, from tenement rows to the river
An exterior visual is only as believable as what surrounds the building, and Glasgow's streets have a strong grammar of their own. The city centre grid climbs over the drumlins, so streets rise and fall and long views open towards the river, the West End has terraces and crescents around its parks, the Southside has long runs of red tenements with shops at ground level, and behind many tenement streets sit back courts and lanes where mews buildings and rear extensions live. A new building in any of those settings needs neighbours at the right height, with matching cornice lines, the right rhythm of bays and believable railings, or the eye will catch the error.
We build that context from what you send, usually elevations of the adjoining buildings, site photographs from the viewpoints that matter and the site plan, and we model to the detail each view needs, so a close street-level view of an infill gets fully detailed neighbours while an elevated view can simplify buildings further away. This context is modelled from references, which suits design and marketing visuals, and it is not the survey-based method some planning situations call for, covered below. A related piece on this site, 3D Interior Visualisation for Glasgow Projects: Why Studio Contour, looks at similar questions from another angle.
Vegetation and the seasons
Glasgow is a notably green city, with large Victorian parks and mature broadleaf trees along many residential streets, yet plenty of tenement streets have few trees and rely on the back court for greenery, so planting in a visual has to follow what is actually around the site rather than a generic scattering. Birch and rowan read correctly in a Scottish setting where palms obviously would not, grass stays green most of the year, moss gathers on north faces and old walls, and these small things quietly tell the viewer which city they are in.
Season is a design decision as well, because an image where a full summer canopy happens to hide most of a new building can look as though it is concealing something, so we often suggest trees in a state that keeps the architecture readable, while for marketing a softer late summer look can be agreed up front. Where there is a landscape plan and planting schedule we follow it, so the renders show what is genuinely going in.
Who commissions exterior visuals in Glasgow, and why
Architects commission visuals for client presentations, design team reviews and to support planning applications, and to be clear, the architect or planning consultant decides what goes into a submission and owns that whole process, while our part is producing images that faithfully show the design they have drawn. Developers commission exterior CGI for marketing launches on residential and mixed-use schemes, where the visual does the work of a show home long before anything is built, so material accuracy matters because buyers will one day hold the finished building up against the picture.
Homeowners and self-builders commission visuals for rear extensions, mews conversions and new houses on the edges of the city, usually to see whether a design works before committing, and contractors sometimes need visuals to explain a proposal in a tender. Each needs something different from the same building, so an early question on every brief is who the image is for and where it will be seen.
| Who is commissioning | What the visual is for | What matters most |
|---|---|---|
| An architect | Client sign-off and supporting a planning application | Faithful design and neutral believable light |
| A developer | Marketing launch and sales material | Material accuracy and an inviting time of day |
| A homeowner or self-builder | Deciding on a design before building | How it sits beside the neighbours |
| A contractor | Explaining a proposal in a tender | A clear and credible view of the build |
Why an architecture practice makes better exterior CGI
Studio Contour is an architecture and interior practice first, and that shapes the renders in ways that come from designing and building rather than from rendering alone. We read drawings the way a contractor would, so we notice when an elevation and a section disagree, we know how a stone sill sits under a window and where a downpipe really has to run, and when something would not build as drawn, we raise it with you rather than quietly drawing around it. Our principal architect, Sumana Kumar, stays involved in reviewing the work, so an architect is looking at the images before you do.
We work from your 2D plans, DWG files or early sketches, build an accurate 3D model from them, and apply materials matched to your specification, so a specified red sandstone, buff brick, grey zinc or window frame colour is exactly what we match, using the product references and daylight photographs of samples you send. You can see the range of our work in our project portfolio, where Kanchan House project in New Town is a good example of one category of what we do and Mountain-View Bedroom project in Gangtok, Sikkim shows another, and to be clear, our portfolio projects are in India, with one in California, so none of them depict Glasgow.
We deliver photorealistic still images and 3D walkthroughs, and a walkthrough earns its place on a Glasgow scheme when the approach matters, such as moving along a tenement street and turning into a new courtyard, or travelling along the riverside past a new frontage. There is more on our 3D visualisation service page and our architectural visualisation page.
How the work runs between Glasgow and Kolkata
Kolkata keeps India Standard Time, which runs four and a half hours ahead of the UK while the clocks are on British Summer Time and five and a half hours ahead through the winter, so a Glasgow morning falls in our afternoon and there is a shared stretch of every working day for a call with the drawings open. You send drawings and specification, we quote each brief individually once we have seen them, we agree camera positions and massing on early views before any material work, then refine materials and light with you before the finals. Our guides on Video-Call Design Reviews: How Studio Contour Runs a Remote Project and Choosing Furniture and Finishes Remotely: How Studio Contour Runs It cover how remote projects run in more detail.
- 01Drawings and specification arrive
- 02Model and context built for agreed views
- 03Materials and light reviewed with you
- 04Final stills and walkthrough delivered
- Send elevations and sections and a site plan with a north point
- Confirm the viewpoints and which neighbouring buildings must appear
- Share material specifications and daylight photos of samples
- Agree the season and time of day and sky before materials are finalised
When a different kind of provider suits you better
Some Glasgow projects are not a fit for us, and it is better to say so plainly. If your scheme needs verified views or survey-based photomontages, those depend on survey-grade photography, surveyed camera positions and a specialist methodology, and they are a specialist service that we do not claim to provide. If you need someone on site to photograph the street or walk the area with you, a local visualisation studio is the better choice, since we work only from what you send. And if your process relies on in-person workshops, or on changing something in the morning and seeing it the same working day, an in-house visualiser or a studio in your own time zone will make life easier.
Other categories carry their own structural trade-offs, so a large high-volume render studio may suit a developer producing many similar marketing images across several sites, and a freelance renderer may suit a single quick view of a design that is already fixed. Where we fit best is when the drawings genuinely matter, when materials have to read true under a believable northern sky and when you want an architect looking hard at every image, and at the end of the day that describes most exterior CGI for Glasgow architects and developers. If you are weighing options, Marketing CGI for Glasgow Property Developers: Off-Plan Visuals That Sell and 3D Exterior Visualisation for Bristol Projects: Why Studio Contour are worth reading alongside this page.
Starting an exterior CGI brief for Glasgow
If you have a Glasgow scheme that needs exterior visuals, the best first step is sending whatever drawings you have, with the specification, a few site photographs and a note on who the images are for, and we will come back with questions and an individual quote. You can get in touch and tell us about the building, its street and the views you have in mind.