








3D Exterior Visualisation for Bristol Projects: Why Studio Contour
3D Exterior Visualisation for Bristol Projects: Why Studio Contour
If you are searching for exterior visualisation for a Bristol project, you probably already have drawings on the table, a planning conversation coming up or a launch to prepare, and what you need now is a set of images that shows the building as it will really sit on its street, in its stone and under its sky, rather than a glossy picture that could be anywhere. That is the work we do at Studio Contour, an architecture, interior design and 3D visualisation practice based in New Town, Kolkata, and we offer it remotely to people commissioning projects in the UK, working entirely from the drawings, specification and photographs they send us.
Bristol is a demanding city to render well, because so much of its character comes from things that are easy to get slightly wrong, the cool grey of Pennant sandstone, the honey tone of Bath stone dressings, the painted terraces stacked up the hillsides, the patterned brick of the old harbour warehouses and a soft Atlantic light that shifts by the hour. A render that misjudges any of those reads as fake to the people who know the city best, and those are exactly the people, neighbours, buyers and the officers reading an application, who end up looking at it.
This page sets out what an exterior CGI of a Bristol building has to get right, who usually commissions one and why, how we run the work across the time difference and, just as honestly, when a different kind of provider would serve you better. It sits under our broader guide, Outsourcing 3D Visualisation to Studio Contour: A Guide for UK Architects, and it deals only with the outside of buildings, so the rooms within are covered separately.
The materials that make a Bristol facade read as Bristol
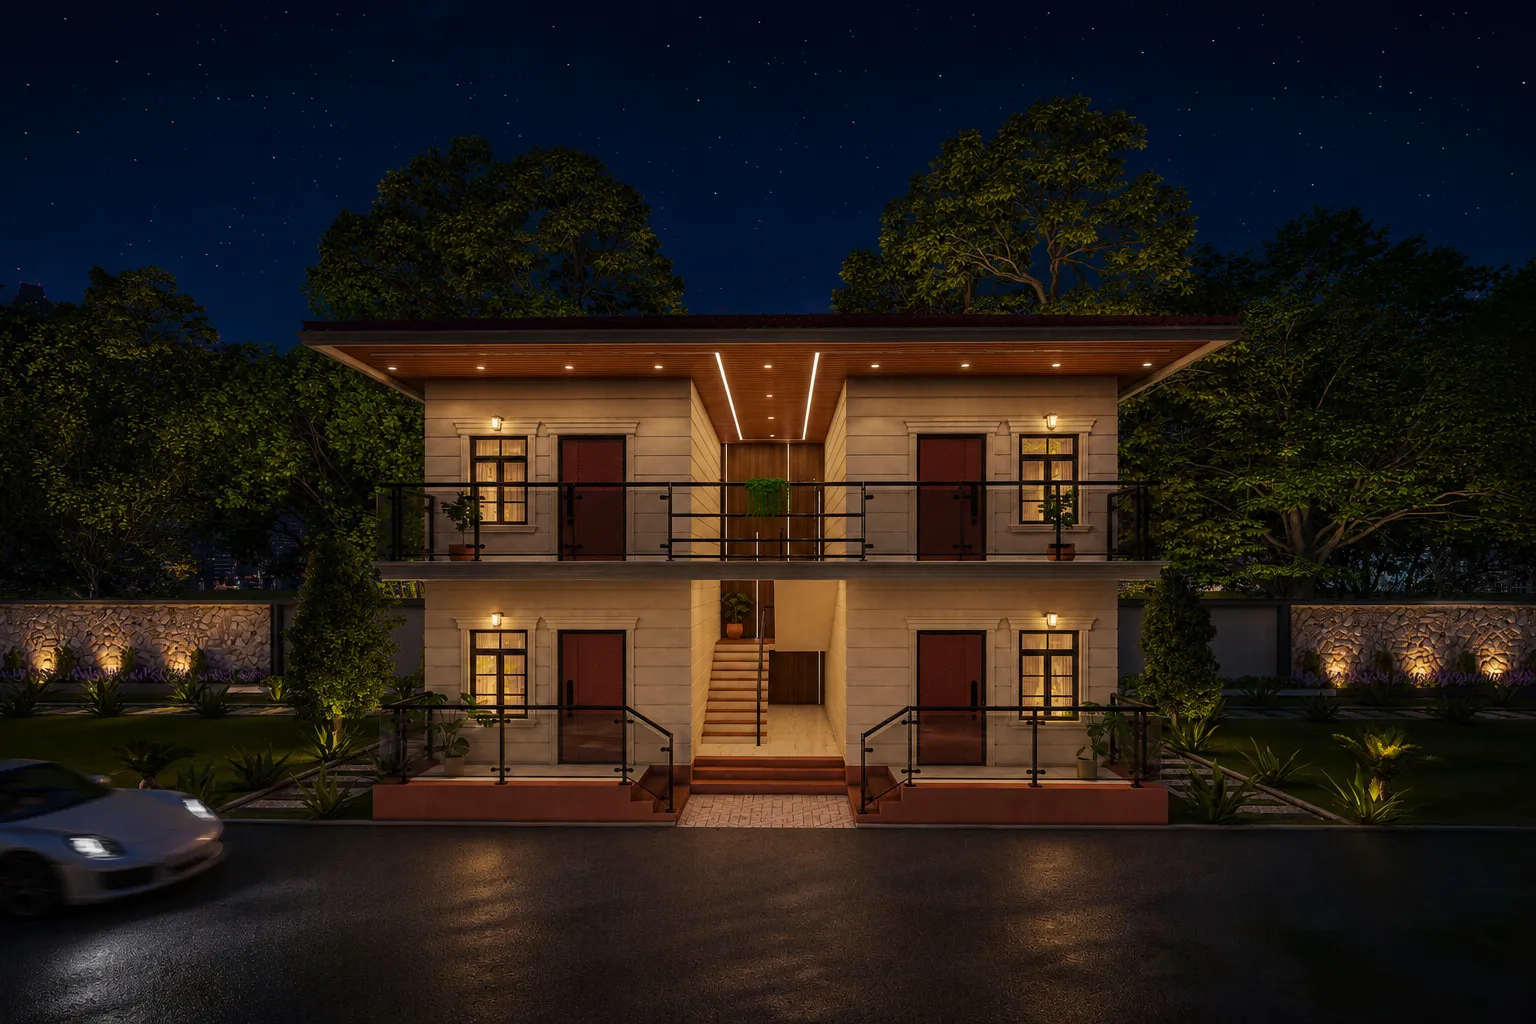
The image above comes from our own work and shows a project outside the UK rather than a Bristol building, so treat it as a sample of how we handle light and material, not as a picture of your street. On a Bristol scheme the first thing we look at in your specification is how the new facade relates to what is already around it, because the city's older building stock leans on a small family of materials, and each one behaves in light in its own way.
Pennant sandstone is basically the stone of Victorian Bristol, the grey, sometimes bluish or greenish rubble and coursed stone you see on terraces in Bedminster, Easton, Bishopston and Totterdown, in garden walls, kerbs and old paving, and it is very often paired with paler Bath stone around windows, doors and corners. Getting that pairing right matters, because the contrast between a dark rubble face and crisp limestone dressings is what gives those streets their rhythm, and if the render lets the two drift towards the same mid grey the whole elevation goes flat.
Clifton and Kingsdown bring the Georgian terraces and crescents, some in Bath stone ashlar and many in painted render, with tall sash windows, iron balconies and long parapet lines, while around the Floating Harbour you find the Bristol Byzantine warehouses, with their arched openings and bands of red, cream and black brick. Then there are the painted houses of Totterdown and Cliftonwood, stacked up the slopes in strong pinks, blues and yellows, and the Welsh slate roofs that you see from above far more often here than in a flatter city, simply because the streets climb.
| Material | Where you see it | What the render has to get right |
|---|---|---|
| Pennant sandstone | Victorian terraces and garden walls | Cool blue-grey that darkens sharply when wet |
| Bath stone | Georgian fronts and window dressings | A honey tone that must not drift orange |
| Patterned brick | Bristol Byzantine warehouses by the harbour | Red and cream and black bands kept distinct in shade |
| Painted render | Hillside rows in Totterdown and Cliftonwood | Strong colours held true under a grey sky |
| Welsh slate | Pitched roofs seen from the hills above | A soft sheen that picks up the sky |
When your specification calls for something new, a zinc roof, a timber rainscreen or a pale brick, we match it to the product information you give us and judge it against those neighbours, because a new building here is nearly always read against the stone and brick beside it, and the render has to keep that relationship honest whether the design is meant to blend in or stand apart.
Bristol light, and a sky that is rarely empty
The quality of daylight is where most exterior renders of British cities give themselves away, and Bristol shows why very clearly. The city sits close to the Bristol Channel and takes its weather off the Atlantic, so the typical sky is not a clean blue dome but a moving, layered one, with bright overcast, broken cloud coming in from the west, sudden clear spells and plenty of rain, and the light that results is soft, diffuse and cooler in colour than many people expect. A render that drops a Bristol terrace under a hard, saturated midday sun with jet black shadows looks like a holiday brochure, right, and anyone who knows the city will feel that something is off even if they cannot say what.
We deal with that in specific ways. We calibrate the white balance of every scene so that whites read as white and stone reads as stone, rather than letting a warm cast turn Bath stone orange or a cool cast push Pennant towards blue, and we set the sun and the shadows to the real orientation of your site from the north point on your drawings, so a south-facing front catches the light it actually will and a north-facing rear stays in the soft shade it actually will. The catch here is that our own daylight in Kolkata is high, hot and hard for much of the year, and we know it, which is exactly why we work from your site's latitude and sky rather than from what we see out of the studio window.
Then there is wetness, which is part of the look of the place, because Pennant darkens noticeably in rain, slate turns reflective and pavements throw back the light of shopfronts and street lamps, so a dusk or after-rain view can carry that deliberately, while an image that has to explain materials is usually better under a calmer bright overcast or gentle sunny sky, where the aim is clarity rather than drama. Low winter sun raking along a terrace and long summer evening light across the harbour are both true to Bristol, and both are worth weighing when the image is for marketing.
Hills, harbour and the streetscape around your building
Bristol is a hilly city, and that changes how exterior views are composed. A house in Totterdown, Cliftonwood or Kingsdown is often seen from below, from across a valley or from the far side of the water, so roofs, chimney stacks, dormers and rear elevations are far more visible than they would be on level ground. We set camera heights and positions from the levels on your drawings and from the photographs you send, and where a street climbs steeply we model the change in level, the retaining walls and the stepped terraces, because a building floating on a flat plane in a city of slopes is one of the quickest ways to make a render look wrong.
The harbourside asks for something different again, because water fills the foreground there, and water under a grey sky reflects grey, with the colours of the buildings broken into long vertical streaks, so a harbour view needs careful handling of reflection and ripple rather than a mirror-flat surface. On ordinary residential streets the detail that makes a scene believable is mundane, cars parked along both kerbs, wheelie bins, street lamps, low front walls with railings or hedges, stone kerbs and patched tarmac, and we add that layer with restraint so it supports the building without cluttering it. We model the neighbouring buildings from your site plan and photographs, in simple massing or in more detail depending on what each view needs, and since we do not visit or survey the site, the accuracy of that context depends on the information you can share. We look at a related set of questions in Interior CGI for Bristol Homes and Developments, From Studio Contour, which is worth reading alongside this.
Planting that belongs on a Bristol street
Vegetation is the other quick tell. Bristol's greenery has a recognisable character, mature street trees such as London planes and limes, the open grassland and old trees of the Downs, the wooded far side of the Avon Gorge, ivy and valerian rooting into old rubble walls, privet and laurel hedges in front gardens, and moss and lichen on north-facing stone and slate. Tropical or Mediterranean planting, which turns up surprisingly often in exterior renders, breaks the illusion at once, so we choose species that would plausibly grow on your site and follow the landscape drawings wherever you have them.
Season matters too, since a summer view with full canopies flatters most schemes and hides some of the context, while an autumn or winter view shows the building against bare branches, which is often more honest about how a new block reads from the street for half the year, and where an image supports a design argument we suggest trees at a realistic size for the moment shown rather than at an imagined maturity, with the project's architect or landscape architect having the final say.
Who commissions exterior CGI in Bristol, and why
Exterior visuals for Bristol projects tend to come from a handful of kinds of client, each with a different reason. Architects and architectural designers commission them to explain a scheme to their own client and, very commonly, to support a planning application, and in that case the architect or planning consultant makes the call on what is submitted and takes responsibility for it, while we produce the images to their drawings and their brief. Developers and their agents commission them to market homes off-plan, where a buyer is being asked to commit to a building that does not exist yet, so the images have to be both appealing and faithful to the specification, because what is shown is what people will expect to receive.
Homeowners commission them for rear extensions, dormers and new houses on infill plots, often to settle a question about materials or to show neighbours what is really proposed, commercial owners use them to test a new shopfront or a re-cladding, and community groups use them on consultation boards, where a calm, accurate image does far more good than a dramatic one. There is more on a neighbouring subject in Off-Plan CGI for Bristol Developments: How Studio Contour Builds the Sales Set. In every case the image is doing a job of persuasion or decision, and it can only do that job well if it stays true to the drawings.
Why an architecture practice makes these renders differently
Studio Contour is an architecture and interior practice first, and our visualisation sits inside that, which shapes the work in ways you can see in the images. Since 2014 we have delivered more than 330 buildings, so the people modelling your facade are people who draw details for construction and then watch those details get built, and they know how a window sits in its reveal, how a coping meets a parapet, where a downpipe has to run, how a brick bond turns a corner and how far a stone sill really projects. That knowledge is what stops a render from quietly inventing things, and when your drawings leave a junction unresolved we will ask you about it rather than smoothing it over, because a hidden guess in a planning or marketing image tends to come back as a problem later.
Our 3D exterior visualisation service works from your own material, from 2D plans, DWG files or sketches, and from there we build an accurate 3D model, apply materials matched to your specification, calibrate the lighting and white balance, set the sun to your site's real orientation and deliver photorealistic stills and 3D walkthroughs. Sumana Kumar, our principal architect, stays involved through the project rather than handing it off once the brief is in, which means the person checking your images is an architect reading them against your drawings, and that sits alongside the studio's wider architecture and design services. For a sense of the building-scale work we do, Aranya Arcade project in Jhargram, West Bengal is an example of that category of project, and Open Kitchen & Dining project in Purulia, West Bengal shows another type, and you can browse the rest in our project portfolio, bearing in mind that our built work is in India, with one project in California, so none of it depicts Bristol. Our thinking on accuracy is set out at more length in How Accurate Are 3D Renders Really? What to Ask Before Hiring a New Town Designer.
| Studio Contour | A local visualisation studio |
|---|---|
| Works remotely from Kolkata with calls in a shared daily window | Can meet you in person and walk the site |
| Principal architect stays on the project throughout | Larger teams may route work through a producer |
| Builds only from the drawings and photos you supply | Can photograph or survey the site themselves |
| Stills and walkthroughs from your own specification | Some also offer verified views and survey-based work |
Against the other categories the trade-offs are structural rather than about anyone's ability. A large high-volume render studio can produce many images in parallel, though your project may pass through several hands on the way, a freelance renderer can be flexible and direct, and whether an architect checks the construction logic depends on the individual, and an in-house junior knows your office's habits but is often stretched across other work. We sit in a particular place among those, a focused, architecture-led team where the principal stays close to every image.
How the work runs between Kolkata and Bristol
The remote side is simpler than people expect, so a short description is enough. Kolkata keeps India Standard Time, which runs four and a half hours ahead of the UK while British Summer Time is in force and five and a half hours ahead through the winter, so a Bristol morning lands in our afternoon and we share a stretch of each working day for calls, screen-shares and decisions. You send the drawings, the specification, the north point, photographs of the site and street and any reference images you like, we agree the camera views on a call before modelling starts, and then we move through review rounds in which you mark up what needs to change.
- 01Drawings and site photos arrive
- 02Model built and camera views agreed
- 03Materials and sun and sky calibrated to the site
- 04Stills and walkthrough reviewed and refined
The practical side, how files move and how feedback is organised, is written up in Choosing Furniture and Finishes Remotely: How Studio Contour Runs It and Video-Call Design Reviews: How Studio Contour Runs a Remote Project, and each brief is costed separately after we have read through the drawings, because a single extension view and a full development with a walkthrough are very different pieces of work. Before you commission anyone, us included, it is worth running through a short list.
- Send elevations and a site plan that shows north
- Confirm the specification for every facade and roof material
- Share street photos from the views you want shown
- Ask who builds the model and who checks it against the drawings
- Get the views and review rounds and deliverables in writing
When a different kind of provider will suit you better
There are Bristol projects for which we are not the right choice, and it is better to say so plainly. If your planning consultant has asked for verified views or accurate visual representations, those depend on survey-grade photography from agreed viewpoints and a specialist verification method, and that is a specialist service we do not claim to provide, so you should commission a firm that does that work. If you need someone to stand on the site, take the photographs, meet the neighbours or present the images in person at a consultation event or a workshop with your design team, a local visualisation studio will serve you better, because we are in Kolkata and we do not visit sites.
Equally, if your process depends on same-day iteration across the whole UK working day, with changes made while your team waits in the room, the time difference will feel like friction rather than help, since our overlap with you falls mainly in your morning. Where we fit well is the large middle ground of schemes with a clear drawing set, a defined specification and a client who wants an architect's eye on every image, and if you are comparing options more widely, Architectural Visualisation for Leeds: Exterior CGI That Reads Like the Real Street makes a useful companion read.
Start a Bristol exterior visualisation with us
If you have a Bristol scheme at drawings stage, send us the plans, elevations, a site plan with the north point, the material specification and a set of street photographs, and tell us what the images are for, whether that is a submission your architect is preparing, an off-plan launch or a decision about your own house. We will come back with questions, a proposed set of views and a quote for that brief, so get in touch and we can start from your drawings.