








Architectural Visualisation for Edinburgh: Exterior CGI That Reads Like the Real Street
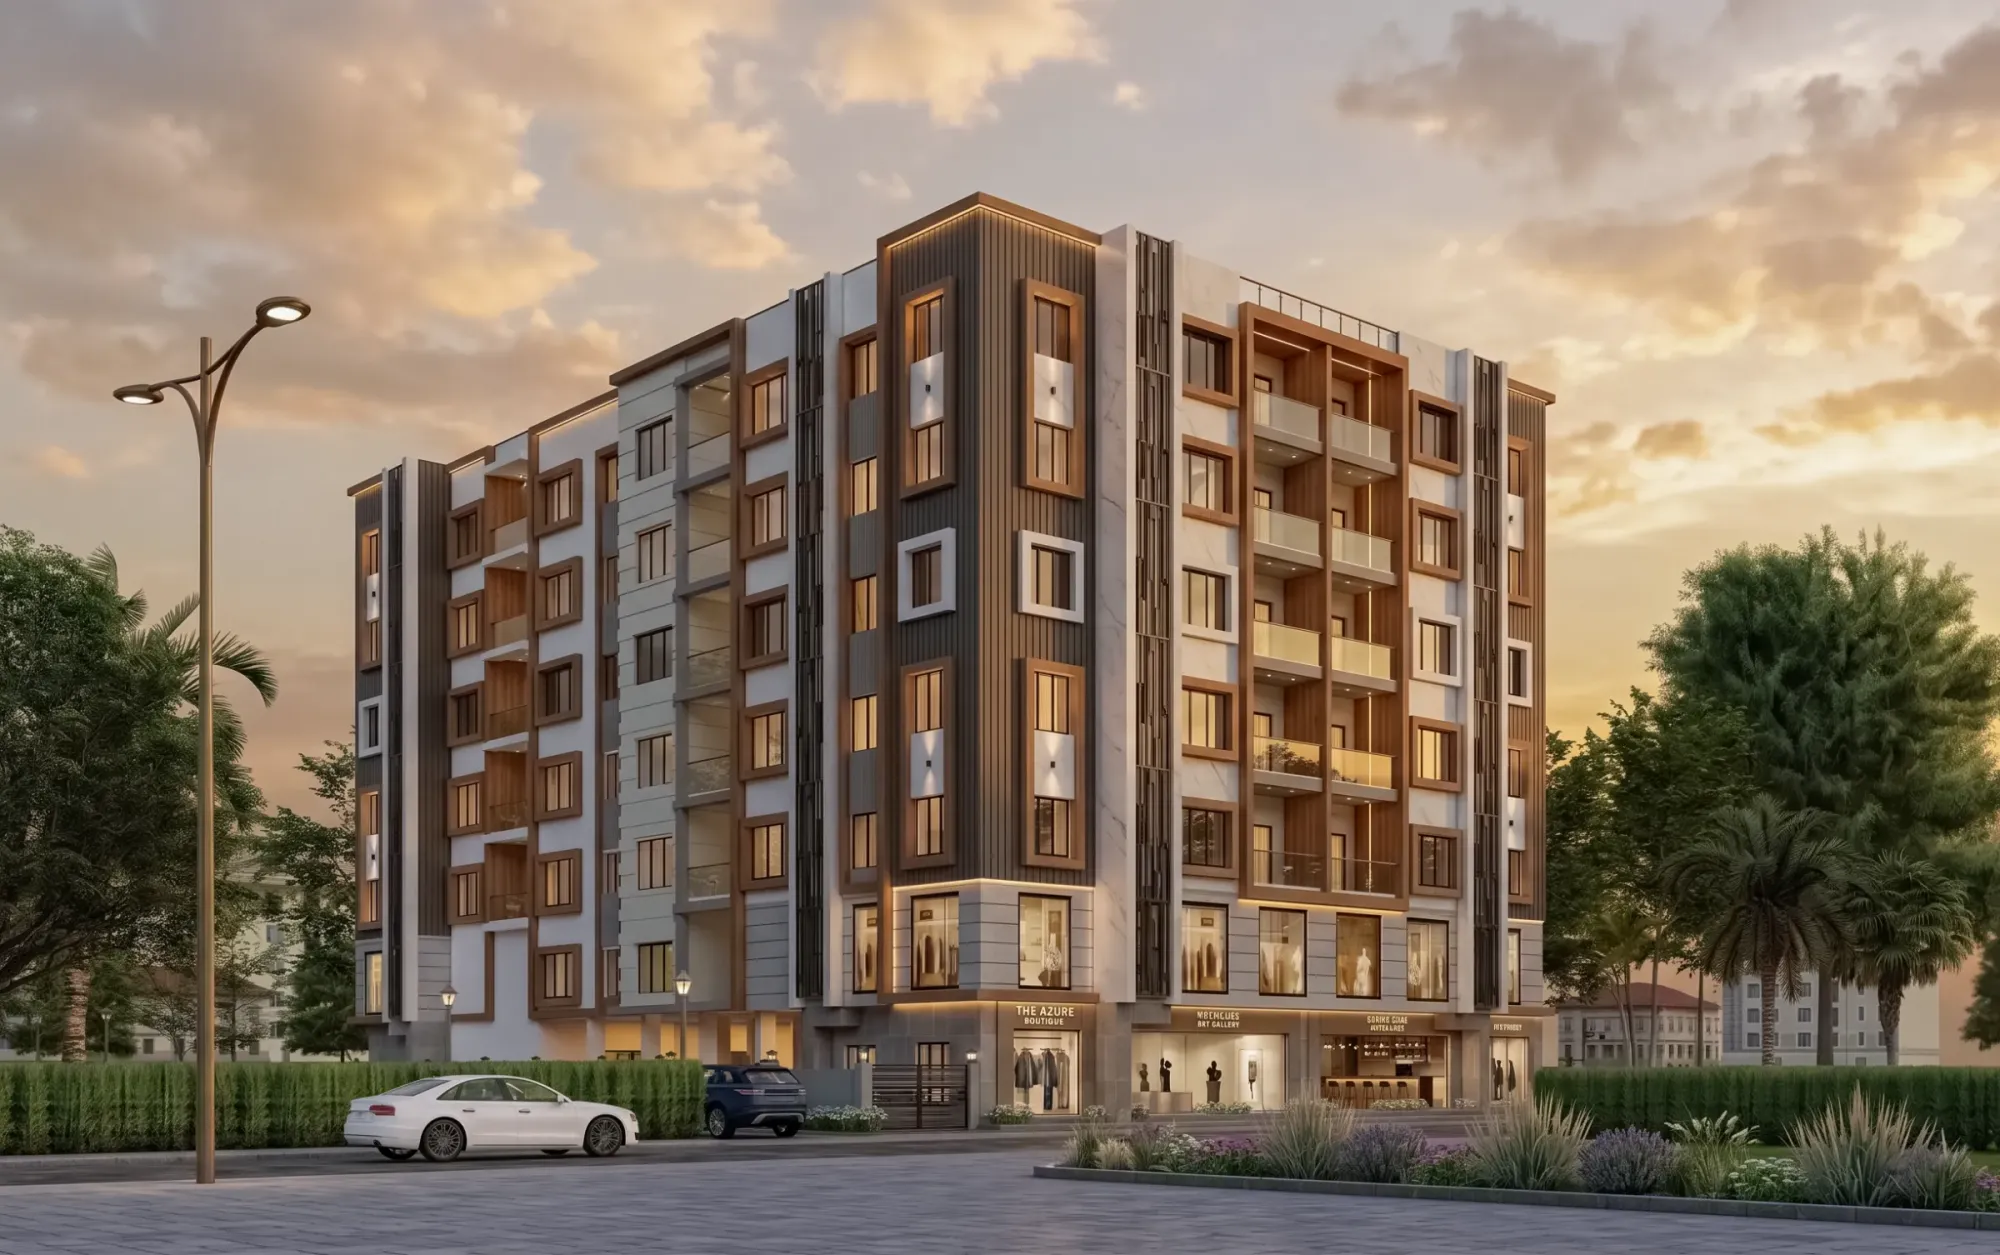
Architectural Visualisation for Edinburgh: Exterior CGI That Reads Like the Real Street
If you are searching for exterior visualisation for a building in Edinburgh, you probably already have drawings, a material schedule and a clear idea of who needs to see the scheme, so the real question is whether the CGI will look as though it belongs on that street or as though it was dropped in from somewhere sunnier. Edinburgh is a hard city to fake, because so many people know exactly how its sandstone looks after a shower, how a tenement roofline steps down a hill and how flat and silvery the light goes on an ordinary afternoon, and a render that gets those things slightly wrong is noticed straight away by the very people you are trying to win over.
We are Studio Contour, an architecture, interior design and visualisation practice based in New Town, Kolkata, which is a planned township on the north-eastern edge of the city rather than a Georgian grid of crescents and private gardens, and we have been designing and delivering buildings since 2014. We take on exterior commissions from UK clients remotely, working from the drawings and references you send us, so it is worth being clear about what an Edinburgh exterior asks of whoever renders it, how we would go about it and when you would be better served by somebody else.
An exterior lives or dies on the outside of the building, the facade, the roof, the street, the sky and the planting, which together decide whether an exterior view of this city reads as real or as a computer model with a postcode attached.
Edinburgh stone decides whether a render looks real
Most of historic Edinburgh is built in sandstone, and the way that stone is cut, laid and weathered changes from one district to the next, so a render that runs one generic stone texture across every street will look wrong to anyone who lives there. In the New Town the terraces are faced in fine ashlar with tight, regular joints, rusticated ground floors, sash windows with slim astragals and cast-iron railings guarding the sunken basement areas, while up in the Old Town the tenements rise taller and rougher, in rubble stone or harling, with irregular openings and narrow closes running off the Royal Mile between them. Harling is basically a lime-based roughcast thrown onto the masonry, so it catches light as a fine, broken texture rather than a smooth painted plane, and rendering it as flat colour is one of the quickest ways to make an Old Town elevation look like a stage set. The Victorian tenements of Marchmont, Bruntsfield and Leith sit somewhere in between, with dressed sandstone fronts, canted bays rising through several storeys and long runs of slate roof broken by chimney stacks and their rows of clay pots.
Colour is where most imported renders come unstuck. Edinburgh sandstone runs from pale buff and honey through to a cool grey, and a great deal of it was blackened over generations of coal smoke, which is where the old nickname of Auld Reekie came from, so on many streets a cleaned facade stands next to a near-black one and patched stone repairs never quite match their neighbours. Wet stone reads darker again, and the city is wet a good deal of the time, so if your proposal is an infill between two existing buildings the new elevation has to sit believably beside weathered masonry rather than glowing beside it. We set the stone up as a physically based material, with its roughness, its tooling and its variation from block to block, because a single flat colour map is exactly what makes a new building look like a model, and The Interior CGI Studio for Edinburgh Projects, Delivered Remotely goes further into how materials carry a render.
| Street type | Typical facade | What the render has to get right |
|---|---|---|
| New Town terrace | Ashlar sandstone with sash windows and railings | Fine joint lines and the drift between cleaned and uncleaned stone |
| Old Town tenement | Rubble stone or harling over many storeys | Height and the narrow slot of sky between buildings |
| Victorian tenement | Dressed sandstone with canted bays under slate | The rhythm of bays and chimney stacks along the block |
| Stockbridge colony rows | Two-storey stone terraces with outside stairs | Small scale and the domestic detail of steps and front gardens |
| Leith waterfront | Warehouse stone beside newer render and cladding | The meeting of old masonry with contemporary materials |
The northern light a render has to match
Edinburgh sits a long way north, and that shows in its light more than in anything else. The sun stays low for much of the year, so even at midday in winter it rakes across a facade and throws long shadows down the street, while in summer the evenings stretch on with a soft, slow light that never quite matches the hard overhead sun most stock skies are built around. On a great many days there is no direct sun at all, just a bright, even overcast that flattens shadows and cools the stone towards grey, and the haar can roll in off the Firth of Forth and soften everything behind the first row of buildings.
That is why we treat colour temperature and white balance as part of the design rather than something to tidy up at the end. A cool northern sky shifts the whole palette of a scene towards blue and grey, so a buff stone that looks warm in its sample photograph will look different on the street, and if we balanced the image as though it sat under a clear Kolkata afternoon the facade would look painted on. We set the sun and shadow to the property's real orientation, so a south-facing front catches the low winter sun where it actually would and a north-facing elevation stays in shade, and for marketing views we would usually suggest a soft overcast or a late summer evening, because those are the lights people in Edinburgh recognise as their own. The catch here is that the sky which flatters a building most, deep blue with crisp sunshine, is often the one that makes it look least like Edinburgh, so we talk that choice through with you rather than default to it.
Slopes, setts and the street around the building
A building in Edinburgh rarely stands on level ground in an empty frame. The city is laid over ridges and hollows, with Castle Rock, Calton Hill and Arthur's Seat breaking the skyline, so streets climb and fall, terraces step their roofs and parapets down the slope and many of the most telling views look up or down rather than straight across. The ground plane carries just as much of the realism, with granite setts on older streets, broad stone pavements, steps, railings, lamp standards and parked cars, and if all of that is missing the building simply floats.
For an exterior view we model the surroundings from the drawings and site photographs you send, at the level of detail the camera actually needs, so the neighbouring tenement that fills half the frame is modelled properly while a hillside a mile behind it can stay simple. We do not visit or survey the site, so the accuracy of that context rests on what you supply, and a set of clear, level photographs of the street, taken from roughly where you would like the camera to stand and noting the date and time, is worth more to us than almost anything else in the brief.
Trees, gardens and the season you choose
Planting does a lot of quiet work in an Edinburgh exterior. The New Town has its communal gardens behind railings, full of mature deciduous trees, the Meadows has its long tree-lined paths, the villas of Morningside and Trinity sit behind stone walls, hedges and old trees, and moss and ivy creep across north-facing stone, so a render with sparse, evenly spaced saplings reads more like a show home anywhere than a real street in this city.
The season matters as much as the species. Full summer canopy can hide half a facade, bare winter branches reveal it but can look bleak, and the fresh greens of late spring often sit best against pale sandstone, so we agree the season together with the time of day before a single tree is placed, and we keep the planting consistent across a set of stills so the scheme does not appear to jump between months from one view to the next.
Who commissions exterior visuals here and why
Exterior CGI of an Edinburgh building is usually commissioned by one of a few groups. Architects and designers want views to test a proposal and present it to their own client, developers converting an old warehouse in Leith or building on a gap site want marketing stills and a walkthrough to sell flats off-plan, and homeowners planning an extension, a dormer or a new mews house want to see how the change will look from the pavement before they commit to it. Each of those audiences looks at something different, so a buyer wants warmth and life on the street, an architect wants the junctions and proportions to be honest and a homeowner mostly wants to know whether the neighbours will think it fits.
Visuals are also commonly used to support a planning application, and that is where we want to be clear about roles. Your architect or planning consultant decides what goes into an application and owns that process, and our part is to produce accurate, well-lit images of the design from the drawings we are given, to the views and brief they set, rather than to advise on what will be accepted. If you want the wider picture of how exterior visualisation fits into a project, Outsourcing 3D Visualisation to Studio Contour: A Guide for UK Architects is the place to start, and Off-Plan CGI for Edinburgh Developments: How Studio Contour Builds the Sales Set looks at a closely related side of the same work.
How we build an Edinburgh exterior from your drawings
We are an architecture and interior practice first, with 330+ buildings delivered, and that changes how a render gets made. The people building your model read drawings the way designers do, so they notice when a section and an elevation disagree, when a sill height does not work with the floor level behind it, or when a parapet has been drawn without its coping, and they raise it with you rather than quietly inventing something. We work from your 2D plans, DWG files or sketches, build an accurate 3D model, apply materials matched to your specification, whether that is a named sandstone, a natural slate or a particular paint colour for the sash frames and front door, and then calibrate the lighting and white balance and set the sun to the real orientation of the site.
From that model we deliver photorealistic still images and, where the scheme needs it, a walkthrough that moves along the street and up to the entrance. Sumana Kumar, our principal architect, stays involved through the work rather than stepping away after the first call, so the person reviewing your images understands how the building actually goes together. The services themselves are set out on our architectural 3D visualisation and photorealistic rendering pages, and we have written about why accuracy lives in the model and the light rather than in the final polish in 3D Interior Visualisation Services in New Town Kolkata. Our own portfolio is made up of projects outside the UK, so nothing in it shows Edinburgh, but Chhaya Residence project in New Town is a fair example of an exterior built this way, and Modern U-Shaped Kitchen project in Kashmir shows the same care over material and daylight on a different kind of building.
Working with a studio across the time difference
The remote part is simpler than it sounds. You send drawings, specifications and photographs, we build and light the model, and the images go back and forth until they are right, with each brief quoted individually once we have seen the drawings. Kolkata keeps India Standard Time, which sits four and a half hours ahead of the UK while the clocks are on British Summer Time and five and a half hours ahead through the winter, so by the time your morning starts in Edinburgh our afternoon is already under way, and there is a comfortable shared window every working day for a call to walk through a set of views together and agree what changes.
We have written up how a remote project runs from the first message to the final files in Choosing Furniture and Finishes Remotely: How Studio Contour Runs It, Video-Call Design Reviews: How Studio Contour Runs a Remote Project covers the practical side of reviewing and approving work with a studio in another country, and Exterior CGI for Glasgow Architects and Developers, From Studio Contour picks up a related thread.
- 01Drawings and street photographs arrive
- 02Model and context built from your files
- 03Materials and light calibrated to the site
- 04Stills and walkthrough reviewed together on a call
- Send the drawings and the material schedule together
- Confirm which way the main elevation faces
- Share level street photographs with the date and time noted
- Agree the camera views and the season before modelling starts
When a different kind of provider suits you better
There are Edinburgh exteriors we are not the right fit for, and it is better to say so plainly. If your planning consultant needs survey-based verified views or accurate visual representations, those depend on survey-grade photography and a specialist methodology, and that is a specialist service we do not claim to provide. If you want someone to stand on the pavement, photograph the street and measure the existing building, a local visualisation studio or a surveyor can do that and we cannot, because we work only from what you send us.
It goes beyond the technical too. If your design team works best in a room together, sketching over prints in a workshop, or you expect to change a view several times inside your own working day while the design is still moving quickly, a studio in your own time zone or an in-house visualiser sitting beside you will suit that rhythm better than we will. At the end of the day, we fit best where the drawings are reasonably settled and you want the building modelled, lit and checked by people who design and deliver buildings themselves, with a principal architect who stays on the job throughout.
| Studio Contour | A local visualisation studio |
|---|---|
| Model built by a design team reading your drawings | Can visit the street and photograph it themselves |
| A shared call window in your morning | Same-day changes inside your own office hours |
| Principal architect involved throughout | In-person workshops with your design team |
Starting an Edinburgh exterior with us
If you have drawings and a few photographs of the street, send them over and tell us which views matter, who they are for and what season and light you have in mind, and we will come back with questions and a quote for that brief once we have seen the drawings. You can look through our project portfolio first if you would like to see how we handle material and daylight, and when you are ready, get in touch.