








Designing a Kolkata Home Your Parents Can Still Use at Eighty
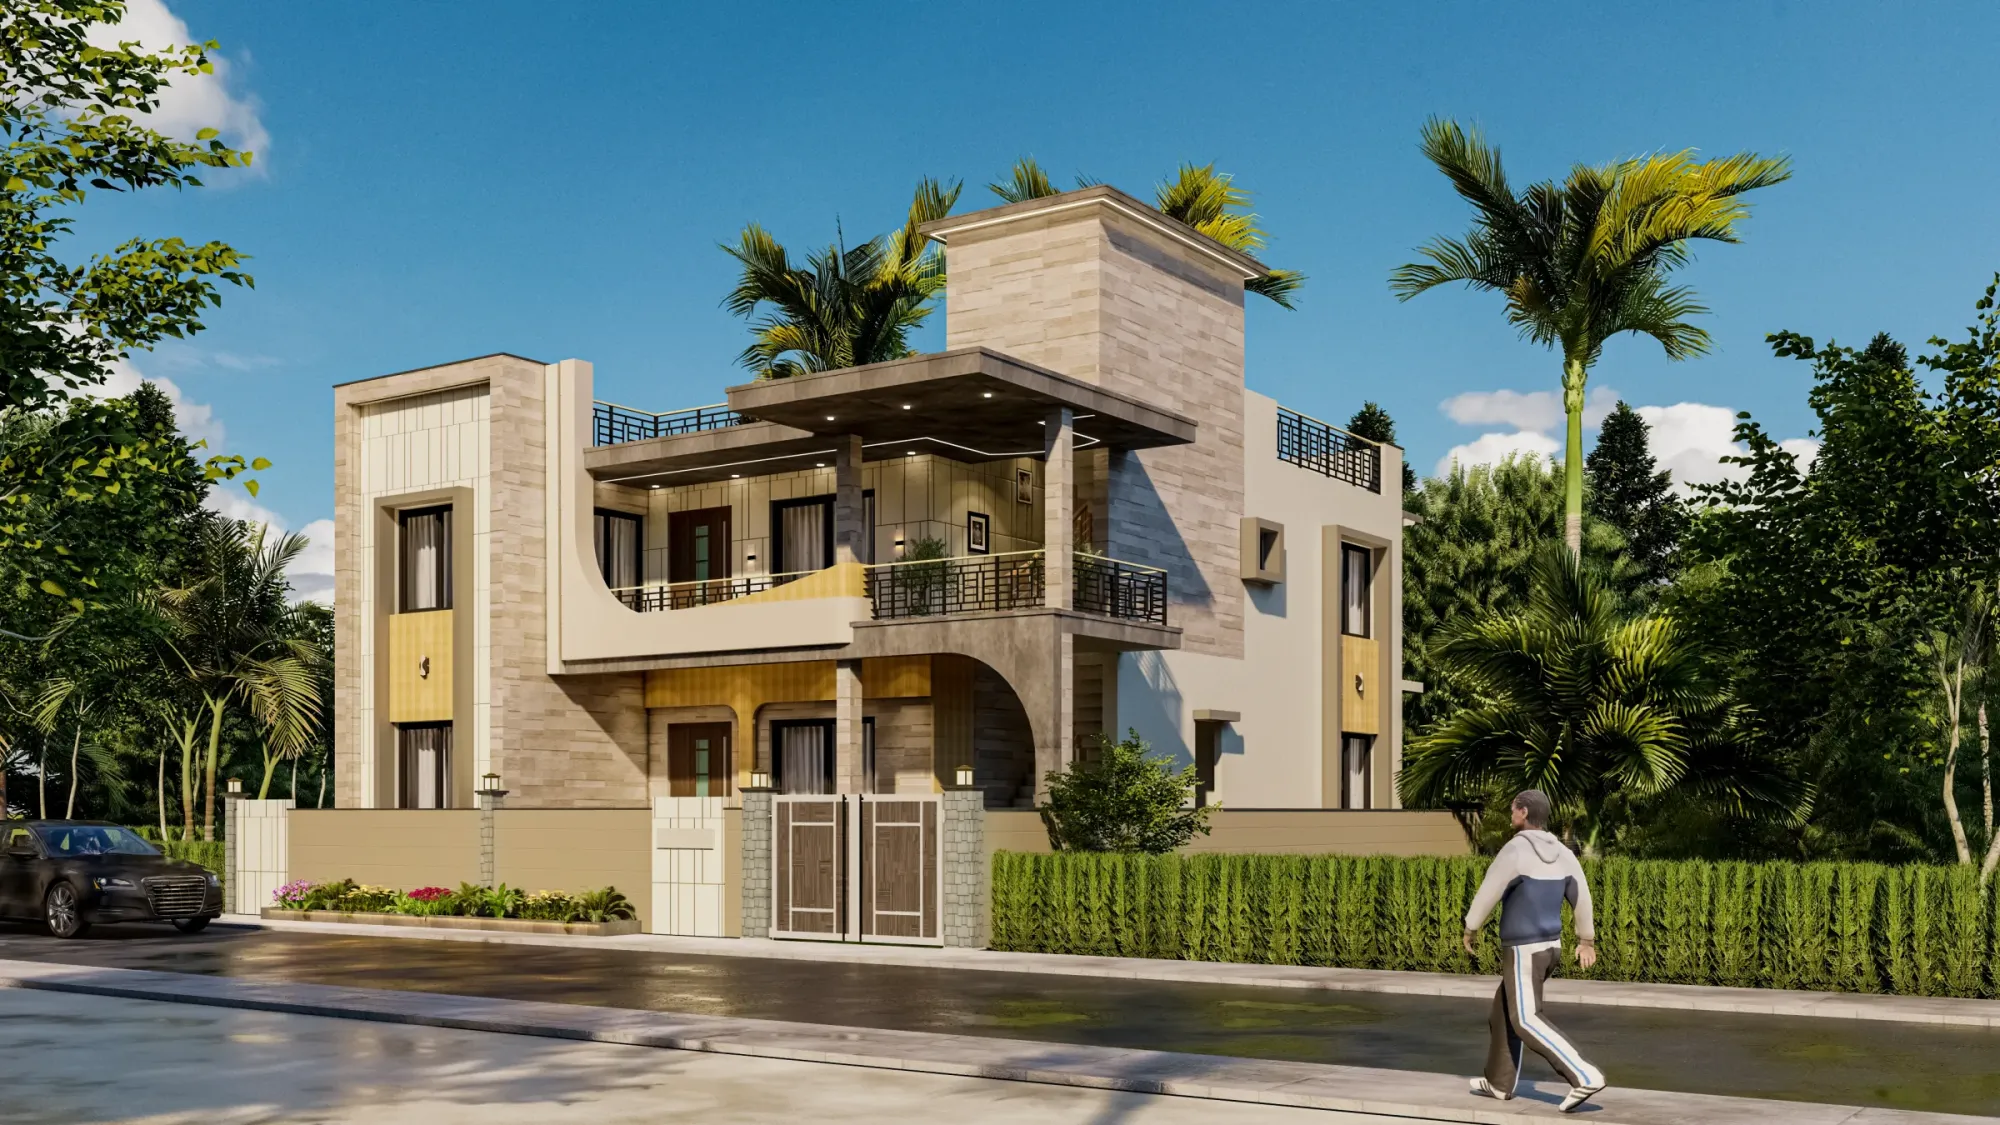
Most people who call us about a new house are planning for the family they have right now, two working adults, one or two kids, and a set of parents who are somewhere in their sixties and still driving, still climbing stairs, still doing the morning market run themselves. The house gets designed around that picture, and it works beautifully for about twelve years, and then somebody has a knee replacement or a small stroke or simply loses the confidence to come down a staircase in the dark, and suddenly the ground floor becomes the whole world and the rest of the house becomes storage.
We have delivered 330 plus buildings across New Town, Salt Lake, Rajarhat and greater Kolkata since 2014, and the single most common renovation enquiry we get from past clients is not a kitchen upgrade or a facade refresh, it is some version of please make this house work for my mother again. The retrofit is always possible and it is almost always more expensive and more disruptive than it needed to be, because the decisions that block you later are structural ones taken at drawing stage, where the staircase sits, how wide the bathroom door frame is, whether there is a room on the ground floor that can become a bedroom without knocking down a wall.
So this piece is about designing for eighty while you are building for forty. Not a hospital-looking house with grab rails everywhere and a ramp at the porch, because nobody wants to live in that at forty-five, but a house where the bones are right and the ageing-in-place features can be added quietly, over a weekend, twenty years from now. Most of what follows costs very little at construction stage and a great deal later, and that gap is the entire argument.
What actually changes at eighty, and what does not
Before you design anything you have to be honest about what the body at eighty is actually dealing with, because the popular image is a wheelchair and the reality is usually much less dramatic and much more constant. Grip strength drops, so round doorknobs and small drawer pulls become genuinely difficult. Balance recovery slows, so a stumble that a fifty year old absorbs becomes a fall. The lens of the eye yellows and lets through significantly less light, so a room that reads as comfortably lit to you reads as dim to your father, and glare from a bare bulb is far more blinding to him than to you. Reaction time in the dark drops sharply, and the vast majority of serious domestic falls we hear about from clients happen between midnight and five in the morning, on the route between bed and bathroom.
None of that requires a wheelchair, and that matters because designing for a wheelchair produces a house with corridors and turning circles that most Kolkata plots simply cannot spare. What we design for instead is the walking stick, the walker, the hand that needs a wall to steady against, and the eye that needs three times the light it used to. That is a much cheaper brief, and if you get it right the wheelchair case is mostly covered anyway, because the same door width that takes a walker takes a chair.
The other thing that does not change is that your parents will resist all of it. Nobody wants the grab bar installed, because installing it is admitting something. This is why we build in the blocking and the clearances and leave the visible hardware for later, so the day it is needed it takes an hour and a drill rather than a conversation and a contractor.
The staircase question decides the whole plan
If your house is G plus one or G plus two, and most independent houses in New Town and Salt Lake are, then the staircase is the decision everything else hangs off. We ask one question at concept stage, can this house function as a complete one-storey home if the stairs become unusable, and the answer shapes the ground floor plan more than any other single input.
Functioning as a complete one-storey home means four things on the ground floor, a room that can be a bedroom, a bathroom that room can reach without crossing a wet or outdoor area, the kitchen, and a place to sit that is not the bed. In a lot of plans we are handed, the ground floor is a drawing room, a formal dining, a puja space, a kitchen and a guest toilet, and there is no bedroom and no full bathroom, so when mobility goes the family ends up putting a bed in the drawing room and using a toilet with no bathing provision. That is the failure case and it is entirely avoidable.
The fix is usually to design a ground floor room that is a study or guest room or family room today, sized like a bedroom, positioned next to a bathroom that has a shower area even if you finish it simply, with a wardrobe wall that is real and not decorative. It costs you a bit of ground coverage and it changes nothing about how the house looks or feels for the next two decades, and it is the difference between ageing at home and ageing in a corner of the living room. We worked this exact logic into the ground floor of the DE Block residence in New Town, where the ground-level guest suite reads as a guest suite and is dimensioned as a future primary bedroom.
On the stairs themselves, three things matter and none of them are expensive if decided early. Riser height should be kept low and absolutely uniform, because the fall risk is in the one riser that is 15mm different from the rest. Treads should be deep enough for a whole foot. And the handrail should be continuous, returned into the wall at both ends so a sleeve does not catch, and provided on both sides where the width allows. If you think a stairlift is ever a possibility, tell your architect at drawing stage, because a straight flight of adequate width takes a lift and a tight winder with a mid-landing turn often will not.
Bathrooms are where the injuries happen
Ask any orthopaedic surgeon in Kolkata where elderly fractures come from and the answer is the bathroom floor. Wet ceramic tile with a smooth glaze is close to frictionless under a bare wet foot, our bathrooms are almost always fully wet rather than compartmentalised, and the standard Indian bathroom has nothing to hold onto between the door and the shower.
The first thing we specify is floor tile chosen on slip resistance rather than looks. Ask your supplier for the wet slip rating and pick something rough enough that it is slightly unpleasant under a dry bare foot, because that is roughly the point at which it is safe wet. Second, we build a dedicated shower zone with a shallow, gently graded fall and a linear drain rather than a raised kerb, so there is no lip to trip over and the water still goes where it should. That grading has to be planned into the slab and the waterproofing layer before the screed goes down, and it is nearly impossible to add afterwards without breaking the whole floor.
Third, and this is the cheapest and most ignored item on the list, put timber or steel blocking inside the wall behind the WC and along the shower wall while the masonry is going up, or use solid block rather than hollow in those patches, and mark the locations on the as-built drawing. A grab bar screwed into hollow block or into plaster over a cavity will pull out under load, which is worse than having no grab bar at all because your mother will trust it. Blocking costs almost nothing during construction and it means a proper bar can be fitted in an hour, twenty years later, wherever it is actually needed.
- Slip-rated floor tile chosen on wet rating, not finish
- Level or near-level shower zone with linear drain, planned before screed
- Solid blocking behind WC and shower walls for future grab bars
- Door that opens outward or slides, so a fall does not block rescue
- Bathroom door clear opening wide enough for a walker plus helper
- Water heater and controls reachable without bending or stretching
One more detail that people find morbid until they need it, the bathroom door should open outward or slide. If someone falls inside and lands against an inward-opening door, you cannot get to them, and cutting through a door in that situation is a very long few minutes.
Doors, thresholds and the floor you walk across
Clear opening width is not the same as door size, and this catches people out constantly. A door leaf loses width to the frame, the stop and the open leaf itself, so the actual clear passage can be considerably less than the number on the schedule. When a person is using a walker or being supported by someone walking beside them, the width they need is meaningfully more than the width one person needs. We set internal door widths on that basis at drawing stage, and since the cost difference between a narrow door and a generous one is small at construction and enormous at renovation, we treat it as free insurance.
Thresholds are the other quiet hazard. Every raised strip between rooms, every marble saddle at a doorway, every 20mm step down to a balcony, is a trip point, and shuffling gait means feet stop clearing small obstacles. Where you cannot avoid a level change, for instance at a balcony or terrace where you need the fall for drainage, make it a visible change with a strong tonal contrast at the edge, rather than a subtle one in the same colour as the floor. Contrast is doing safety work here, an eighty year old eye reads edges by tone far better than by colour.
Flooring itself should be continuous where possible, matte rather than mirror-polished, and free of loose rugs. Highly polished vitrified tile looks superb in a 3D render and behaves badly under a wet foot or a rubber walker tip. And keep the pattern quiet, because busy patterned floors genuinely confuse depth perception for people with cataracts or macular changes, which is not a design opinion, it is something families report to us after the fact.
| Decide at drawing stage | Retrofit later |
|---|---|
| Ground-floor bedroom plus full bathroom | Bed pushed into the drawing room |
| Wide door frames throughout | Breaking and rebuilding frames, wall and finishes |
| Blocking in walls for grab bars | Bars pulling out of hollow block, or chemical anchors and patch repairs |
| Level shower zone with linear drain | Full bathroom demolition down to the waterproofing |
| Switch and socket heights set once | Rewiring in chased walls, repainting every room |
| Stair width that can take a lift | A lift that does not fit, so the upper floor is abandoned |
Light, switches and the two in the morning route
The route from the bed to the toilet at two in the morning is the highest-risk path in any house with older residents, and it is almost never designed as a route. What usually exists is a bedroom switch by the door, a corridor with no light at all, and a bathroom switch outside the bathroom, so the actual journey involves crossing two dark spaces and reaching for a switch on an unfamiliar wall.
What we do instead is a low-level circuit, small warm-white fittings at skirting height or under the bed edge and along the corridor, on a motion sensor with a low lux threshold so it only triggers in real darkness. It gives enough light to see the floor and the doorway without waking the person up properly or blinding them, and the whole thing is a handful of fittings and one sensor if it is planned with the lighting and false ceiling layout. Retrofitting it means chasing walls and repainting rooms.
Beyond that, general lighting levels for older eyes need to be higher and much more even, so more fittings at lower output rather than a few bright ones, and no bare lamps in the sightline because glare is more disabling than dimness. Two-way switching at both ends of every corridor and at both the bedroom door and the bedside is standard practice for us on any house where parents will live. Switch plates in a tone that contrasts with the wall, so they are findable. And if the family is open to it, a small amount of automation, a bedside button that turns on the path to the bathroom, is genuinely useful, though we would rather build a house that is safe with the power out than one that depends on an app.
Kitchen, storage and the reach envelope
The reach envelope, meaning the zone a person can comfortably get to without stretching overhead or squatting to the floor, narrows a lot with age, and a standard Indian kitchen puts a huge amount of daily-use storage well outside it. Overhead cabinets that need a stool, base cabinets that need a full squat and a shoulder inside them, and the heavy pressure cooker on the top shelf, that is the arrangement in most homes and it is the reason older people stop cooking before they need to.
When we plan a modular kitchen in a house where parents cook or will cook, we shift daily-use storage into drawers rather than shelves, because a deep drawer brings its contents to you rather than making you go in after them. We keep the everyday zone between roughly hip and shoulder height, put the rarely used things high and low, and we make sure at least one length of counter can be worked at seated, which mostly means leaving knee space under it rather than filling every inch with cabinet. Lever taps rather than knobs, because grip. Induction alongside gas, because forgotten flames are a real risk and induction cuts out.
The same reach logic applies across the house. Wardrobe hanging rails set at a height that does not need a stretch, at least one full-height section with pull-down or low storage, sockets raised off the skirting to around switch height so nobody bends to the floor to plug in a phone charger, and window handles and curtain controls reachable without climbing. None of this reads as an old person's house, it reads as a well-planned one, which is exactly the point.
Ventilation, damp and the Kolkata specifics
Everything above is general good practice, but a Kolkata house has its own set of problems that hit older residents harder than anyone else. Our summers are humid enough that heat stress is a genuine risk for people on cardiac or blood pressure medication, our monsoon is long enough that damp walls and the mould that follows sit in the lungs of whoever is home all day, and that person is usually the eighty year old.
So cross ventilation is not a nice-to-have here, it is a health provision. Openings on opposite walls, a stack effect path through the staircase where the plan allows, and enough shading on the west face that the afternoon does not turn the bedroom into an oven. Damp is the other one, and it is worth being obsessive about the below-plinth treatment, the terrace waterproofing and the bathroom wall waterproofing height at construction, because a persistently damp wall in a room where a frail person sleeps is a much bigger problem than an ugly patch, and we have written separately about the whole monsoon-proofing sequence for a Kolkata home.
There is also a hard practical point about power. Fans, and increasingly air conditioning, are medical infrastructure for an elderly person in a Bengal summer, so the backup provision in the house needs to at least carry the fans and lights in their room and the bathroom path lighting, and the inverter or generator changeover should be somewhere they can reach or, better, automatic. Families discover this during the first long outage after a cyclone and not before.
Doing it now versus doing it later, and what it costs
The honest financial picture is this. Designing ageing-in-place into a new build adds a small percentage to the project, most of it in slightly more generous circulation area and a handful of specification upgrades, and as an indicative figure at the time of writing we typically see it land in the low single digits as a percentage of build cost when it is decided at drawing stage. Retrofitting the same capability into a finished house costs a multiple of that, because you are paying demolition, disposal, rework, refinishing and the cost of living elsewhere while it happens. Cost of construction varies a great deal with plot, specification and market conditions, so treat any number here as illustrative and work out your own with a real estimate, and our cost to build a house in New Town guide and our note on architect fees in Kolkata set out how the numbers are usually structured.
If you are not building new but adapting an existing house, and a great many families in Salt Lake and older parts of Kolkata are, the sequence we recommend is to fix the bathroom first because that is where the injuries are, then the night lighting route because that is where the falls are, then doors and thresholds, then the kitchen. Doing them in that order means the highest risk is removed first, and it also means you can spread the work and the cost across years instead of one large renovation that turns the house upside down while an elderly person is living in it.
- 01Concept: decide the one-storey-capable ground floor
- 02Drawings: door widths, stair geometry, bathroom grading
- 03Sanction: submit and get approval before you build
- 04Structure: blocking, waterproofing, conduit routes
- 05Finishes: slip-rated floors, contrast edges, lever hardware
- 06Later: fit grab bars, sensors and seating as needed
Where sanction, drawings and the paperwork fit in
None of this changes the approval route, and that is worth saying plainly because people assume accessibility features complicate a sanction. They do not. What they do is interact with the numbers you are already working with, because a ground floor bedroom and slightly wider circulation consume ground coverage and built-up area, and those are governed by the floor area ratio and coverage rules applicable to your plot and zone. Those figures differ by plot, by zone and by revision, so confirm the current ones for your specific plot with the relevant authority rather than working off anything you read online, including this page.
Practically, the sequence is that the design is settled, the drawings are prepared, the submission goes in with the required document set, approval comes back, and only then does construction start, and our NKDA building plan sanction process guide walks through what that involves and what tends to hold it up. Sumana Kumar, our principal architect, routinely takes projects through those sanction processes, and the thing we would emphasise is that ageing-in-place decisions belong before submission, because moving a staircase or widening a bathroom after approval means revised drawings and delay. At the far end, the completion and occupancy formalities are their own process, and the as-built drawings that come out of it are exactly where we record the wall blocking locations, so somebody twenty years from now knows where they can put a bar.
On the legal and financial side, and we are an architecture practice and not lawyers or chartered accountants, so this is where we hand off, questions about how the property is held, whether a parent should be on the title, how mutation and property records should read, how any of this affects a home loan or the tax position, and how a defect liability clause in your contractor agreement should be worded, all need your own lawyer, CA or lender. What we can do is make sure the design and build timeline lines up with whatever they advise, and that the drawings and documents they need from the architect exist when they need them. Bringing your lawyer into the conversation early, particularly where an elderly parent's stake in the property is concerned, saves a great deal of difficulty later.
The version of this that actually gets built
What we find works, after doing this on enough houses, is to split the list in two. One list is the structural half, the ground floor bedroom and bathroom, the stair geometry, door widths, level shower zones, blocking in walls, conduit for the night lighting circuit, socket and switch heights, and all of that goes into the drawings now and gets built now and is invisible when finished. The second list is the visible half, the grab bars, the shower seat, the raised WC, the sensor fittings, the lever handles if you did not start with them, and none of it goes in until somebody actually wants it.
That split is what makes the whole idea acceptable to the people it is for. Your parents move into a normal, handsome house with nothing that signals frailty, they live in it for twenty years, and on the day the physiotherapist says she needs something to hold onto in the shower, you make one phone call and it is done that afternoon rather than being told the wall will not take it. That is the whole trick, and it is a drawing-stage decision, not a hardware one. If you want to see what it looks like in three dimensions before committing, this is exactly the kind of thing that is worth walking through in 3D at concept stage with your parents in the room, because they will tell you things about their own routines that no architect can guess.
If you are planning a new home in New Town, Salt Lake or Rajarhat, or looking at adapting a house your parents already live in, we are happy to sit down and work through which of these belong in your plan and which are unnecessary for your situation, because not every house needs every item on this list. Come and talk to us through the contact page and bring the plot documents and, if you can, bring your parents, since the useful version of this conversation is the one they are part of.
| Item | Decide at | Roughly what it costs to add later | |
|---|---|---|---|
| Ground-floor bedroom and bath | Concept | Major replan or extension | |
| Door clear widths | Drawings | Frame and wall rework per door | |
| Level shower zone | Structure | Full bathroom strip-out | |
| Wall blocking for bars | Masonry | Anchors plus patch and repaint | |
| Night-lighting circuit | Conduit stage | Wall chasing and repainting | |
| Lever handles and taps | Finishes | Low | easy to swap anytime |