








First Home Interiors for Young Couples in New Town, Kolkata
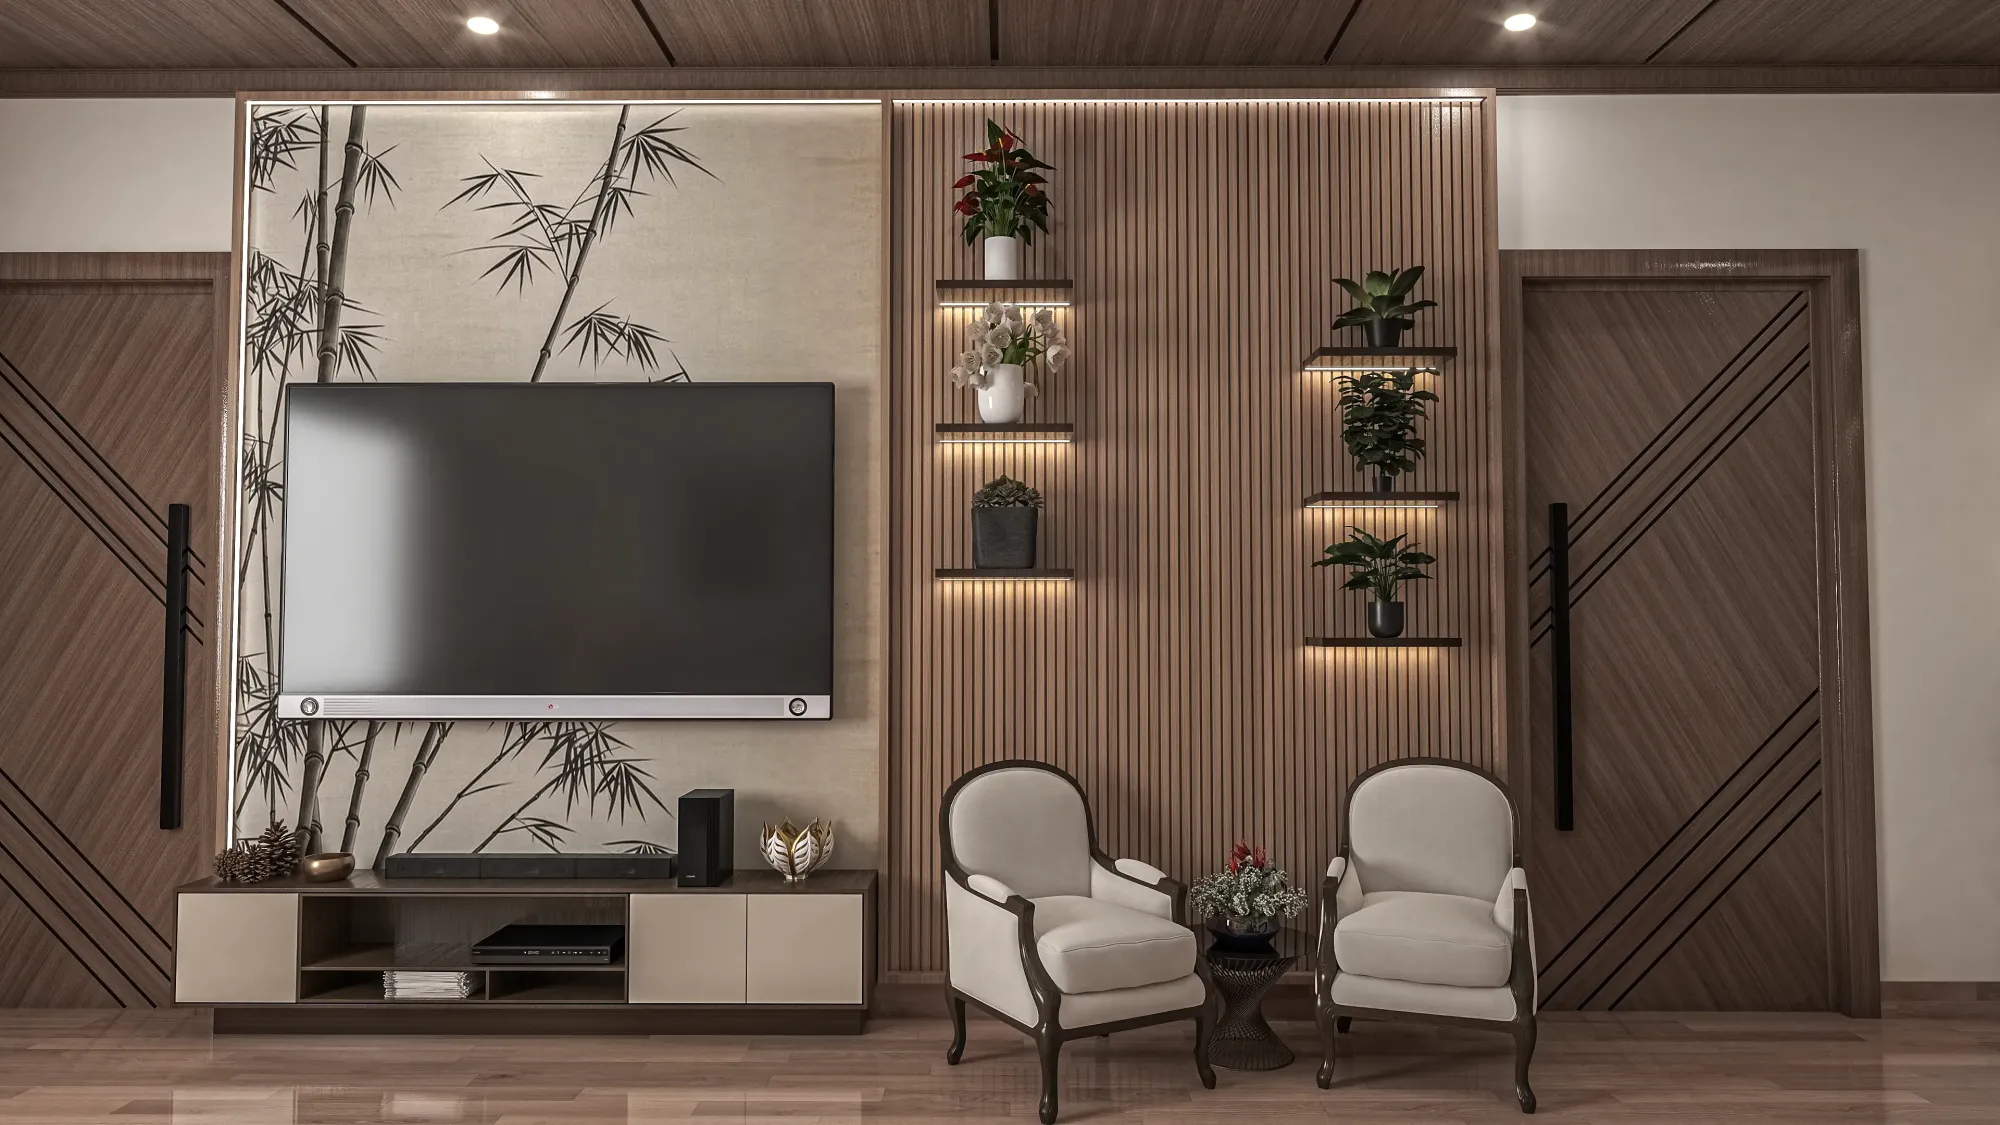
If you are a young couple who just picked up your first flat in New Town, somewhere off Action Area I or a resale unit closer to Action Area II, you already know the drill. You have spent two years saving for the down payment, you have argued with three banks about the loan, and now you are standing in a bare shell of a home wondering how a 2BHK with grey plaster and exposed conduit turns into somewhere you actually want to come back to every evening. This is the part nobody warns you about, and it is usually harder than the property search itself.
We are Studio Contour, an architecture and interior design studio based right here in New Town, Kolkata, and since 2014 we have delivered 330+ buildings and homes across New Town and Salt Lake, so this particular problem, the first-flat-for-a-young-couple problem, is one we see on repeat every month. The couples who come to us are almost never looking for anything extravagant. They want a kitchen that works, a bedroom that feels calm after a long commute from Sector V or New Town's own IT corridor, and a living room that does not scream unfinished a year after they move in.
This piece is written specifically for that reader, right down to the local details: what a young household actually needs from a New Town flat, how to sequence the work so you are not paying rent and EMI while your interior drags on for six months, and where the money genuinely needs to go versus where it does not.
The New Town First-Home Reality: Small Footprint, Big Decisions
Most of the first homes we work on in New Town fall in the 750 to 1,100 square foot range, typically a 2BHK, occasionally a compact 3BHK if the couple stretched the budget for future family planning. The catch here is that a small footprint magnifies every design mistake, so a badly placed wardrobe or a kitchen island that eats the walking path is not a minor annoyance, it is something you live with every single day in a space that has no slack to absorb it.
The other reality specific to New Town is that a large share of these flats come as bare shell handover, sometimes with wiring and plumbing points that were decided by a builder's standard layout rather than by how you actually cook, sleep, and work from home. So the first real decision is not a colour palette or a sofa, it is whether the existing layout serves you or fights you, and that is exactly the kind of call that benefits from someone who has walked through a hundred flats in this same handful of Action Areas and knows where the standard layouts tend to go wrong.
- Confirm actual carpet area against the builder's saleable area figure
- Mark where sunlight enters each room across a full day before finalising layout
- Decide bare-shell vs semi-furnished scope before asking for quotes
- List must-have rooms (WFH corner, guest sleeping space) before styling talk
- Get a written timeline with payment milestones tied to site stages
Budgeting the Fit-Out Without Guessing
This is where most young couples either overspend on the wrong things or underspend on the things that actually matter long-term. We tell every couple the same thing at the first meeting: your interior design budget should be planned as a set of buckets, not a single lump number, because a kitchen and a wardrobe behave completely differently over ten years of daily use while a feature wall does not.
The single biggest lever couples underestimate is cabinetry, meaning the kitchen and wardrobe carcass and finish, because this is what takes the daily wear of opening, closing, and loading for years, and it is also the hardest thing to redo later without tearing into a finished home. We usually push clients toward spending more here and pulling back on decorative elements that photograph well but add little to daily life, things like an oversized false ceiling cove or a accent wall that will look dated in five years anyway. If you want the fuller breakdown of how the numbers typically shake out for a New Town build or renovation, our guide on cost to build a house in New Town walks through it in more depth.
Designing for How a Young Couple Actually Lives
The brief for a first home is rarely about square footage, it is about function packed into limited space, and that is a genuinely different design problem from a large family home. A modular kitchen built around a tight but correct kitchen work triangle matters more here than it would in a bigger house, because in 90 to 110 square feet of kitchen there is no room for a poorly placed hob or a fridge that blocks the door swing every morning.
The second recurring request we get is a proper work-from-home corner, since a good number of our New Town clients work in IT or BPO roles a short drive away and end up doing at least two or three days a week from home. This does not need a separate room, it needs correct desk depth, a window for daylighting so you are not staring at a screen under harsh downlights all day, and a false ceiling zone with a lower colour temperature light layered in for evening video calls, which is a detail our false ceiling and lighting design team handles as a single coordinated plan rather than an afterthought.
| What a builder handover gives you | What a coordinated interior plan adds |
|---|---|
| Standard fixed kitchen layout | Kitchen sized to your actual cooking habits and storage needs |
| Uniform ceiling with single light point | Layered lighting for work, dining and relaxed evenings |
| Generic wardrobe shell or none | Wardrobe internals matched to two people's actual wardrobes |
| One electrical point per wall as default | Points placed for where furniture will actually sit |
A fair number of couples also ask us about Vastu Shastra alignment, usually because one set of parents cares more than the couple does, and this is workable within an existing New Town flat far more often than people assume, since most adjustments are about furniture placement, mirror positioning, and kitchen orientation rather than breaking walls. Our Vastu-compliant design approach fits these principles into the layout you already have instead of asking you to fight the building's structure.
Bathrooms are the other space we see under-planned in first homes, mostly because couples assume a bathroom renovation is optional when actually poor waterproofing or a badly placed exhaust point in a New Town flat, given the region's humidity and monsoon months, turns into a recurring headache within two years. Our bathroom design scope always includes waterproofing detailing up front rather than as a patch job later, because in this climate that single decision determines whether your bathroom is a five-year problem or a fifteen-year one.
- 01Site measurement and layout study
- 02Design and material selection with 3D visuals
- 03Civil work, electrical and plumbing
- 04Modular kitchen and wardrobe execution
- 05False ceiling, painting and finishing
- 06Furnishing, styling and handover
Architect or Interior Designer First? And Where NKDA Fits In
If your first home is a resale flat or a builder-handover unit, you are almost certainly starting with an interior designer, not an architect, since the structure already exists and your job is fit-out, not construction. But a meaningful number of young couples in New Town are buying plots directly, often through NKDA allotment or resale, and building from scratch, and that changes the sequence entirely because now you need architecture, structural drawings, and NKDA plan sanction before a single interior decision matters. We have written a longer explainer on who to hire first between an architect and an interior designer if you are unsure which situation you are in.
For couples building from a plot, our residential architecture team handles the full path from concept through NKDA sanction, and this is worth flagging early because floor area ratio, setback requirements, and height limits in New Town are governed by specific NKDA norms that change from time to time, so the current figures always need to be confirmed directly with the authority rather than assumed from a neighbour's plot. Our guide to the NKDA building plan sanction process covers the documentation and stages in detail, and it is genuinely worth reading before you sign anything with a contractor.
Getting the Sequencing Right So You Are Not Paying Twice
The most expensive mistake we see young couples make is not a bad material choice, it is bad sequencing, meaning electrical points finalised before furniture layout, or a wardrobe ordered before the false ceiling drawings were locked, which then forces rework that costs both money and weeks. This is really the core value an experienced local studio brings, not taste, but the sequencing discipline that comes from having run this exact process 330-plus times across buildings in this same stretch of New Town and Salt Lake.
We recently completed the interior for an apartment building in New Town where exactly this kind of sequencing, layout first, then services, then execution, kept a multi-unit project on schedule without the usual mid-project scramble; you can see how that translated into finished spaces in our New Town apartment building project. For renovation-heavy first homes, particularly resale flats that need structural or layout changes before the interior work even begins, our renovation and remodelling service handles that transition so it does not become two disconnected projects run by two different teams.
Where Studio Contour Fits Into This
We are not the biggest name in Kolkata interior design, and we do not try to be. What we are is a studio that has been based in New Town since 2014, has delivered 330-plus buildings across this specific micro-market, and genuinely understands the difference between designing for a large family bungalow in an older neighbourhood and designing an efficient, honest, well-lit first home for two people building a life together in a newer part of the city. If you want to see 3D visuals of your own flat before a single wall is touched, which we find matters enormously for couples making their first major joint decision together, our 3D visualisation and rendering process lets you walk through the design before committing to it. And our broader residential interior design practice covers the full first-home scope end to end, from that first measurement visit through to the day you get your keys back with the furniture already in place.
If you are somewhere in the middle of this decision right now, whether that is a bare-shell handover in New Town, a resale flat that needs a full rethink, or a plot you are about to start building on, get in touch with us and we will walk the space with you and tell you plainly what it actually needs, not what sells the most add-ons. At the end of the day, a first home should feel like it was built around how you two actually live, and that is the only brief we have ever really worked from.