








Hotel, Restaurant and Retail Interior CGI for UK Hospitality Projects
Hotel, Restaurant and Retail Interior CGI for UK Hospitality Projects
If you are searching for hotel, restaurant or retail interior CGI for a UK project, the chances are you are past the mood board and into the stage where an operator, an investor, a landlord or a brand team needs to see the room before anyone commits to the fit-out, so the images have to show the space as it will actually be built, with the joinery, the ceiling, the lighting and the finishes on your schedule, rather than a generic hospitality look that falls apart at the first site meeting.
We are Studio Contour, an architecture, interior design and 3D visualisation studio in New Town, Kolkata, and a UK brief is handled entirely remotely from the drawings, specification and references you send, so nobody from the studio visits the property, but every image is built from your own documents by people who design and deliver buildings for a living, in a practice that has been running since 2014 and has delivered 330+ buildings.
This is the country-level guide to hospitality and retail interior visuals on our site, covering what these images are for in a UK project, how hotels, restaurants and shops each ask something different of a render, how British buildings and British light shape the work, and where a different kind of provider would serve you better. It sits beneath our main guide, Working Across Time Zones: How a Kolkata Studio Runs UK Visualisation Projects, which covers the wider way we run international work.
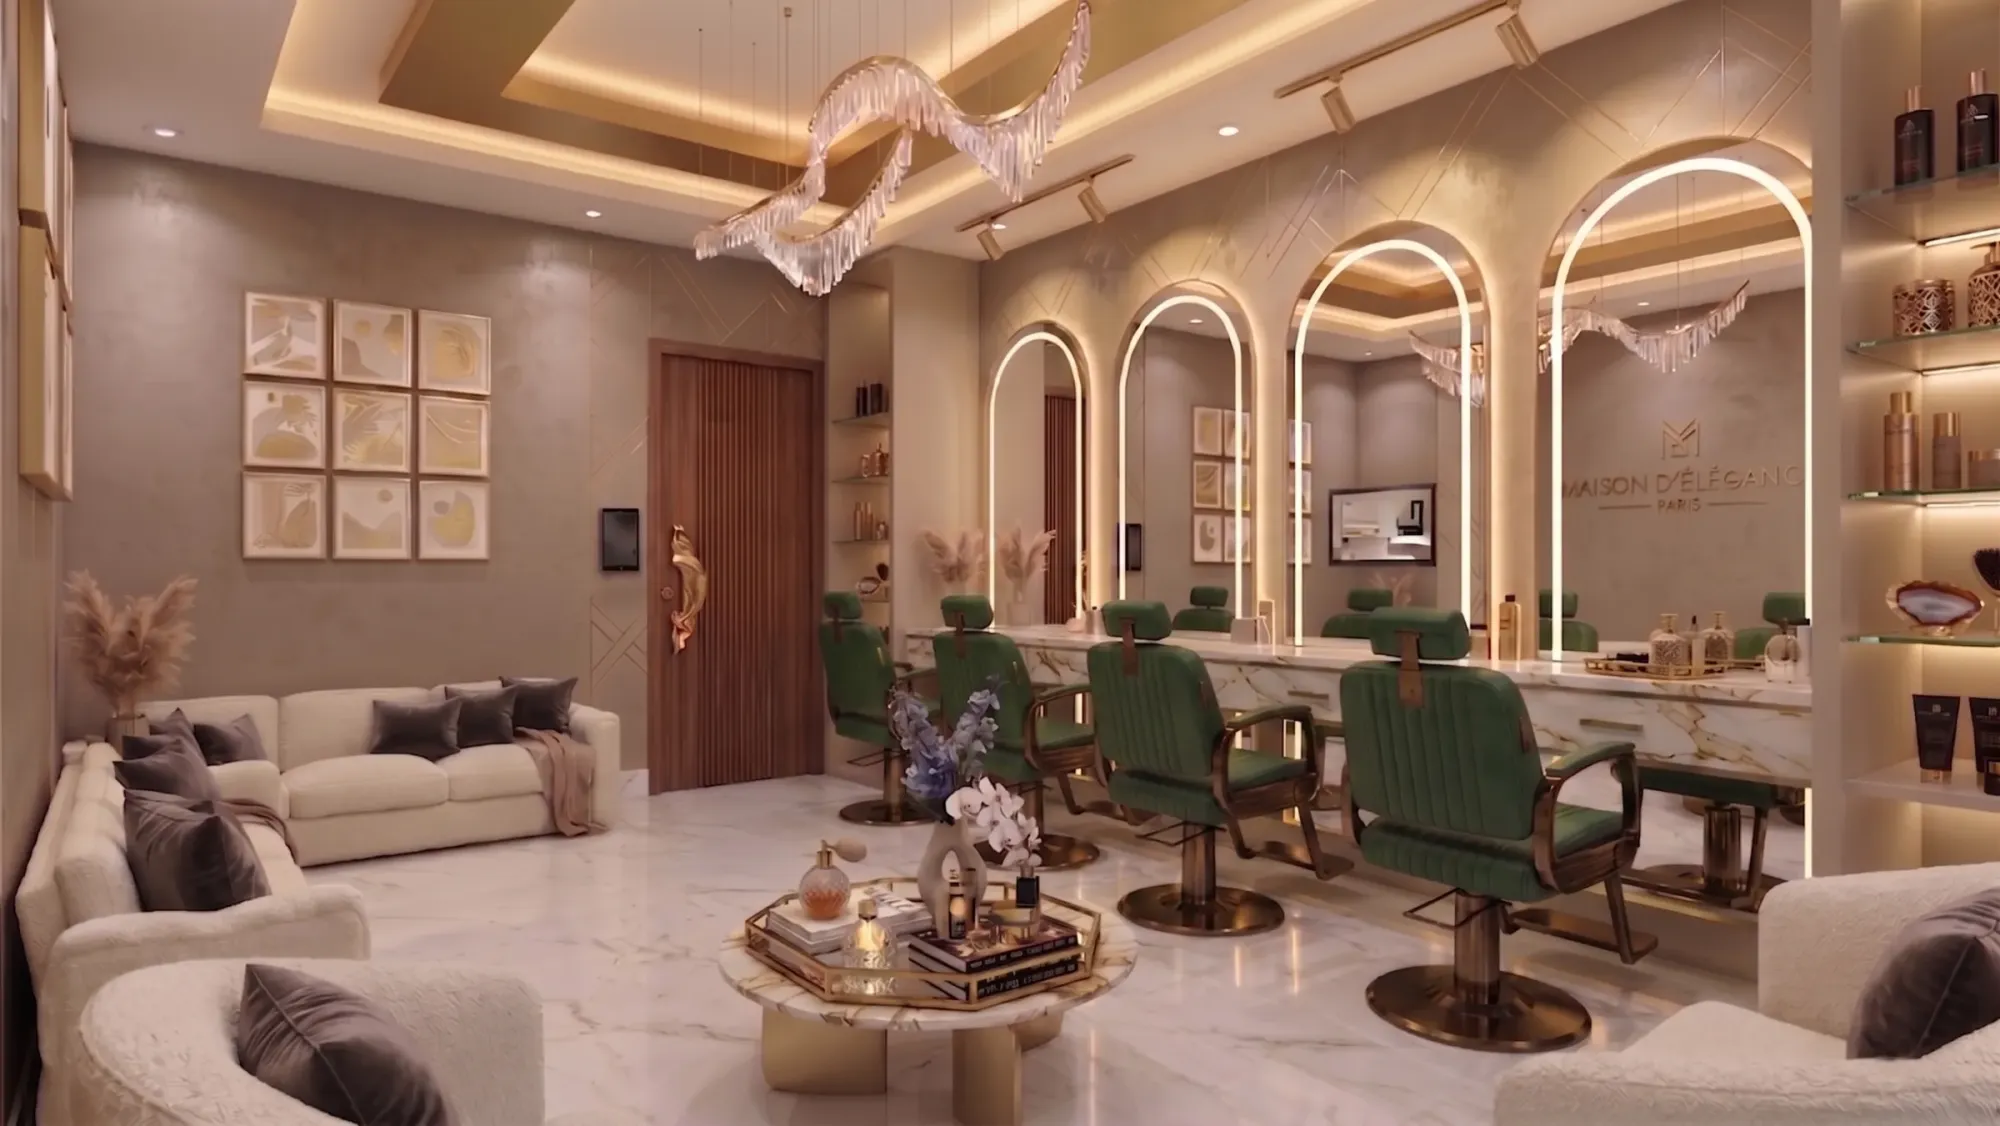
The image above comes from our own portfolio and does not show a UK property, and the same is true of every project linked from this page, so treat them as evidence of how we work rather than as pictures of anywhere you know.
What hospitality CGI is actually for before a UK opening
Like most architectural rendering, hospitality interior CGI does several jobs over the life of a scheme, so a brand or operator team uses the visuals to approve design intent, a fit-out contractor uses them to understand what the finished room should look like, a landlord may want to see a shopfront or unit layout before agreeing to works, and the marketing team needs something to show long before the doors open, which is why it helps to know which audience an image is serving before a single camera is placed.
Visuals are also commonly used to support a planning application, say for a new shopfront or an extension to a hotel, and in that case your architect or planning consultant owns the submission and decides what goes into it from start to finish, while our part is to produce clear and accurate images from the drawings they have prepared.
What these uses share is that the image is a promise about a real room, so the real risk is rarely that a render looks unconvincing, it is that it looks wonderful and wrong, with a bar deeper than the plan allows or a ceiling that has quietly lost its bulkhead, and nobody notices until the contractor is on site.
Hotel interiors, from the arrival sequence to the guest room
A hotel is a sequence rather than a single room, and the route a guest takes from the street door to reception, past the lounge or bar, into the lift lobby and along the corridor to the room is usually the story an operator wants told, which is where a 3D walkthrough earns its place, because it shows the proportions and transitions that a set of stills can hide, such as how low a corridor feels once the services are boxed in or whether the reception desk can be seen from the entrance at all. For guest rooms we model from the room layout and the FF&E schedule, basically the list of furniture, fixtures and equipment with their sizes and finishes, so the bed, headboard panel, desk, wardrobe and bathroom fittings sit where they will sit at the size they really are, and a standard room is shown through an honest lens rather than one widened until the room reads a size larger than it is.
Bathrooms need particular care, since tile setting out, mirror lighting and the junction between stone and joinery are the details a brand team checks first and where a render from someone who has never detailed a bathroom tends to go soft. Hotel teams often use stills of each key room type to settle decisions before a physical sample room is built, so an accurate image surfaces the awkward questions early, whether the reading light lands where a guest's head will be or whether a dark carpet makes a compact room feel smaller, and the sample room then confirms choices rather than starting them.
Restaurants and bars, where the lighting carries the brief
Restaurants are judged in the evening far more often than at noon, so a dining room that only exists as a bright midday render is answering the wrong question. We work from the lighting layout and fittings schedule your designer has specified, set each source to the brightness and warmth it is meant to have, and produce an evening view that shows how the room actually feels with pendants over the tables, a glow beneath the bar top and a wash across the back wall, alongside a daytime view where the room leans on its windows instead. The catch here is that warm, low light is exactly where renders drift, because a small error in white balance turns oak orange and makes a deep green banquette read brown, and the client then approves a palette that is not the one sitting on the sample board.
Layout matters just as much as mood, because banquette depth, table spacing, the width of the route servers take between the kitchen pass and the floor, and the sightline from the door to the bar are all things an operator reads straight off a render, so we keep the furniture at its specified sizes and the circulation as drawn, and if the plan is tight the image shows it tight, which is far more useful at approval stage than a generous fiction. Bars bring their own layer of detail, from back bar shelving and its integrated lighting to the footrail and the material on the bar front, and an open kitchen needs its stainless steel and tiled surfaces to read as working surfaces rather than showroom chrome.
Retail interiors and shopfronts on the high street
Retail interior CGI in the UK usually starts at the shopfront, since the glazing, the fascia and what a passer-by sees through the window are what the brand most wants to get right, and the inside of the unit then has to keep that promise from the door to the till. Plenty of British high street units are long and narrow, often a deep plan behind a modest frontage in an older building, so a useful retail visual shows how daylight falls away towards the back of the shop and how the fixture layout and display lighting pull a customer through the space rather than leaving the rear wall dim. We build the fixtures, shelving, display tables and counter from your drawings and specification, set the display lighting as specified, and keep reflections in the shopfront glazing believable, because glass that is too clear or too mirrored is one of the quickest ways an exterior view gives itself away.
For a brand rolling a concept out across several units, an accurate model brings consistency, since the same fixtures, finishes and lighting logic can be shown in each unit's own plan and orientation, and the difference between a corner unit with two frontages and a mid-terrace shop with a single window becomes visible before the shopfitter is briefed rather than after the first store opens.
Period buildings, conversions and the quality of British light
A great deal of UK hospitality happens in buildings that were built for something else, whether that is a boutique hotel in a Georgian townhouse with tall sash windows and cornicing, a restaurant in a former banking hall with a high ceiling and heavy plasterwork, a bar in a Victorian pub with dark joinery, etched glass and tiled floors, or a café tucked into a brick railway arch with a barrel vault overhead, and each of these brings constraints a render has to respect. The existing fabric is often the reason the operator chose the building in the first place, so the image needs to show new joinery and lighting sitting alongside the original features rather than painted over them, and that depends on the measured drawings and photographs of the existing interior that you or your surveyor provide, because we work from what is sent and do not measure up ourselves.
Light is the other half of a British brief, because the country sits far enough north that winter sun stays low, summer evenings run long and a great many days are overcast, which gives a soft, even light that flatters some materials and flattens others, so a dining room that looks warm under a high bright sun can look grey and cool under an ordinary British sky. We set sun and shadow to the property's real orientation from the north point on your drawings, agree the season and time of day with you, and calibrate white balance so the stone, timber and fabric read as the colours on your specification rather than the colours of whatever light the scene happened to have, and we have gone further into why that accuracy matters in Best 3D Visualisation and Walkthrough Studio in Salt Lake.
Why it helps that the renders come from an architecture practice
Studio Contour is an architecture and interior design practice first and the visualisation grew out of that work, so the people building your model are used to reading a section, understanding why a bulkhead is where it is, knowing that a joinery unit needs a plinth and a scribe, and noticing when a dimension on the plan does not agree with the elevation. That matters in hospitality more than almost anywhere, because hotel, restaurant and retail drawings are dense with services, ceiling changes and bespoke joinery, and a model built by someone who treats the drawings as a loose guide will produce a room that looks good on screen and could never be built. When something does not add up we raise it as a question instead of smoothing it over, since at the end of the day an image that hides a clash is worse than having no image at all.
Sumana Kumar, our principal architect, stays involved from the first read of the drawings to the final images rather than handing the project off after an introductory call, so the design review of your visuals is done by someone who has delivered buildings and not only pictures. Our 3D visualisation and our interior design come out of the same studio and the same habits, and Serene Bedroom Suite project in Ahmedabad, Gujarat is one example of that category of work, while Meander House project in Salt Lake is another, and both sit in our project portfolio with the rest of our buildings and interiors, none of which are in the UK.
| Studio Contour | A high-volume render studio |
|---|---|
| Model built and reviewed by architects and interior designers | Model built by a production team organised for volume |
| Drawing conflicts raised as design questions | Conflicts handled inside a set production workflow |
| Principal architect involved from brief to final images | Contact usually through a project or account manager |
How a remote commission runs from Kolkata
The process is straightforward to describe, and our two guides on remote working, What a Remote Client Actually Gets in a Studio Contour Drawing Set and How Remote Architecture Actually Works With Studio Contour, set it out in more detail than there is room for here. You send the drawings as DWG files, PDFs or, for an early concept, sketches, together with the finishes specification, the FF&E and lighting schedules, any reference images and the north point, and we read everything and come back with questions before modelling begins. We then build an accurate 3D model, agree camera positions and the walkthrough route with you on early views, apply materials matched to your specification, calibrate the lighting and sun position, and share draft stills for you to mark up, so every change is made against your comments rather than our assumptions, and the final stills and walkthroughs follow from that agreed set. Each brief is priced on its own once the drawings are in front of us, since a single guest room and a whole hotel ground floor are very different pieces of work.
- 01Drawings, specification and references received
- 02Model built and camera views agreed
- 03Materials, lighting and sun position calibrated
- 04Draft stills marked up and revised
- 05Final stills and walkthrough delivered
Kolkata keeps India Standard Time, which runs four and a half hours ahead of the UK while British clocks are on summer time and five and a half hours ahead through the winter months, so a call in your morning lands in our afternoon and there is a shared stretch of each working day for reviews, questions and walking through mark-ups together on screen.
Most of the back and forth on interior projects comes from mismatched documents rather than from modelling, such as a lighting layout from one revision and a ceiling plan from another, so a short check before anything is sent is worth the few minutes.
- Send the latest drawings with their revision letters
- Confirm the finishes, FF&E and lighting schedules match those drawings
- Check the north point and the season and time of day you want shown
- Get the agreed views, walkthrough route and deliverables in writing
When a different kind of provider is the better call
We would rather you commission the right kind of provider than the wrong one, so it is worth being plain about where we are not the answer. If you need someone to walk the building, photograph the existing interior or measure up a space that has no drawings yet, a local designer, surveyor or visualisation studio who can be on site is the sensible place to start, and we can only begin once those documents exist. If the scheme needs survey-based verified views for a planning submission, that is a specialist service with its own methodology and it is not something we offer. If your design process depends on in-person workshops with the operator, the brand team and the contractor around one table, or on changing images live during a working session inside UK office hours, a studio in your own time zone will suit that rhythm better than one that shares only part of your day.
Where we do fit is the project where the drawings exist and the specification is taking shape, and what you need is a set of stills and walkthroughs faithful to both, reviewed by people who understand how a hotel room, a dining room or a shop actually goes together, and the table below compares the main kinds of provider by structure rather than by quality.
| Provider type | Best suited to | Structural trade-off |
|---|---|---|
| A local visualisation studio | Site access and in-person workshops | Worth checking whether design review is included |
| A freelance renderer | Small focused briefs with direct contact | Capacity and cover rest on one person |
| A high-volume render studio | Large batches of views on a settled brief | Work moves through a production pipeline |
| An in-house junior | Early internal studies | Time comes out of the design team |
| Studio Contour | Drawing-led interiors reviewed by architects | No site presence and a part-day overlap with UK hours |
Starting a UK hospitality brief with us
If you have a hotel, restaurant or retail interior in development anywhere in the UK and the drawings are far enough along to model, the simplest step is to get in touch with the drawings, the schedules and a short note on who the images are for, and we will read them, come back with our questions and quote the brief on its own terms. Related guides on this site, including Photoreal Interior Visualisation for Leeds Designers and Developers, 3D Interior Visualisation for London Projects: Why Studio Contour and Interior CGI for Manchester Homes and Developments, From Studio Contour, pick up other parts of the same subject if you would like to read further first.