








Photoreal Interior Visualisation for Leeds Designers and Developers
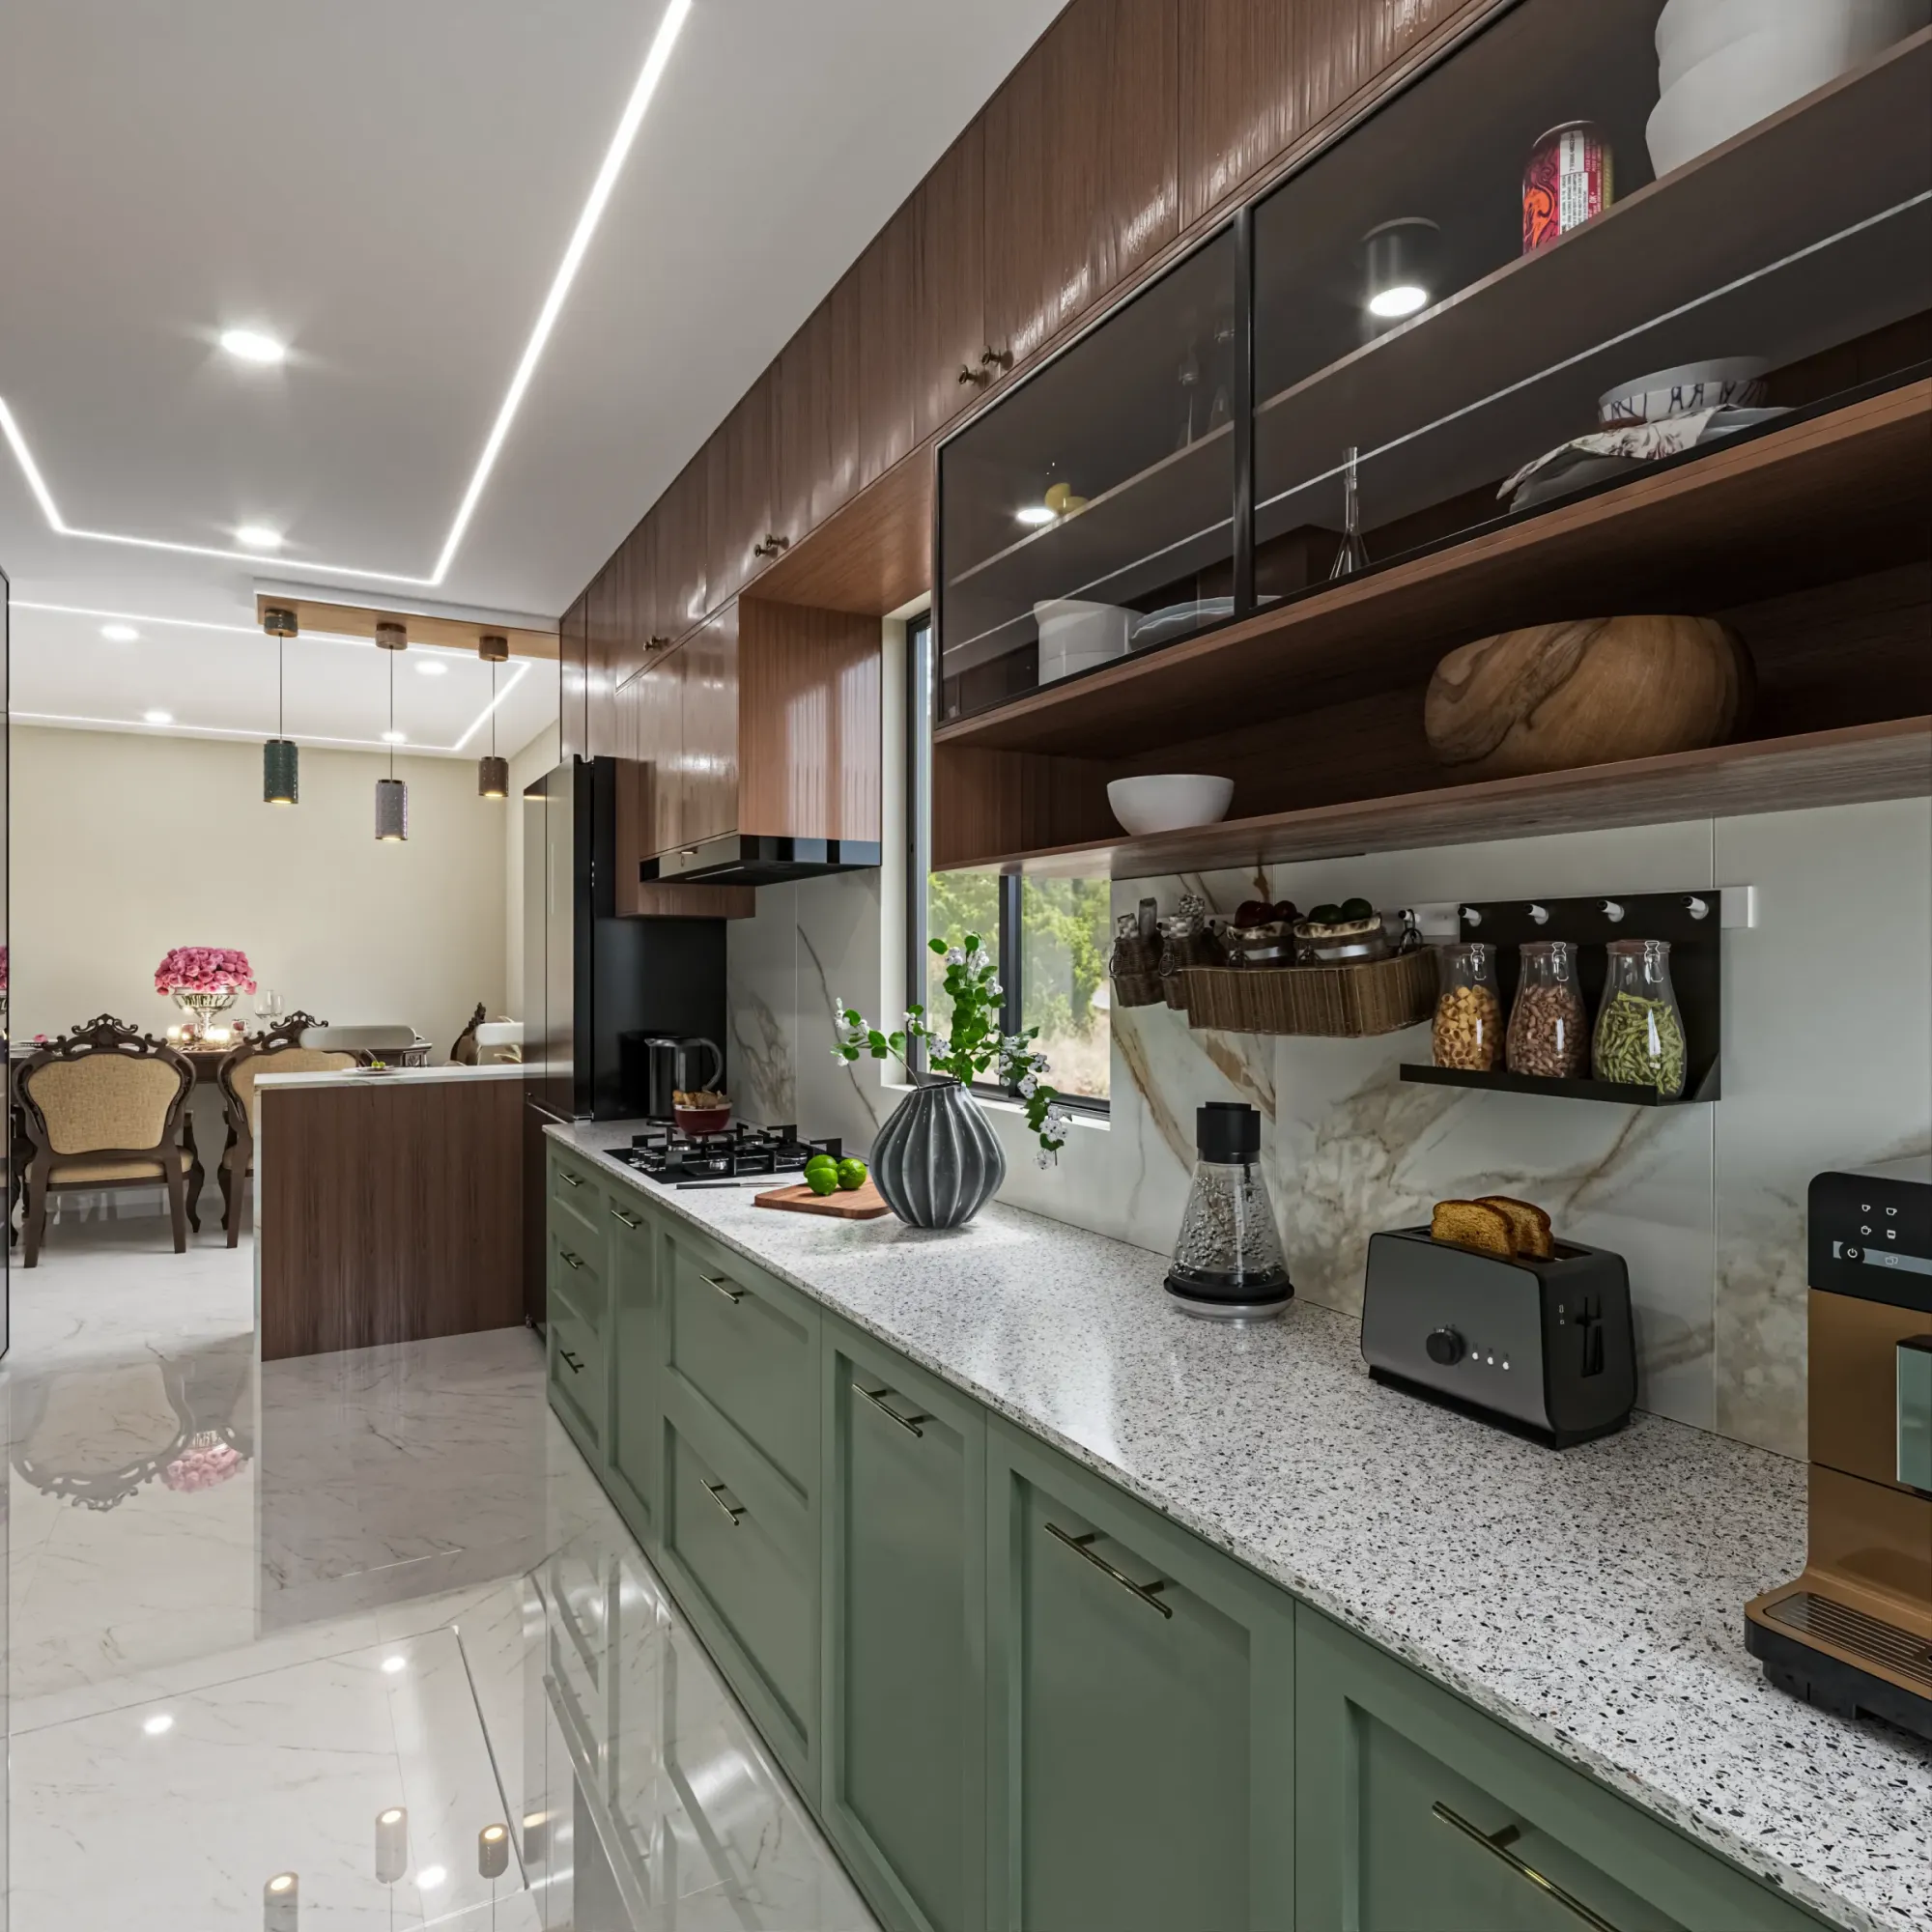
Photoreal Interior Visualisation for Leeds Designers and Developers
If you are an interior designer, an architect or a developer working in Leeds and you are about to commission interior CGI, what you actually need is a set of images in which the rooms read as the rooms you have drawn, with daylight coming through those particular windows the way it really does and the oak, the tile and the paint looking like the samples on your desk rather than a near relation of them. We are Studio Contour, an architecture, interior design and 3D visualisation practice in New Town, Kolkata, and we work for UK designers and developers remotely from the drawings and specification they send us, so it is worth starting with what makes interiors in Leeds particular to visualise and how we would go about yours.
Leeds rewards a careful look, because its interiors change character over quite short distances, from Victorian back-to-backs and through-terraces in neighbourhoods such as Harehills, Armley and Beeston, to the larger brick and stone villas of Headingley, Chapel Allerton and Roundhay, to converted textile mills and warehouses along the River Aire and the canal, and on to city centre apartments and offices tucked inside older commercial buildings or newer frames. Each of those lets light in differently and carries its own material language, so a render that suits one can look quietly wrong in another, and that difference is where most of the real work in an interior visual sits.
Interiors raise their own set of questions, about how light falls across a room, how finishes read and how new joinery sits inside an older shell, and our guide Interior CGI for UK Interior Designers Working With a Remote Rendering Studio sets out how we approach visualisation more broadly, while Architectural Visualisation for Leeds: Exterior CGI That Reads Like the Real Street looks at the outside of buildings and how they sit in the real street. Below we go through the interior types, the light and the materials, who commissions these visuals in Leeds, how a remote project runs, and where you would honestly be better served by someone else.
The interiors you are likely to be drawing in Leeds
Most residential briefs in the city meet the terraced stock sooner or later, and Leeds is well known for its back-to-back houses, basically terraced homes that share a rear wall with the row behind, so every room has windows on one face only and the plan is compact, often a living room over a cellar with a bedroom above and an attic room under the slates. Through-terraces open front to back instead, which gives you light at both ends of a long, narrow plan and a stair running up the party wall in the middle, and when a designer proposes knocking the ground floor through, pushing a kitchen out into the yard or forming a loft room with a dormer, the render has to show what that does to depth, headroom and light, because those are exactly the things a homeowner is unsure about and a plan alone does not tell them.
The larger Victorian and Edwardian houses in the northern suburbs ask different questions, with tall ceilings, deep cornicing, picture rails, panelled doors, bay windows and original boards or tiled hallways, and the design problem is usually how far a contemporary kitchen, bathroom or open living space can sit inside that shell without looking pasted in. Converted mills and warehouses are their own category again, with deep floor plates, long rows of big regular windows, exposed brick, cast-iron columns and sometimes vaulted brick ceilings, while newer city centre apartments tend towards lower ceilings, a fully glazed wall on one side and a kitchen and living space sharing one long room. Commercial interiors add offices inside Victorian and later blocks, bars and restaurants in the older streets near the river, and shops in and around the city's Victorian arcades, each with its own mix of heritage fabric and new fit-out.
| Interior type | How daylight usually arrives | What the render has to get right |
|---|---|---|
| Back-to-back terrace | One window wall only with a darker rear | Depth of light and the effect of any new roof light |
| Through-terrace | Front and back with a dimmer middle | The stair zone and knocked-through layouts |
| Victorian or Edwardian villa | Tall sashes and bay windows | Period detail sitting beside new joinery |
| Converted mill or warehouse | Large regular windows into a deep plan | Brick texture and light falling away across the floor |
| City centre apartment | Full-height glazing on one side | A bright window wall against a deeper kitchen |
How daylight gets into these rooms, and why it decides the render
Leeds sits well up in the north of England, so the sun stays low through the winter, summer evenings run long and a good part of the year passes under cloud that turns daylight soft, diffuse and a little cool. That matters more inside a room than outside it, because an interior lit with a bright, warm, high sun ends up looking like a holiday let rather than a terrace in West Yorkshire, and a client who lives with that light every day will feel the mismatch even if they cannot say why. We think about daylighting from the plan first, which windows face which way, how deep the room runs behind them and what stands outside them, whether that is the row opposite across a narrow street or the next mill wall, because all of that decides how much light reaches the back of the space.
In a single-aspect back-to-back, for instance, the rear of the ground floor room can sit noticeably darker than the window wall, so a proposal that adds a roof light over an extension or opens up the stair needs to prove it actually helps, and we set sun and sky to the property's real orientation from the north point on your drawings and let the light land where it would. In a converted mill the windows pour light into the first few metres and then it falls away across the deep plan, so where the kitchen or the bedrooms go is a lighting decision as much as a layout one, and the render should show that honestly rather than flattening it with fill light that does not exist in the building. Where it helps the client, we show an overcast setting next to a brighter low-sun view, so they see the room on an ordinary day as well as a good one.
Material palettes that need to read true
Leeds interiors tend to carry the city's own materials inside, the red brick that runs through so much of its housing and industrial building, the buff and grey sandstone of its civic buildings and many larger houses, and indoors painted plaster, timber boards, geometric and encaustic hallway tiles, cast-iron fireplaces and, in conversions, raw brick and steel. A designer's new layer then sits against all that, oak or ash joinery, painted kitchens in deep greens or soft greys, terrazzo, zellige or porcelain, brushed brass, honed stone worktops and wool carpets, and the whole job of the render is to show whether those choices sit comfortably against what is already there.
The catch here is that materials only read true when the lighting and colour handling are honest, because a slightly warm white balance will push a cool grey paint towards beige, tip a blue-green tile into teal and make pale oak look like pine, and once that has happened the image is misleading even if every dimension is correct. So we match materials to your specification, working from the product names, codes and finish notes in your schedule and from photographs of physical samples where you have them, then calibrate lighting and white balance so that a neutral surface reads neutral under the light we have set, and check the result against your references before anything goes to your client. Exposed brick in a conversion is a good test of all this, since mortar colour, joint depth and the variation across a wall are what make it look like an old Leeds mill rather than a repeating texture, and we go further into why that level of accuracy matters in 3D Interior Visualisation Services in New Town Kolkata.
Who commissions interior visuals in Leeds, and what for
On the residential side, interior designers commission visuals to win a scheme with a homeowner before anything is ordered, architects use them to explain an extension, a loft conversion or a reconfigured ground floor to a client who finds plans hard to read, and kitchen, bathroom and joinery specialists use them to show a fitted design inside the client's own room rather than a showroom set. On the development side, developers turning a mill, a warehouse or an office building into apartments use interior CGI to market units off-plan, operators of student and rental accommodation in areas such as Headingley and Hyde Park use it to show shared spaces and typical rooms, and teams fitting out offices, bars and restaurants in the centre use it to get sign-off from a landlord, an operator or an investor.
These images usually travel further than the first meeting, into brochures, letting websites and investor packs, and occasionally they support a planning application, in which case your architect or planning consultant chooses what is submitted and runs that process entirely, and our part is simply to produce the images to the brief they set. If your project straddles more than one of these purposes, Marketing CGI for Leeds Property Developers: Off-Plan Visuals That Sell looks at a related kind of commission from another angle.
How a Leeds interior project runs from Kolkata
You send what you have, whether that is DWG files, PDF plans, a sketch over an existing layout or a mix of all three, with a finishes schedule, product references and photographs of the existing rooms if the job is a refurbishment. We build an accurate 3D model from those drawings and flag anything that does not reconcile, such as a window shown on the plan but missing from the elevation, then apply your materials, calibrate lighting and white balance, place the sun to the real orientation and send draft views for your comments before refining and delivering final photorealistic stills and, where they help, 3D walkthroughs that move through the space the way a buyer or a client would. Our guides How Remote Architecture Actually Works With Studio Contour and What a Remote Client Actually Gets in a Studio Contour Drawing Set go further into how briefs, file handover and feedback rounds work.
Kolkata runs on India Standard Time, which is four and a half hours ahead of the UK while British Summer Time applies and five and a half hours ahead through the winter months, so a Leeds morning lines up with our afternoon and there is a shared stretch of every working day for a call to walk through drafts together, with written comments filling in the rest.
- 01Drawings and specification arrive
- 02Model built and checked against the plans
- 03Materials matched and light calibrated
- 04Stills and walkthroughs delivered
Why an architecture practice makes a difference to interior renders
Studio Contour has been designing buildings since 2014, with 330+ buildings delivered, so the people modelling your rooms are the same kind of people who draw and detail them, and that changes a lot of small things that add up. We notice when a skirting would clash with a pipe run, when a kitchen leaves an awkward gap beside a chimney breast, when a door swing fights a wardrobe or when the floor build-up in a loft conversion eats into headroom under the ridge, and we raise those with you instead of quietly modelling around them. Sumana Kumar, our principal architect, stays involved across projects, so a design question gets an architect's answer rather than being passed down a chain, and our 3D visualisation and interior rendering work is run by the same practice that designs interiors and buildings for its own clients.
You can see the range of that work in our project portfolio, where Warm Modern 2BHK Interiors project in Agartala, Tripura is one example of the kind of work we do and Cornerstone House project in Salt Lake is another, and both are projects in India rather than in Leeds, so treat them as evidence of how we handle light, material and detail rather than as pictures of Yorkshire rooms.
How we compare with the other options
A visualisation studio based in or near Leeds shares your working hours and can come to your office, a freelance renderer gives you one person's attention and taste, a large high-volume render studio is organised for throughput across many projects at once, and an in-house junior sits beside you and already knows your practice's habits, and each of those suits certain jobs well. What we offer is a different structure, an architecture and interior practice where the people building the model also design and deliver buildings, the principal architect stays involved, and every view starts from your own drawings and specification.
| Studio Contour | A local visualisation studio |
|---|---|
| Rooms modelled by architects and interior designers who also build | Rooms modelled by specialist visualisers |
| A shared call window each working day across time zones | Meetings and live changes inside your own hours |
| Works only from your drawings and photographs | Can visit the property to photograph and measure |
When a different kind of provider will suit you better
We would rather be plain about this, because we work only from the drawings, specifications and photographs sent to us, and nobody from the studio will visit the property, measure it up or photograph it, so if your starting point is an existing house with no reliable drawings and you need someone on site to survey it first, a local studio or surveyor is the better first call. If your project needs verified views, accurate visual representations or survey-based photomontages for a planning submission, those depend on survey-grade photography and a specialist methodology, and they are a specialist service that we do not claim to provide.
Equally, if your way of working depends on in-person workshops where the client sits beside the visualiser, or on same-day iteration where finishes are swapped live throughout your own working hours, a studio in your time zone will fit that rhythm better than we can, because our shared window is real but it is a window rather than a whole day. Where we fit well is a project with developed drawings, a clear specification and a client who needs to believe in the room before it exists.
Getting your brief ready
The better the pack you send, the closer the first draft lands to what you have in your head. A north point on the plans, window and door sizes, ceiling heights and section information for any loft or vaulted space make the model reliable, and a finishes schedule with product codes, plus photographs of samples taken in daylight next to a plain white sheet of paper, gives us something solid to match colour against. If you already have particular views in mind, a rough mark-up on the plan showing where the camera stands and what it looks at saves a round of guessing, and The Interior CGI Studio for Liverpool Projects, Delivered Remotely has more on preparing a related kind of brief.
- Ask your architect for DWG files with a north point
- Confirm the finishes schedule with product codes
- Check that sample photos were taken in daylight
- Get the number of draft rounds agreed in writing
Talk to us about your Leeds interiors
If you have drawings for a Leeds interior, whether that is a terrace refurbishment, a villa kitchen, a mill conversion or a city centre fit-out, get in touch with the plans and the specification, and we will look through them, ask what we need to, and quote the brief individually once we have seen the drawings.