








3D Interior Visualisation for London Projects: Why Studio Contour
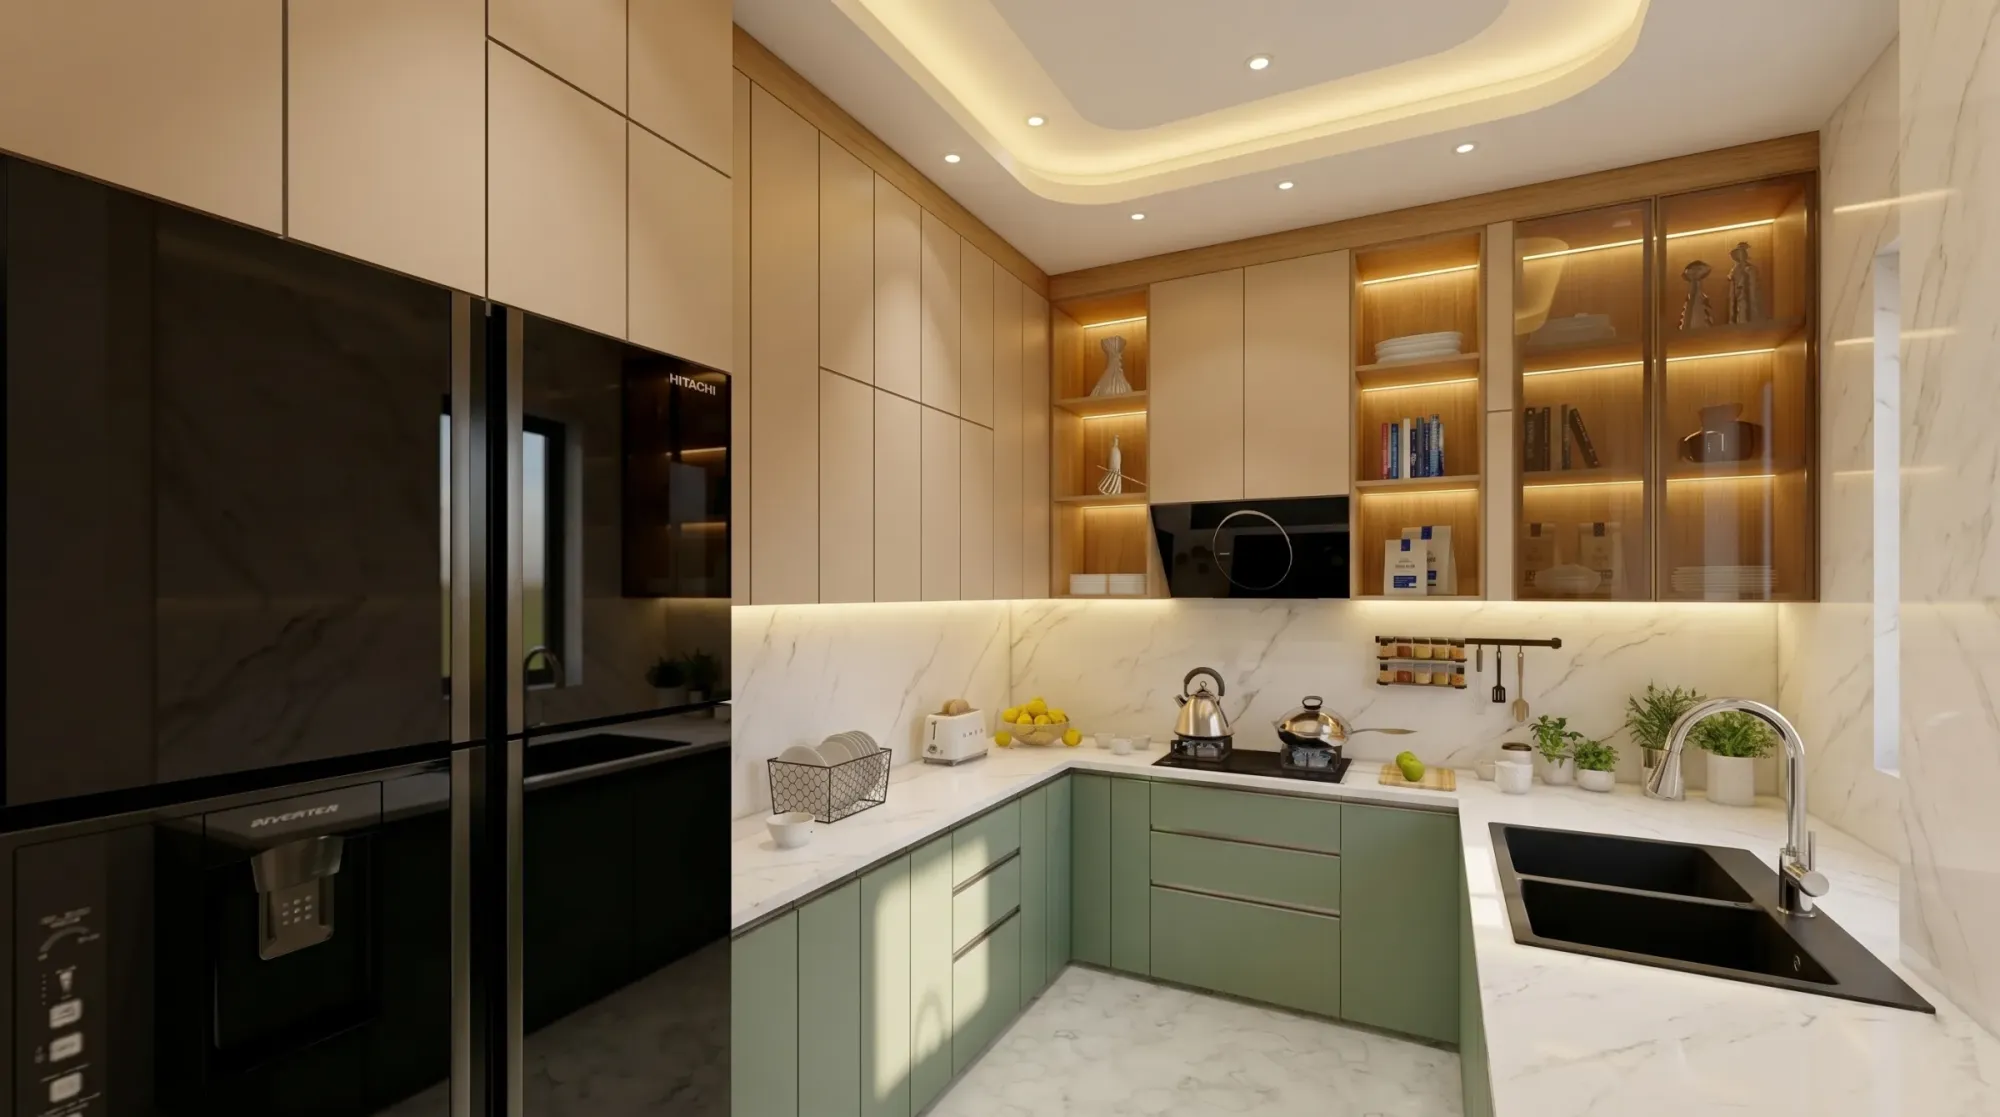
3D Interior Visualisation for London Projects: Why Studio Contour
If you are searching for interior visualisation for a London project, you are probably past the mood board and close to committing to something that is hard to undo, a knock-through in a Victorian terrace, a new kitchen under a glazed side return, a basement family room, a restaurant fit-out inside an old warehouse, and what you actually want is to stand in that room before anyone picks up a tool and see whether it feels the way the drawings promise. That is the job of a good interior CGI, and it turns out to be a harder job in London than people expect, because so many of the city's interiors are old rooms being asked to do new things under a sky that is soft and grey for a good part of the year.
We are Studio Contour, an architecture, interior design and 3D visualisation studio in New Town, Kolkata, led by our principal architect Sumana Kumar, and we take on interior visualisation for UK and US clients remotely, working from the drawings and specification the client sends us. Nobody from the studio comes to the property, so everything we produce is built from what you give us, and we think a practice that designs and builds buildings for a living ends up producing interior visuals that still hold true when the builders arrive.
Interior visualisation comes down to the rooms, the way light gets into them and the materials inside them, and London homes and commercial spaces behave in quite particular ways as interiors, which basically shapes how we would go about rendering one. If you are still working out what kind of visual you need at all, Interior CGI for UK Interior Designers Working With a Remote Rendering Studio is a wider guide to the subject and a good place to start.
The London interiors we would actually be modelling
Most interior projects in London start with a building that already exists, and the most familiar of those buildings is the Victorian or Edwardian terraced house, a long narrow plan with a front reception room behind a bay window, a back reception behind that, a staircase running up against the party wall and a narrower back addition holding the kitchen, with a thin strip of outdoor space running alongside it that is basically the side return everyone now wants to glaze over. The usual renovation knocks the two reception rooms together, infills that side return and pushes the kitchen out into the garden under rooflights or a glazed roof, so what the client wants to see is one long space running from the street to the garden, with original cornicing, a ceiling rose and a fireplace at one end and a modern kitchen with wide sliding doors at the other, and getting that transition to read as one coherent room is most of the work.
Georgian townhouses in places like Islington, Marylebone and Spitalfields are a different proposition, with tall rooms on the principal floors, deep window reveals with folding shutters, panelled walls and a lower ground floor sitting below pavement level behind a lightwell, and the visual has to respect proportions that were set a very long time ago while showing a contemporary kitchen or bathroom fitted inside them. Red brick mansion blocks bring long internal corridors, generous ceiling heights, parquet floors and kitchens tucked at the back facing internal courts, converted warehouses in Shoreditch, Clerkenwell and along the river bring exposed brick, cast iron columns, heavy timber beams and big industrial windows along one side of a deep floor, and newer apartment buildings bring lower ceilings, open plan living and floor-to-ceiling glazing that is often on one side of the flat only. Commercial interiors live in the same stock, so a restaurant in Soho or an office in Clerkenwell is very often a fit-out inside one of these older buildings, which means the existing structure is part of the design rather than something to paper over.
| London interior type | How daylight arrives | What the render has to get right |
|---|---|---|
| Victorian terrace knock-through | Front and back windows only | The dimmer middle and the real beam position |
| Georgian townhouse | Tall sashes on the principal floors | Ceiling height and shutter reveal depth |
| Mansion block flat | Street windows plus internal courts | Corridor light and parquet tone |
| Warehouse conversion | Large industrial windows on one side | Light falloff across a deep plan |
| Newer apartment | Wide glazing often on one side | Cool overcast light and glare at the window |
How daylight actually gets into a London room
Light is where London interiors get misrepresented most often, so it is worth being specific about it. A terraced house is lit from the front and the back only, because party walls run down both sides, so a knocked-through double reception has two bright ends and a noticeably dimmer middle, and the glazing over the side return or the rooflight above the kitchen is there precisely to pull light into a part of the plan that never had much of it. A render that lights the middle of that room as evenly as the window wall is not flattering the design, it is describing a house that will not exist, and the client discovers that on the first winter afternoon after the builders have gone.
The sky matters as much as the plan does, and London sits far enough north that the winter sun stays low and travels a short arc, reaching deep into a south-facing room for part of the day and barely touching a north-facing one, while summer evenings are long and the late sun comes in warm and low from the west, and on a great many days the whole sky is an even, slightly cool grey that wraps light softly around a room with almost no hard shadow. So we set sun and shadow to the property's real orientation, taken from the north point on your drawings, and we choose the sky condition deliberately rather than by default, because a kitchen extension facing north east under cloud is a genuinely different room from the same kitchen facing south west on a clear evening, and the basic principles of daylighting do not bend to suit a nicer picture.
Lower ground floors deserve their own mention, because so many London renovations dig down or open up a basement, and the light down there arrives through a lightwell at the front or a sunken terrace at the back, bouncing off the walls of that lightwell before it reaches the room at all. Modelling that bounce honestly, with the lightwell finishes set to what is actually specified, is what tells a family whether their new playroom or snug will feel like a room they want to sit in or a corridor they walk through to get to the garden.
Materials and colour under a cool London sky
London interior palettes lean towards finishes that are unusually sensitive to light, off-whites and greys with green or blue undertones, deep heritage colours on joinery and doors, stripped pine boards or oak herringbone, geometric and encaustic hallway tiles, marble fireplace surrounds, black steel-framed internal glazing, exposed yellow stock brick in warehouse conversions, limewash and microcement in newer schemes, and brass fittings that change character completely between a grey morning and a lamp-lit evening. The catch here is that all of these only look right when the colour of the light falling on them is right, because a grey with a green undertone turns muddy under a warm cast and a pale oak floor goes orange the moment an image is pushed warm to feel cosy, and a client who chooses paint from a render like that is choosing the wrong paint.
So we calibrate lighting and white balance on every scene rather than grading the picture by eye at the end, and we match materials to the specification you send, the paint references, the flooring, the tiles, the worktops and the ironmongery, rather than to whichever library material looks closest. Interiors also mix their light sources, cool daylight at the window and warm lamps deeper in the plan, and a useful London interior visual lets you see both at once, the way you would on a dull afternoon with the pendants switched on over the island, so you can judge whether the colours you have chosen survive that mix before anything is painted or laid. If you are reading around the subject before you brief anyone, Architectural Visualisation for London: Exterior CGI That Reads Like the Real Street covers the facades and streets of the same kinds of buildings, which is the other half of the picture.
Who commissions interior visuals in London, and why
For homeowners the moment usually comes when an architect has drawn the extension or refurbishment and decisions about finishes, layout and joinery suddenly have to be made from plans that are hard to read as rooms, and a set of accurate stills, or a walkthrough moving through the knocked-through ground floor from the front door to the garden, is often what lets a couple settle a kitchen layout or a colour they have been going back and forth on for weeks. Architects and interior designers commission visuals to present schemes to their own clients and to get sign-off before anything goes out to builders, and what they need is images that match their drawings exactly, because a render that quietly drifts from the drawings creates arguments later that nobody has time for.
Developers marketing new apartments before they are built need interior CGI to show buyers rooms that do not exist yet, and those images have to be honest about ceiling heights, window positions and the quality of light, since the buyer will one day walk into the real flat and compare. Restaurant, bar, shop and office operators commission interiors to test a fit-out inside an existing shell, to see how a brand palette sits against old brick or timber, and to brief contractors with a clear picture of the finished space, and Marketing CGI for London Property Developers: Off-Plan Visuals That Sell is another related post on this site that is worth reading next to this one. If interior images are going into a planning application, your architect or planning consultant decides what is submitted and owns that process, and our part is producing the visuals they ask for from the drawings they have prepared.
Why an architecture practice produces better interior renders
Here is the case for Studio Contour, and it rests on what we are rather than on adjectives. We are an architecture and interior practice first, so the people building your model are the same kind of people who draw buildings, detail joinery and walk sites while they are being built, and that changes what they notice in a set of drawings. When a spine wall comes out of a terrace there is usually a beam, and that beam often shows as a downstand in the ceiling, so we ask where it sits and model it, rather than presenting a perfectly flat ceiling the structure was never going to give you. When a kitchen runs under a rooflight we look at the depth of the upstand and how the light actually lands on the worktop, and when a fireplace stays we model the chimney breast as a real projection with real alcoves either side, because that is where the shelving goes and the client needs to see whether it fits.
Sumana stays involved in briefs rather than handing them off, so the person reviewing your images reads plan, section and specification together and can tell you when something in the drawings will not look the way you expect, before it turns into a render you are unhappy with. Our 3D visualisation service covers photorealistic still images and 3D walkthroughs built from that kind of model, and we go deeper into render accuracy and why it matters more than polish in How Accurate Are 3D Renders Really? What to Ask Before Hiring a New Town Designer. Our own portfolio work is in India, with one project in California, so none of the images on this site are London rooms, but they do show the kind of work we mean, and Bedroom & Wardrobe Interiors project in Srinagar, Kashmir is one example of that category, while Lattice House project in Action Area II, New Town is another from the same body of work, and there is more in our project portfolio if you want to look through it.
How a London brief runs from Kolkata
Working remotely means the drawings carry the whole project, so the process is organised around getting them right at the start. You send plans, sections and elevations as DWG files or PDFs, or sketches if the design is still early, along with the specification schedule, photographs of the existing rooms, the north point and any references for the mood you are after, and we build an accurate 3D model from them, flag anything that does not reconcile between plan and section, and only then move on to materials, lighting and orientation before rendering the stills and, where it helps, a walkthrough.
- 01Drawings and specification received
- 02Model built and checked against plan and section
- 03Materials lighting and orientation set
- 04Stills and walkthrough shared for review
Kolkata runs on India Standard Time, which puts us four and a half hours ahead of London while British Summer Time is in force and five and a half hours ahead through the winter, so a London morning lands in our afternoon and there is a stretch of every working day when both sides are at their desks and a review call is easy to arrange. The way we run remote projects across that gap is written up in How Remote Architecture Actually Works With Studio Contour, and What a Remote Client Actually Gets in a Studio Contour Drawing Set covers more of the practical side, so between them you will know what working with us from London looks like before you send anything. Each brief is priced on its own once the drawings are in front of us, because a single kitchen still and a walkthrough of an entire lower ground floor are very different amounts of work, and the interior visualisation side of what we do is scoped the same way.
When a different kind of provider suits you better
We would rather point you elsewhere than take on a brief we are the wrong shape for, so it is worth being plain about where we do not fit. If you need someone to come to the house and measure it, a local surveyor or a London studio is the answer, because we work only from drawings and photographs you supply. If your architect needs verified views or accurate visual representations for a planning application, that is a specialist survey-based service relying on survey-grade photography and a defined methodology, and it is not something we provide. If your process depends on in-person workshops, sitting round a table with samples in a showroom or standing in the stripped-out house with your client, a studio across town fits that far better than one on a video call. And if you need same-day iteration inside UK working hours, changes made while your client waits on a call all afternoon, then an in-house visualiser or a local freelance renderer working your hours is the more practical choice, since our shared window with London covers part of your day rather than all of it.
| Studio Contour | A local London visualisation studio |
|---|---|
| Works remotely from your drawings and specification | Can visit the property and meet you in person |
| Shared call window during the UK morning | Available across the whole UK working day |
| Architecture and interior practice first | Often a specialist imaging studio |
Where we fit best is the brief where the design is drawn, the specification is settled or close to it, and what you need is images that are faithful to both, reviewed by an architect, on a working rhythm that suits a call each day rather than someone sitting at your elbow, and at the end of the day an interior visual is only worth having if the room it shows is the room you end up living or trading in.
What to check before you commission interior CGI
Whoever you choose, a handful of questions take out most of the risk, and they are worth asking properly because interior images get used for real decisions long after the meeting where they were first shown, about paint, about joinery, about whether to spend on a bigger rooflight, and a visual that was loose with the drawings will mislead every one of those decisions.
- Ask whether the model is built from your own drawings and specification
- Confirm the north point and window positions before any lighting is set
- Check paint flooring and tile references against your specification schedule
- Get the deliverables and the number of review rounds agreed in writing
Those four points apply whoever you hire, and if you want more context before you decide, Interior CGI for Manchester Homes and Developments, From Studio Contour is a related post on this site that is worth a read.
Start with your drawings
If you have a London interior drawn and you want to see it properly before work starts, send us the plans, the specification and a few photographs of the existing rooms, and we will tell you honestly what we can produce from them and quote the brief individually, so get in touch and we will take it from there.