








Interior CGI for Manchester Homes and Developments, From Studio Contour
Interior CGI for Manchester Homes and Developments, From Studio Contour
If you are looking for interior CGI for a Manchester property, the chances are you already have a particular space in mind, a terraced house in the south of the city being opened up at the back, a floor of an old cotton mill becoming apartments, a run of city-centre flats that has to sell before the fit-out is finished, or a bar going into a brick railway arch, and what you need is a set of images showing the inside of that space as it will really look rather than a pleasant room that could be anywhere. Studio Contour is an architecture, interior design and 3D visualisation studio based in New Town, Kolkata, and we work for UK clients remotely, so the project reaches us as your plans, DWG files or sketches together with your specification, and it goes back to you as photorealistic stills and walkthroughs built faithfully from those documents.
The reason to be particular about the city is that Manchester interiors have a character of their own, and most of it comes from two things a careless render tends to get wrong, the building stock, which runs from Victorian red brick terraces through cast-iron mill floors to glass apartment towers, and the light, which for a good part of the year arrives soft, grey and from a low sky. A visual that pours Mediterranean sunshine into a north-facing Ancoats loft, or gives a Levenshulme through-lounge the same even glow from the bay to the back wall, can look polished and still feel wrong to anyone who has lived in one, so the real starting point is how those interiors actually behave and what we do about it in the model.
Getting a Manchester interior right basically comes down to the rooms themselves, the materials, the people who usually commission these visuals and the way a brief moves between a Manchester morning and a Kolkata afternoon.
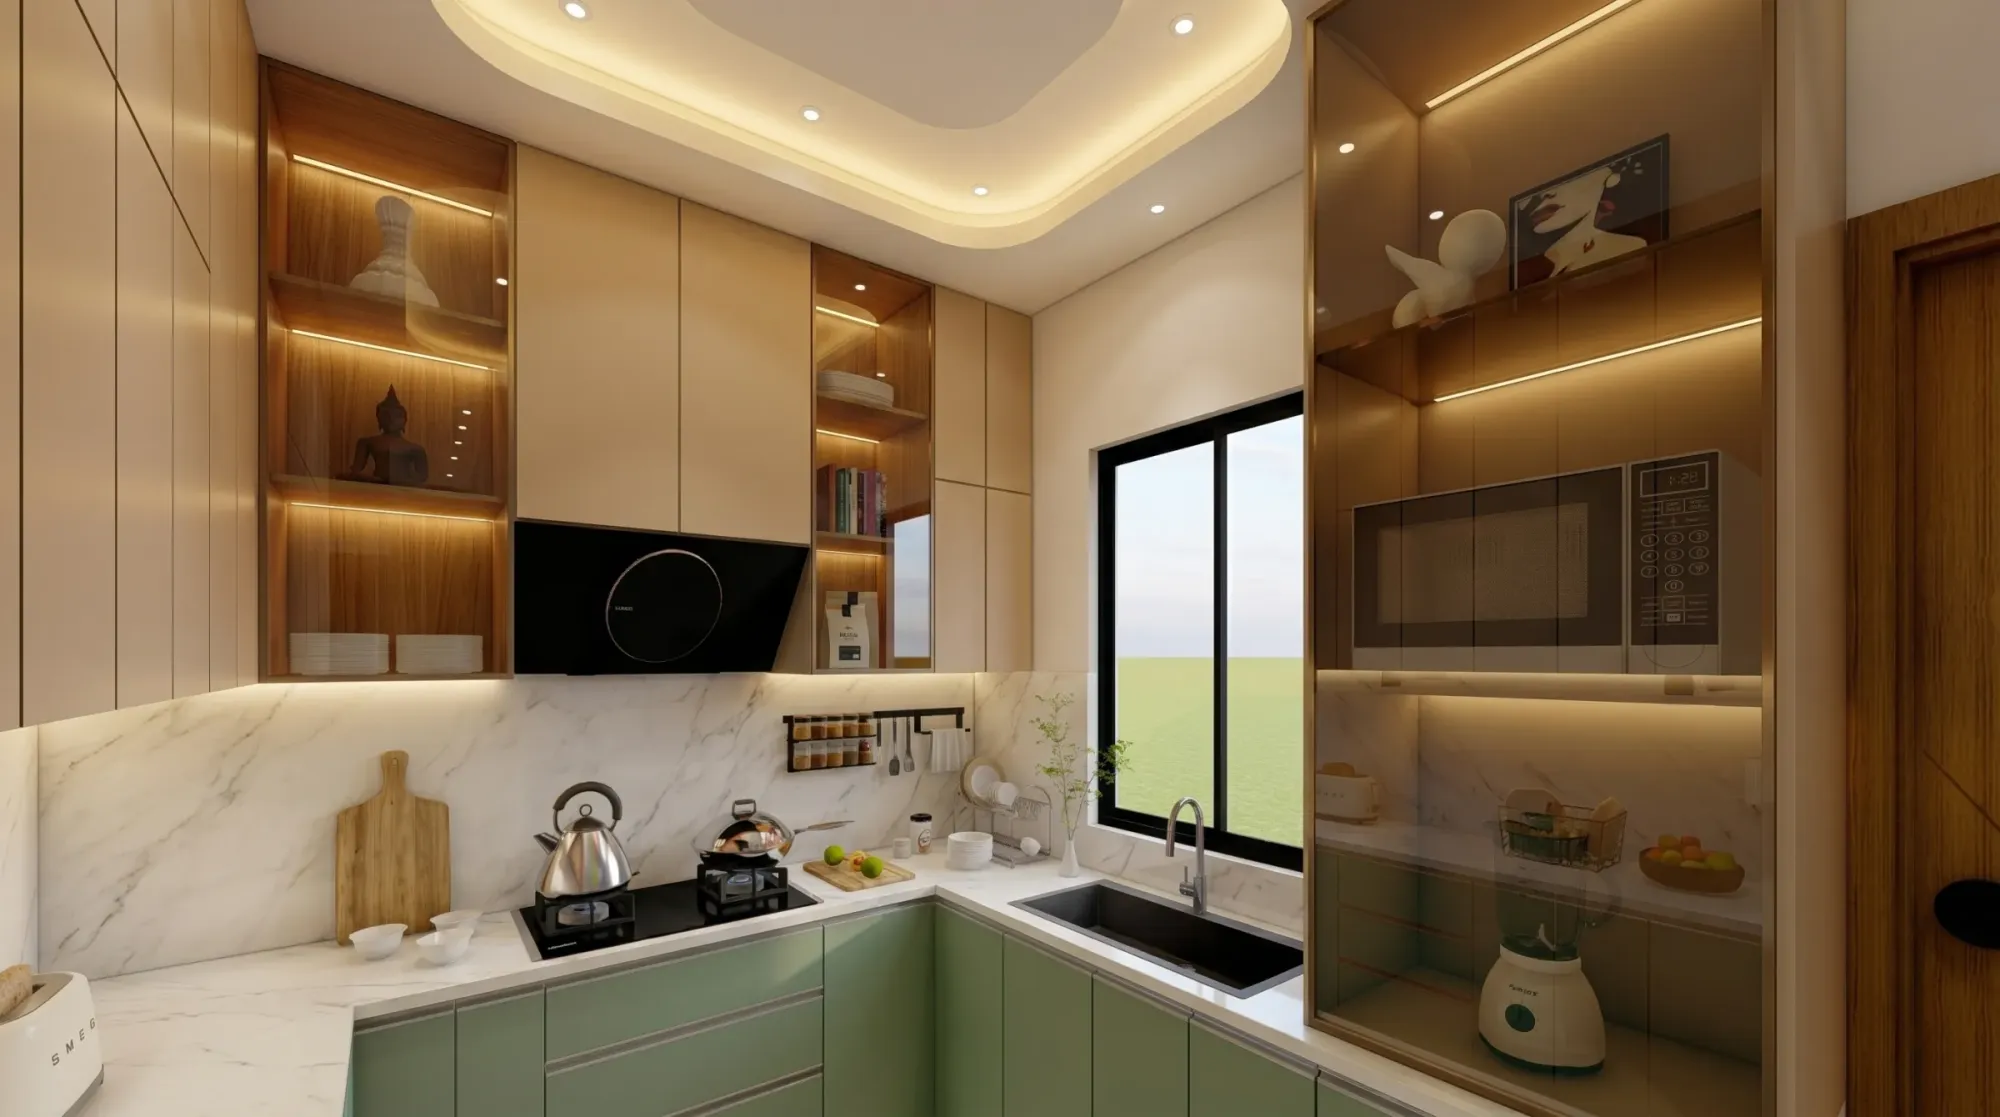
The image above comes from our own portfolio of work in India rather than from Manchester, and we show it because the discipline is the one a Manchester interior needs too, daylight that falls away believably across a room, materials that hold their real colour, and a camera placed where a person would actually stand.
The interiors Manchester is actually built from
The most familiar Manchester home is still the Victorian or Edwardian terrace, and inside it follows a pattern anyone who has lived in one will recognise, a front room with a bay or a flat sash window to the street, a back room behind it, a narrow hall or sometimes none at all, and a kitchen squeezed into a single-storey outrigger at the rear with a yard beyond. In the larger houses of Didsbury, Chorlton, Whalley Range and Victoria Park the same plan grows taller and grander, with deep cornices, ceiling roses, picture rails, cast-iron fireplaces and geometric tiled hallways, while in the smaller streets the rooms are tight and the stair climbs straight up between the party walls. Interior briefs for these houses are mostly about change, basically the front and back rooms knocked into one, the outrigger replaced by a wider kitchen extension that runs into the side return, or the roof opened up for a loft room, so the visual has to show a space that does not exist yet while sitting convincingly inside an old brick shell.
Then there is the industrial stock, the cotton mills and warehouses of Ancoats, Castlefield and the Northern Quarter, many of them converted into lofts, offices and workspaces, and inside these buildings the structure more or less is the interior, with rows of cast-iron columns, brick jack-arch ceilings or heavy timber beams, thick outer walls with tall multi-pane windows, and floor plates so deep that the middle of a unit can sit a long way from any glass. Around them are the newer city-centre towers and mid-rise blocks, where apartments tend to be compact open-plan spaces with one glazed wall, a kitchen run along the back and bathrooms tucked into the core, and further out are the interwar semis lining so many suburban roads, with their bay windows, through-lounges and modest kitchens waiting to be extended.
| Interior type | How the light behaves | What we watch in the model |
|---|---|---|
| Victorian terrace through-room | Bright at the bay and the rear window but dim in the middle | Ceiling height and cornice depth and the beam left by the knock-through |
| Mill or warehouse loft | Strong at the windows and falling away across a deep plan | Column spacing and vaulted ceilings and the reveal depth of thick brick walls |
| City-centre apartment | One glazed wall lighting a compact open plan | Glare and reflections in the glass and an honest view of the core |
| Railway arch bar or restaurant | Light mostly from the open ends under a dark curved vault | Brick texture on the curve and how warm artificial light carries across it |
How daylight actually reaches a Manchester room
Manchester has a damp maritime climate and a well-earned reputation for cloud, so for much of the year the light through a window is diffuse sky light rather than direct sun, cool in colour, soft at the edges and quick to fade with distance from the glass. That matters more indoors than out, because a room lit by an overcast sky has a very particular look, bright surfaces near the window, a gentle gradient across the floor and back walls that settle into a muted grey, and if a render flattens that gradient or warms it too far the materials stop looking like themselves. The city also sits far enough north that the winter sun stays low and reaches deep into a south-facing room for a short part of the day, while summer evenings are long and the late light slants in from the west, so the same living room can feel completely different depending on the month and the hour you decide to show.
Here is what we actually do about it, starting with the sun, which we set to the property's real orientation, taken from your drawings and the location you give us, so the shadows fall the way they would on that plot, and then we agree with you whether each hero image shows the room under a bright overcast sky, in low winter sun or on a summer evening, rather than defaulting to a cloudless midday that the city rarely offers. We calibrate white balance scene by scene so a white wall reads as white and not blue or yellow, which is the one thing that most often makes a pale oak floor or a sage kitchen look slightly off, and we follow the logic of daylighting in deep plans, letting the back of a mill unit or the middle of a terraced through-room be as dim as it really would be, so the artificial lighting in your scheme can do the job it was designed for. We have written more about why that care pays off in Exterior CGI for Manchester Architects and Developers, From Studio Contour.
Material palettes that have to read true
Manchester interiors lean on a handful of materials, and each has its own way of going wrong in CGI. Exposed red brick, so common in mill conversions and in terraces where an old chimney breast has been stripped back, needs variation from brick to brick, slightly recessed mortar and a trace of soot or lime staining, because a perfectly repeating brick texture is the quickest sign that an image is not a real room. Cast-iron columns are usually painted, in cream, grey or a deep heritage colour, and they carry small chips and layers of paint that catch the light, while jack-arch ceilings need the shallow curve of every bay modelled properly so the shadow along each arch reads as it would in the real building.
In the Victorian houses the palette usually means stripped or painted pine boards, encaustic or geometric hall tiles, slate or tiled hearths, plaster cornicing and painted joinery, often set against a new kitchen extension with a polished concrete or large-format tile floor, flat rooflights and slim steel-framed glazing opening onto the yard. Newer apartments tend towards engineered oak, matt handleless kitchens, stone or composite worktops and a quiet palette of warm greys, off-whites and muted greens, while hospitality schemes in arches and mill units bring in glazed tiles, dark timber, brass and coloured upholstery against the bare brick. In every case we match the materials to your specification, the named tile, the paint reference, the timber species and its finish, rather than to a near enough library swatch, and we check each one under the scene's own lighting before you see a draft, which is the subject of Best 3D Visualisation and Walkthrough Studio in Salt Lake if you want the longer version of how render accuracy is won or lost.
Who commissions interior CGI in Manchester, and what each needs
Developers selling city-centre apartments off-plan need interiors that let a buyer picture living there before the building is finished, which usually means a living, kitchen and dining view looking out towards the glazing, a principal bedroom and a bathroom, along with the shared spaces that do so much of the selling in these schemes, residents' lounges, co-working rooms, gyms and roof terraces. Build-to-rent operators and student accommodation providers want much the same thing from a different angle, since they are marketing a way of living as much as a unit, so the amenity spaces and a typical studio or cluster flat carry most of the weight, and here a walkthrough is often worth having alongside the stills, because a short camera path through a compact apartment explains the layout far better than a plan does.
Homeowners, architects and interior designers working on terraces and semis come at it differently, since for them the visuals help a family choose between two kitchen layouts, show how a knock-through will feel once the beam and the new opening are in, or let a designer present a scheme to a client who finds drawings hard to read, and images like these are also commonly used to support a planning application, with the client's architect or planning consultant deciding what is submitted and owning that process. Hospitality operators and landlords refurbishing warehouse floors need something else again, pictures that sell an atmosphere to investors and tenants, where the lighting design and the feel of the space after dark matter more than daylight, and we have looked at that side of interior work in Off-Plan CGI for Manchester Developments: How Studio Contour Builds the Sales Set.
Why a practice that designs buildings makes the difference
Studio Contour is an architecture and interior practice first, and the people building your model are people who design and deliver buildings, which shows up in the details that only matter once you have had to build them. When a terrace is knocked through there is a beam, and it either drops below the ceiling as a downstand or hides within it, and the render has to show whichever one your engineer has drawn, in the same way that a sash window in a solid brick wall has a deep reveal, a mill column has a base and a capital, and a new extension has a junction where the old wall meets the new roof that someone has to resolve. We read your drawings the way an architect does, raise the questions they leave open before modelling instead of guessing, and build an accurate 3D model from your plans, DWG files or sketches, so what you receive is a space that could actually be built rather than one that only holds together from a single camera angle.
Sumana Kumar, our principal architect, stays involved through each project, reviewing scenes against the drawings and the specification as they develop rather than only signing off at the end, and that continuity is what keeps a set of images consistent from the hallway to the top-floor bedroom, which is how the studio has worked since 2014.
You can see the range of that work in our project portfolio, which is made up of projects in India along with one in California, so none of it depicts Manchester, but it does show how we carry a design from drawings to finished images. Compact TV Unit & Media Wall project in Kolkata is one example of a project taken from drawings through to final visuals, and Ledgestone Residence project in Gujarat is another example of that category of work, and both are worth a look for how the light and the materials are handled. The way the visualisation side is organised as a service is set out on our 3D visualisation page.
How a Manchester interior brief runs from Kolkata
The process is simple enough to describe, and the care lies in doing each step properly. You send the drawings, the specification and any reference images or mood boards, along with the orientation and the views you want, and we come back with questions before we model, about ceiling heights, what is retained and what is new, the lighting scheme and anything the drawings leave unsaid. We build the model, set up the cameras and share early views on a call, so you can correct composition and materials while they are still easy to change, and then we refine lighting, white balance and detail through rounds of comments until the stills and any walkthrough are signed off.
- 01Drawings and specification shared
- 02Questions answered and model built
- 03Draft views reviewed together
- 04Final stills and walkthrough signed off
Kolkata keeps India Standard Time, which sits four and a half hours ahead of the UK while British Summer Time is running and five and a half hours ahead through the winter, so a Manchester morning lines up with our afternoon and there is a stretch of every working day when we can go through a draft together live. The catch here is that the shared window covers your morning and early afternoon rather than your whole day, so we plan review calls into it and treat written comments left later in your day as the start of our next session, and if you want the fuller mechanics of files, calls and approvals, two of our guides cover them in What a Remote Client Actually Gets in a Studio Contour Drawing Set and How Remote Architecture Actually Works With Studio Contour.
When a different kind of provider suits you better
There are briefs where a studio working remotely from Kolkata is not the right answer, and it is better to say so plainly. If your interior is an existing space with no reliable drawings, a mill floor that has never been surveyed or a terrace whose only plan is a sketch in the sales particulars, you need someone who can go to the property, measure it and photograph it, and we do not do that, since we work only from the drawings and references you supply. If the planning submission calls for verified views or accurate visual representations, that is a specialist service built on survey-grade photography and a defined methodology, and it is not something we claim to provide.
Equally, if your process depends on in-person workshops, a designer sitting beside you in a Manchester office reworking a scheme in real time, or same-day iteration through your whole afternoon while a sales launch is being finalised, a local visualisation studio in your own time zone will suit you better, because the structural advantage there is presence and hours, and no amount of good process on our side changes that. Where we fit well is the drawn interior, a new-build or refurbishment where the design exists on paper, the specification is settled or close to it, and what you want is a team that will read it properly, light it honestly and keep the principal architect's eye on it from first model to final frame.
| Studio Contour | A local visualisation studio |
|---|---|
| Drawings read by architects and interior designers | Can visit the property to measure and photograph it |
| Principal architect reviews every scene | Working hours match yours all day |
| A daily shared window across a UK morning and a Kolkata afternoon | In-person workshops in Manchester |
What to settle before you send the drawings
Most of the quality in an interior render is decided before modelling begins, in how complete the package is, and since each brief is priced individually after we have gone through the drawings, a fuller package also means a clearer quote and fewer rounds of questions. Before you send anything, it helps to work through a short list with whoever owns the design, whether that is your architect, your interior designer or your own team.
- Send plans and sections with ceiling heights marked
- Confirm the orientation and which rooms face the street or the yard
- Share the specification with named finishes and paint references
- Agree the camera views and the time of day for each image
- Get the scope of stills and walkthrough in writing
If your brief touches on a related kind of space, Photoreal Interior Visualisation for Birmingham Designers and Developers is worth reading too, since the same questions about light and specification apply there as well.
Starting your Manchester interior
At the end of the day a good Manchester interior image is one that someone who knows the city would believe, with the brick, the iron, the pine and the soft grey light all behaving as they really do, and that comes from reading the drawings properly and lighting the room honestly rather than from polish alone. If you have plans for a terrace, a loft, an apartment scheme or a hospitality space, get in touch with your drawings and specification and we will come back with our questions and a quote for the brief, and if you are still comparing approaches, Hotel, Restaurant and Retail Interior CGI for UK Hospitality Projects sets out how we think about the whole subject, while the full range of what we design and visualise shows where interior CGI sits within the rest of our work.