








How Design Decisions Affect What Your Home Is Worth Later
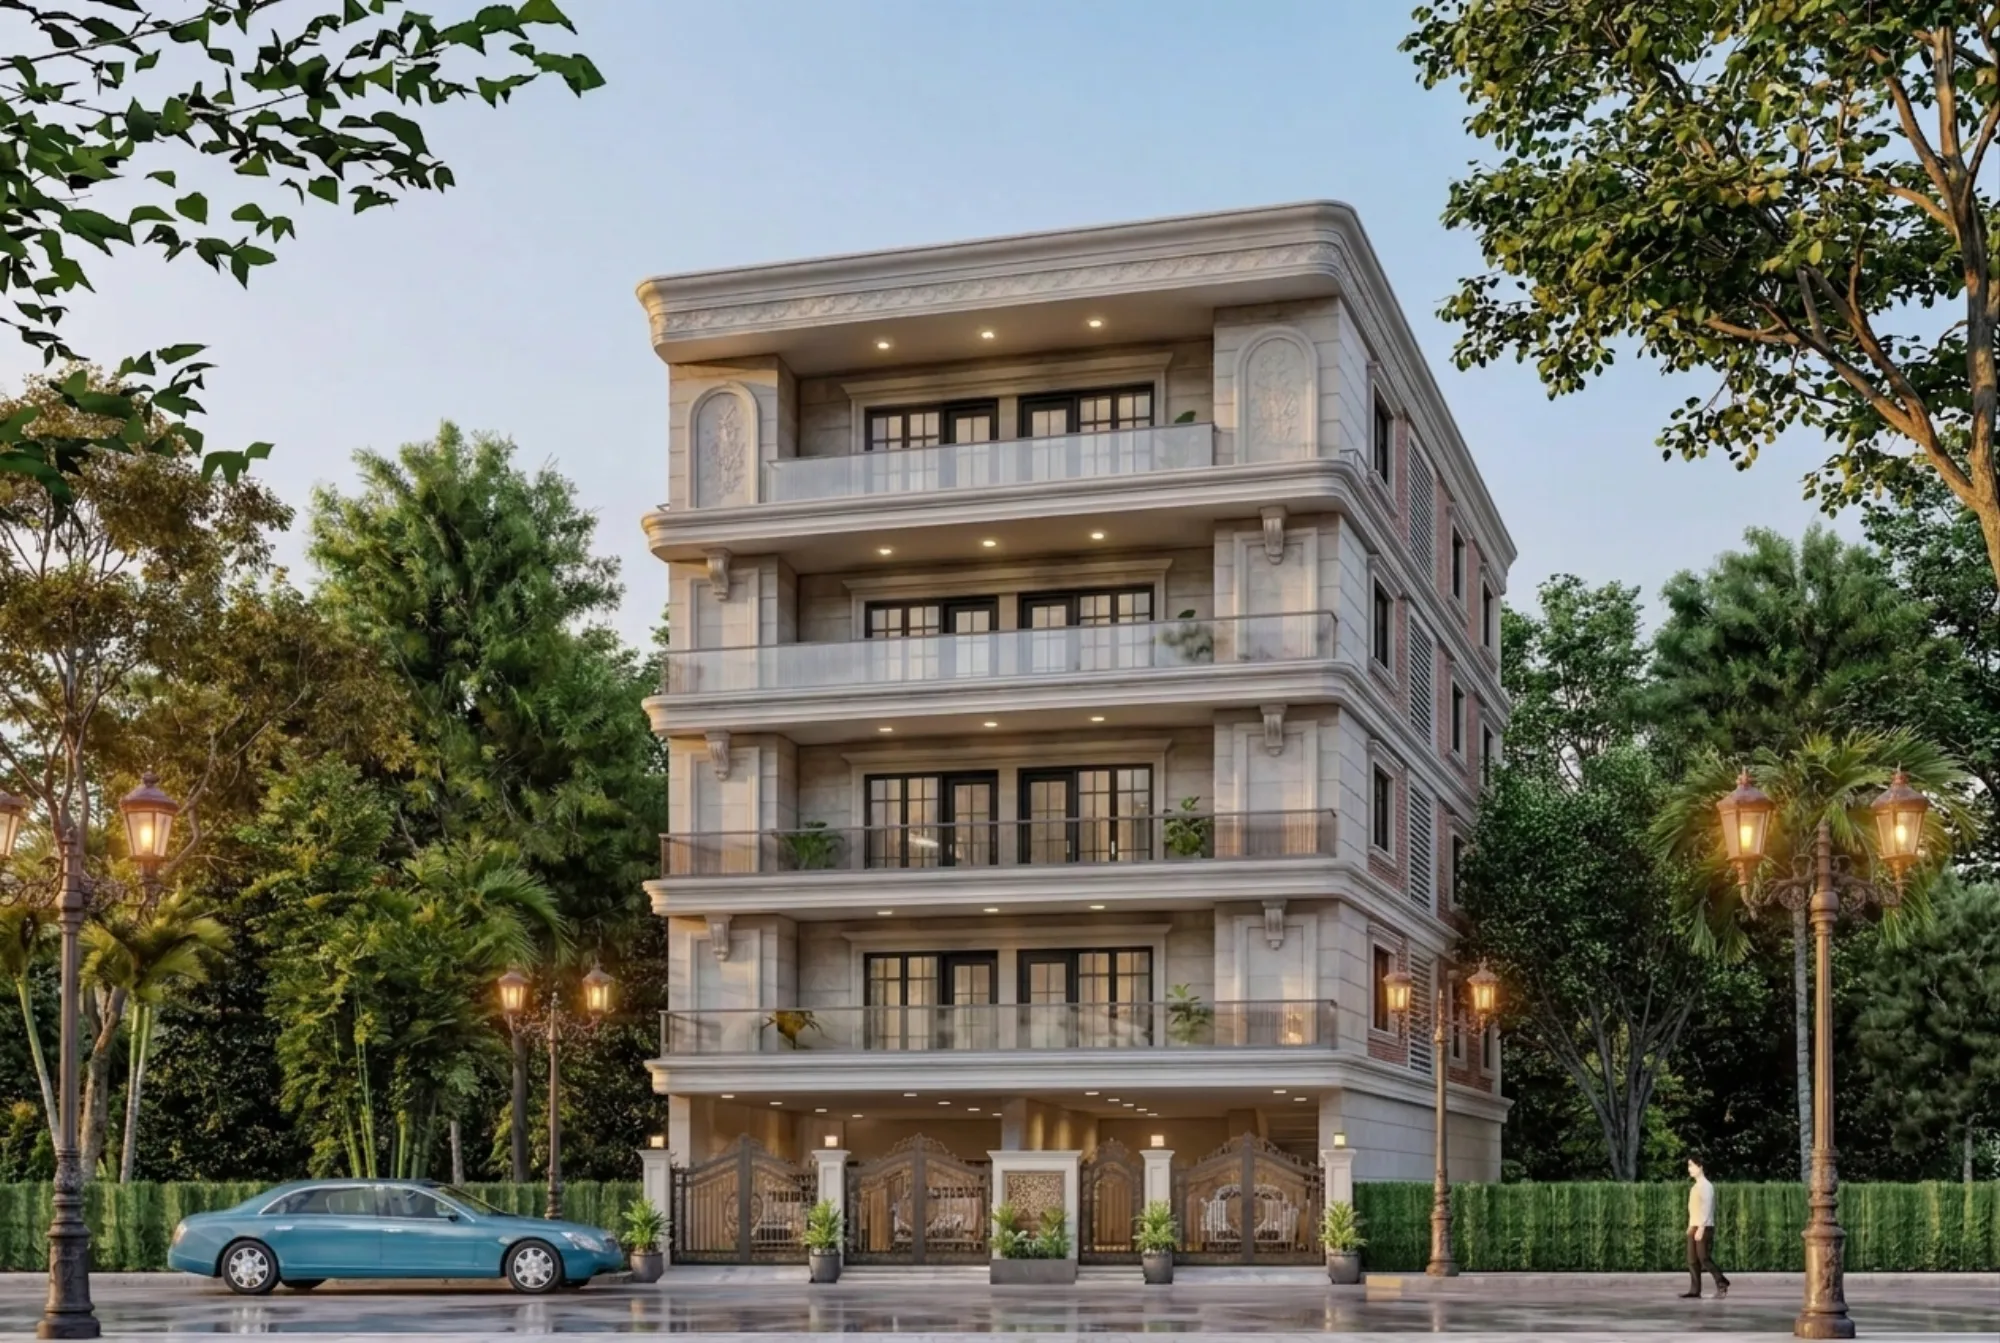
Almost every homeowner who walks into our New Town studio is thinking about the next two years, and almost nobody is thinking about year eight, which is exactly when the money question actually shows up. The house gets built, the family moves in, life happens, and then one day there is a job transfer or a second property or a child's education abroad, and suddenly the same house that was a home becomes an asset that has to be valued by a stranger who has never met you and does not care about the story behind your staircase. That stranger, whether a bank's empanelled valuer or a buyer's father-in-law who has seen forty flats this month, will price the house on a small number of things, and most of those things were locked in on a drawing sheet years earlier, long before a single brick moved.
We have been designing and delivering buildings out of New Town since 2014, 330 plus of them across New Town, Salt Lake, Rajarhat and greater Kolkata, and the pattern we see is fairly consistent. Two houses on the same block, same plot size, same budget, built in the same year, and seven years later one of them commands a visibly better number than the other. The difference is almost never the marble. It is usually the plan, the paperwork, the light, the parking and the way the building has aged through eight monsoons, and every one of those was a design decision that somebody made or failed to make at the drawing stage.
So this piece is about which choices actually carry value forward, which ones are pure personal pleasure and fine to make anyway as long as you know what they are, and which ones quietly cost you later. We are architects, not valuers, bankers or lawyers, so treat everything here as how design intersects with value, and take the actual valuation, loan or legal specifics to your own lender, chartered accountant or advocate.
Compliance Is The First Multiplier, And It Is Binary
Before anyone talks about aesthetics, understand this: a house that cannot produce a clean paper trail is not competing in the same market as one that can. When a buyer takes a home loan, the lender's valuer and legal team look at the sanctioned plan, they compare it against what is standing, and they look for the completion or occupancy documentation. If the built structure does not match the sanctioned drawing, or if the completion process was never closed out, the buyer's loan gets reduced, delayed or refused, and the moment financing gets hard the pool of buyers shrinks to cash buyers only, who will discount you for the privilege.
This is the single most avoidable value loss we see, and it happens because of small decisions taken casually during construction. Somebody enclosed a balcony because the rain was coming in. Somebody added a room on the terrace because the family grew. Somebody pushed the boundary a little because the neighbour did not object. Each felt harmless at the time, and collectively they turn a sanctioned building into an unsanctioned one, and the completion and occupancy stage is where all of it surfaces at once.
The design-stage fix is boring and effective, which is to design the house you will actually live in, inside what the plot legally allows, rather than designing a smaller compliant house and then quietly growing it. That means getting the FAR and ground coverage maths right at concept stage. FAR, or floor area ratio, is basically the ratio between the total floor area you may build and the area of your plot, and the permissible figure varies by plot, by zone and by revision, so never work off what your neighbour was allowed in 2019, confirm the current figures for your own plot with the relevant authority before you commit to a brief. Our principal architect Sumana Kumar routinely takes projects through the sanction process here, and the projects that go smoothly are the ones where the brief was reconciled with the plot's real envelope in the first three weeks rather than the last three.
- Sanctioned plan matches the built structure floor by floor
- Completion or occupancy documentation closed out, not left pending
- Structural drawings and consultant details retained in one file
- As-built drawings updated after any renovation
- Mutation and property records handled by your own lawyer, not assumed
- Approved services layout for plumbing and electricals kept for future work
Carpet Efficiency Beats Square Footage On Paper
Buyers in New Town and Salt Lake have become sharp about usable area. They walk in, and within ninety seconds they have formed a view on whether the house feels bigger or smaller than the number they were told, and that feeling is what they price. A 2,200 square foot house with three awkward corridors, a dead lobby and a bedroom you can only furnish one way will lose to a 1,950 square foot house where every room takes real furniture and circulation is absorbed into the plan rather than added to it.
The design levers here are unglamorous. Stack wet areas so plumbing runs short and vertical. Keep corridor width honest instead of generous, because a corridor is area you pay to build, pay to finish, pay to clean and never get to use. Give every bedroom at least two viable furniture layouts, because a room with only one possible bed position ages badly as families change. Make sure the staircase lands somewhere useful instead of eating the best corner of the first floor. Put the largest uninterrupted wall in the living room where a sofa and a television can coexist without a door swinging into either.
We test this now at the 3D stage with actual furniture blocks at real dimensions, not stylised props, because a plan that looks spacious in line drawing can be unusable once you place a seven foot dining table and pull the chairs out. The catch here is that clients rarely ask for efficiency, they ask for a study or a guest room or a puja space, and it is our job to work out whether those wishes fit the envelope honestly or whether we are about to design three rooms that are each ten percent too small to work.
| Adds resale value | Mostly personal value |
|---|---|
| Efficient plan with low circulation waste | Statement double-height entrance lobby |
| Two viable furniture layouts per bedroom | Custom-shaped feature bedroom |
| Covered parking that actually fits a car | Elaborate landscape water feature |
| Cross ventilation in every habitable room | High-end imported bathroom fittings |
| Waterproofed terrace with real slope | Home theatre with fixed seating |
Light And Air Are Permanent, Finishes Are Not
Here is something we can say from years of walking into resale properties for renovation briefs. Paint fades, modular shutters warp, granite gets dated, and all of that can be redone for a manageable sum. What cannot be redone is a bedroom whose only window faces a neighbour's blank wall three feet away, or a kitchen that never gets a cross draught, or a bathroom with no external ventilation at all. Those defects are permanent, buyers feel them immediately, and they price them in.
In Kolkata's climate this is not just about mood, it is about running cost and maintenance. Rooms with genuine natural ventilation dry out between monsoon spells, so they hold paint longer, smell better and grow less mould behind the wardrobes. Rooms with good daylight get used more, and rooms that get used are rooms that get maintained. So window placement, window size relative to floor area, the depth of shading over west-facing openings, and where you position the service shaft are all value decisions dressed up as comfort decisions.
Orientation ties into this and also into Vastu-compliant design, which matters commercially in this market whether or not you personally follow it, because a meaningful slice of Kolkata buyers will filter on it. A plan that satisfies the common orientation preferences without contorting the layout simply has a larger buyer pool later, and a larger buyer pool is what a good price is made of.
Ageing Behaviour Is Decided In The Details Nobody Photographs
Value at year eight is largely a question of how the building looks and behaves at year eight, and that is decided by detailing that never appears in a single interior photograph. Terrace slope and waterproofing build-up. Whether the parapet has a proper drip mould so rainwater leaves the facade instead of streaking down it. Whether sunshades project far enough to keep driven rain off the window head. Whether the plinth protection apron actually exists around the whole footprint. Whether the terrace drainage outlets are sized and positioned for a Kolkata cloudburst rather than a drizzle.
Get these wrong and the house tells on itself. Streaked and blotched external walls, damp patches at the top floor ceiling corners, efflorescence creeping up the ground floor skirting, and a buyer standing in front of it doing rough repair arithmetic in their head and subtracting it from your asking price. Get them right and the same building reads as well maintained even when the paint is five years old. This is why we push clients hard on the monsoon detailing even when the budget is tight, because these are the items where saving a modest amount at construction reliably costs a much larger amount in repairs and in perceived value later.
The same logic applies to services. Concealed plumbing with no access provision, electrical loads sized for the appliances of the day rather than the appliances of the decade, and a distribution board with no spare ways all become somebody's expensive problem later. Leave conduit capacity, leave access panels behind removable false ceiling sections, and keep an approved services drawing on file so the next contractor does not have to break walls to find out what is behind them.
Parking, Access And The Boundary Are Value, Not Leftovers
On plotted development in New Town, Rajarhat and Salt Lake, parking has quietly become one of the sharpest differentiators in resale conversation. Two cars in the family is now normal rather than aspirational, and a house where the second car has to sit on the road, or where the driveway is technically wide enough but requires a fifteen point turn, gets marked down by every buyer who owns a car. The number of bays is governed by the applicable parking norms, and those vary with built up area and use, so confirm the requirement for your own project rather than assuming.
Beyond the count, design the manoeuvring. We have measured turning circles on site for clients who insisted a nine foot gate was plenty, and it was plenty for the hatchback they owned then, not for the SUV they bought four years later. Slightly wider gate, slightly deeper apron, a covered bay rather than an open one, and the whole approach reads as considered. Add to that a boundary treatment that works, gate positioning that does not fight the road level, and drainage at the gate so the entry does not pond in July, and you have removed a whole category of buyer objection.
- 01Confirm plot envelope and norms
- 02Fix layout and orientation
- 03Lock structural and waterproofing details
- 04Sanction and construction
- 05Close out completion documentation
- 06Interiors and handover
Interiors: Where Money Comes Back And Where It Does Not
Interiors are where the largest discretionary spend happens and where the value logic is most misunderstood. Broadly, built-in work that is dimensionally sensible and neutrally finished carries forward, and highly personalised or trend-locked work does not. A well planned modular kitchen with sound carcass material, sensible appliance planning and a durable counter reads as an asset to the next buyer. The same kitchen in an unusual colour with a bespoke island shaped around one person's cooking habits reads as something to be removed.
Same story with ceilings and lighting. A restrained false ceiling and lighting scheme that hides services, holds good general light and does not date is worth doing. A heavily layered ceiling with cove after cove is expensive, drops room height, collects dust and dates fast. Wardrobes are worth building in because everyone needs them. Wall-to-wall entertainment units built around a specific television size are usually not.
None of this means do not build what you love. Build it, enjoy it, just be honest with yourself that a chunk of that particular line item is consumption rather than investment, which is a perfectly fine thing for it to be. Our job at the interiors stage is to tell you which is which before you commit, not after.
| Item | Typical value carry-forward | Note |
|---|---|---|
| Layout efficiency | High | Cannot be changed later without major work |
| Waterproofing and external detailing | High | Invisible until it fails |
| Modular kitchen carcass and planning | Medium to high | Shutters can be refreshed cheaply |
| Decorative false ceiling layers | Low | Dates quickly and reduces height |
| Imported sanitaryware | Low to medium | Buyers rarely pay a premium for brand |
Renovation Decisions Follow The Same Rules
If you are buying an older Salt Lake or Lake Town property to renovate, the value logic inverts slightly but the principles hold. The things worth spending on are the things you cannot revisit, so structural repair, renovation that improves the plan, new waterproofing, rewiring and replumbing, and opening up light and air. The things worth going lighter on are the surface finishes, because they will be redone by whoever comes next anyway.
The trap in renovation is doing it in the wrong order, which we see constantly. Somebody does a beautiful interior fit-out and then discovers the terrace above leaks, or redoes the flooring and then decides to move a wall. Sequence matters, and the sequence is always structure, then envelope and waterproofing, then services, then finishes. We have taken projects like the De Block residence in New Town through exactly this order, and the reason the order holds is simply that every later stage depends on the one before it being final.
There is a documentation angle too. Renovation that changes the built form or the plan may need to be reflected in your approvals, and how that is handled affects the paper trail a future buyer's lender will examine. That is a question for your architect on the drawing side and your own advocate on the legal side, and it is much cheaper to ask before the work than after.
What This Costs And How To Budget For It
Clients reasonably ask whether value-protecting decisions cost more, and the honest answer is that most of them cost very little and a few of them cost real money. Plan efficiency is free, it is just design time. Orientation and window placement are free. Furniture-tested layouts are free. Waterproofing done properly, adequate structural detailing and generous service provision do cost more, and in our experience across projects here that responsible band of extras sits in the low single digit percentage of the overall construction cost, which is an indicative figure as of writing and will vary with your specification and site. For a sense of the broader numbers, our cost to build guide and our note on architect fees in Kolkata give indicative ranges rather than quotes, and any firm number has to come from a priced scope for your actual plot.
The way to budget for this is to separate the build into what we internally call the permanent layer and the replaceable layer, and to fund the permanent layer fully before allocating anything to the replaceable layer. Structure, envelope, waterproofing, drainage, services capacity and the plan itself are permanent. Paint, shutters, counters, light fittings, furniture and soft finishes are replaceable. If the budget tightens mid-project, and it often does, cut from the replaceable layer and never from the permanent one, because you can add a better kitchen counter in year six and you cannot add a properly sloped terrace to a house that already has a flat one.
At the end of the day the design decisions that protect value are the same ones that make a house good to live in, which is a genuinely convenient thing to be true. A compliant, efficient, well-lit, well-ventilated, properly waterproofed house with sensible parking and honest documentation is both a nicer home for eight years and a stronger asset at the end of them, and none of that requires a bigger budget, it requires the decisions to be made in the right order by someone who has seen how buildings behave after handover. If you are at the planning stage for a plot in New Town or thinking about a renovation elsewhere in Kolkata and want these choices reasoned through properly before anything is committed to drawing, get in touch with us and we will walk you through what your specific plot allows and what it will realistically be worth living in.