








Interior Design for Eco Park Facing Flats in New Town: Hire a Studio That Knows the Pocket
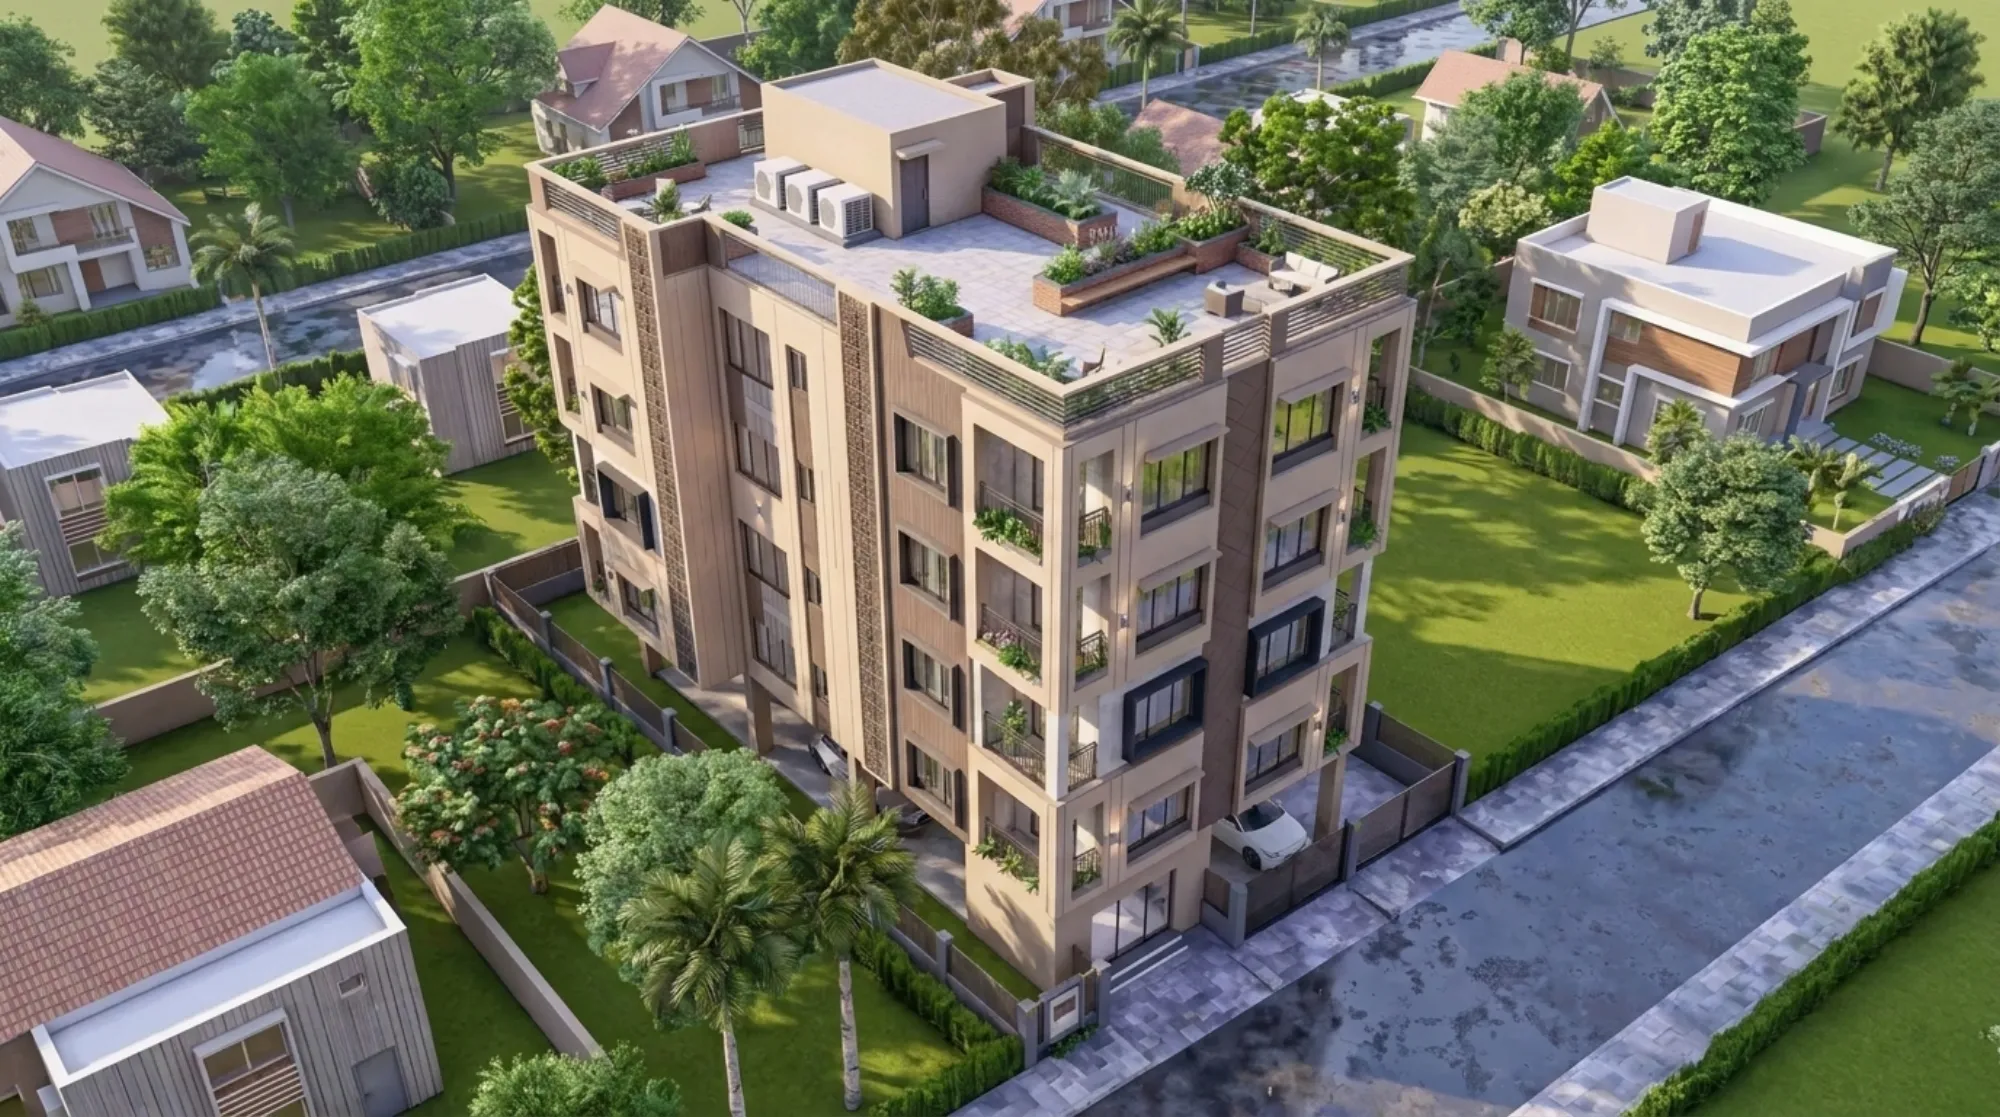
There are maybe four or five stretches in New Town where the flat is basically a frame for what is outside it, and the block of towers facing Eco Park across the water is the clearest example of that, so when someone starts searching for interior design for an Eco Park facing flat instead of just "interior designer New Town," we already know roughly what they are dealing with, a premium unit, a view that the builder priced into the sale, and a nagging sense that a standard 3BHK treatment is going to waste half of what they paid for. We have been designing homes in this city since 2014, we have delivered past the 330-building mark across New Town and Salt Lake, and a meaningful chunk of that work sits inside the Action Area 2 and Action Area 1 pockets that back onto the Eco Park periphery, so this isn't a topic we're guessing at, it's one we've been solving on repeat for over a decade.
Eco Park Facing Is a Different Brief, Not Just a Nicer View
The mistake we see most often, and to be fair it's an easy one to make, is treating an Eco Park facing flat like any other unit with a better outlook, when the orientation actually changes several decisions at once. Glazing has to be planned around western or south-western light depending on the tower's position relative to the park, because that light is harsher and longer than what a road-facing unit gets, and if the false ceiling and lighting design doesn't account for it the living room ends up either overexposed in the afternoon or permanently curtained shut, which defeats the entire point of paying the view premium in the first place. Balcony usability changes too, since a lot of these units have deeper balconies specifically for sitting out and looking at the park, and that means the balcony needs to be designed as a room rather than an afterthought, with flooring, seating, and even weatherproofing decisions that a standard apartment brief skips entirely. We've written more specifically about this in our guide to luxury interiors for Eco Park facing homes in New Town, and it's worth reading before you brief anyone, us included, because knowing the right questions to ask changes how useful the first meeting is.
What 330+ Buildings Across This City Actually Teaches You
The number itself isn't the point, the pattern behind it is. Delivering past 330 buildings across New Town, Kolkata and Salt Lake since 2014 means we've worked inside towers built by most of the major developers active in the Action Areas, we know which HIDCO-approved societies have terrace access clauses that affect balcony work, and we know which blocks near the park have RWA rules about drilling hours and material movement that will quietly add two weeks to your timeline if nobody warns you upfront. That kind of knowledge doesn't come from a portfolio review, it comes from having actually sat in the site office of enough of these buildings to know the superintendent by name. One of our recent projects, the G4 apartment building in New Town, sits close enough to the park corridor that the interior brief had to solve the exact glazing and balcony questions we're describing here, and it's a fair reference point if you want to see how the theory holds up in an actual delivered unit.
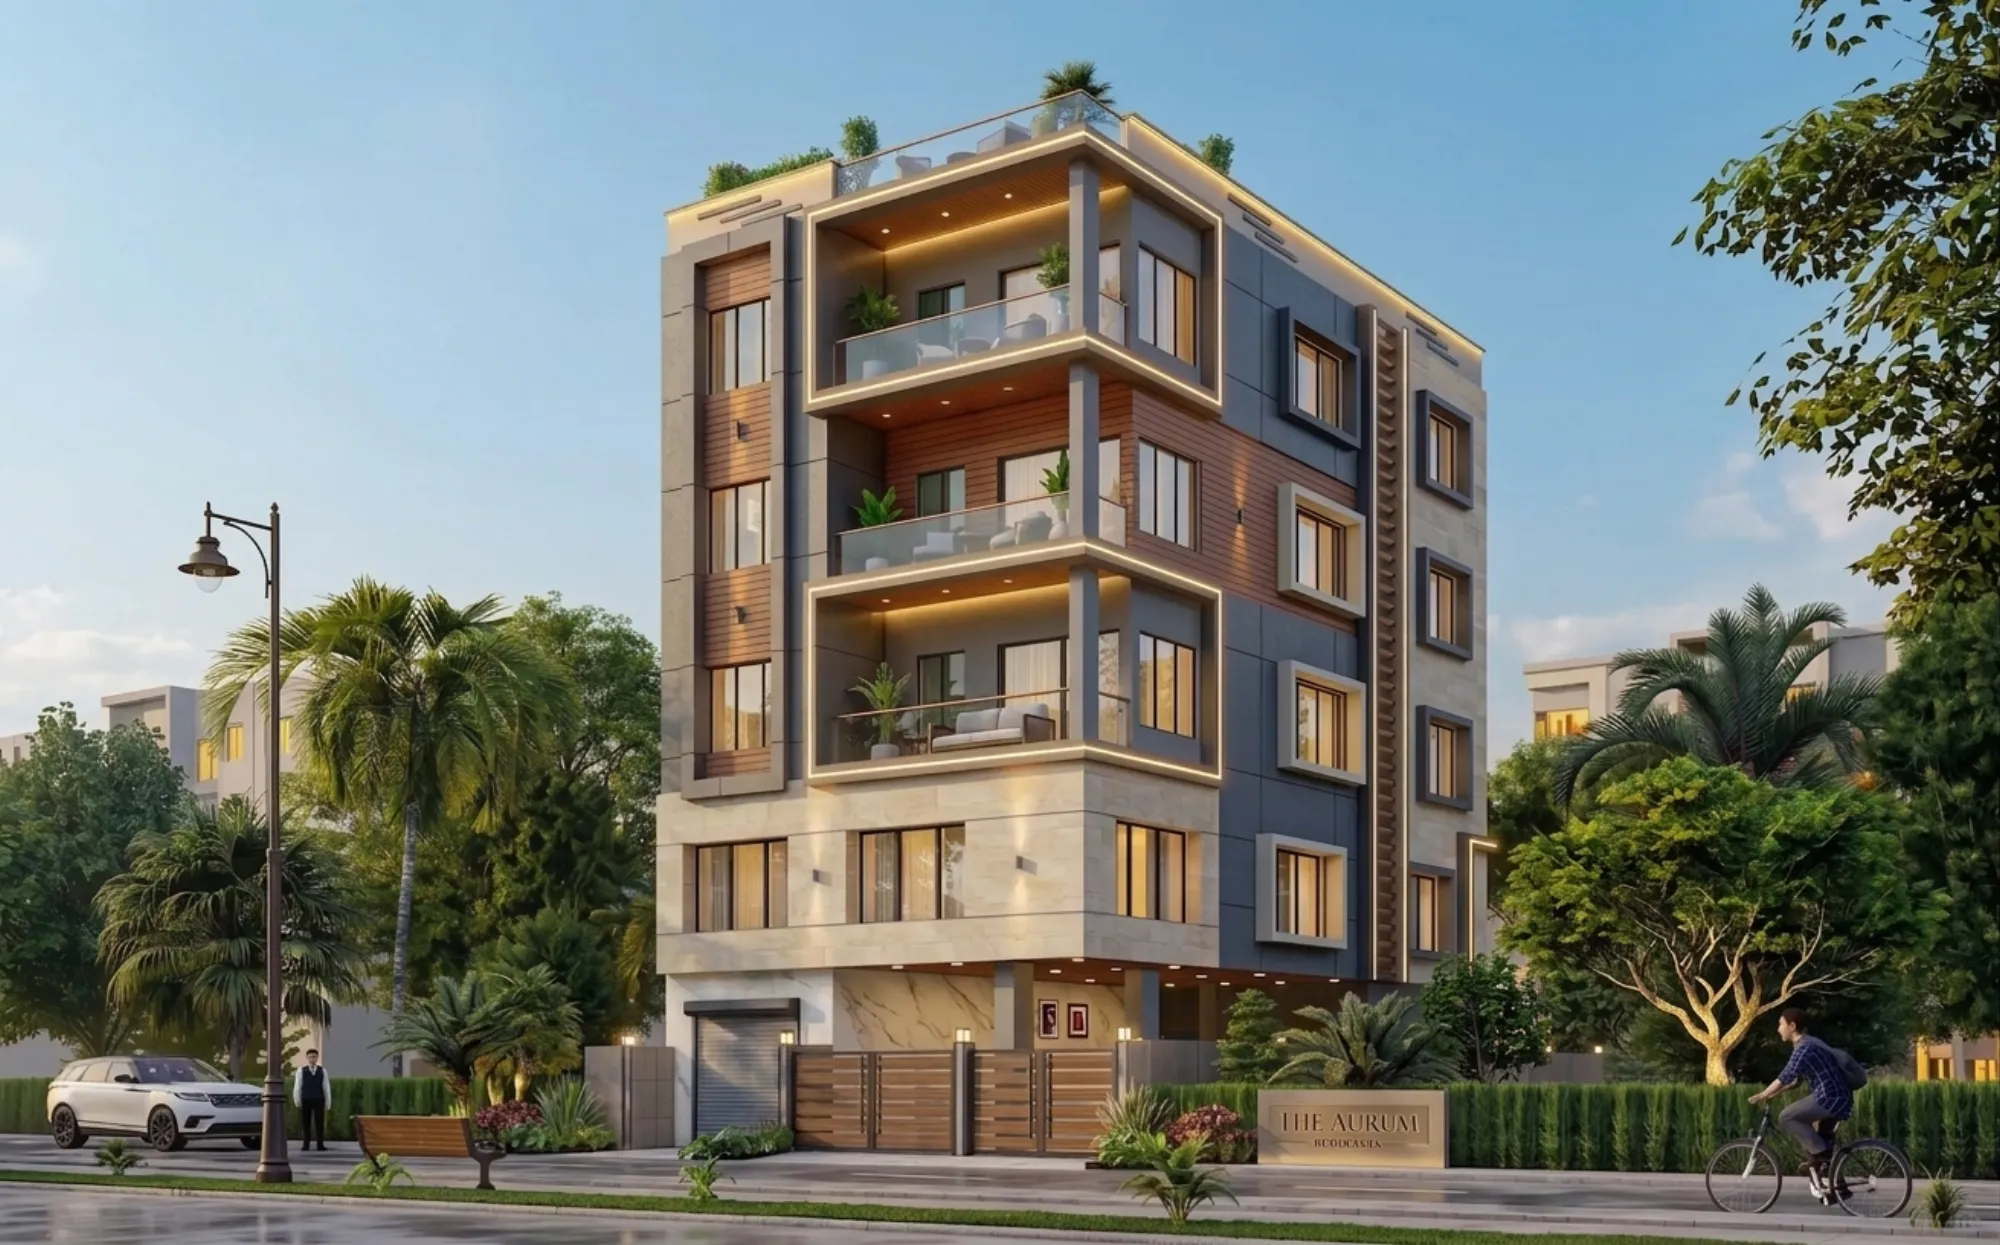
The other thing 330 buildings teaches you, and this is less glamorous but more useful, is how to sequence a project so it doesn't stall. We've seen enough societies where the lift booking, the material entry gate pass, and the RWA no-objection letter each take a week to process if you start them late, and factoring that into the plan from day one is the difference between an 8-week turnaround and a 14-week one for the same scope of work.
The Sanction Layer Nobody Mentions Until It's a Problem
Here's a part of the Eco Park facing brief that most interior conversations skip entirely, which is that a lot of what you actually want to do to these units, closing in a balcony, adding a projected sit-out, altering the facade line facing the park, runs straight into NKDA and Bidhannagar building rules, and getting that wrong doesn't just delay your interior work, it can trigger a stop-work notice on the whole flat. We deal with this constantly because our residential architecture practice sits right next to our interior work, and knowing where the sanctioned plan ends and where interior scope begins is not always obvious to a homeowner reading their approval documents for the first time. We've laid out the specifics in our guide on NKDA building rules for New Town, and separately, we've documented the more common building violations we see across New Town projects, most of which start as a small interior decision that nobody checked against the sanctioned plan first. The catch here is that a designer who only does interiors, without in-house architectural sense, often won't even know to flag this, because it's genuinely not their training, it's ours.
Freelancer, Decorator, or a Studio That Knows the Pocket
This is the honest comparison, and we'd rather give it to you straight than pretend there's only one right answer, because there isn't, it depends on what you're optimizing for. A freelancer, often found through Instagram or a referral, tends to be cheaper on paper and can move fast on a small scope, but the trade-off is usually accountability, if the site work goes sideways at week six there's no larger team or process behind that one person, and for something like an Eco Park facing unit where glazing, structural balcony work, and society approvals all intersect, that gap shows up fast. An independent decorator, the kind who does soft furnishing and furniture selection without touching structural or MEP decisions, is a good fit if your flat genuinely just needs styling and nothing load-bearing or system-level, but they typically won't engage with NKDA sanction questions at all, because it's outside their scope by design.
| Feature | What You Get | What You Give Up |
|---|---|---|
| Freelance designer | Lower quoted rate, fast informal communication | No firm-level accountability, thin bench if timelines slip, usually no architectural sanction awareness |
| Independent decorator | Strong styling and furniture eye, lighter process overhead | Rarely touches structural, MEP, or NKDA-adjacent questions, limited project management depth |
| Studio Contour | Full-stack team (architecture + interior + 3D + execution), 330+ buildings of local sanction knowledge, structured 8-12 week process | Higher baseline cost than a solo freelancer, requires a proper brief upfront rather than ad hoc requests |
What tends to happen with a full-service studio like ours is that the cost premium over a freelancer buys you the parts of the project that are invisible until they go wrong, the society NOC, the structural sign-off on a balcony modification, the coordination between the electrician and the false ceiling contractor so the lighting layout actually lands where it was designed. We're not going to pretend that's the cheapest route on a spreadsheet, but for a unit where the whole value proposition is the view and the building envelope, it's usually the route that protects what you paid the premium for in the first place. If you want the fuller picture on how these projects typically get costed in New Town, our guide on the cost to build and fit out a house in New Town breaks it down by scope, and our piece on architect fees in Kolkata is useful context too, even though it's written from the architecture side rather than pure interiors.
How We Actually Run One of These Projects
- 01Site visit and measurement, including balcony and glazing orientation check
- 02Sanction document review against NKDA and society rules before any design starts
- 033D visualization of the full unit so the view and light are tested before we build anything
- 04Execution across modular kitchen, false ceiling, custom furniture, and finishing, typically 8-12 weeks
Every Eco Park facing brief we take on starts with a site visit that's part measurement and part orientation study, because the direction the balcony faces relative to the water body changes the glazing and lighting plan more than almost anything else in the flat. From there we cross-check the society's own rules and the sanctioned building plan before a single drawing gets made, which sounds slow but actually saves weeks later, because redoing a design after a society rejection is far more expensive than checking first. Our 3D visualization and rendering work happens next, and for a view-driven unit this step matters more than usual, since it's the only way to actually test how the afternoon light will hit the living room before anything is built, rather than finding out after the fact. Execution then moves through the usual disciplines, residential interior design covering layout and finishes, modular kitchen and custom furniture running in parallel, and a typical 8 to 12 week delivery window depending on how much of the balcony and facade-facing work needs external approval.
What We Won't Compromise On, Even When Asked To
- Orientation-first glazing plan, not a generic layout copied from a road-facing unit
- NKDA and society sanction check before design finalization, not after
- Balcony treated as usable space, not leftover square footage
- Vastu compliance built into layout logic where the client wants it, not bolted on afterward
- A real 8-12 week timeline communicated upfront, not a number chosen to win the pitch
A lot of clients come to us wanting the balcony sit-out redesigned before they've even confirmed the society allows the modification, and at the end of the day, we'd rather have that slightly uncomfortable conversation on day one than deliver something that gets flagged in month three. The same goes for Vastu Shastra compliance, which comes up a lot in these premium units, and we handle it through our vastu-compliant design practice by building the principles into the layout logic itself rather than adjusting furniture placement after the design is locked, which is basically what a lot of last-minute vastu fixes amount to elsewhere.
Why the Pocket Knowledge Actually Matters Here
Anyone with a good portfolio can design a nice-looking living room, that part of the job is genuinely not rare in Kolkata anymore, there are strong independent designers and small studios doing solid interior work across Salt Lake and New Town. What's rarer is the combination of knowing the specific societies backing onto the park, understanding what HIDCO plots allow and don't allow on facade modification, and having enough completed projects in the exact pocket to know which contractors the local RWAs already trust, because that last part alone can save two to three weeks of vendor vetting that most outside teams don't even know they need to do. Homeowners shopping in this segment are often making one of the largest single purchases of their life, and treating the interior brief as generic risks leaving the actual reason they bought an Eco Park facing unit on the table. We've seen enough of these towers from the inside, going back to 2014, to know where the good light is, where the society will push back, and where the sanctioned plan has more room than people assume, and that's a genuinely different starting point than a first-time visit to a building we've never worked in.
If your flat sits along that Eco Park stretch and you want the interior brief handled by a team that already knows the buildings, the societies, and the sanction rules in this exact pocket rather than learning them on your project, browse a few more examples in our project portfolio and then get in touch with us to walk through your unit specifically, orientation, timeline, and budget included, so the first conversation is grounded in your building rather than a generic pitch.