








Hiring an Interior Designer in Behala: What Families Should Check First
Hiring an Interior Designer in Behala: What Families Should Check First
Behala is not New Town or Salt Lake, and that is exactly why the question "who should design my flat" gets harder here, not easier, because the housing stock is a mix of forty-year-old Bengali-style apartments near Behala Chowrasta, newer G+4 blocks off Diamond Harbour Road, and resale flats near Sarsuna and Barisha where the previous owner's renovation choices are still baked into the plumbing and the electrical layout, so a family sitting down to plan a 900 to 1400 sq ft flat here is really solving three problems at once: what to keep, what to rip out, and who they can trust to make that call honestly instead of just upselling a modular kitchen and calling it a day. We have delivered 330+ buildings across Kolkata, New Town and Salt Lake since we opened our studio in 2014, and a good number of those projects have been exactly this kind of flat, so this post is less a sales pitch and more a checklist we wish every Behala family had in hand before they signed with anyone.
The freelancer-vs-firm decision families in Behala actually face
Most Behala homeowners we talk to are choosing between three routes, and being honest about the tradeoffs of each is the only way this comparison is useful to anyone.
The first is a local freelance designer, often someone working out of a small office in Behala or Thakurpukur, charging a flat design fee and subcontracting the execution to a carpenter and an electrician they know personally. This route is usually the cheapest upfront and can work fine for a single room or a straightforward kitchen refresh, but the risk shows up later, because a freelancer working solo has no bench, so if they fall sick mid-project or take on three other jobs at once, your flat's timeline quietly slips by six or eight weeks and there is rarely a written scope to hold anyone to.
The second route is a builder or contractor's in-house "interior package," bundled in when you buy or renovate through them. This can be convenient because it is one bill and one point of contact, but the designs tend to be templated across dozens of flats, so you get the same wardrobe layout and the same false ceiling pattern as your neighbour two floors down, and there is usually little room to negotiate on materials once the package is signed.
The third route is a full studio like ours, where architect-led design, interior design, and site execution sit under one roof with a project manager who is actually accountable for the calendar. It costs more than the freelancer route on paper, but for a family flat where the kitchen, the wiring, and the Vastu Shastra orientation all have to work together, the coordination is where the money is actually spent, not just the finishes.
| Freelancer | Studio (like ours) |
|---|---|
| Lower upfront quote | More predictable total cost once change orders are counted |
| No written scope in most cases | Detailed scope and material schedule before work starts |
| Single point of failure if they're unavailable | Project manager plus design team, so the job doesn't stall |
| Execution often via a personal carpenter contact | In-house team plus vetted vendors accountable to us, not to you |
What to check before you sign anyone, in Behala or anywhere else
The catch here is that most families evaluate a designer on portfolio photos alone, and photos are the easiest thing to fake or flatter, so we tell every Behala family to ask for four things before signing: a written scope of work with a materials list, a payment schedule tied to milestones rather than a lump sum upfront, references from at least two completed flats they can actually visit, and clarity on who is legally responsible if something goes wrong on site. In India, the practising standard for architects is set by the Council of Architecture, and while interior designers are not required to hold the same registration, a studio that treats due diligence seriously will be upfront about which parts of your project need a registered architect's sign-off and which don't, especially if your flat involves any structural change like knocking down a wall between the kitchen and the dining area.
- Written scope of work with a material-wise cost breakup
- Payment schedule tied to actual milestones, not just calendar dates
- At least two completed flats you can physically visit
- Clear answer on who handles civil, electrical and plumbing coordination
- A realistic timeline range, not a vague "a few months"
We have written more on this exact process in how to hire an interior designer for a Behala family flat and in a companion piece on red flags to watch for, and honestly, most of the warning signs are the same whether the flat is in New Town or off Sarsuna Main Road: vague verbal promises, no site visit before the quote, and a reluctance to put material brands and quantities on paper.
Why 330+ buildings and a decade in Kolkata actually matters here
The number that matters more than 330+ on its own is what kind of buildings those were, and for us that includes a heavy share of resale and older-stock family flats across South and Central Kolkata, not just new-build apartments where every wall starts from a blank slate. That distinction matters in Behala specifically, because a lot of the housing here was built in phases over fifteen or twenty years, meaning the electrical load, the plumbing stack, and the floor levels between the original construction and any later extension often don't quite line up, and a designer who has only ever worked on fresh New Town towers will discover this the expensive way, mid-project, instead of catching it during the site survey. We founded the studio in 2014 specifically to combine architect-led planning with interior execution under one team, and nine out of ten times, that combination is exactly what an older Behala flat needs, because the interior plan and the underlying structure have to be read together, not handed to two different vendors who never talk to each other.

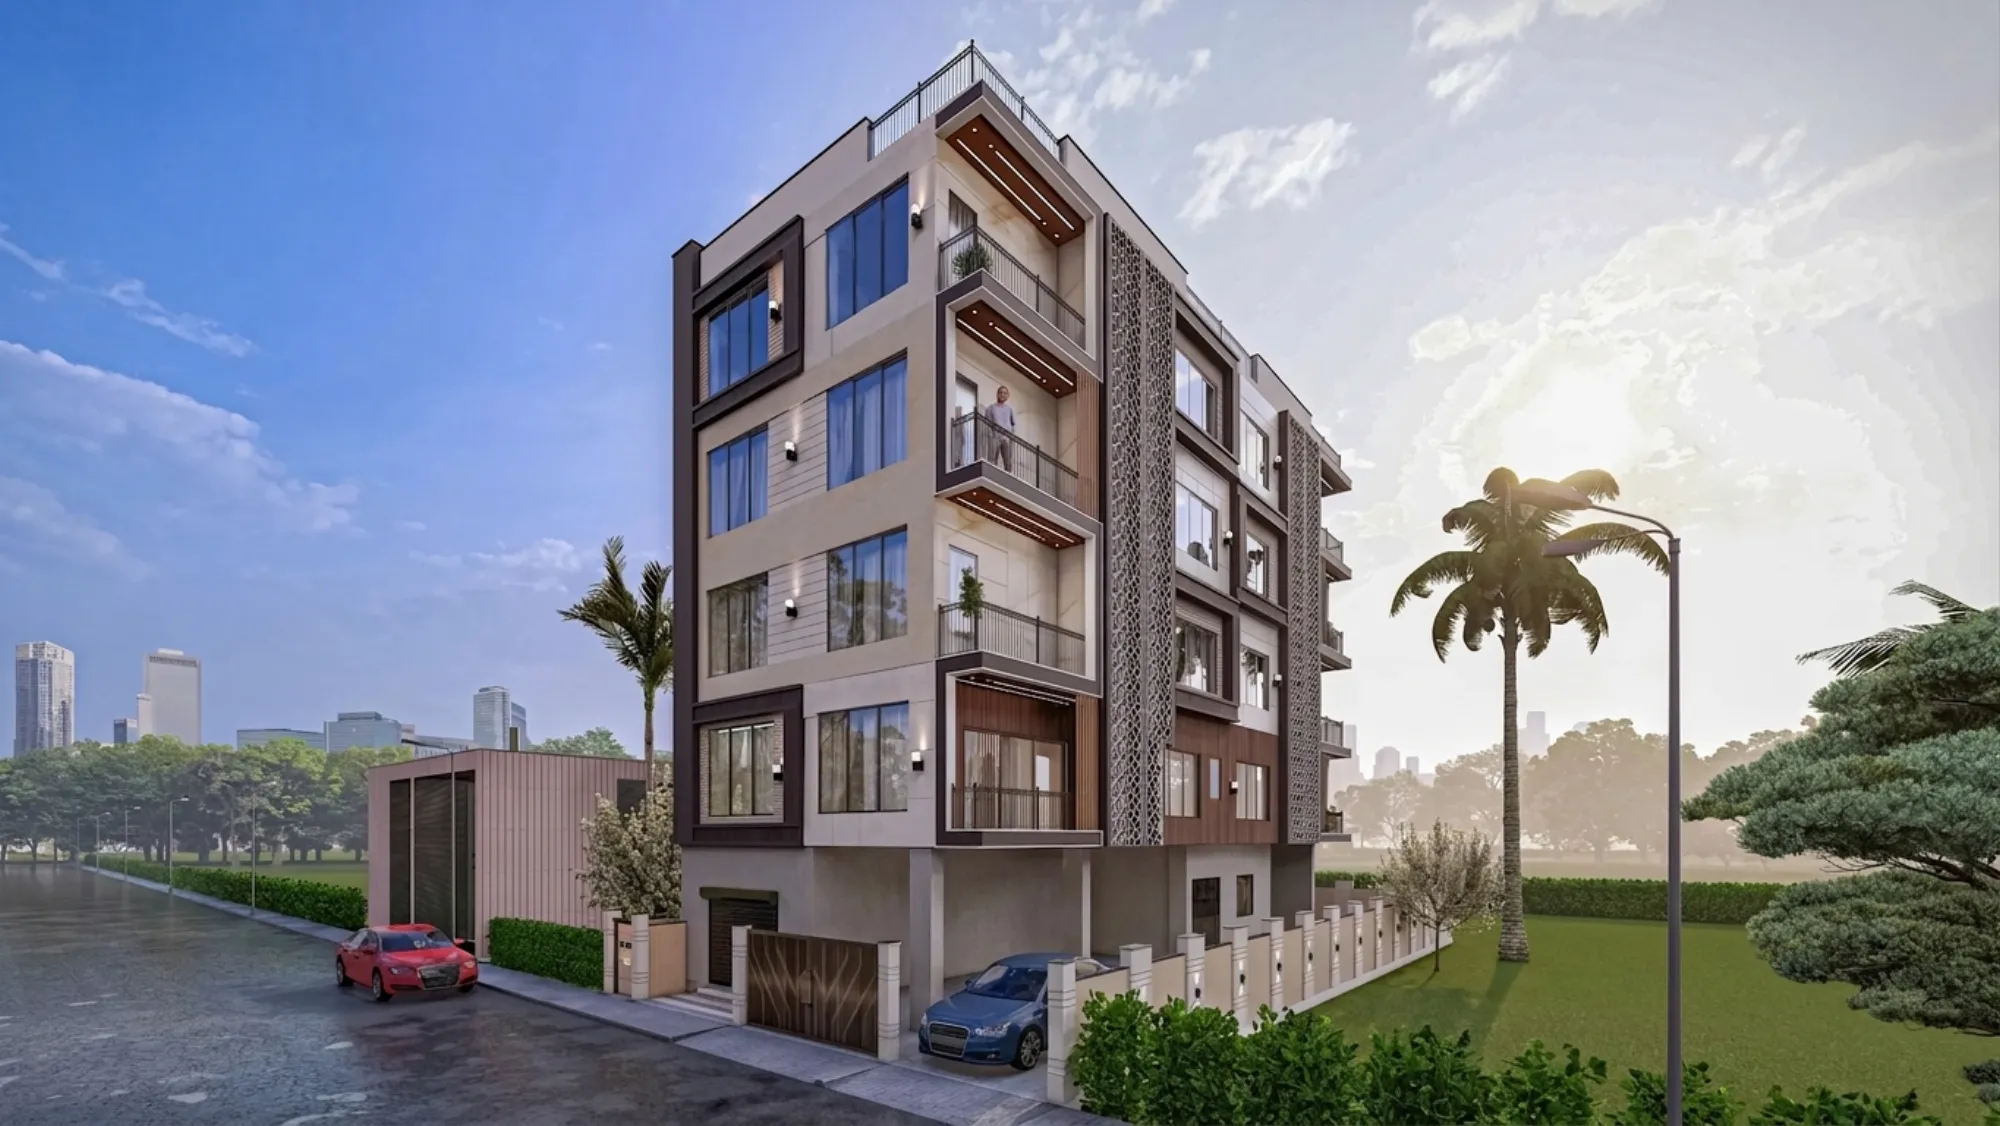
This is a flat we worked on in Behala where the brief was ordinary in the best sense, a family of four wanting the living and dining space opened up, a modular kitchen that actually fit a Bengali cooking routine, and false ceiling lighting that didn't scream "showroom." We handled it end to end, from the initial residential interior design layout through to the false ceiling and lighting design, and the whole thing landed inside our usual 8 to 12 week window for a flat of that size, largely because the design and execution teams were the same people talking to each other daily instead of a designer's plan getting reinterpreted by a separate contractor on site.
How we actually run a Behala project, start to finish
- 01Site visit and measurement, including existing plumbing and electrical audit
- 02Design and 3D layout options presented for sign-off
- 03Material selection and vendor finalization with a written cost sheet
- 04Execution with weekly site updates
- 05Handover and a punch-list walkthrough before final payment
The site visit is where most of the honest work happens, because that's when we find out whether a wall is load-bearing, whether the kitchen drain can actually be moved eight inches without breaking the stack for the flat below, and whether the electrical panel has any spare capacity for the modular kitchen appliances a family wants to add. Skipping this step, or doing it over a phone call instead of in person, is how quotes balloon by 20 or 30 percent halfway through a project, and it is the single biggest difference we see between a rushed freelancer quote and a proper scoped estimate. Once the design is signed off, we walk families through 3D visualization and rendering so there are no surprises about how the finished kitchen or living room will actually look, because a floor plan on paper and a rendered space read very differently to someone who isn't trained to visualize elevations.
What honest numbers look like for a Behala family flat
We are not going to hand you a fixed price here, because a 1000 sq ft flat with a straightforward layout costs meaningfully less to renovate than the same square footage with structural changes, a full modular kitchen, and custom furniture, and anyone quoting you a firm number before a site visit is guessing. What we can tell you honestly is the range of variables that move the number: whether you're doing a full renovation and remodeling or just refreshing specific rooms, whether the kitchen needs new plumbing runs or just new cabinetry, and whether you want custom furniture design or are working with modular, off-the-shelf pieces. For families weighing this against building fresh, our guide on interior design costs and processes in Kolkata walks through the same variables in more detail, and it's worth reading before you get your first quote so you know which questions to push back on.
| Flat type | Typical scope | What drives the cost | |
|---|---|---|---|
| Resale flat | light refresh | Kitchen + living room only | Cabinetry grade and lighting design |
| Resale flat | full renovation | Structural + electrical + full interiors | Plumbing rework and civil work |
| New/near-new flat | Full turnkey fit-out | Complete interior build-out | Custom furniture and finish level |
That last row is worth a word, because a fully turnkey fit-out, where one studio owns design, procurement, and execution under a single contract, tends to run smoother than a flat where the family is separately managing a civil contractor, an electrician, and a designer who never sit in the same room. We manage that coordination internally, which is really just project management applied to a home instead of a construction site, and it's the reason a family flat that could easily stretch to six months with three separate vendors usually closes inside our 8 to 12 week window instead.
What families in Behala keep asking us, and what we actually tell them
The most common question isn't about style, it's about trust, specifically whether a studio based primarily around New Town and Salt Lake will treat a Behala project with the same attention, and the honest answer is that our process doesn't change by neighbourhood, because a site visit, a written scope, and a project manager accountable for the timeline work the same way whether the flat is in AA-II New Town or off Behala Chowrasta. We've written a broader piece on the trust signals worth checking before you hire any Kolkata interior designer, and if you're still deciding between an architect-first or interior-designer-first approach for a flat that needs structural changes, our comparison on who to hire first covers that decision directly. You can also see the range of what we've actually built by browsing our full project portfolio, including flats like the one shown above and comparable work such as our residence project in Baguihati, rather than taking our word for the finish quality.
If you're specifically looking at what a designer local to South Kolkata should know about Behala's building stock, plot sizes, and typical flat layouts, our Behala area guide has the neighbourhood-level detail, and it's worth a read alongside this post before you shortlist anyone.
At the end of the day, the decision comes down to whether you want a designer who treats your flat as a one-off job or a studio that has actually done the reps, 330+ buildings' worth of them since 2014, on exactly this kind of older Kolkata housing stock where the plumbing, the wiring, and the family's daily routine all have to be planned together instead of patched separately. We'd rather show you a site visit and a written scope than promise you a number over the phone, so if you're ready to talk through your Behala flat, get in touch with our team and we'll start with a proper look at the space before anything else.