








Hiring an Interior Designer for a New Town Highrise: The NKDA and Society Rules Nobody Warns You About
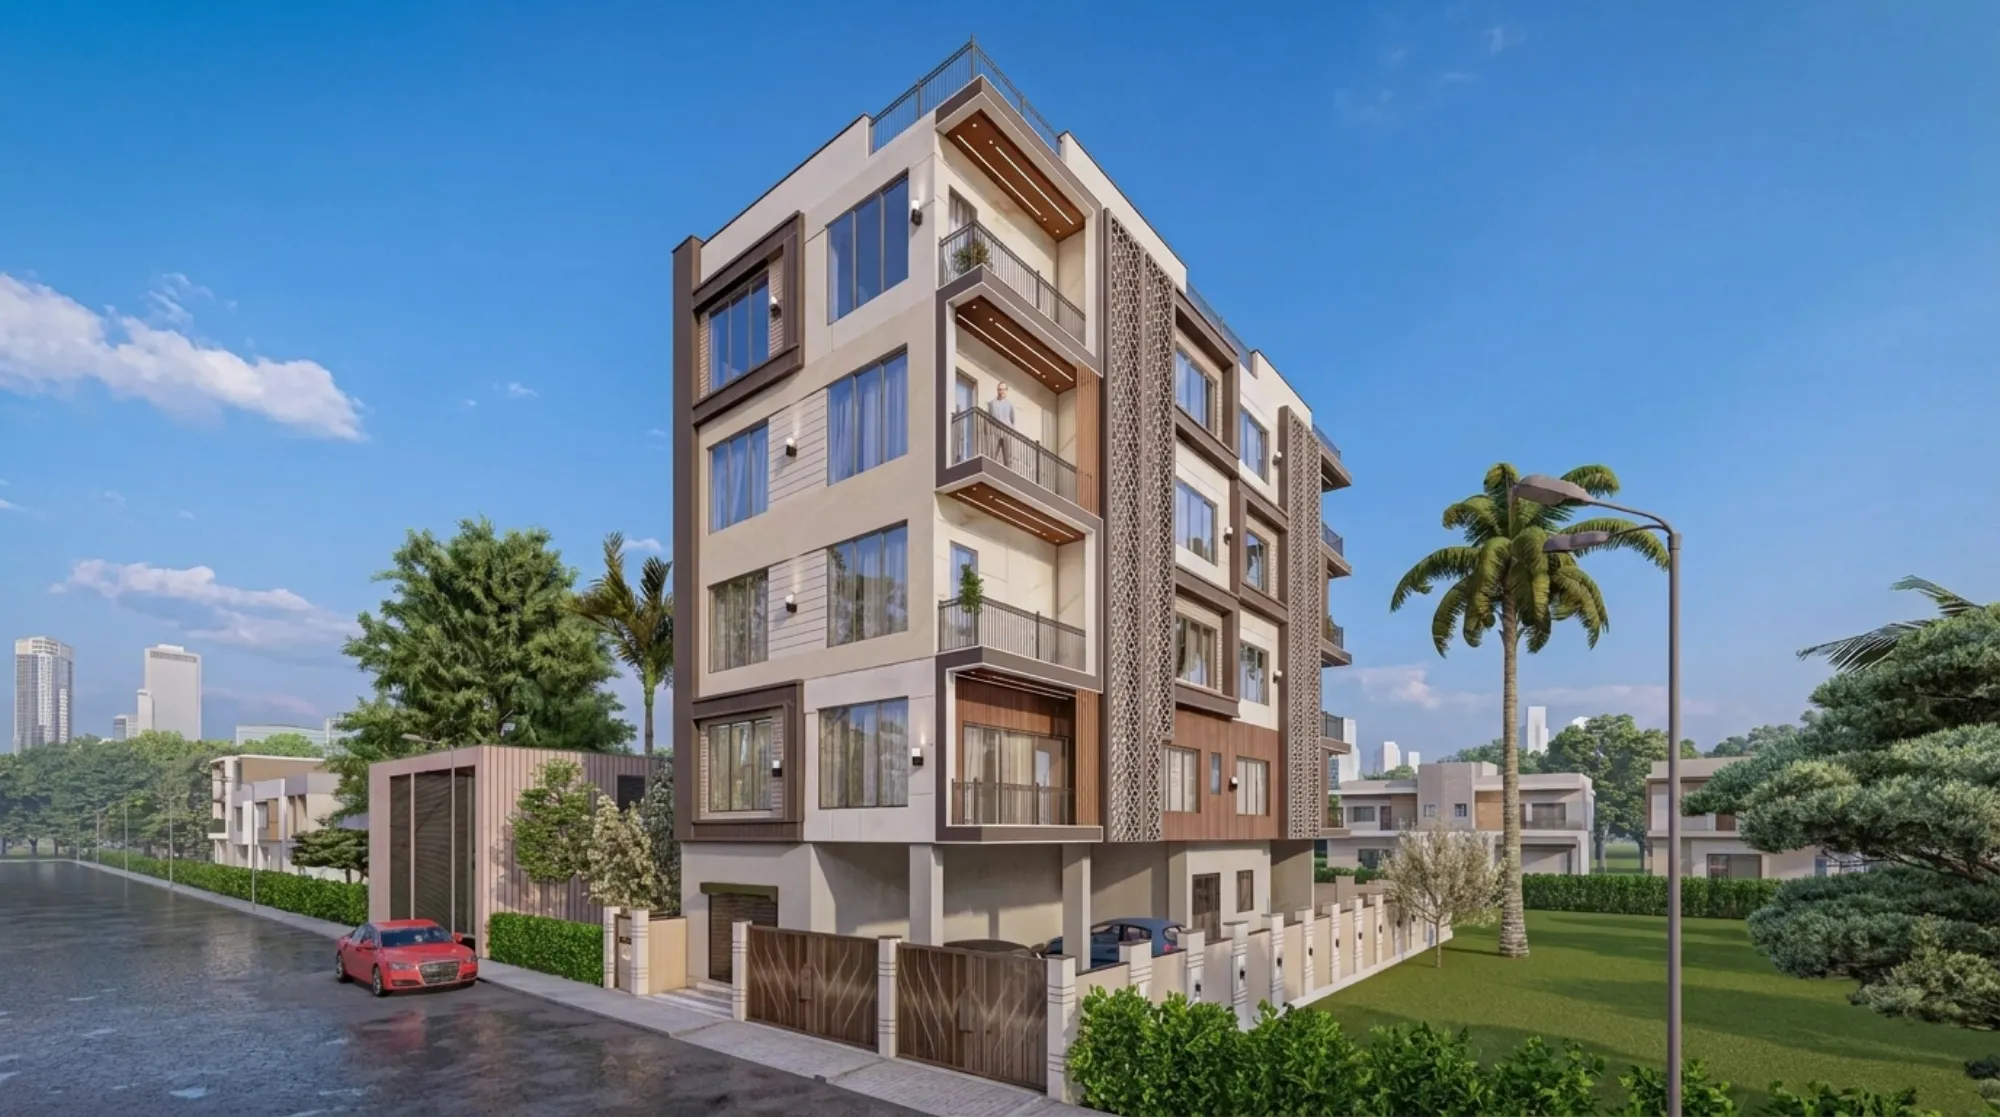
Hiring an Interior Designer for a New Town Highrise: The NKDA and Society Rules Nobody Warns You About
A family in a 14-storey tower off Street Number 372 in Action Area II called us in March after their false ceiling contractor had already cut into a beam near the balcony without checking the structural drawing, and the RWA flagged it during a routine inspection, and what should have been a two-week ceiling job turned into a six-week standoff with the building's facility management team over whether the work needed to be reported to NKDA at all. Nobody had told them that a highrise flat in New Town is not the same project as a standalone bungalow in Rajarhat, that the moment you cross a shared wall, a shared terrace, a shared electrical riser or a common fire escape, you are no longer just renovating your own four walls, you are operating inside a building that has its own sanctioned plan on file with the New Town Kolkata Development Authority and its own society bylaws layered on top, and getting that wrong is how a simple interior fit-out turns into a legal headache.
That is basically the whole argument for why hiring the right interior designer for a New Town highrise matters more than it would for a plot house, and it is why we are writing this the way we actually see it happen on site, not the way a generic "top 10 tips" article would frame it.
Why a Highrise Flat Is a Different Project Than People Expect
Most people searching for an interior designer assume the scope is furniture, false ceiling, modular kitchen, paint and lighting, and for a plot-owned bungalow that is roughly right. In a New Town highrise the scope quietly expands to include things like whether your balcony was originally an open terrace that got glazed without approval by a previous owner, whether your flat's plumbing stack is shared with the unit above and below so a bathroom redesign needs coordination with two neighbours, and whether the fire and refuge area norms that applied when the tower was sanctioned under a particular Action Area still constrain what you can knock down internally. We have handled all three of these scenarios inside HIDCO-allotted group housing plots in Action Area I and Action Area II, and the pattern is consistent, so the interior designer you hire needs to read a sanctioned building plan the way a lawyer reads a contract, not just the way a decorator reads a mood board.
This is also where the difference between an architect and a pure decorator shows up, because an architect trained and registered with the Council of Architecture understands load paths, shear walls and setback logic in a way that matters the moment you want to move a kitchen wall in a highrise. Our team works across both residential architecture and residential interior design precisely because in a New Town tower those two disciplines cannot really be separated, since an interior change that looks purely cosmetic on paper can trip a structural or fire-safety clause the moment it touches a shared wall.
The NKDA Layer Most Interior Designers Skip Past
Here is the part that catches people off guard. Interior fit-outs inside an already-sanctioned building do not usually need a fresh building plan sanction from NKDA, but any change that alters the external facade, adds load to a slab beyond what was designed, changes a fire escape route, or converts a balcony into enclosed floor area absolutely can trigger scrutiny, and we have seen occupancy certificates get held up over exactly this kind of unreported balcony enclosure. We covered the sanction mechanics in detail in our guide to the NKDA building plan sanction process, and separately in why building plans get rejected by NKDA, and the honest pattern across both is that most rejections and post-occupancy notices trace back to someone treating the interior work as purely cosmetic when it legally was not.
The catch here is that most interior designers, and most contractors for that matter, are not trained to read a sanctioned plan against what NKDA actually approved for that specific plot, because that is closer to what an architect does than what an interior decorator does, and it is a large part of why we built our practice around having architecture and interior design under one roof from the start rather than farming one of them out.
What 330+ Buildings Across New Town and Salt Lake Actually Teaches You
We were founded in 2014, and in the years since we have delivered work across 330+ buildings spanning New Town and Salt Lake, which sounds like a marketing number until you realise what it actually buys a client, which is pattern recognition. We know which Action Area II societies require a no-objection letter from the facility manager before any core-cutting work starts, we know which HIDCO group housing blocks have stricter fire-refuge norms because they were sanctioned after a particular rule revision, and we know roughly how long a given RWA's approval committee takes to sign off on interior alterations because we have been through that committee before, often more than once in the same tower.
That track record is not an abstract claim, it shows up in specific projects like the G4 apartment building in New Town, where the interior scope had to work around a structural grid that was not designed with open-plan living in mind, and we had to redesign the kitchen-to-living transition without touching a single load-bearing element flagged in the original sanctioned drawing. You can see more of this kind of work across our full project portfolio, and most of it clusters around the same handful of Action Areas and sectors precisely because depth in one geography beats breadth across ten.
Freelancer, Generic Firm, or a Studio That Knows New Town
We think the honest comparison is worth laying out plainly rather than dodging it, because all three paths can technically deliver a finished flat.
| What You Get | The Real Tradeoff |
|---|---|
| rowA | rowB |
| Freelance decorator | Often 15-25% cheaper on paper, but rarely carries liability insurance, rarely has in-house structural knowledge, and disappears if a society dispute drags past the original timeline |
| Generic Kolkata-wide interior firm | Solid execution and often good pricing, but limited familiarity with NKDA-specific sanction quirks and Bidhannagar society norms since New Town is one of many markets they serve |
| Studio Contour | Local depth built since 2014, 330+ buildings of pattern recognition on New Town and Salt Lake society rules, architecture and interior design under one team so structural and cosmetic decisions are never siloed |
A freelancer can genuinely be the right call for a small, single-room refresh with no structural touchpoints, and we would say that honestly even though it is not our own business. Where it gets risky is the moment the scope touches a shared wall, a balcony, a kitchen wet-area relocation, or anything that a facility manager or RWA committee would need to sign off on, because that is where local sanction knowledge stops being optional and starts being the thing that determines whether your project finishes on schedule or sits in a compliance queue for two extra months.
The Society Rules Nobody Puts in Writing
Every New Town highrise has a written set of society bylaws, but there is also an unwritten layer that only shows up once you have sat through enough RWA meetings, and this is genuinely where a lot of first-time renovators lose weeks.
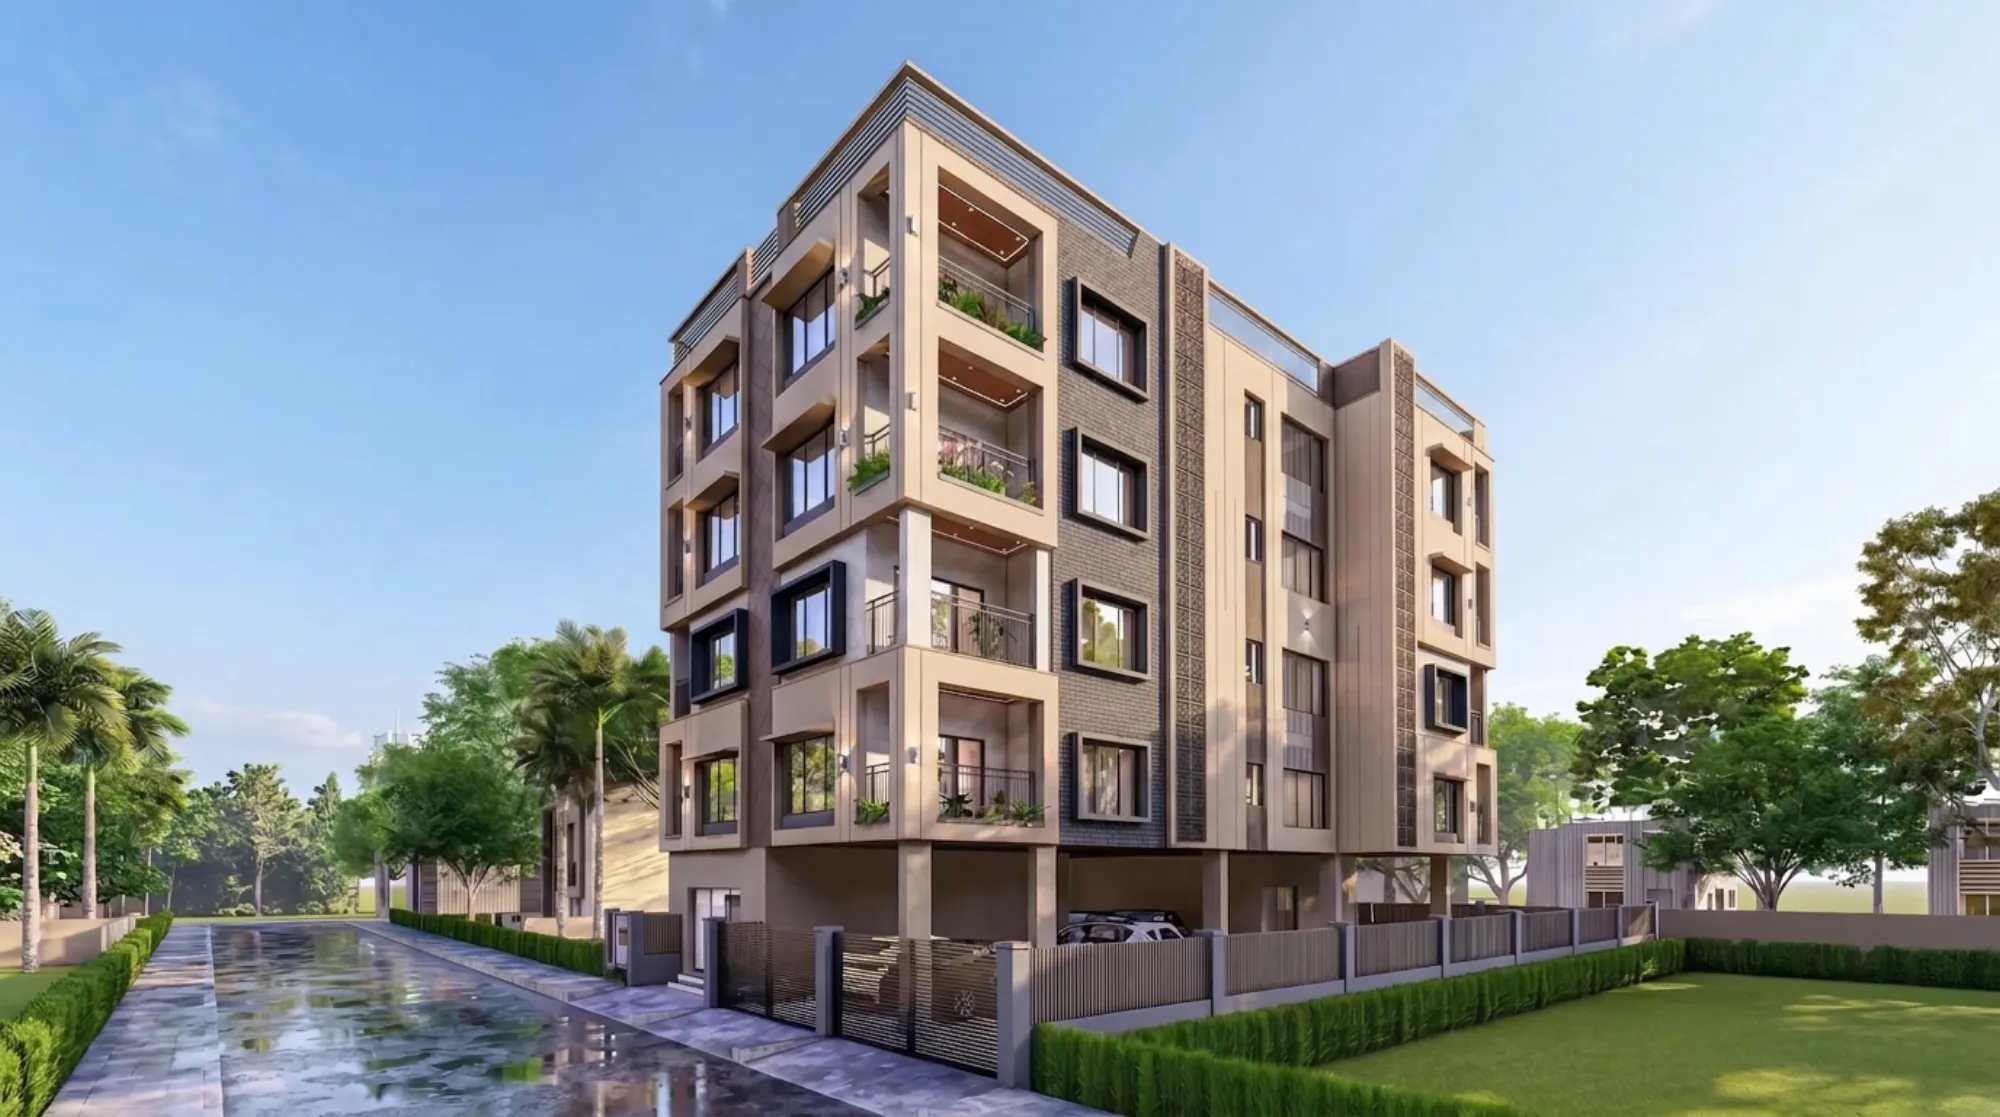
- Confirm whether structural drywall or partition removal needs an RWA no-objection letter before work starts
- Check if your tower's facility manager requires contractor ID verification and fixed work-hour windows
- Verify whether your balcony enclosure was ever formally regularised against the sanctioned plan
- Ask whether shared plumbing stacks need neighbour sign-off before a bathroom relocation
- Confirm debris removal and lift-usage rules, since many towers restrict service-lift hours for renovation material
We keep a running sense of these patterns building by building, because a rule that a particular Action Area I society enforces strictly can be handled loosely two towers over, and knowing the difference before day one saves real weeks on a project. This is the same reasoning behind why we treat Vastu-compliant design as something to reconcile with the sanctioned plan rather than bolt on afterward, since a Vastu-driven layout change that ignores the building's structural grid just creates a second compliance problem on top of the first one.
How We Actually Run the Project
Our process is not radically different from any competent studio's on paper, the difference shows up in what happens at each step given everything above.
- 01Site and society due diligence, including a read of the sanctioned plan and RWA rules
- 02Design development with 3D visualization so structural and Vastu constraints are resolved before execution
- 03NOC and society approvals handled in parallel with material procurement
- 04On-site execution with weekly progress reviews, typically closing in 8-12 weeks
That due diligence step at the front is where most of the value sits, and we lean on 3D visualization and rendering early precisely so that a client can see how a proposed layout interacts with the building's actual constraints before a single wall gets touched, rather than discovering the conflict mid-execution the way that family near Street Number 372 did. We have written more broadly about how this plays out across New Town generally in our guide on hiring an interior designer in New Town, and specifically on common compliance mistakes in our post on common building violations in New Town, which is worth reading even if you end up hiring someone else, because the patterns hold regardless of who does the work.
Where the Line Between Architect and Empanelled Engineer Matters
One more thing worth being direct about, since we covered it separately in architect versus empanelled engineer for NKDA work, is that for any interior change touching structure in a Bidhannagar-jurisdiction tower, the professional signing off on that change needs to actually be qualified for it, and having both an architecture and interior design team under one roof means we are not passing structural questions to a third party who was never involved in the design conversation to begin with. That handoff gap is exactly where timelines usually blow out on projects run by decorators without in-house technical backing.
At the end of the day, the argument for hiring us over a generic option is not that we are the cheapest quote you will get in New Town, because we are honestly not always the cheapest, it is that a highrise interior project here carries a layer of NKDA and society-level risk that a studio with 330+ buildings of local pattern recognition since 2014 is simply better positioned to navigate without your project becoming the next cautionary story in someone's RWA meeting minutes. If you want to talk through your specific tower, your specific society's rules, or just get a straight read on whether your renovation plan will clear approval before you commit to a contractor, reach out to our team and we will walk through it with you.