








Interior Planning for Gated Township Flats in Action Area II
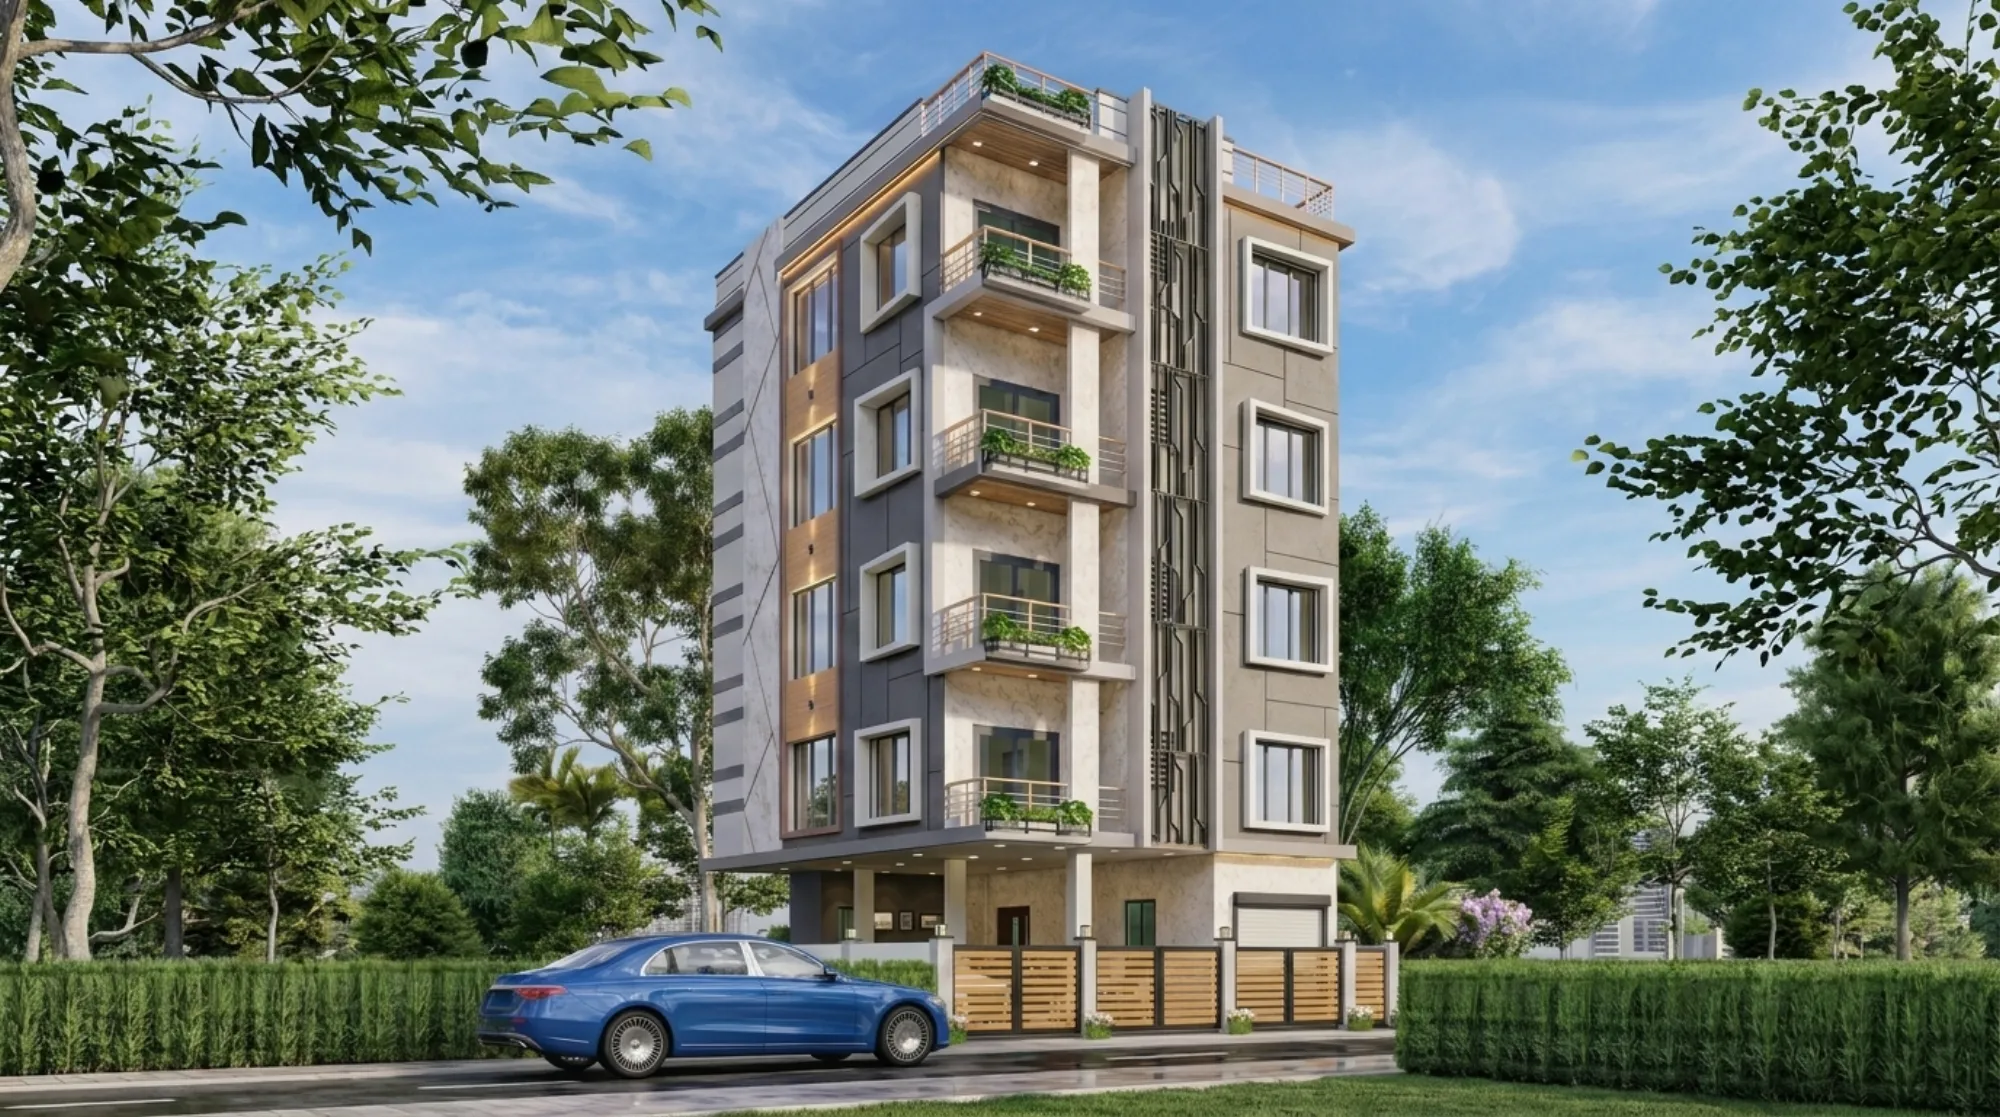
If you own a flat in one of the gated townships going up across Action Area II, right now you're probably staring at a shell that looks nothing like the brochure render, and wondering why the carpet area feels smaller once you account for the structural columns, the sunken slab in the wet areas, and the AC ledge that the developer put exactly where you wanted your wardrobe. This is the single most common starting point for the interior projects we take on in this part of New Town, and it's worth saying upfront that it isn't a design failure on your part, it's just what happens when a few hundred identical units get built off one master plan and then handed over to a few hundred different families with completely different lives.
This piece is about what actually works when you're planning interiors for a flat inside a gated township in Action Area II specifically, not the generic apartment advice you'll find everywhere, because the townships here have their own quirks around unit sizing, common-area constraints, society rules on renovation timing, and the particular light and ventilation patterns you get from tower blocks set close together. We've delivered interior work across 330+ buildings since we started in 2014, a meaningful share of it inside these very townships, so this is written from what we actually see on site, not from a checklist.
We'll go through the layout realities of a developer shell, how storage and kitchen planning changes once you're working within fixed plumbing points, what light and Vastu actually mean in a stacked tower rather than an independent house, and how to think about hiring for this kind of project so you don't end up managing three vendors who don't talk to each other.
The Shell You Inherit Is Not a Blank Canvas
Every gated township flat in Action Area II comes with a fixed structural grid, and the first thing we do on any site visit is map where the load-bearing walls, plumbing shafts, and electrical risers actually sit, because these rarely move regardless of what the sales brochure implied about "flexible layouts." The wet areas, kitchen and both bathrooms, are almost always locked to a common plumbing stack shared with the flat above and below, so relocating a bathroom sideways by even a couple of feet usually means fighting the building's drainage slope, and that's a fight you lose more often than you win. What you can move, and where most of the real value gets created, is everything else: partition walls, the kitchen's internal layout within its footprint, wardrobe placement, and how you split an open living-dining zone that developers tend to hand over as one undifferentiated rectangle.
The other constraint that catches first-time buyers off guard is the society's own renovation policy. Most gated townships in this belt have a defined window for civil and plumbing work, often tied to move-in phases, plus rules on debris removal timing, working hours, and sometimes a security deposit against damage to common corridors. None of this is unusual and it isn't a reason to worry, but it does mean your interior timeline needs to be built around the society's calendar and not just your own, and that's a coordination job we handle as part of every residential interior design engagement so it doesn't become a surprise midway through.
Storage, Kitchen and the Rooms People Actually Live In
The single biggest gap we see between a developer's floor plan and how a family actually uses a flat is storage, and it's almost never solved by simply adding more wardrobes, it's solved by planning storage where the daily movement happens. A 3BHK gated township unit in Action Area II typically gives you one wardrobe wall per bedroom and a kitchen with a fixed platform length, and that's fine as a starting point, but once you add a modular kitchen with proper vertical storage, a utility zone for the washing machine and drying rack that Kolkata's climate genuinely needs, and a shoe and coat zone near the entrance that nobody puts in the original plan, the flat starts functioning the way it should.
Kitchen planning inside these units benefits enormously from thinking in terms of the kitchen work triangle, sink, hob, and refrigerator kept close enough that cooking doesn't turn into a walking exercise, because the platform lengths in most township kitchens here run 7 to 9 feet, which is workable but unforgiving of a bad layout. We push clients toward engineered stone or a durable laminate on the counters given how much oil and turmeric staining a Bengali kitchen genuinely sees, and we spec plywood carcasses with proper edge banding for the cabinetry rather than cutting corners on moisture resistance, because monsoon humidity here is not a once-a-year event, it's a six-month condition your materials have to survive. Our modular kitchen design work always starts from the actual cooking habits of the household rather than a catalogue layout, and it shows up in how little the kitchen gets renovated again five years later.
Light, Airflow and Vastu in a Stacked Tower
Vastu comes up in nearly every conversation we have with homeowners in these townships, and the honest answer is that a stacked apartment gives you far less room to apply classical Vastu Shastra principles than an independent plot does, because you didn't choose the building's orientation, the entrance direction, or which corner faces which way. What we actually do is work within what's fixed and adjust what's flexible, kitchen fire-zone placement relative to the room's own geometry, where the master bed sits within the bedroom, which corner holds the pooja space, and how storage and mirror placement interact with the existing light. It's a more honest and more useful approach than promising full classical compliance in a shell you didn't build, and it's the same logic we bring to our Vastu-compliant design work across New Town.
Airflow and daylight are the other factor that township flats handle differently from a standalone house, because tower blocks set close together, common in Action Area II's denser pockets, mean cross-ventilation depends heavily on which side of the building you're on. Where natural daylighting is limited on one face, we compensate with layered artificial lighting, warm colour temperature fixtures around 2700-3000K in living and bedroom zones, cooler task lighting in the kitchen, and a false ceiling layout that hides the AC ducting while distributing light evenly rather than leaving one bright pool under a single fixture. Our false ceiling and lighting design work in these units usually runs a cove-and-spot combination that keeps the ceiling height loss minimal, which matters because township units already start with tighter floor-to-ceiling heights than independent construction.
| Independent House | Gated Township Flat |
|---|---|
| Full control over orientation and Vastu placement | Fixed orientation, work within what's given |
| Structural walls can often be modified | Load-bearing grid and plumbing stacks are fixed |
| Renovation timeline set entirely by you | Timeline coordinated with society rules and common-area access |
| Roof and terrace usable for utilities | Utility zones limited to balcony or designated service area |
Getting the Sequence Right So Nothing Gets Redone
The projects that go smoothly are the ones where design decisions get locked before the civil work starts, not during it, and that sounds obvious but it's the single most common cause of cost overrun and delay we see. Electrical points, AC drainage routing, and false ceiling levels all depend on the furniture layout being finalised first, so if you're still deciding where the sofa goes after the electrician has already run the wiring, you're paying to redo it. We run every township interior project through a fixed sequence for exactly this reason.
- 01Site measurement and society NOC check
- 023D layout and material finalisation
- 03Civil, electrical and plumbing modifications
- 04Kitchen, wardrobe and false ceiling execution
- 05Final finishes, styling and handover
Seeing the space before it's built also removes a lot of the back-and-forth that used to eat weeks off a project timeline, which is why 3D visualisation and rendering is now a standard step for us rather than an optional add-on, clients sign off on the actual layout and material palette before a single wall gets touched, and that alone has cut down revision requests considerably. If you want a shorthand for what to lock down before anyone picks up a hammer, this is roughly the order we insist on.
- Confirm society renovation window and NOC requirements
- Finalise structural and plumbing constraints with a site survey
- Lock furniture and appliance layout before electrical work begins
- Approve kitchen and wardrobe carcass materials and finishes
- Schedule false ceiling and lighting design around AC ducting
We've applied this exact sequence on interior work inside Action Area II townships, including a full residence fit-out in Action Area IIB where the biggest early win was simply resolving the kitchen and utility layout before anything else got touched, because everything downstream, electrical, false ceiling, even the wardrobe carpentry schedule, depended on that one decision being right the first time. For readers weighing whether a project like this needs an architect involved at all or just an interior team, our guide on architect versus interior designer, who to hire first walks through that decision in more depth, and if your unit sits in one of the mixed-use pockets of the Action Area, our piece on Action Area II mixed-use plot rules is worth a read alongside your society's own documentation.
Where AI-Assisted Layout Tools Actually Help
One thing that's changed noticeably in the last couple of years is how much layout iteration we can do before committing to anything physical. We use AI-assisted furniture layout tools to run multiple configurations of a room against the actual measured dimensions, testing whether a particular wardrobe depth still leaves comfortable clearance in a narrower bedroom, or whether an L-shaped kitchen actually beats a parallel one for a specific platform length, and we cover more of how this fits into modern practice in our note on AI furniture layout optimization. It doesn't replace the judgment that comes from having walked through 330+ completed buildings, but it does mean clients see more options in less time, and fewer changes get requested once execution starts.
For anyone renovating an older township unit rather than fitting out a fresh handover, the calculus shifts a bit further, because you're also dealing with existing wiring, old tile work that may need to come out, and sometimes waterproofing that was never done properly the first time; our renovation and remodelling service is built specifically around that sequencing problem, and if your unit falls in the broader New Town apartment category rather than a standalone flat, our dedicated guide on apartment and flat interiors in New Town covers the general planning logic in more detail, while building rules for Action Area II and III is the reference to check if any structural change is on the table at all.
What This Means for Your Township Flat
At the end of the day, planning interiors for a gated township flat in Action Area II is really about respecting two sets of constraints at once, the building's own structural and plumbing logic, and the society's own operating rules, while still designing a home that fits how your specific family actually lives day to day. That's not a checklist you run through once, it's a sequence, and getting the order right, layout before electrical, materials before carpentry, society clearance before demolition, is what separates a smooth eight-to-twelve-week fit-out from one that drags on for months over avoidable rework. We've been doing exactly this kind of work across New Town, Kolkata and the wider Action Area II belt since 2014, and honestly the townships here are where a lot of our best problem-solving happens, because the constraints force better decisions rather than looser ones. If you've got a handover date approaching or you're mid-way through a renovation that's stalled on layout decisions, get in touch with us and we'll walk your unit through the same sequence we've run on hundreds of others.