








Interior Visualization for Los Angeles Homes, Condos and Commercial Spaces
Interior Visualization for Los Angeles Homes, Condos and Commercial Spaces
If you are searching for interior visualization for a Los Angeles project, you are probably holding a set of drawings already, a remodel of a Spanish Colonial Revival house in Los Feliz, a condo floor plate on the Westside, a restaurant going into an old storefront, and what you need now is a set of images that shows how those rooms will actually feel before anyone signs off on the flooring, the millwork or the lighting schedule. That is the work we do at Studio Contour, an architecture, interior design and 3D visualization studio based in New Town, Kolkata, and a Los Angeles brief would run with us remotely, built from the drawings and specification you send rather than from anyone standing in the room.
Getting interior renderings right for Los Angeles comes down to a handful of things, what the city's housing and commercial interiors are typically like, how daylight comes into them, which materials turn up again and again and why they are hard to render honestly, who tends to commission interior renderings and what they use them for, and how a brief moves between your desk and ours across the time difference. There are also projects where a different kind of provider would serve you better, and it is worth knowing that early, because the right studio for a project is the one whose way of working fits it.
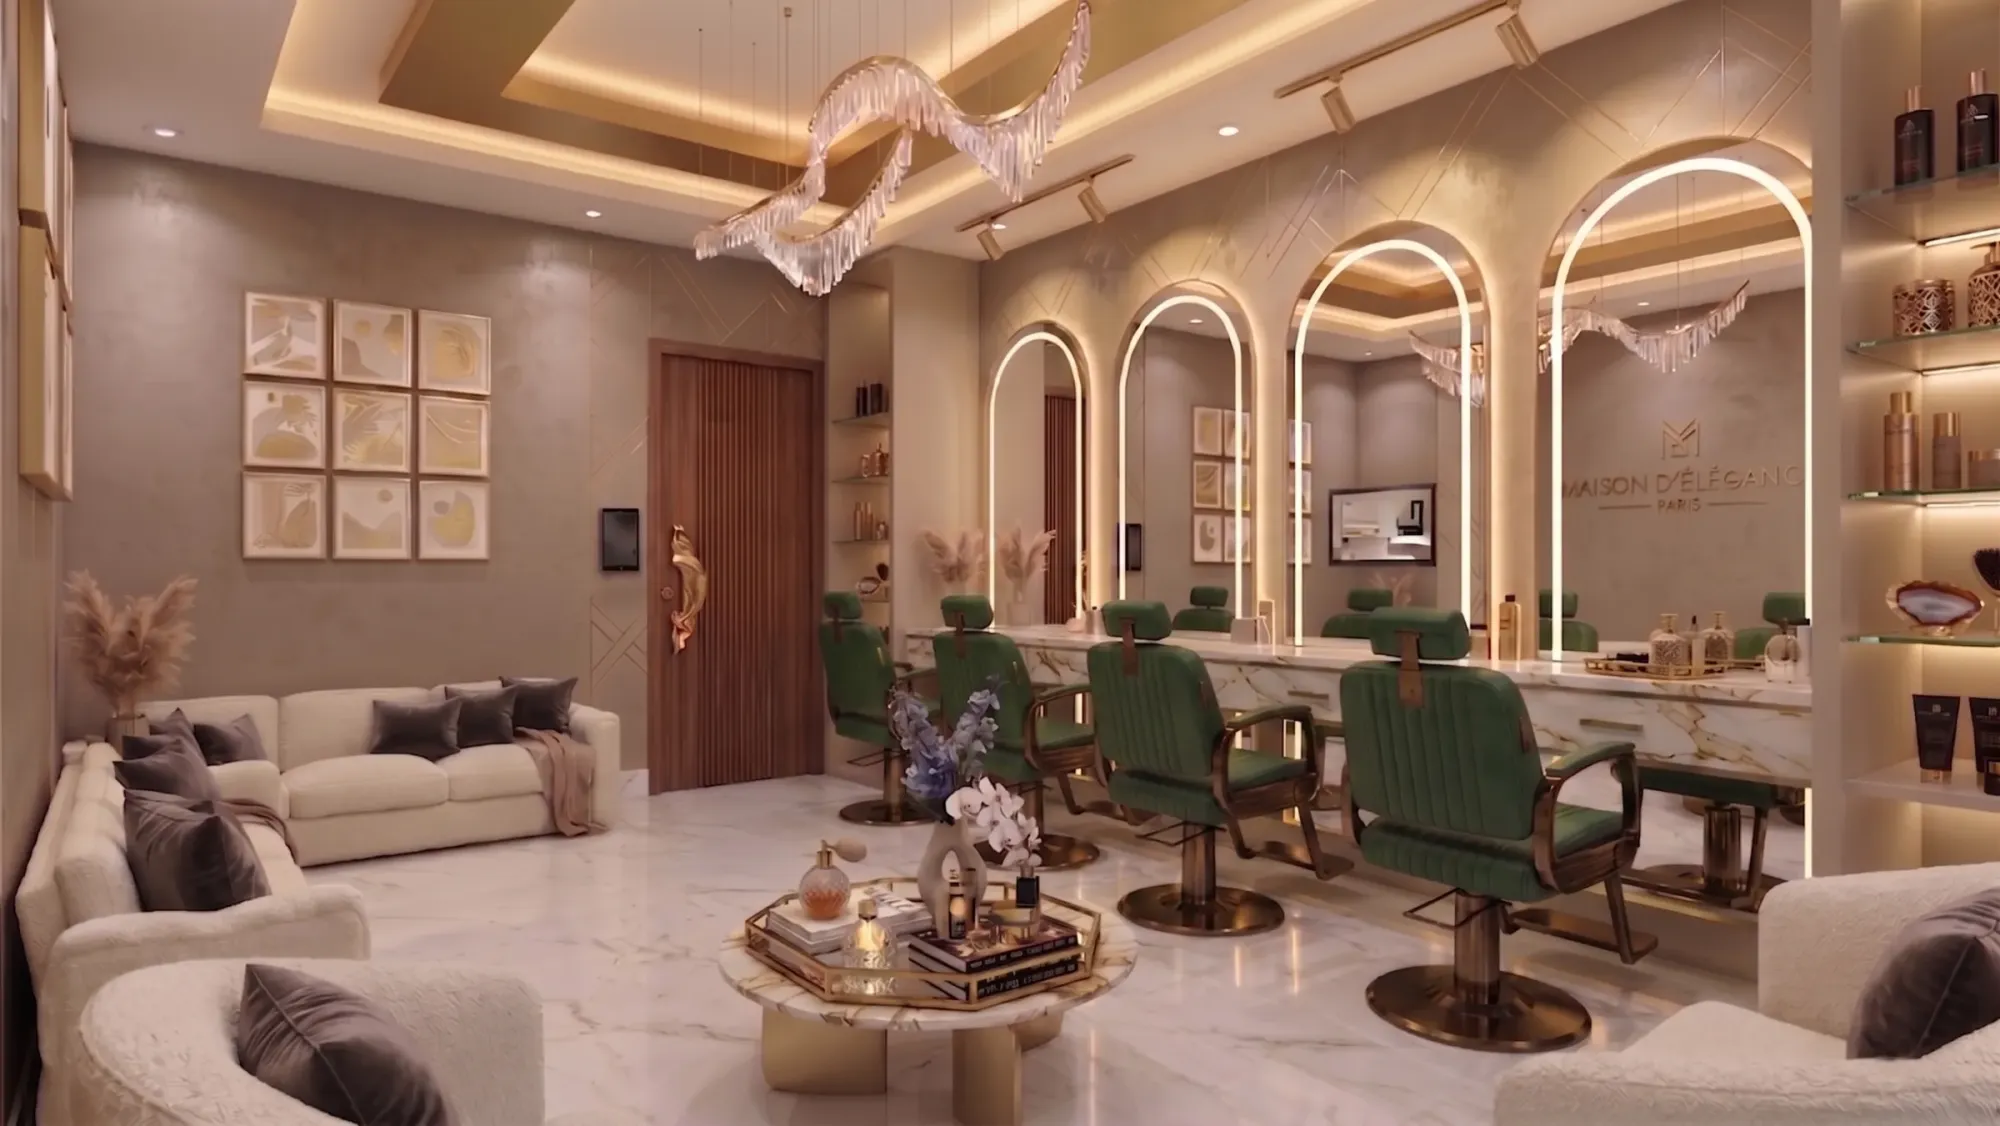
The rendering above comes from our own portfolio rather than from a Los Angeles property, and it is there to show the standard of light and material we hold ourselves to. If you want the wider picture of how we approach this kind of work across different cities and building types, it is set out in Interior Rendering for US Interior Designers Working With a Remote Studio, and what follows stays with what is particular to Los Angeles interiors.
What Los Angeles interiors are actually like
Los Angeles does not have one interior type, it has several layered on top of each other, and each one asks something different of a rendering. The Spanish Colonial Revival houses of the 1920s, found in neighborhoods like Hancock Park, Los Feliz and across parts of the Westside, have thick plastered walls, arched openings, deep-set windows, beamed ceilings and a lot of glazed tile in kitchens, bathrooms and stair risers, so the rooms are about mass and shadow as much as surface. Craftsman bungalows, common in places like Highland Park and in Pasadena next door, are lower and darker inside, with built-in cabinetry, wood trim around every opening and smaller windows under deep eaves, and a remodel there usually means opening up the plan without losing the character of the joinery.
Then there is the mid-century modern stock, the post-and-beam houses in the hills and on the flats, where the interior is defined by glass walls, exposed timber beams, clerestory windows and a floor that runs straight out to a patio, so the line between inside and outside is the whole point of the design. Hillside homes in the Hollywood Hills, Silver Lake and the canyons add split levels, stairs that turn through the section and views that dominate every room. On the multifamily side you have courtyard apartments, the boxy two-story walk-ups locals call dingbats, high-rise condos along the Wilshire corridor with floor-to-ceiling glass, and loft conversions in older commercial buildings downtown and in the Arts District with exposed brick, concrete columns and big factory windows. Commercial interiors run from creative offices inside converted warehouses with bow-truss roofs to restaurants, boutiques, wellness studios and hotel lobbies, and each of those has its own rhythm of ceiling height, glazing and finish that a rendering has to respect.
How daylight actually enters a Los Angeles room
Southern California light is strong, clear and fairly dry for most of the year, so shadows are crisp and a shaft of afternoon sun through a west window can cross a whole room and climb the opposite wall. Near the coast the mornings often start under a marine layer, which turns the light flat, soft and slightly gray until it burns off, and that is a completely different mood from the same room at four in the afternoon. A Spanish Colonial house with deep window reveals throws small, intense pools of light onto tile floors, a mid-century living room with a glass wall and a broad roof overhang gets bright, even light with the direct sun held back for much of the day, and a downtown loft often takes as much light bounced off the building across the street as it does from the sky.
This is why we set sun and shadow to the property's real orientation, taken from the north arrow on your site plan or the plans themselves, rather than parking a generic sun wherever it flatters the furniture. If your primary bedroom faces west, the rendering should show what late light does to it, and if your kitchen faces north, it should not glow like a south-facing room, because a client choosing finishes or a buyer judging a unit is reading those images as evidence of how the space will live, right, and a wrong orientation quietly misleads them about the one thing they cannot check from a floor plan.
Material palettes that have to read true
The material language of Los Angeles interiors is fairly recognizable, pale white oak and wide-plank floors, limewash and smooth plaster walls in warm whites, terracotta and handmade glazed tile, travertine and honed limestone, terrazzo and polished concrete in commercial and loft spaces, walnut and rift-cut oak millwork, brass and blackened steel, steel-framed glazing, linen, rattan and a lot of planting. Most of these are quiet materials that depend on small shifts of warmth and texture, and that makes them unforgiving to render, because the strong light that suits them so well in real life also exposes every error in an image.
The catch here is that warm whites and pale oak are exactly the surfaces that drift when the white balance of a rendering is off, so a limewash wall turns either cream-yellow or cold gray, the oak floor goes orange or ashen, and the client ends up arguing with the picture instead of the design. We calibrate lighting and white balance deliberately for each scene, and we match materials to your specification, working from the product names, finish schedules, swatches or photographs you send, so the travertine on the screen is the travertine you specified and not a stock texture that looks close enough. We have written more about where render accuracy is won and lost in 3D Interior Visualisation Services in New Town Kolkata.
Who commissions interior renderings in Los Angeles, and why
The people who commission interior renderings in a city like this tend to fall into a handful of groups, each with its own reason. Homeowners in the middle of a remodel want to see the kitchen, the primary bath or the opened-up living room before committing to finishes they will live with for years. Interior designers want images to present a concept to their own clients, often as two or three options for the same room. Architects need interior views for client sign-off, or to sit inside a design review or presentation package, and in that case the client's architect owns the submission and decides what goes into it entirely. Developers selling condo units before completion need interiors for a marketing launch while the building is still a hole in the ground, and restaurant, retail and office operators use renderings to win over investors, landlords or future tenants.
| Space type | What the rendering has to show | What we need from you |
|---|---|---|
| Remodeled single-family home | How new finishes sit with the existing character | Plans and elevations plus the finish schedule |
| Condo unit for a launch | A believable furnished unit in real daylight | Unit plans and the developer specification |
| Restaurant or retail fit-out | Atmosphere in daylight and under its own lighting | Layout and lighting plan and material boards |
| Creative office in a converted building | Volume and structure with the workspace laid in | Base building drawings and the fit-out plan |
Each group is really buying something different, a decision tool for the homeowner, a persuasion tool for the developer and a coordination check for the architect, so we ask early what the images are for and light them accordingly. We go further into how different clients put renderings to work in Marketing Renderings for Los Angeles Real Estate Developers, From Studio Contour, and Photorealistic Interior Rendering for Chicago Designers and Developers picks up the same thread from another angle.
How a Los Angeles interior brief runs from Kolkata
The process itself is simple to describe, and we keep it that way on purpose. You send whatever you have, 2D plans, DWG files or even sketches, along with the specification, reference images and the orientation, and we build an accurate 3D model of the space from those drawings, apply materials matched to your specification, calibrate the lighting and white balance, and set the sun to the property's real orientation. You see draft views, you mark them up, we revise, and we deliver photorealistic still images and, where the brief calls for one, a 3D walkthrough that moves through the rooms in sequence so the flow from entry to kitchen to terrace reads the way it will in person.
- 01You send drawings and specification
- 02We model the space and set real orientation
- 03You mark up the draft views
- 04We deliver final stills and walkthroughs
The time difference does more of the work than people expect. Kolkata runs on India Standard Time, which sits twelve and a half hours ahead of Pacific time while California is on daylight saving and thirteen and a half hours ahead through the winter months, so comments you send as your working day in Los Angeles winds down reach us as our morning begins. The exchange settles into a rhythm of one considered round of mark-ups at a time rather than a stream of small corrections through the day, which tends to produce cleaner decisions. We have set out how we structure that exchange in How Remote Architecture Actually Works With Studio Contour, and What a Remote Client Actually Gets in a Studio Contour Drawing Set is worth reading alongside it if this is your first remote project.
Why an architecture practice suits interior renderings
Studio Contour is an architecture and interior design practice first, and the visualization grows out of that. We have delivered 330+ buildings since 2014, so the people modeling your interior are people who design buildings and see them built, and that changes what they notice. When we build the model from your drawings we read them the way a designer reads them, so a soffit that will clip the head of a new window, a range hood that cannot clear a beam, a pocket door with no wall to slide into, a pendant hung under a ceiling too low to take it, or a shower niche landing on a plumbing wall all tend to surface while they are still cheap to fix, and we raise them with you rather than quietly rendering around them.
Sumana Kumar, our principal architect, stays involved from the first model through to the final images, so the design judgment behind the renderings stays with the person responsible for the architecture. Malibu Residential Building Project in Malibu, California is an example of residential visualization the studio has produced for a California site, and Modern U-Shaped Kitchen project in Kashmir is another project from our portfolio, this one in India, which you can look at alongside the rest of our project portfolio. If you want the detail of what is included, our interior rendering service and our wider 3D visualization pages set it out.
| Studio Contour | A freelance renderer or high-volume render studio |
|---|---|
| The space is modeled by people who design and build and who flag clashes in the drawings | The focus is on producing the image from the drawings as supplied |
| The principal architect stays involved from first model to final images | Oversight varies with how each job is staffed |
When a different kind of provider will suit you better
There are projects where a studio in Kolkata is the wrong answer, and it is better to say so up front. We do not visit properties, measure up or photograph existing rooms, so if your drawings are incomplete and you need someone to walk the house, survey it and work out what is actually there behind the plaster, a local Los Angeles studio or a designer who can come to the property is the better fit. If your project calls for verified views or survey-based photomontages, basically images built from survey-grade photography with a specialist methodology so they can stand as accurate representations, that is a specialist service and not one we claim to provide.
The same goes for working style. If your process depends on in-person workshops, sitting around a table with your client and a renderer while options are sketched and changed in the room, or if you need same-day iteration inside your own working hours with someone moving the camera while you watch, then a local studio or an in-house visualizer will serve you better, because the time difference that suits one considered round of comments works against a live back-and-forth. And if the brief is really about facades, massing and the street, that is exterior work, and we go into it in 3D Exterior Rendering for Los Angeles Architects and Builders, From Studio Contour.
What to have ready before you ask for a quote
The cleaner the package you send, the closer the first draft lands, and the fewer rounds you spend correcting things that were only ever missing from the drawings. Each brief is quoted on its own merits once the drawing set reaches us, because a single condo bathroom and a full restaurant with a walkthrough are very different pieces of work, so it helps to gather the following before you write to us.
- Send floor plans and elevations as 2D drawings or DWG files or sketches
- Confirm the north arrow and which rooms face which way
- Share the finish schedule with product names and reference images
- List the views you need and the route for any walkthrough
- Note who signs off and what the images will be used for
If the images are for a pre-construction condo launch, tell us so, because a marketing image and a design development image are lit and composed differently even when the room is identical, and knowing the purpose early saves a round of revisions later.
Start your Los Angeles interior brief
If you have drawings for a Los Angeles home, condo or commercial interior and want renderings that tell the truth about light and material, send them over with the specification and a note on what the images are for. We will read them as designers, come back with questions where the drawings leave something open, and quote the brief once we understand it, so the best next step is to get in touch.