








Marketing Renderings for Los Angeles Real Estate Developers, From Studio Contour
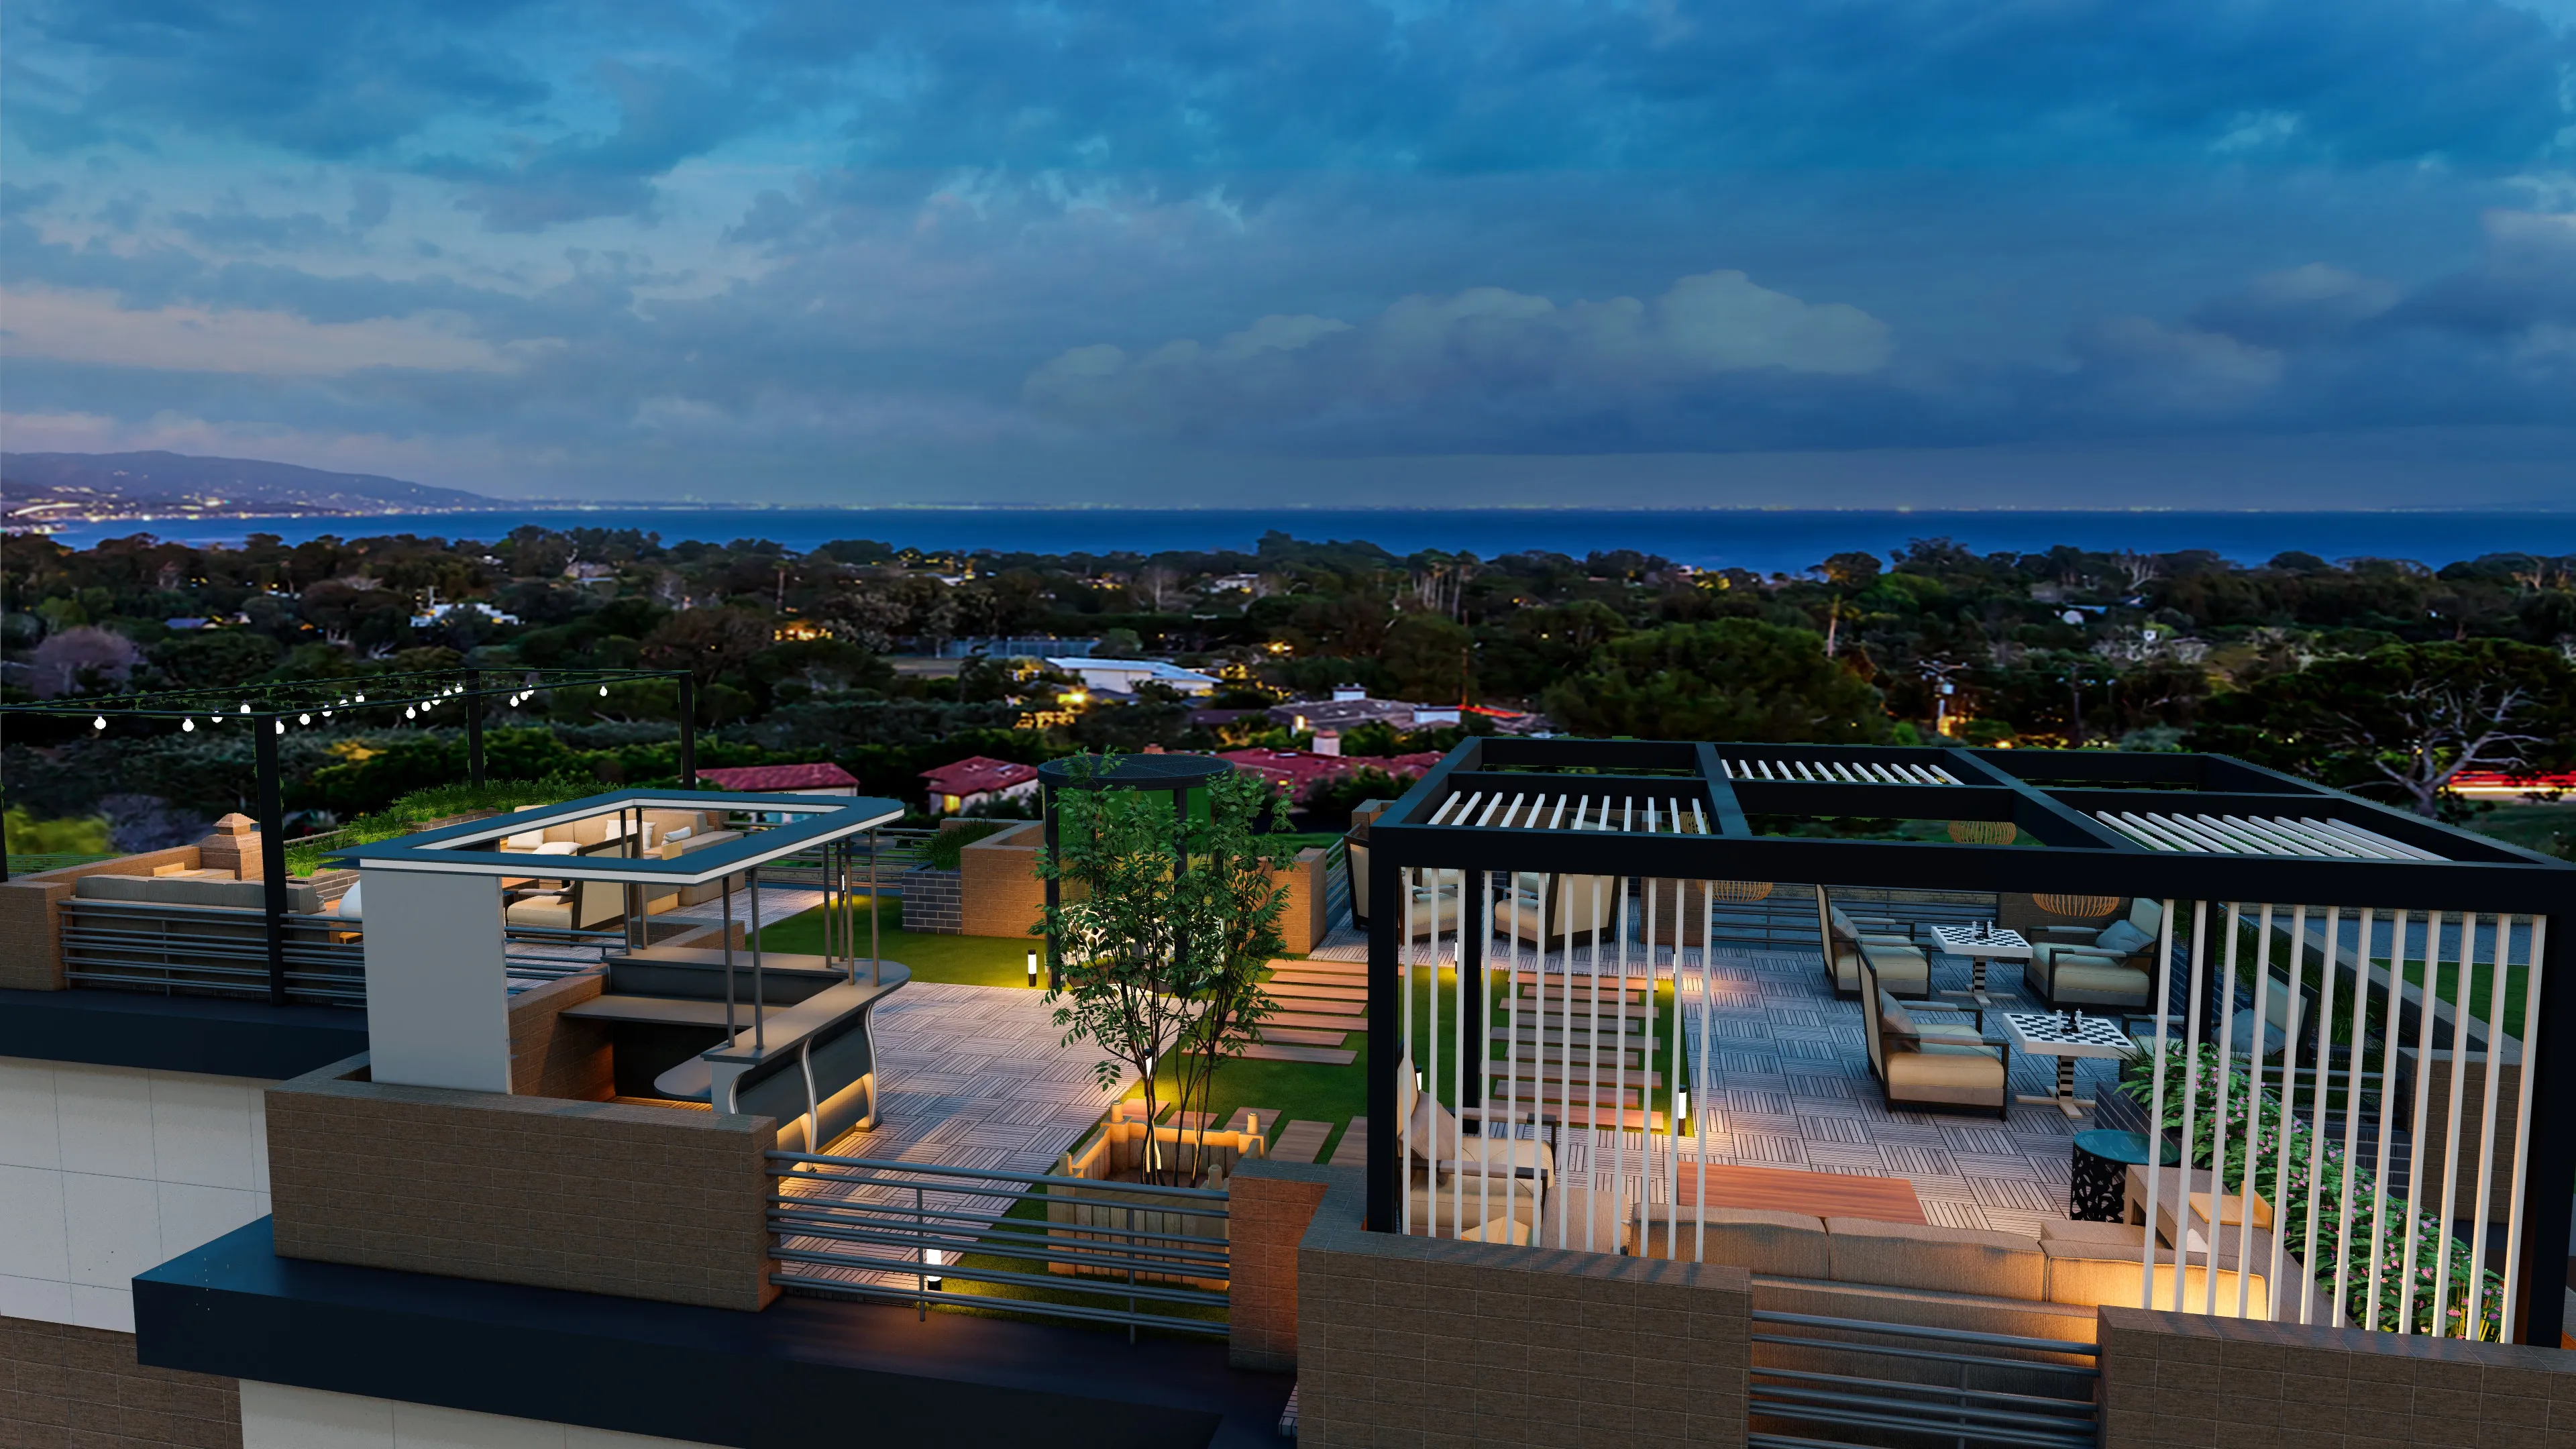
Marketing Renderings for Los Angeles Real Estate Developers, From Studio Contour
If you are developing in Los Angeles and searching for marketing renderings, the question in front of you is rarely whether to commission them and much more often who should make them, because the launch date is set, the broker wants a hero image for the listing, and the building itself is still a set of drawings and a fenced lot. Studio Contour is a practice in New Town, Kolkata that designs architecture and interiors and also renders them, and we put together the full marketing set for developers remotely, working from the drawings and specification your team sends us, so this page explains what that set should contain, how we keep it consistent while the design changes, and why a practice that designs buildings is well placed to picture yours.
A launch is rarely sold by one image, it is sold by a family of them, a hero exterior that stops someone scrolling, an aerial that tells them where the building sits, interiors that let them imagine the unit, amenity views that justify the address, and a walkthrough that ties it all together, and each has to look like the same building on the same afternoon. Our main guide, Pre-Construction Renderings for US Real Estate Developers, covers the broader subject, and this page stays with the particular job of selling or leasing a Los Angeles project before it exists, with its own light, its own building types and its own places where the images end up.
What a full sales set covers for a Los Angeles launch
The building types that come to market in this city each ask for a slightly different set, so a mixed-use podium building on a corridor like Wilshire Boulevard, with shops at street level and apartments stacked above, usually needs a corner view that shows both the retail frontage and the residential stories, a run of townhouses on a narrow infill lot in Echo Park or Highland Park needs to show how the units line up along the street and where the roof decks sit, a condominium tower downtown leans heavily on views out and on the amenity floors, and a spec home in the Hollywood Hills is sold almost entirely on the relationship between the living space, the terrace and the view. What stays constant is the structure of the set, which we plan as one piece of work rather than a list of separate images, because the cameras, materials and light all depend on each other.
| Visual | What it does for the launch | Where it usually ends up |
|---|---|---|
| Hero exterior | Sets the identity of the project in one frame | Listing pages and the website header |
| Aerial context | Shows the site against streets and surroundings | Investor decks and the location page |
| Show-home interiors | Lets a buyer or renter picture daily life in the unit | Brochures and the sales gallery |
| Amenity views | Makes the shared spaces part of the offer | Social posts and leasing material |
| Walkthrough | Moves through the building in one continuous route | Gallery screens and the project website |
The hero exterior and the aerial, built from your drawings
The hero gets cropped, printed and reused more than any other image, so we spend the most time on its camera, usually near the eye level of someone standing across the street. The catch here is orientation, because a frontage that faces north spends most of the day in its own shade, and a render that quietly swings the sun round to light it is selling a facade the building will never show, so the sun in our scene follows the lot's true orientation and, when the best elevation faces the wrong way, we solve it honestly with a low summer sun that grazes it or a dusk view where the lobby and the windows carry the image.
The aerial is basically a raised view of our 3D model placed into a simplified model of its surroundings, which we build from the site plan, the street photographs and any context drawings your team already holds, so that a viewer can read where the building sits against the street grid, the hills behind or a stretch of coastline. We keep that surrounding massing calm and neutral so the project stays the subject, and we say plainly that it illustrates the setting and is not a measured survey of it, a distinction explained further in How Accurate Are 3D Renders Really? What to Ask Before Hiring a New Town Designer, while 3D Exterior Rendering for Los Angeles Architects and Builders, From Studio Contour goes through the city's facades, materials and light in far more detail than we do here.
Show-home interiors that match the specification schedule
Interiors are where a buyer or renter starts to picture themselves in the unit, and in this city that picture usually involves a lot of glass, a living room that opens through a sliding wall onto a balcony, a kitchen island facing the view and a palette that has to hold up under very bright daylight. That brightness is the problem, because hard Southern California sun pouring through floor-to-ceiling glazing sits at a very different color from warm interior lamps, and if the white balance is not calibrated carefully a white kitchen turns faintly blue, an oak floor goes orange, and the stone your interior designer chose stops looking like the sample on their desk. We match every finish to your specification schedule, from the countertop and cabinet color down to the flooring and fittings.
We also ask which unit the interiors should show, because the instinct is to render the penthouse, while the image that does the most work is often the typical unit most buyers will actually live in. Because we are an interior practice as well as an architecture one, the furniture we place follows the real dimensions of the room, and our Contemporary Full-Home Interiors project in Kolkata is an example of that interior work, while Interior Visualization for Los Angeles Homes, Condos and Commercial Spaces covers the city's interiors at more length.
Amenities, rooftops and the walkthrough that links them
Shared spaces carry real weight in Los Angeles marketing, so the rooftop deck with its pool, fire pits and outdoor kitchen looking toward the hills, the courtyard pool wrapped by the residential wings and the lobby all tend to appear in the set, and they are usually the least resolved part of the design when marketing begins. Often the landscape architect has a planting plan for the roof while the furniture and lighting are still open, so we ask what the intent is before we fill a space and follow the real planting plan rather than generic greenery, since a lush roof garden the planters could never support is a promise someone will have to explain later. A roof deck usually reads best at dusk, with color still in the sky and the pool lit from below, while a courtyard often sells better in late morning, and we render each at the hour that suits it while keeping the same sun logic and materials as the exteriors.
The walkthrough is what ties the stills together, and for a residential launch we usually plan its route the way a visitor would experience the building, arriving from the street, passing through the lobby, moving into a model unit, crossing to the balcony and finishing on the roof. Because it comes from the same model, materials and lighting as the stills, there is no jump in color between the brochure and the gallery screen, and it can be trimmed into shorter clips for the website without anything being rebuilt.
Keeping the set consistent while the design keeps moving
Marketing nearly always starts before the drawings are frozen, so between the first images and the launch a cladding material gets swapped after a cost review, a window pattern changes after a design review comment, a unit layout is reworked or an amenity moves to another floor. We handle this by keeping one master model for the whole project, with every camera locked and every material tied to the revision of the specification it came from, so that when something changes we update it once and re-render only the views it affects, and the rest of the set stays exactly as it was.
A short log records which drawing revision each image reflects, which helps your marketing team decide what needs replacing, since a hero already printed onto a fence wrap is a different decision from a website image that can be swapped in an afternoon. Because we read revision clouds as architects rather than as image makers, we also notice when a change on one sheet has not been carried onto another, and we raise it with your architect before we model around it.
Where the images end up, and what that asks of the files
A Los Angeles sales set gets stretched across very different formats, so the same project might appear on a broker's listing, across a large-format wrap along the construction fence on a busy street, on screens in the leasing gallery, in a printed brochure, inside an investor presentation and on a phone in a vertical crop. Fence wraps want very wide compositions, phone crops want the building centered with room around it, and brochures want calm space for text, so we plan cameras around those uses rather than forcing a finished image into shapes it was never composed for. The same images are also commonly used to support a design review or a community presentation, and in that setting your architect decides what is submitted and owns the process, so we produce the views they ask for and leave the submission with them.
How the work runs between Kolkata and a Pacific day
Your team sends 2D plans, DWG files or sketches if the design is early, along with the specification, the site plan with north marked and photographs of the site and street, and from those we model the building accurately in 3D, check it against the drawings, apply the specified materials, calibrate lighting and white balance, set the real sun orientation and produce photorealistic stills and the walkthrough through our 3D visualization and rendering service. Each brief gets its own quote after we have looked through the drawings.
- 01Drawings, specification and site photos received
- 02Master model built and checked against the plans
- 03Materials, light and real orientation set for every view
- 04Stills and walkthrough shared for your mark-up
Kolkata keeps India Standard Time, a clock that runs twelve and a half hours in front of the Pacific one while daylight saving is in force and thirteen and a half in front through the winter, so comments your team leaves on a round of images toward the close of the Pacific afternoon arrive just as our studio opens for the day. Our working day falls inside your night, so mark-ups work best as written notes attached to the exact image they refer to rather than as calls, the same remote process described in our guide 3D Visualization Before You Build, From Anywhere in India, and Sumana Kumar, our principal architect, stays involved in reviewing the model and the set throughout rather than handing the work off once it starts.
- Send the current drawing set with its revision number
- Confirm true north on the site plan and the launch season
- List every place the images will appear and in what format
- Share the finishes schedule for the unit you want to show
- Name one person who signs off each round of mark-ups
Why a design practice suits a developer's sales set
Our case rests on how the work is structured, because the people who build your model are architects and interior designers who draw buildings that then get built, more than 330 of them since 2014, so they read a section the way a site team would and understand how a parapet is capped and how a balcony is supported. That matters because buyers compare the renders against what is handed over, and a set built by people who understand construction is less likely to show details the building cannot deliver. The Malibu Residential Building Project in Malibu, California is an example of residential visualization we have produced for a California site, our project portfolio shows the wider range of buildings and interiors the practice has designed, most of them in India, and our residential architecture practice is the work the rendering grows out of.
When a different kind of provider will serve you better
Some launches are better served by someone else, and it is worth saying so plainly. If the project needs someone on the ground, to photograph the existing street from the site or to sit with your brokers in the sales gallery, a local visualization studio is structurally better placed, and if your design review requires survey-based verified views, those depend on survey-grade photography and a specialist methodology, so they are a specialist service that we do not claim to provide. If your team runs in-person workshops where images change around the table, or needs same-day iteration inside Los Angeles working hours during a launch week, the time difference works against you, and a local studio or an in-house junior sitting with your team will suit that rhythm better, a trade-off we discuss openly in Choosing Between a Local Architect and a Remote Design Studio.
| Studio Contour | A local visualization studio |
|---|---|
| Works from your drawings and specification as the source of truth | Can visit the site and photograph the street itself |
| Architects check the drawings before modeling starts | Can sit with your team and brokers in person |
| Comments worked on while your city sleeps | Can iterate live during your working hours |
We fit best where a developer has a coherent drawing set, a launch some way ahead and a need for a set that holds together across every format and revision, and the same subject in a very different climate is covered in Pre-Construction Renderings for Chicago Developers: Marketing Visuals That Sell.
Starting a sales set with us
At the end of the day the simplest test of whether we suit your launch is to share what you already have, the drawing set, the specification, the site plan and a note of where the images will be used and when the launch is planned, and we will reply with a proposed shape for the set and a quote written for it, so get in touch with the drawings attached and we will take it from there.