








3D Exterior Rendering for Los Angeles Architects and Builders, From Studio Contour
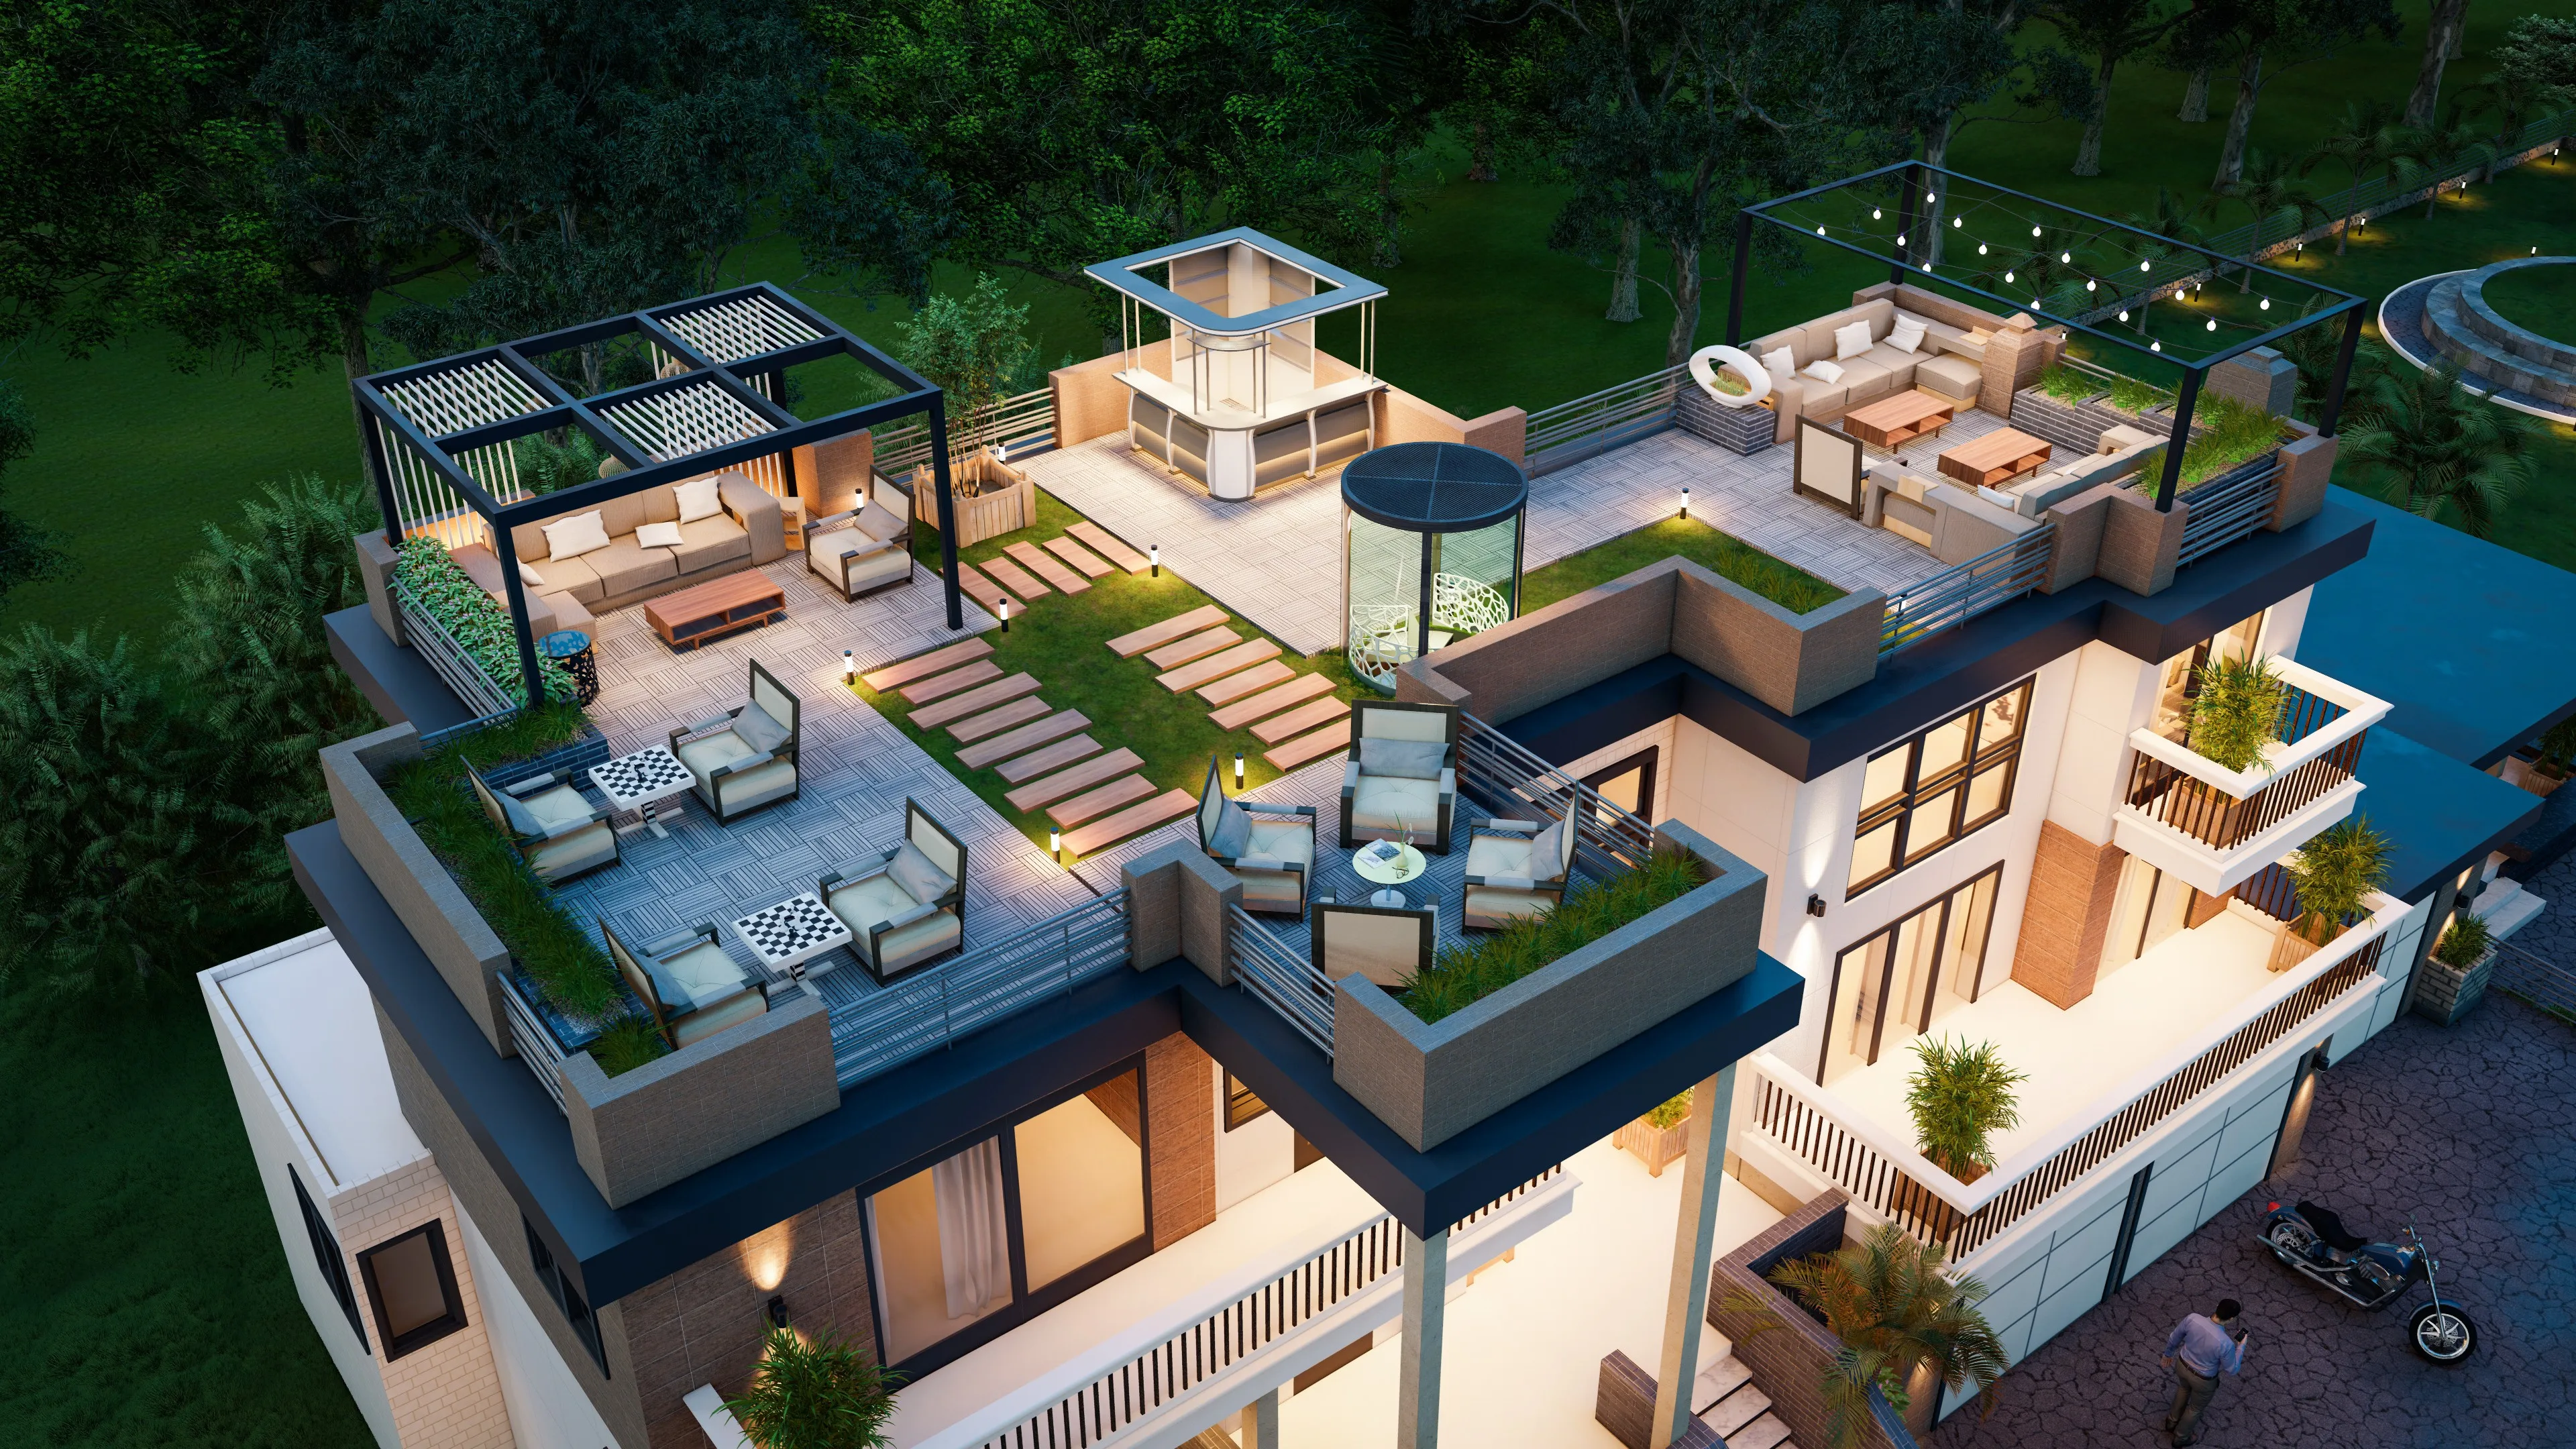
3D Exterior Rendering for Los Angeles Architects and Builders, From Studio Contour
If you are looking for exterior rendering for a project in Los Angeles, you probably already have drawings on the desk and a date when somebody needs to see the building before it exists, whether that is a client sitting across the table, a design review that wants to understand the massing from the street, or buyers you are hoping to sign before the frame goes up. We are Studio Contour, an architecture, interior design and visualization studio in New Town, Kolkata, and we produce exterior renderings and walkthroughs for architects and builders remotely, from the drawings and specification you send us, so we want to be honest here about what makes a Los Angeles exterior look right and why we think a design practice is the right kind of studio to build one for you.
Los Angeles is a hard city to fake, because the light there is so clear and so directional that every mistake in a render shows up, a stucco wall that is a few shades too cool reads as a different building, a shadow falling the wrong way across a courtyard tells anyone who lives there that something is off, and planting borrowed from a wetter climate makes the whole image feel like it was set somewhere else entirely. We have been designing and delivering buildings since 2014, more than 330 of them now, and that habit is what we bring to rendering, right, we build the thing properly first, the way it would actually go together on site, and only then do we light it the way the real lot would be lit.
An exterior render deals with the outside of the building, the facade, the roofline, the street and the garden, while the rooms behind those walls are a separate interior brief, and if you want the wider picture of how renderings are used at the approvals stage, Renderings for US Zoning and Design Review: What a Rendering Studio Should and Should Not Claim sets that out. What follows is how we think about rendering this city's materials and light, who tends to commission exterior visuals there and what they use them for, how we run a project from Kolkata against a Pacific working day, and where a different kind of provider would genuinely serve you better than we would.
Why Los Angeles light is the first thing a render has to get right
Most of the city sits in a dry, sunny Mediterranean climate on a coastal basin backed by mountains, and the practical effect for anyone rendering it is a sky that is often clear and deep blue, sunlight that arrives hard and from high overhead for a large part of the year, and shadows with crisp edges and real depth to them. That sounds like an easy brief until you try to match it, because hard light is unforgiving, so a pale stucco elevation in full afternoon sun will blow out to flat white unless the exposure is handled carefully, and the shadow side of that same wall is never the dull gray a default setup gives you, it picks up warm bounce from the paving and the neighboring walls and cool fill from that big blue sky, and the balance between those two is what makes an image read as Southern California rather than just anywhere sunny.
The coast changes the brief again, because closer to the ocean the mornings in late spring and early summer often sit under a soft marine layer that locals know as June Gloom, and the light under it is diffuse and pearly with almost no shadow at all, which is a perfectly good mood for a beach house render if it is chosen on purpose and a confusing one if it happens by accident. Golden hour inland is its own thing again, with a low warm sun raking across textured plaster and long palm shadows striping the street, and dusk views from hillside lots tend to show a graded sky over a spread of city lights below, which is why a twilight shot, with the interiors glowing through large panes of glass, suits so many houses here.
What we actually do about all of this is fairly specific, so we calibrate white balance so that the color temperature of the sun, the sky fill and any interior lighting each sit where they would on a real camera, we set the sun and shadow to the property's actual orientation for the time of day and the season you choose, and we check every material under that light rather than under a neutral studio setup, because a warm off-white specified on your drawings has to still look like that warm off-white once the sun hits it. We go further into why this matters in Best 3D Visualisation and Walkthrough Studio in Salt Lake, and the short version is that it is the difference between an image that looks expensive and an image that looks true.
The facades and materials that make a building read as Los Angeles
The city's building stock is a layered mix of styles from roughly the last century, and an exterior render has to understand which one it is drawing. Spanish Colonial Revival and Mission Revival houses bring smooth or hand-troweled plaster, clay barrel tile roofs, deep-set windows, wrought iron and arched loggias, and the whole effect depends on the plaster catching light unevenly, so a perfectly flat wall reads as fake straight away. Craftsman bungalows in the older neighborhoods are about low-pitched roofs, deep eaves, exposed rafter tails, tapered porch columns and wood siding or shingles, and the shadow under those eaves is half the design, while the mid-century modern post-and-beam houses tucked into the hills are about floor-to-ceiling glass, thin rooflines, wide overhangs and the way inside and outside run into each other through sliding walls.
Contemporary work in the city has its own vocabulary of white or pale gray smooth stucco volumes, board-formed concrete, dark steel window frames, vertical wood or charred timber cladding, oversized pivot doors, roof decks and frameless glass balustrades, and on the apartment side there are the stucco courtyard buildings and the boxy two-story walk-ups over carports that the city calls dingbats, and each of these behaves differently once it is in a render. Glass in a city this bright reflects a great deal of sky, so the reflection has to show a plausible sky and plausible surroundings rather than a blank gradient, concrete needs its formwork pattern at the right scale, and stucco needs both its texture and its slight drift in tone, because real plaster is never one perfectly even color across a whole elevation.
| Material | What it does in Los Angeles light | What we watch for in the render |
|---|---|---|
| Smooth or troweled stucco | Reads very bright in hard sun and takes warm bounce in shade | Exposure on the sunlit face and gentle tonal variation across the wall |
| Clay barrel tile | Throws a strong shadow line on every course | Tile scale and irregularity so the roof never looks printed |
| Board-formed concrete | Texture shows sharply when the sun is low | Board width and pour lines at a believable scale |
| Large glazing | Mirrors the sky and the surroundings | Reflections that suit the site and a readable interior glow at dusk |
| Wood and timber cladding | Warms up and weathers in strong sun | Grain direction and tone matched to the specification |
Everything we apply is matched to your specification, so if your drawings call for a particular plaster finish, a particular tile profile or a particular window frame color, that is what we model, and where the specification is still open we ask rather than guess, because a guessed material is the quickest way for a render to drift away from the building you are actually going to build.
Hillsides, streetscapes and the context around the lot
A Los Angeles exterior rarely sits on a flat and empty plane, and the context is very often what sells it. Hillside houses in places like the Hollywood Hills, Silver Lake or the canyons sit on steep lots with retaining walls, long driveways, decks cantilevered out over the slope and views that open across the basin, so the render has to get the grade right, show honestly how the building meets the ground and frame the view without inventing one, while the flatland streets have their own signature of wide roads, sidewalks with planted parkways, rows of tall slim palms, low front walls and clipped hedges, garage doors and curb cuts, and wooden utility poles carrying overhead lines along many blocks, and leaving all of that out produces a sterile image that no local viewer quite believes.
The catch here is that context has to come from something real, and since we do not visit sites, we build the surroundings from what you give us, which is usually a site plan, any survey drawing your own team already holds, photographs of the street and the neighbors, and notes on what should and should not appear in frame. That is plenty to produce a convincing setting for a client presentation or a marketing image, and we are always clear that it is a careful illustration of the context rather than a measured record of it, which becomes important in the section further down about when you need a specialist instead of us. For the rooms behind these facades, Interior Visualization for Los Angeles Homes, Condos and Commercial Spaces covers how the same drawings-first approach carries inside.
Planting and landscape that belong to a dry climate
Vegetation gives away a fake Los Angeles render faster than almost anything else, because so much default planting looks like it comes from a cooler and wetter place. Real gardens in the city mix palms, olive trees, California sycamores and coast live oaks with agaves, aloes, succulents, ornamental grasses and bougainvillea spilling over walls, and in late spring there is the purple haze of jacaranda along residential streets, while a lot of newer gardens lean towards drought-tolerant planting over gravel and decomposed granite rather than wide green lawns. Hillside lots often back onto dry native scrub that turns golden brown through the summer, and a render that puts a lush green slope in the same frame as a high summer sun reads as a contradiction, even to someone who could not tell you why.
We work from your landscape drawings or planting notes wherever they exist, and where they do not, we ask what the landscape architect or the client intends before we fill a garden, so that the planting supports the architecture and stays honest about the season, which means a courtyard rendered for a spring launch can quite legitimately carry jacaranda in bloom, while that same courtyard shown in late summer should look drier and dustier, and it is those small decisions that make a viewer stop questioning the image and start looking at the building.
Who commissions exterior visuals in Los Angeles, and what for
Architects are usually the first group, using exteriors to help a client understand the massing, the materials and how a house sits on its lot, and to support a design review or a neighborhood presentation where the street view matters, with the architect deciding what is submitted and owning that whole process. Residential builders and spec developers commission exteriors to sell homes before they are finished, whether that is a single hillside house or a small row of townhouses, and for them the image has to look like a lived-in street at the right hour, while developers of small multifamily buildings tend to use them for a marketing launch, and homeowners building a new house or a backyard dwelling sometimes commission a render simply to see the thing clearly before they commit to it.
Each of these wants something slightly different from the same model, so the architect often wants several honest daytime views and a walkthrough that moves around the building, the builder wants a hero twilight shot and a street-level still, and the homeowner mostly wants to understand how the house will feel from the garden. We have produced residential visualization for a California site, and Malibu Residential Building Project in Malibu, California is one example of that category of work, while Sleek Modular Kitchen project in Kolkata shows how we handle a different kind of building, and our project portfolio gives the wider range of what the practice has designed and delivered, most of it in India. There is more neighboring ground covered in Marketing Renderings for Los Angeles Real Estate Developers, From Studio Contour if you want to keep reading.
How we build a Los Angeles exterior from your drawings
The process is simple to describe and slow to do well, so you send us whatever you have, which can be 2D plans and elevations, DWG files or even sketches at an earlier stage, along with the specification, the site plan and photographs of the street, and we build an accurate 3D model of the building and its immediate setting from those documents. We then apply materials matched to your specification, set up the lighting and calibrate white balance, place the sun and shadows according to the lot's real orientation, and produce photorealistic stills and, where you want one, a 3D walkthrough, which together make up our 3D visualization work, and the way files and comments move between us is set out in Video-Call Design Reviews: How Studio Contour Runs a Remote Project.
- 01Drawings, specification and street photos received
- 02Model built and checked against your plans
- 03Materials, lighting and real sun orientation set
- 04Stills and walkthrough shared for your mark-up
The part most people underestimate is the checking, and because we are an architecture practice we read your drawings the way a builder would, so when a section does not quite agree with an elevation, or a parapet height changes between two sheets, we raise it before we model around it, and that conversation often saves an awkward image of a building nobody actually drew. The principal architect, Sumana Kumar, stays involved in that review rather than handing the job off once it is underway, and every brief is quoted individually after we have seen the drawings, because no two sets of documents carry the same amount of work.
Working with a Kolkata studio from a Pacific time zone
Our studio runs on India Standard Time, which sits twelve and a half hours ahead of Los Angeles through the summer months and thirteen and a half hours ahead once the clocks go back for winter, and in practice that turns the gap into a relay rather than a delay, because the comments you write on a set of images as your Los Angeles day winds down are already waiting for us when our morning starts. It does mean we rarely talk live in the middle of your afternoon, so we keep feedback written, specific and pinned to the image, and Choosing Furniture and Finishes Remotely: How Studio Contour Runs It explains how we structure those rounds so nothing gets lost between two calendars.
Why an architecture practice is the right kind of studio for this
There are a few different kinds of provider you could hire for an exterior, and each has a structural shape that suits some projects better than others, so a local visualization studio can come to your office and knows the streets firsthand, a freelance renderer can be nimble on a single image, a large high-volume render studio has the capacity for a big marketing campaign, and an in-house junior sits right next to your team. What we bring is different in kind, which is that the people modeling your building also design and deliver buildings themselves, so they understand how a roof actually drains, how a parapet is capped, how a window sits in a thick plaster wall and why a cantilevered deck needs something holding it up, and those are exactly the details where exteriors tend to go wrong.
| Studio Contour | A render-only provider |
|---|---|
| Model built by architects who read your drawings like a builder | Model built to look right from the chosen camera |
| Drawing conflicts raised before any rendering starts | Conflicts may only surface once images are reviewed |
| Sun set to the real orientation with calibrated white balance | Lighting often tuned image by image to suit the mood |
| Principal architect involved through the whole job | Seniority depends on which team picks the work up |
At the end of the day an exterior render is a promise about a building, and we would rather that promise be one the building can keep, so we treat each image as a design document first and a marketing image second, which is the order that serves architects and builders best, and it is the same thinking behind our architectural rendering services as a whole.
When a different kind of provider will suit you better
We would rather turn down a brief than take on one we are the wrong shape for, so it is worth being plain about where that line sits. If you need someone to walk the site, photograph it from fixed points and measure what is there, a local studio or a surveyor is the right call, because we work only from the drawings and references you send and nobody from our team will come to the property. If your project needs verified views or accurate visual representations built on survey-grade photography for a formal submission, that is a specialist methodology and not a service we claim to provide, so your architect or planning consultant should commission it from a firm that does exactly that work, and if you want in-person workshops where the client sits beside the renderer and the model changes in the room, or same-day iteration inside your own working hours, a provider in your time zone will simply be easier, because a gap of twelve hours or more works well for a relay and badly for a live session.
Where we fit best is the project where the drawings are reasonably developed, accuracy matters more than a fast first draft, and you want the person checking your model to think like an architect, whether that is a hillside house heading into a client presentation, a row of townhouses a builder wants to launch, or a modernist addition where the junction between old plaster and new glass has to look right. If that sounds like your project, the list below is what we will ask for, and Exterior Visualization for Chicago Projects: Why Studio Contour picks up a related thread from another angle.
- Send plans, elevations, sections and the specification
- Confirm the time of day, season and camera positions you want
- Share street photos and the landscape intent
- Agree in writing what each image is for and who signs it off
Starting your Los Angeles exterior with us
If you have a building in Los Angeles that needs to be seen before it is built, send us the drawings, the specification and a few photographs of the street, and tell us who the images are for and what they need to do, and we will read the set, come back with our questions and an individual quote, and say plainly whether we are the right studio for it, so get in touch and we will start from your drawings.