








Photorealistic Interior Rendering for Chicago Designers and Developers
Photorealistic Interior Rendering for Chicago Designers and Developers
If you are an interior designer, architect or developer with a Chicago project on your desk and you are looking for someone to turn a set of plans and a finish schedule into photorealistic interior renderings, you are probably past the stage of browsing and closer to deciding who gets the drawings, so the focus here is on the actual rooms you are dealing with rather than on rendering in general.
We are Studio Contour, an architecture, interior design and 3D visualization practice based in New Town, Kolkata, and we have been designing and delivering buildings since 2014, so our renderings come out of the same studio that draws plans, details millwork and works through how a ceiling actually meets a wall. We work for clients in the US remotely, which means we never visit the property and never measure anything on site, we work entirely from the drawings, specifications and references you send, and we say so plainly from the first email.
What follows is mostly about Chicago itself, the two-flats, bungalows, lofts and lakefront towers that make up so much of the interior work there, how daylight enters those rooms through a long northern winter, what the material palettes tend to be and who commissions interior visuals in the city, with a shorter part on how we run the work from Kolkata and an honest section on when another kind of provider would suit you better. Our wider guide, Hotel, Restaurant and Retail Rendering for US Hospitality Projects, covers the bigger picture if you want that first.
The rooms Chicago interior projects usually start from
Chicago has a residential stock built largely in masonry on narrow city lots, and that shapes an interior a great deal before a designer has touched it. The two-flat and the three-flat, some with carved limestone fronts and many in plain brick, stack one full apartment per floor, and each unit tends to run long and narrow from a front parlor, often with a bay window onto the street, through a dining room in the middle to a kitchen at the back that opens onto the wooden rear porches the city is known for. The Chicago bungalow, found across a broad belt of outer neighborhoods, is a brick story and a half with a front sunroom, built-in cabinetry, oak trim and in many cases art glass windows, and its attic is where so many renovations try to find a primary suite. Then there are the courtyard apartment buildings wrapped around a planted court, the frame workers' cottages in places like Pilsen and Bucktown, and the garden units sitting half a level below the sidewalk with their windows at shoulder height.
On the commercial and newer residential side the picture changes completely, with former warehouses and manufacturing buildings in the West Loop and River North converted into lofts and offices, heavy timber or concrete frames, exposed brick and big multi-pane windows, and then the steel and glass high-rises of the Loop, Streeterville and the Gold Coast, a building tradition the city is famous for, where the interior is a deep floor plate behind a wall of glass looking at the lake or the skyline. Each of these types asks something different of an interior rendering, and the first thing to settle on any Chicago interior is which kind of room is actually being built, because the light, the materials and the camera positions all follow from that.
How daylight actually reaches a Chicago room
This is where a lot of interior renderings of Chicago projects go wrong, so it is worth being specific. The city's street grid runs very close to true north and south, east and west, which means most rooms face a clean cardinal direction, so a front parlor on an east to west street gets either full southern sun moving across the day or the soft, even light of a north-facing room, while one on a north to south street gets low morning or late afternoon sun raking across the floor.
Inside a two-flat, the catch here is that the light rarely makes it to the middle of the plan, because the side walls usually sit close to the next building with only a narrow gangway between them, so the dining room at the center of a long unit gets a thin, indirect light from small side windows while the front and back of the apartment are bright. A designer who opens up those middle walls is often doing it precisely to pull light from the front bay and the rear kitchen into the center, and a rendering that floods the whole space with even light hides the one thing the client needs to understand, which is how much brighter the opened plan will be and where it will still be dim. Good daylighting in a deep, narrow plan is often the real subject of the image, not the furniture.
Winters bring a low sun across the southern sky, short days and long stretches of flat overcast that is cool, soft and directionless, and snow on the ground and on neighboring flat roofs bounces a surprising amount of light up onto ceilings. Summers are the opposite, with long evenings, strong sun and the warm side light that makes a west-facing room glow after work. In lakefront towers the morning light coming off the water is broad and bright, and the tint and coating on modern glazing shifts the color of daylight slightly before it reaches the room, which matters when you are trying to show what a pale oak floor or a white plaster wall will really look like. We set the sun to the property's real orientation from your north arrow, agree the season and time of day with you, and calibrate the white balance so that a warm interior lamp and cool overcast daylight can sit in the same frame without either one being corrected into something false. Related reading on this site, Exterior Visualization for Chicago Projects: Why Studio Contour, picks up a neighboring part of this question.
| Chicago interior | How daylight usually arrives | What the render has to get right |
|---|---|---|
| Two-flat or three-flat | Front bay and rear windows with dim middle rooms | The falloff into the center of the plan |
| Bungalow | Front sunroom banks and art glass | Colored light on dark oak trim |
| Warehouse loft | Large industrial windows on one or two walls | Deep shadow at the back of the floor |
| Lakefront high-rise | Floor-to-ceiling glass facing the water or skyline | Glare and the tint of the glazing |
| Garden unit | High windows partly below grade | Honest brightness without invented daylight |
The material palette we are usually asked to match
Chicago interiors have a recognizable palette, and the job of a rendering is to make those specific materials read as themselves rather than as generic stand-ins. In vintage two-flats and bungalows that usually means red oak floors, often with a darker stain, quarter-sawn oak trim and built-ins, painted plaster walls, art glass in the sunrooms and stair landings, cast-iron radiators that clients either keep as a feature or plan around, and the occasional terrazzo or small ceramic tile in an old vestibule. In renovations, exposed Chicago common brick shows up constantly, and it is a hard material to render well because its color wanders from soft salmon to buff to almost brown across a single wall, with old mortar, patches of paint and the odd scorched face, and a brick texture that repeats too neatly gives the whole image away.
Lofts bring heavy timber beams and columns, board-formed or plain concrete, steel windows and sealed concrete floors, while newer condo and high-rise interiors tend toward white oak, large-format porcelain, stone or quartz countertops, flat-panel cabinetry and a lot of white, gray and warm neutral surfaces, which are surprisingly unforgiving because a small shift in color temperature turns a warm white into cream or a cool gray into blue. We match materials to the specification you send, product by product where you name them, and where you have a physical sample we ask for a photograph of it in daylight beside a neutral reference card so we can see its true color rather than guessing from a manufacturer's swatch. The reasoning behind that kind of accuracy is set out at more length in Studio Contour vs a Firm Without In-House 3D Visualisation.
Who commissions interior renderings in Chicago, and why
Interior designers working on a gut renovation of a two-flat, a bungalow or a vintage condo are probably the most frequent commissioners of this kind of work, and their need is simple, which is that the homeowner cannot read a plan and wants to see what the opened kitchen, the converted attic or the garden level joined to the unit above will feel like before signing off on demolition. For them a small set of carefully lit stills, taken from the places the client will actually stand, usually does more than a large number of loose views.
Developers use interior renderings differently, to sell or lease units before they exist, whether that is a condo conversion in a former industrial building, a new mid-rise on a commercial street or the lobby, fitness room and roof lounge of a rental building, and here consistency across many views matters as much as any single image, along with a walkthrough that lets a buyer move through a model unit in sequence. Architects need interior views for client presentations and sometimes to support a design review, where the client's architect decides what is submitted and owns that process, while hospitality designers working on restaurants in old industrial shells or hotel lobbies in historic towers need images that sell a mood to owners and investors. Commercial landlords and their designers, meanwhile, use renderings of a finished office floor to help a tenant picture an empty floor plate as their own, and Pre-Construction Renderings for Chicago Developers: Marketing Visuals That Sell is another post on this site that touches on that kind of brief.
Why it matters that an architecture practice makes the renders
A rendering is only as believable as the model underneath it, and an interior model is full of small decisions that a pure image-maker can get subtly wrong without anyone noticing until the space is built, such as how deep a window reveal is in a masonry wall, where a radiator sits under a sill, how a soffit hides a duct run in a loft, how thick a new stair has to be where it cuts through an old floor, or how much a ceiling drops when a bathroom is stacked over a kitchen. We are an architecture and interior design practice first, so the people building your model draw these details for a living and will notice when a drawing does not quite resolve, and they raise it as a question rather than quietly inventing an answer.
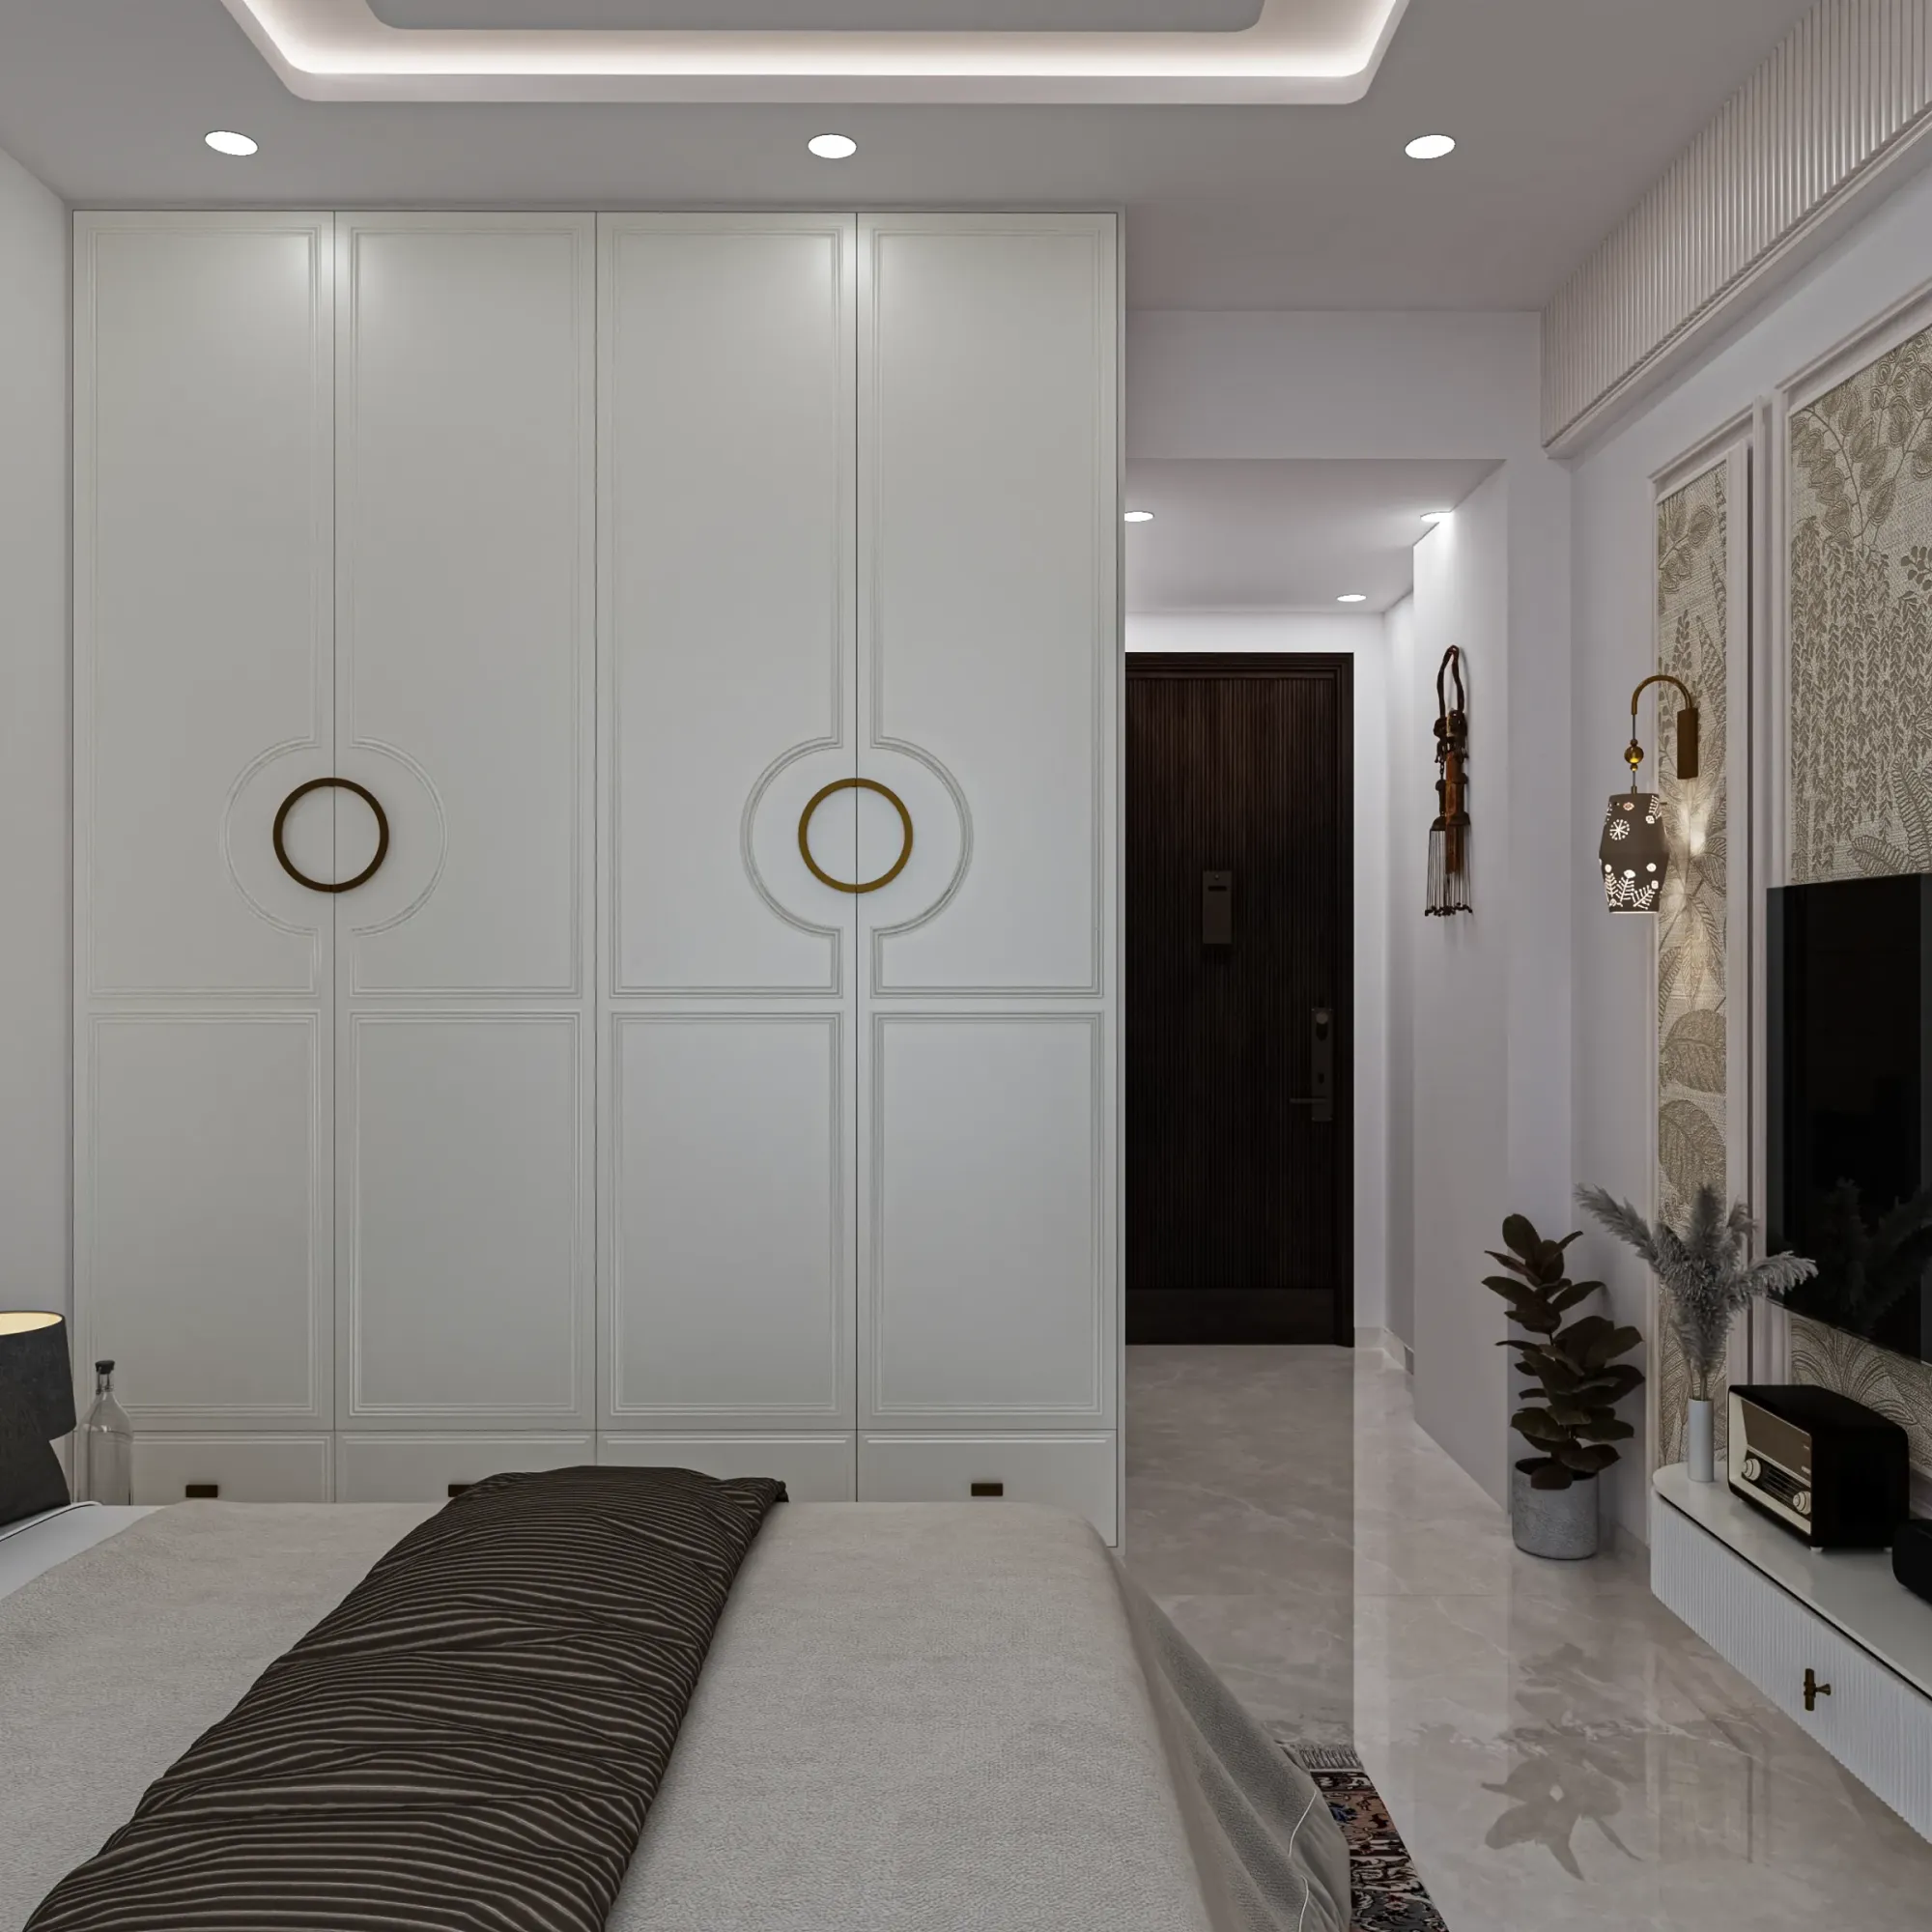
That background is also why we work strictly from your drawings and specification, building what you have designed rather than redesigning it in the image, and asking when the drawings leave something open. Sumana Kumar, our principal architect, stays involved through the work and reviews models and images before they reach you, so the person checking your render understands how the space goes together. If you want to see the kind of interiors we produce through our interior rendering service, Restaurant Interior project in Ayodhya, Uttar Pradesh is one example of residential interior work from our own practice and Lattice House project in Action Area II, New Town is another of the same category, and our project portfolio has more, though we should be clear that the image near the top of this page and these projects come from our own work elsewhere, none of them in Chicago, and they are shown for the quality of the modeling, light and materials rather than the setting.
How a Chicago interior project runs from Kolkata
Remote work on an interior is basically a conversation conducted through drawings and marked-up images, and it works well when both sides keep it disciplined. You send whatever you have, whether that is 2D plans, DWG files or sketches, along with the finish schedule, furniture selections, reference images and a north arrow, and we build an accurate 3D model, send early views so that camera positions are agreed before any effort goes into materials, then apply materials matched to your specification, calibrate lighting and white balance, set the sun to the real orientation, and deliver photorealistic stills and, where the project needs them, 3D walkthroughs.
- 01Your drawings and specification arrive
- 02We build the model and agree camera views
- 03Materials and orientation
- 04Final stills and walkthroughs
The time difference shapes the rhythm more than anything else. Kolkata keeps India Standard Time, which runs ten and a half hours ahead of Chicago while daylight saving is in effect and eleven and a half hours ahead through the winter months, so a set of mark-ups you send as your working day winds down arrives with us as our morning begins, and the hours you spend away from your desk are hours we spend working through your notes, right, which can suit a designer whose day is taken up with site meetings and client calls. Our guides What a Remote Client Actually Gets in a Studio Contour Drawing Set and How Remote Architecture Actually Works With Studio Contour go through how we run remote projects in more detail, and every brief is priced individually after we have gone through the drawings, because a single kitchen still and a fully furnished model unit with a walkthrough are very different pieces of work.
When a different kind of provider will suit you better
We would rather you choose the right kind of studio than choose us for the wrong job. If there are no usable drawings and an existing apartment has to be measured and photographed before anything can be modeled, you need someone who can be inside the building, and that is not us, because we do not visit or survey properties. If your project calls for verified views or survey-based photomontages, those rely on survey-grade photography and a specialist methodology, and that is a specialist service we do not claim to provide, so you should go to a firm that does.
If the way you work depends on sitting in a room with your client and the person making the images, swapping finishes and moving cameras in a workshop while everyone watches, a local visualization studio is the better fit, and the same is true if you regularly need same-day iteration inside your own working hours, because our working day overlaps very little with yours. A freelance renderer can suit a single image of a fully resolved design, and a large high-volume render studio can suit a developer who needs a long run of near-identical unit views produced on a fixed template. Where we fit best is the project where the design itself matters, the light has to be right and you want the renderings checked by people who understand how a building goes together, and The Interior Rendering Studio for Miami Projects, Delivered Remotely is a related post on this site that weighs some of the same choices.
| Studio Contour | A local visualization studio |
|---|---|
| Works from your drawings and specification remotely | Can visit the space and photograph existing conditions |
| Your evening mark-ups reach us as our morning starts | Can iterate live inside your own working hours |
| Renders made inside an architecture and interior practice | Usually a dedicated rendering team |
| Principal architect reviews the models and images | Reviewer depends on how the studio is organized |
What to have ready before you ask for a quote
The quality of an interior rendering depends heavily on what arrives at the start, and a few minutes spent gathering the right material saves rounds of questions later. Renovation drawings for Chicago's older two-flats, bungalows and lofts often show the new work clearly but leave the existing conditions vague, so it helps to tell us what is staying, such as original trim, a bay window, radiators or an exposed brick party wall, and what is being replaced.
- Send a north arrow or tell us which way each window faces
- Confirm ceiling heights, window sizes and sill heights on the drawings
- Name the actual products in the finish and furniture schedule
- Mark which existing features such as trim, radiators and brick are staying
- Agree the season and time of day you want the light to show
Start with the drawings you already have
If you have a Chicago interior at the plan stage, whether it is a two-flat renovation, a loft conversion or a set of model units in a new building, send us the plans, the specification and a few references, and we will read them and come back with questions and a quote for the views and walkthroughs you need. You can get in touch whenever you are ready.