








Interior Rendering for US Interior Designers Working With a Remote Studio
Interior Rendering for US Interior Designers Working With a Remote Studio
If you run an interior design practice in the United States and a client now needs to see the room before approving the sofa, the stone and the custom millwork, you are probably weighing whether a studio on the other side of the world can produce renderings that hold up in that presentation, and it is worth weighing carefully, because a render that gets a fabric wrong or puts the daylight in the wrong place can cost you a sign-off you had already earned in the meeting before.
Studio Contour is an architecture, interior design and 3D visualization practice based in New Town, Kolkata, and any work for a US designer is done entirely remotely, so the renderings come from a studio that has been designing and delivering buildings since 2014 and that renders interiors from the same drawings, the same specifications and the same understanding of how a room is actually built. We have no office in the US and nobody who will visit your project, which means everything runs on your drawings, your finish schedule and your references, and what follows explains how that works, where it works well and where you would honestly be better served by someone else.
Our guide Working Across Time Zones: How a Kolkata Studio Runs US Rendering Projects Overnight goes deeper into the overnight rhythm, and if you are comparing options for a particular project, it is usually the questions of light, of the time difference and of which kind of provider suits which job that decide whether remote rendering is right for your practice.
What a rendering has to do in a US interior design practice
In most American interior design work the rendering is not decoration for the proposal, it is the thing that gets a client to approve a long list of decisions before purchase orders go out, so it carries the upholstery, the case goods, the lighting plan, the tile layout and the paint colors all at once, and if any one of those reads wrong the conversation drifts toward the wrong question. A designer presenting a family room to a homeowner needs the deep sectional to look as deep as it really is, the white oak floor to read like the sample the client held in their hands and the drapery to fall where the window treatment drawing puts it, because those are the things the client is actually agreeing to.
That is why we treat the brief as a design document rather than a mood board, and why the work starts with plans and specification rather than with a reference image someone liked online. Interior design as a profession runs on the specification, the finish schedule and the FF&E list, and a render that ignores them is basically a picture of a room that will never exist, which helps nobody once the furniture is on order with a long lead time. We deliver photorealistic still images for presentation decks and approval boards, and 3D walkthroughs when a client needs to move through an open plan or a sequence of rooms to understand how they connect, and for multifamily amenity spaces or model units the same images often go on to support a marketing launch. You can see how we approach the interior side of this on our interior rendering page, and 3D Interior Rendering for New York City Projects: Why Studio Contour looks at a closely related question.
Why renders from an architecture practice read differently
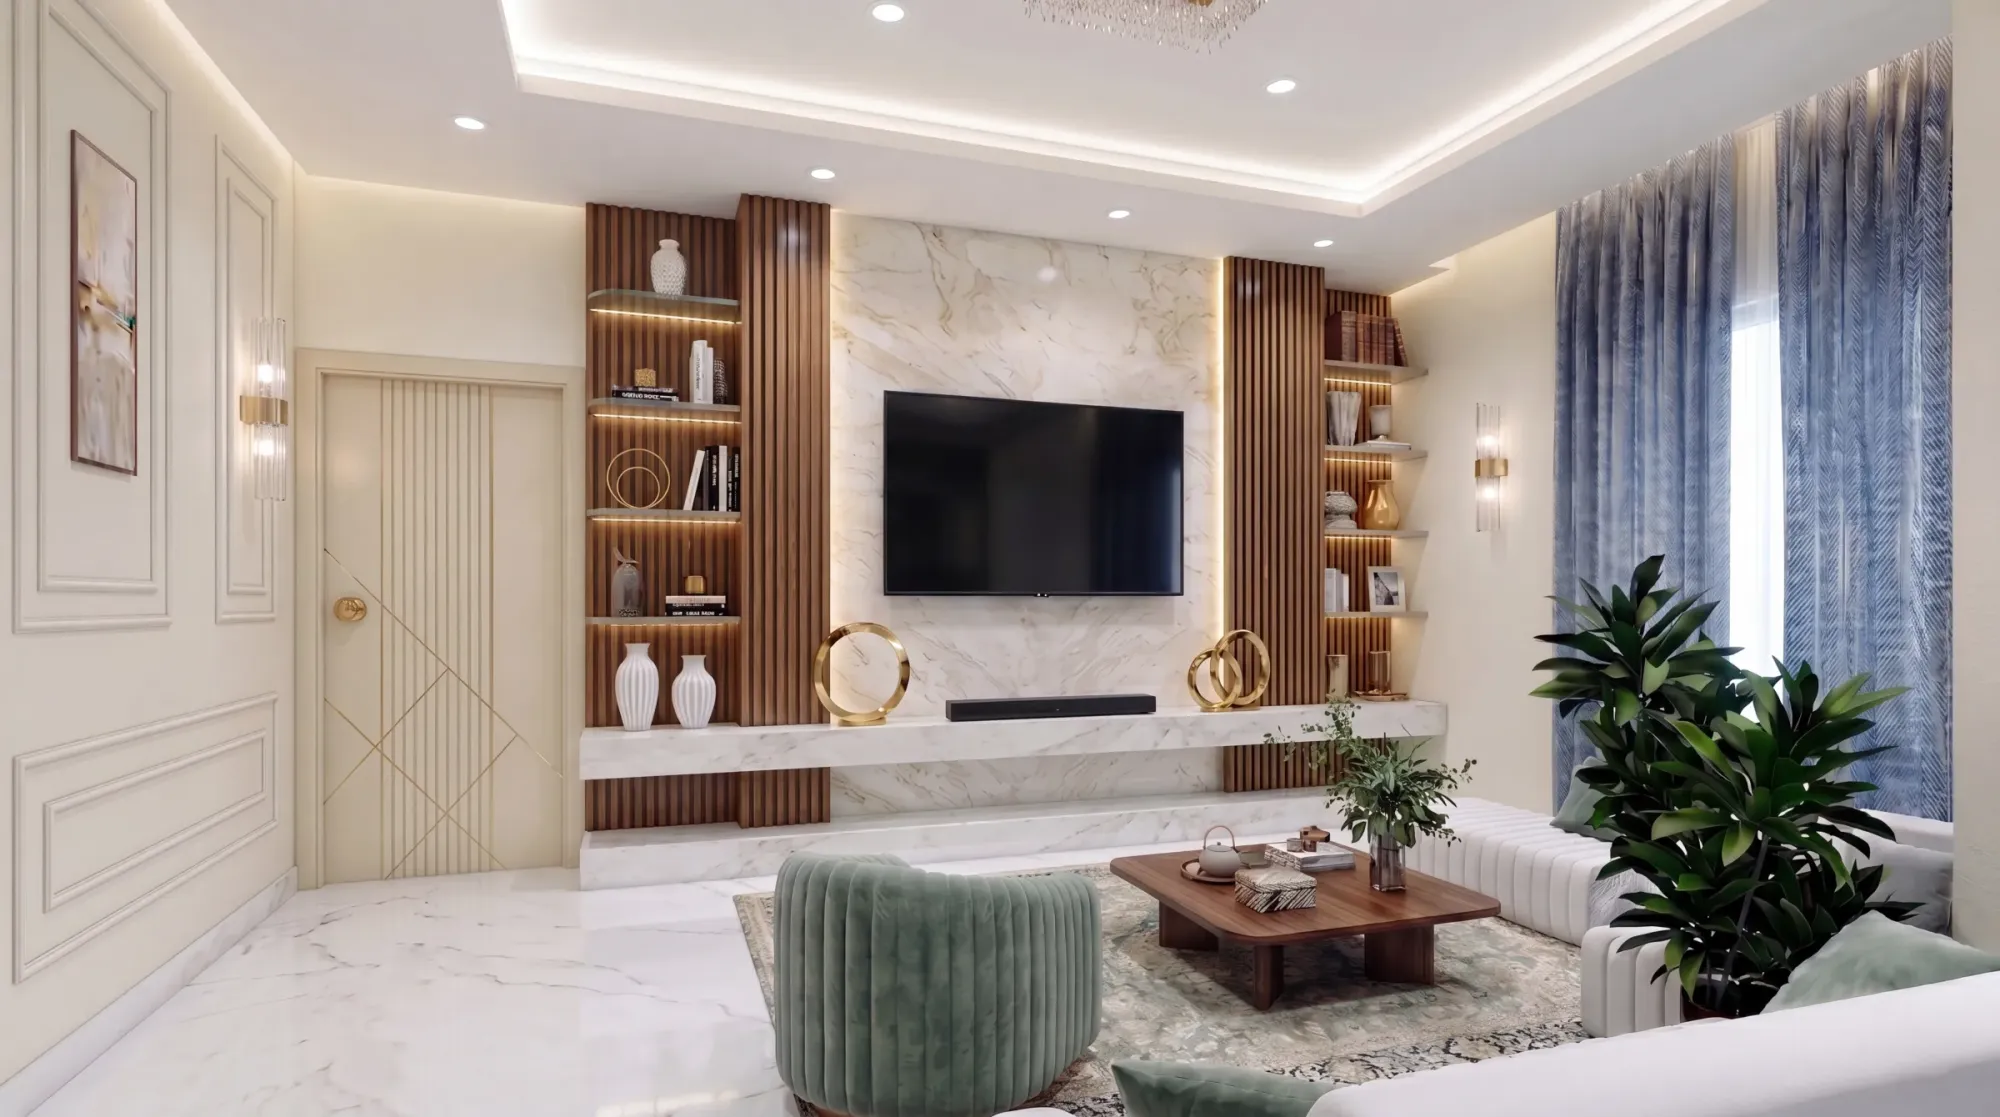
A lot of rendering is done by people whose expertise is the image itself, and that is a perfectly sensible way to organize a business, but our renders come from a practice that designs buildings and sees them built, with 330+ buildings delivered since 2014, so the people modeling your room think about how a wall, a ceiling and a run of cabinetry go together rather than only how they look from one camera. In an American house that shows up in small things a client notices without knowing why, such as crown molding that returns properly at an outside corner, a baseboard meeting a door casing at a believable thickness, recessed lights laid out on the ceiling in a pattern that could actually be installed, or a soffit over the upper cabinets sitting at the height the elevation gives rather than wherever it happened to fit.
Sumana Kumar, our principal architect, stays involved in the work rather than handing it off once a brief is accepted, so the model is checked by someone who reads drawings for a living and who will spot when a dimension does not add up or when a detail would not survive construction, which matters most in custom millwork, stair details and ceiling changes where a render can quietly make the impossible look easy. If you want to see that thinking in finished images, Warm Modern 2BHK Interiors project in Agartala, Tripura is a good example of the category of work we mean.
Working from American drawings and specifications
American interior packages are usually drawn in feet and inches and issued as a mix of DWG files, PDF sets with elevations and reflected ceiling plans, a finish schedule, an FF&E specification with cut sheets, and sometimes a hand sketch of a built-in that nobody has drafted yet, and we work from all of those, building an accurate 3D model to the dimensions as drawn rather than rounding them into something approximate. Where the drawing and the specification disagree, which happens more often than anyone would like, we ask rather than guess, because a guess that looks fine in a first draft tends to come back as a revision two rounds later.
Materials are matched to your specification, so if the schedule calls for a honed marble on the island, a particular grasscloth in the powder room and a named paint color on the trim, those are what we apply, adjusted until they sit right under the lighting you have specified, and where we only have a photograph of a sample rather than proper product information we say so, so you know which surfaces to check most closely. That is the core of our 3D visualization work, and the more complete the package is at the start, the fewer rounds it takes to arrive at images you can put in front of a client.
- Send dimensioned plans, elevations and the reflected ceiling plan
- Include the finish schedule and FF&E specification with cut sheets
- Mark north on the plan and tell us where the property is
- Flag anything still undecided so it is not rendered as final
Light, white balance and real orientation across US climates
The United States covers an enormous range of daylight, from the low winter sun of New England to the hard overhead light of the desert Southwest, the bright, humid haze of the Gulf Coast and Florida and the soft gray days of the Pacific Northwest, so two rooms facing the same way can look entirely different depending on where they are, and a render that ignores this makes every interior look as though it sits under the same generic sky. We set sun and shadow to the property's real orientation, which is why we ask you to mark north and tell us where the house is, so a north-facing living room gets the even, cooler light it will actually have and a west-facing kitchen shows the late warm light that will catch the island in the evening.
Inside the room the harder problem is usually color, because US designers specify warm-white downlights, under-cabinet lighting and lamps with very particular color temperatures, and they choose paint and stone to look right under exactly those, so we calibrate the lighting and the white balance of every image rather than letting a render drift warm or cool. The catch here is that a greige wall, a warm white cabinet or a pale limestone can shift toward pink, green or yellow with only a small error in either, and a client will notice that before anything else in the image, which is why we treat it as a check on every frame rather than a final polish, and why we wrote about it at more length in 3D Interior Visualisation Services in New Town Kolkata.
American rooms and the details that give a render away
Certain rooms come up again and again in American residential work, and each has its own way of going wrong in a render, so these are the details we look at hardest when drawings for them arrive.
| Room | What the client looks at first | What we check before they do |
|---|---|---|
| Open kitchen and family room | The island and the pendants above it | Island spacing and pendant heights from the elevations |
| Primary suite and walk-in closet | Bedding and closet millwork | Built-in depths and door swings against the plan |
| Primary bath | Tile layout and plumbing finishes | Grout lines and fixture heights as drawn |
| Mudroom and laundry | Storage and hard-wearing finishes | Bench and cubby dimensions and the floor material |
| Living room with a fireplace | The mantel and surround | Firebox proportions and the ceiling plan |
Older building stock adds its own character, and a render has to respect it rather than smoothing it into a generic new build, whether that means the tall ceilings and plaster moldings of a prewar apartment, the parlor floor of a brownstone, the built-in bookcases and heavy trim of a Craftsman bungalow, the long low lines and wide glass of a mid-century ranch house, the thick plaster walls and tile of a Spanish Colonial Revival home or the exposed brick and timber of a loft in a converted industrial building. In every one of those the existing fabric is part of the design, so we model what your drawings and photographs show of it, and we tell you when something you need to see is missing from the package rather than inventing it.
Most of the renders in our project portfolio are of our own buildings and interiors in India rather than American homes, so look at them for how light, scale and material are handled rather than for the rooms themselves, and Ribbon House project in Baguihati is another example of the category of work we mean, worth looking at for the same reason.
How the remote rhythm works across the time difference
The time difference tends to work in a designer's favor more than people expect, because the studio's clock runs so far ahead of yours that the end of your working day lines up with the start of ours, so the markup you send before you leave the office is waiting on the desk when our team sits down, rather than sitting in a queue until someone finds a free afternoon. Kolkata keeps India Standard Time, and the gap to the US moves by an hour when American clocks change, which is worth remembering whenever you plan a call.
The process itself runs in a fairly straight line, starting when you send the drawings, the specification and any references, after which we read them and come back with questions before modeling anything, then build the model, apply your materials and set the light and orientation, and send the first stills with a note on anything we had to assume. You mark them up, on the image or in a written list, we revise, and once the stills are agreed any walkthroughs are produced from the same model, so the two always match. Each brief is quoted on its own merits once the drawing set reaches us, and when a conversation is easier than a written note we arrange a call at a time that suits both sides. Our guides, How Remote Architecture Actually Works With Studio Contour and What a Remote Client Actually Gets in a Studio Contour Drawing Set, go through each of these steps in more detail.
- 01Drawings and specification in
- 02Model, materials and light set
- 03Markup and revision rounds
- 04Final stills and walkthroughs
Weighing a remote architecture-led studio against the alternatives
A US designer looking for renderings is usually choosing between a handful of kinds of provider, a local visualization studio they can meet, a freelance renderer, a large high-volume render studio or a junior in their own office, and each comes with a structural trade-off that has nothing to do with anyone's skill. A local studio can sit in your conference room and visit the house, a freelancer can be flexible and closely tuned to your taste, a large studio can absorb a big volume of standardized images, and an in-house junior is already inside your office and your files, while what we offer is a model built by an architecture and interior practice, a principal who stays with the work and a working day that starts as yours ends, in exchange for doing everything remotely and in writing.
That trade is a real one, so it is worth seeing side by side against the option most designers think of first, and Interior Visualization for Los Angeles Homes, Condos and Commercial Spaces goes further into how the different categories compare.
| Studio Contour | A local visualization studio |
|---|---|
| Runs remotely from your drawings and written markup | Can meet you in person and visit the project |
| Markup reaches us as our working day begins | Works inside your own business hours |
| Models built by an architecture and interior practice | Often a specialist image studio |
| Principal architect stays involved in the work | Involvement of senior staff varies by studio |
When another kind of provider suits you better
There are jobs where we are not the right fit, and it is better to say so plainly here than to discover it halfway through a project, so these are the cases where we would point you elsewhere. If you need someone to walk the existing house, photograph the conditions or measure a room nobody has drawn, a local provider is the sensible choice, because we work only from what you send and nobody from the studio will come to the property. If you run in-person design workshops where the renderer sits at the table with you and the client, that is a local relationship too, and a remote studio cannot stand in for it.
If the images have to serve as survey-based verified views, built from survey-grade photography with a specialist methodology so that a proposed change can be shown with measured accuracy, that is a specialist service and not one we claim to provide, and if a render is going into a design review or a building's approval package, your architect or whoever runs that submission decides what goes in and owns that process. Finally, if your way of working is to sit beside a renderer through the afternoon changing the lamp, then the rug, then the camera angle, the time difference makes that kind of same-day iteration inside your own hours hard to offer, and someone in your own time zone will suit you better, which is also part of what Photorealistic Interior Rendering for Chicago Designers and Developers covers.
Starting a brief with Studio Contour
At the end of the day the case for working with us rests on a few plain things, renders modeled by people who design and build, materials matched to your specification, light, white balance and orientation taken seriously, stills and walkthroughs drawn from one model, and a principal architect who stays with the work, so if that fits the project on your desk, send the drawings and the specification and get in touch, and we will read them properly and come back with our questions and an individual quote.