








Hiring an Interior Designer for a Joint Family Home in Salt Lake
Hiring an Interior Designer for a Joint Family Home in Salt Lake
If you've ever sat through a family conversation about "who gets which room" in a Salt Lake flat where three generations are about to live under one roof, you already know the problem isn't square footage, it's that most interior designers in this city are trained to design for a nuclear family of four and then just add more bedrooms when the brief says joint family, and that approach breaks down fast once you actually try to live in it. A grandmother who wants her puja corner to catch the morning sun, a working couple who need a home office that doesn't double as a passage, kids who need a study zone quiet enough to actually study in, and a shared kitchen that somehow has to serve two or three different cooking schedules, that's not a bedroom-count problem, that's a zoning and circulation problem, and it's the specific thing we've spent over a decade solving for families across CA Block, AC Block, FD Block and the rest of Salt Lake.
We're Studio Contour, we've been operating out of New Town since 2014, and we've delivered 330+ buildings across Kolkata, New Town and Salt Lake in that time, a meaningful chunk of which have been exactly this brief, a joint family reworking an existing flat or building fresh with three generations, sometimes four, planning to live together. So when someone searches for a joint family interior designer in Salt Lake, we think the honest answer to "who should you hire" starts with understanding what actually goes wrong in these projects, and then judging any studio, including us, against whether they've actually solved it before.
What "Joint Family" Actually Means When You're Drawing a Layout
The word joint family gets used loosely, but for design purposes it means something specific, and it's worth spelling out because most of the pain in these projects comes from designers skipping this step. You typically have three or more adult decision-makers under one roof, each with different daily rhythms, so the plan has to accommodate a grandparent's early mornings and afternoon rest without that clashing against a school-going teenager's evening study time or a working parent's late calls. It means shared spaces, the living room, the dining table, the kitchen, have to work at multiple different capacities through the day, sometimes hosting six people for breakfast and twenty for a Sunday gathering. And it almost always means at least one generation cares about orientation and placement in a way that isn't just aesthetic, which is where Vastu Shastra consciously enters the brief rather than being an afterthought bolted on at the end.
This is why we treat the first client conversation on a joint family project less like a mood board discussion and more like an interview about how the household actually runs, who wakes up when, who needs privacy from whom, whose room needs to be closest to the main door for mobility reasons, and what the family actually fights about in the current flat. Our residential interior design process starts there because a beautiful layout that ignores household friction just becomes an expensive version of the same friction, and our Vastu-compliant design work sits inside that same conversation rather than as a separate checklist we run at the end.
- Map who wakes up and sleeps at what time before touching the floor plan
- Give every generation one space that is genuinely theirs, not shared
- Plan the kitchen for peak load, not average load
- Separate the puja and quiet zones from the TV and guest zones acoustically
- Confirm orientation and Vastu preferences with the eldest decision-makers early
Salt Lake Isn't New Town, and the Rules Difference Matters
A lot of the interior design and architecture conversation in Kolkata treats New Town, Kolkata and Salt Lake as interchangeable, and they're not, at least not from a compliance standpoint. Salt Lake falls under Bidhannagar municipal jurisdiction, and cooperative housing societies here often carry their own building bylaws layered on top of the municipal ones, which matters enormously the moment your renovation touches a shared wall, a balcony enclosure, or anything structural in a cooperative block. We've written more detail on this in our guide on renovating a Salt Lake cooperative home and our breakdown of Bidhannagar building rules, but the short version for a joint family project is this, when you're merging two flats, opening up a shared wall, or converting a balcony into usable room, you need someone who has actually filed for approval in Bidhannagar before, not someone who's only worked NKDA cases in New Town and is guessing at the overlap.
This is one of the quieter reasons families in sectors like Sector 1 through Sector 5 end up hiring us specifically, our interior designer in Salt Lake Sector 5 work and our broader presence in the Salt Lake area means we've already been through the cooperative society approval process, we know which societies are strict about facade changes and which are relatively flexible about internal reconfiguration, and we're not learning the local rulebook on your project's clock. At the end of the day, that local familiarity is worth more on a joint family renovation than a fancier portfolio from a designer who's never touched a Bidhannagar cooperative bylaw.
Freelancer, Builder Package, or a Firm Like Ours
Most families weighing this decision end up choosing between three routes, and we think it's more useful to lay out the honest tradeoffs than to pretend there's only one right answer, because for a small single-occupant flat a freelancer genuinely might be fine.
| Freelancer / Independent Designer | Studio Like Ours |
|---|---|
| No dedicated project management, you're the coordinator between designer and contractor | We run execution end to end with [project management](https://en.wikipedia.org/wiki/project_management) built in |
| Lower quoted fee upfront | Comparable or better total cost once rework and delays are priced in |
| Portfolio is usually 5-15 projects, hard to verify a joint-family track record | 330+ buildings delivered since 2014, with repeat joint-family layouts across Salt Lake |
| Vastu and structural questions often outsourced to a third party mid-project | Vastu, structural and interior planning happen inside one team from day one |
| Timeline slippage risk is higher without a fixed studio process | Typical turnaround of 8-12 weeks once design is locked |
The catch here is that a freelancer isn't automatically the wrong choice, for a straightforward single-family 2BHK refresh, a good independent interior design freelancer can absolutely deliver, and plenty do good work in Kolkata. But joint family projects have more moving parts, more decision-makers whose preferences have to be reconciled, more structural questions when you're merging units or reworking a cooperative flat, and more risk if the person coordinating your contractor, electrician and civil work is learning project coordination on your job. A general contractor relationship that isn't managed by someone with a full studio behind them tends to be where joint family projects go over budget, not in the design fees, but in the site coordination gaps. We've laid out more of this comparison, including cost ranges, in our guide on how to hire an architect in Salt Lake and our piece on trust signals to check before hiring any Kolkata interior designer, joint family or otherwise.
Zoning a Joint Family Home Without Anyone Feeling Boxed Out
The actual design work on these projects usually comes down to three zones done right, a shared zone that's genuinely shared, private zones that are genuinely private, and a transition buffer between them so noise and traffic from one doesn't bleed into the other. For instance, we've found that placing the grandparents' room closest to the main entrance, with its own smaller sitting area, solves two problems at once, it reduces the distance they have to walk multiple times a day and it gives them a semi-independent space to receive their own visitors without the whole household being disturbed. The working couple's room typically goes furthest from the main living zone, sometimes with its own small work nook if the flat allows it, because their hours are the least predictable and the most in need of acoustic separation.
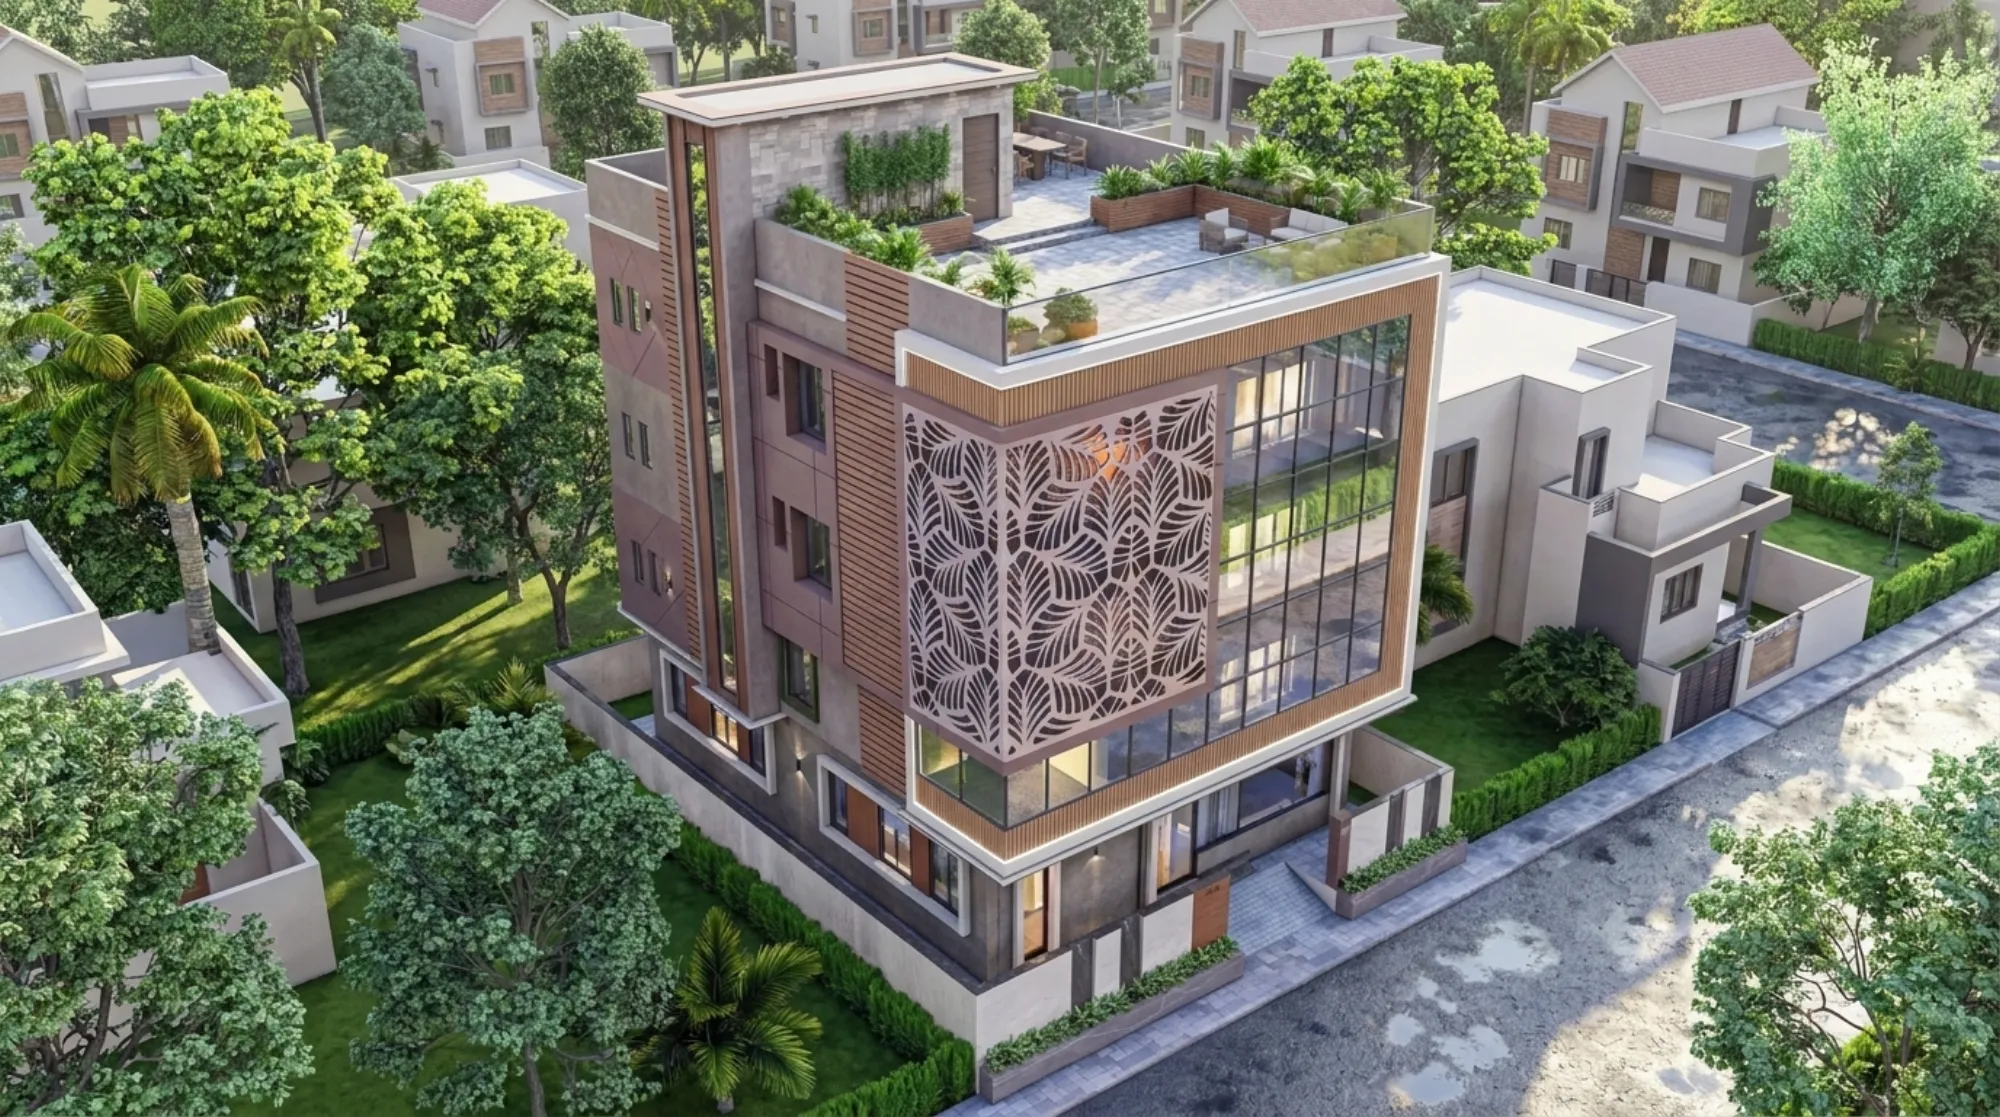
This is roughly the zoning logic we used on our FD Block residence in Salt Lake, a project where the brief was explicitly three generations sharing one building, and where the exterior massing you see above actually reflects the internal zoning decisions, the layered facade isn't just a design flourish, it maps to where the private balconies and semi-independent living pockets sit inside. Kitchens in these homes almost always need rethinking too, not necessarily bigger, but designed for two people to work in parallel without colliding, which is a big part of why our modular kitchen design conversations on joint family projects focus so heavily on workflow triangles and storage zoning rather than just finish selection. Lighting matters more here as well, because different generations genuinely need different light levels in the same house at the same hour, which is where false ceiling and lighting design choices, layered circuits, warmer tones in the elders' zone, brighter task lighting in the study and kitchen zones, start doing real work instead of just looking nice in a render.
What 330+ Buildings Has Taught Us About Multi-Generation Homes in Salt Lake
We'll be honest, not every one of our 330+ delivered buildings has been a joint family brief, plenty have been single-family flats, commercial fit-outs and standalone bungalows. But the joint family segment is a large and recurring part of our Salt Lake and New Town work, and the pattern we keep seeing repeat itself is that families who come to us after a failed first attempt with someone else almost always describe the same failure, a designer who nailed the finishes and completely missed the household dynamics. We've written about this pattern more broadly in our piece on what our 330+ building portfolio across New Town and Salt Lake actually says about how we work, and the short version is that a track record this size, built specifically in this two-neighbourhood radius since 2014, means we've basically already run into every version of the joint family layout problem once, sometimes several times, so your project isn't the studio's education, it's an application of things we've already solved.
- 01Household interview to map generations, routines and friction points
- 02Zoning and layout draft with Vastu and structural review
- 03Material, kitchen and lighting selection with the whole family present
- 04Execution and site coordination over roughly 8-12 weeks
Renovating rather than building fresh is common in joint family Salt Lake projects too, especially where a cooperative flat is being expanded to fit a returning adult child's family, and our renovation and remodeling work leans on the same Bidhannagar familiarity mentioned earlier, because a renovation that requires society sign-off moves at the pace of your paperwork as much as your design, and we'd rather you know that timeline honestly upfront than discover it six weeks in. If you want a sense of how we walk a family through this decision before signing anything, our broader guide on how to hire an interior designer covers the questions worth asking any studio, us included, before you commit.
Getting Started
If there's one thing worth taking away from all this, it's that a joint family home in Salt Lake isn't a bigger version of a normal interior design brief, it's a different brief entirely, one that rewards a studio that's actually done the household-mapping work before and actually understands Bidhannagar's layer of approvals on top of whatever your cooperative society requires, and that's the specific combination we've built over more than a decade working across this city. You can look through more of our completed projects to see how this plays out across different flat sizes and family structures, and when you're ready to talk through your own household's specific mix of generations, routines and space constraints, get in touch with us and we'll start with the same household interview we open every joint family project with, no obligation, just an honest read on what your flat can actually do for the people living in it.