








Interior Designer for a Gated Community Villa in Kolkata: What Changes vs a Standalone Plot
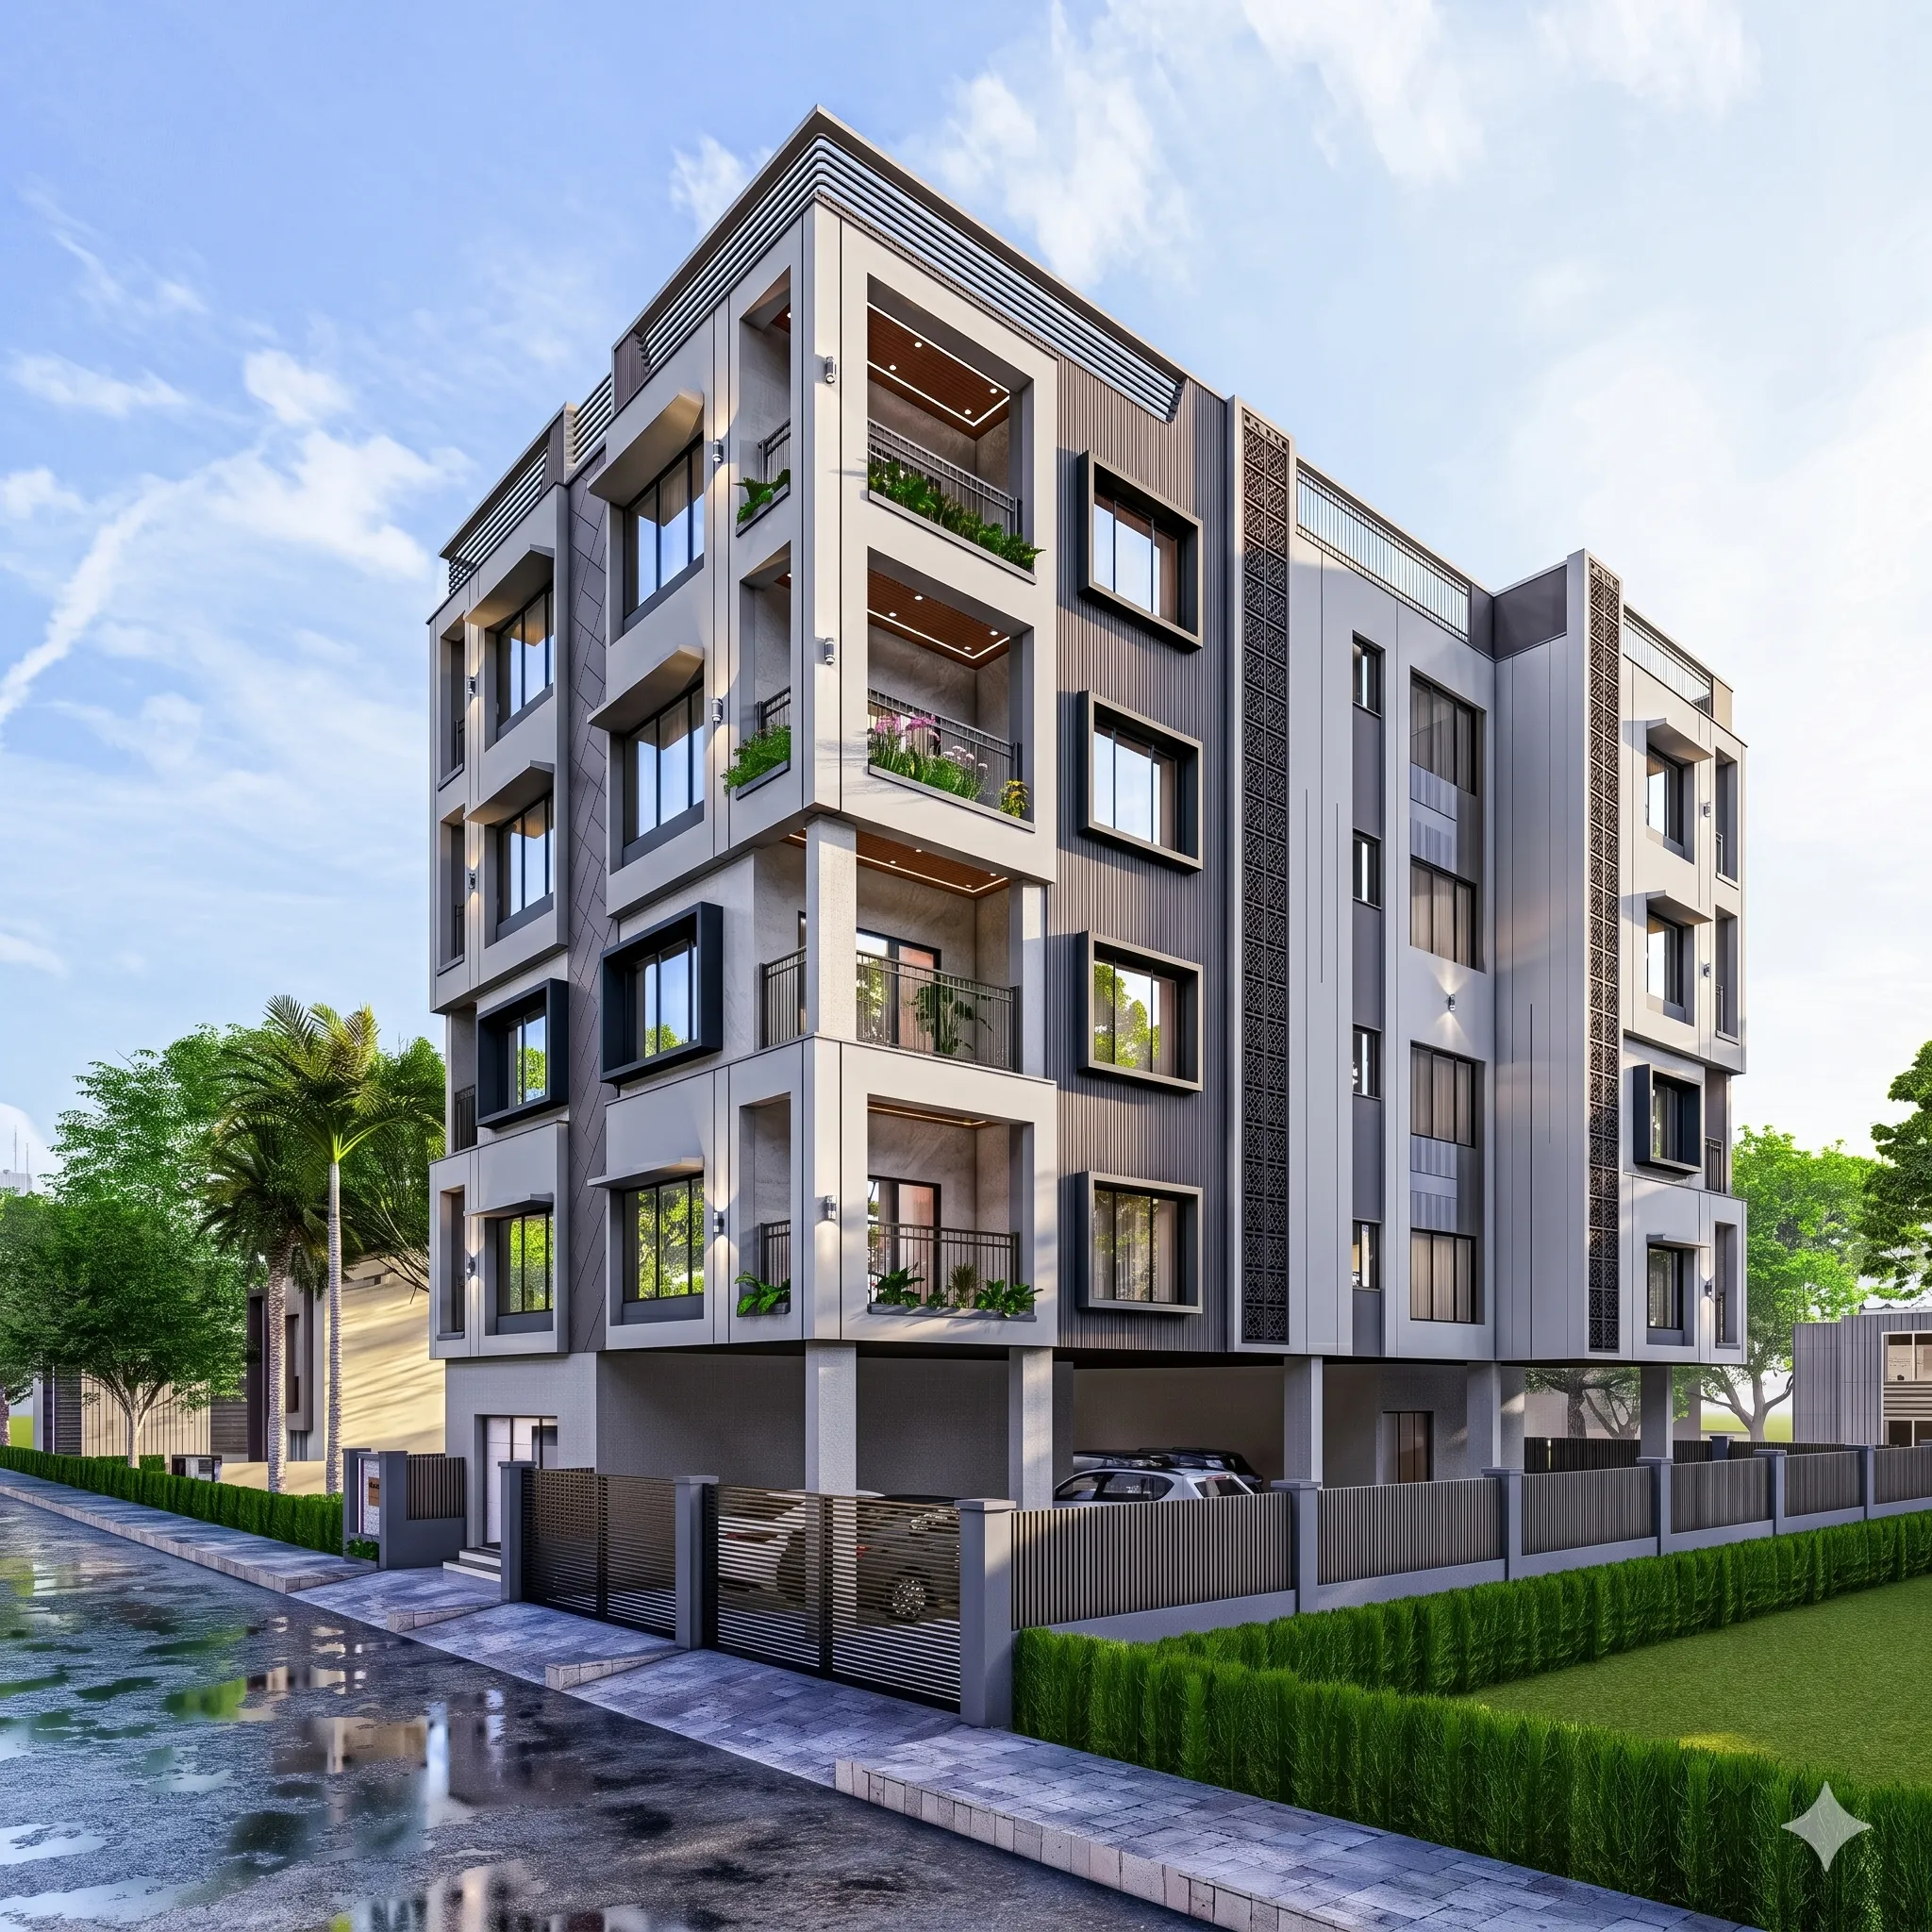
Interior Designer for a Gated Community Villa in Kolkata: What Changes vs a Standalone Plot
The first time a client walks us through their villa inside a gated township in Rajarhat or New Town, the conversation almost never starts with fabric swatches or lighting layouts, it starts with the security office, the RWA office bearer who has to sign off on the carpenter's entry pass, and the two-hour window every afternoon when heavy material can actually be driven through the gate. That is the part nobody tells you about hiring an interior designer for a gated community villa in Kolkata, and it is exactly the part that separates a designer who has only ever worked on standalone plots in Behala or Garia from one who has actually pushed forty pieces of custom furniture through a township's loading bay on a weekday morning without getting turned back at the boom barrier.
We are Studio Contour, we have been doing this since 2014, and across 330+ buildings delivered in and around Kolkata we have run interiors inside almost every kind of gated development the city has, from the plotted villa communities off Rajarhat Road to bungalow enclaves inside New Town's Action Area sectors and cooperative villa clusters in Salt Lake. This piece is about what genuinely changes when your villa sits behind a gate with a resident welfare association running it, versus a standalone plot where you are the only authority anyone answers to, and why that difference is exactly where we tend to save clients the most money, time and frustration.
The gate changes your timeline before your contractor ever picks up a hammer
On a standalone plot, once your architect and structural work are cleared, the interior team more or less walks in whenever it wants, subject to your own household's convenience and nothing else. Inside a gated villa community it is a different animal entirely. Most townships around New Town and Rajarhat run visitor and vendor logs, restrict heavy vehicle entry to specific hours (commonly mid-morning to early afternoon, so the school run and evening walk crowd are not competing with a truck full of modular kitchen carcasses), and require labour ID cards to be registered with the security desk in advance, sometimes with a 24 to 48 hour notice period before the first crew shows up. We build all of this into our scheduling from day one, so what looks like an 8-12 week turnaround on a standalone plot for a comparable villa often needs an extra one to two weeks of buffer purely for gate logistics, and clients who hire designers without that local experience routinely find this out only after their carpenter has been turned away twice.
There is also the RWA's own approval layer to deal with, separate from any municipal sanction. Structural alterations, balcony enclosures, external air conditioning unit placement and even some facade-facing window changes typically need a no-objection from the association's building committee, on top of whatever Council of Architecture-registered professional is signing your drawings. We have sat across the table from enough RWA committees in New Town and Salt Lake to know which associations move fast on paperwork and which ones need three follow-up emails, and honestly that kind of institutional memory is not something you can shortcut, it comes from having done it thirty times before.
The shell is already decided, so the interior carries more weight
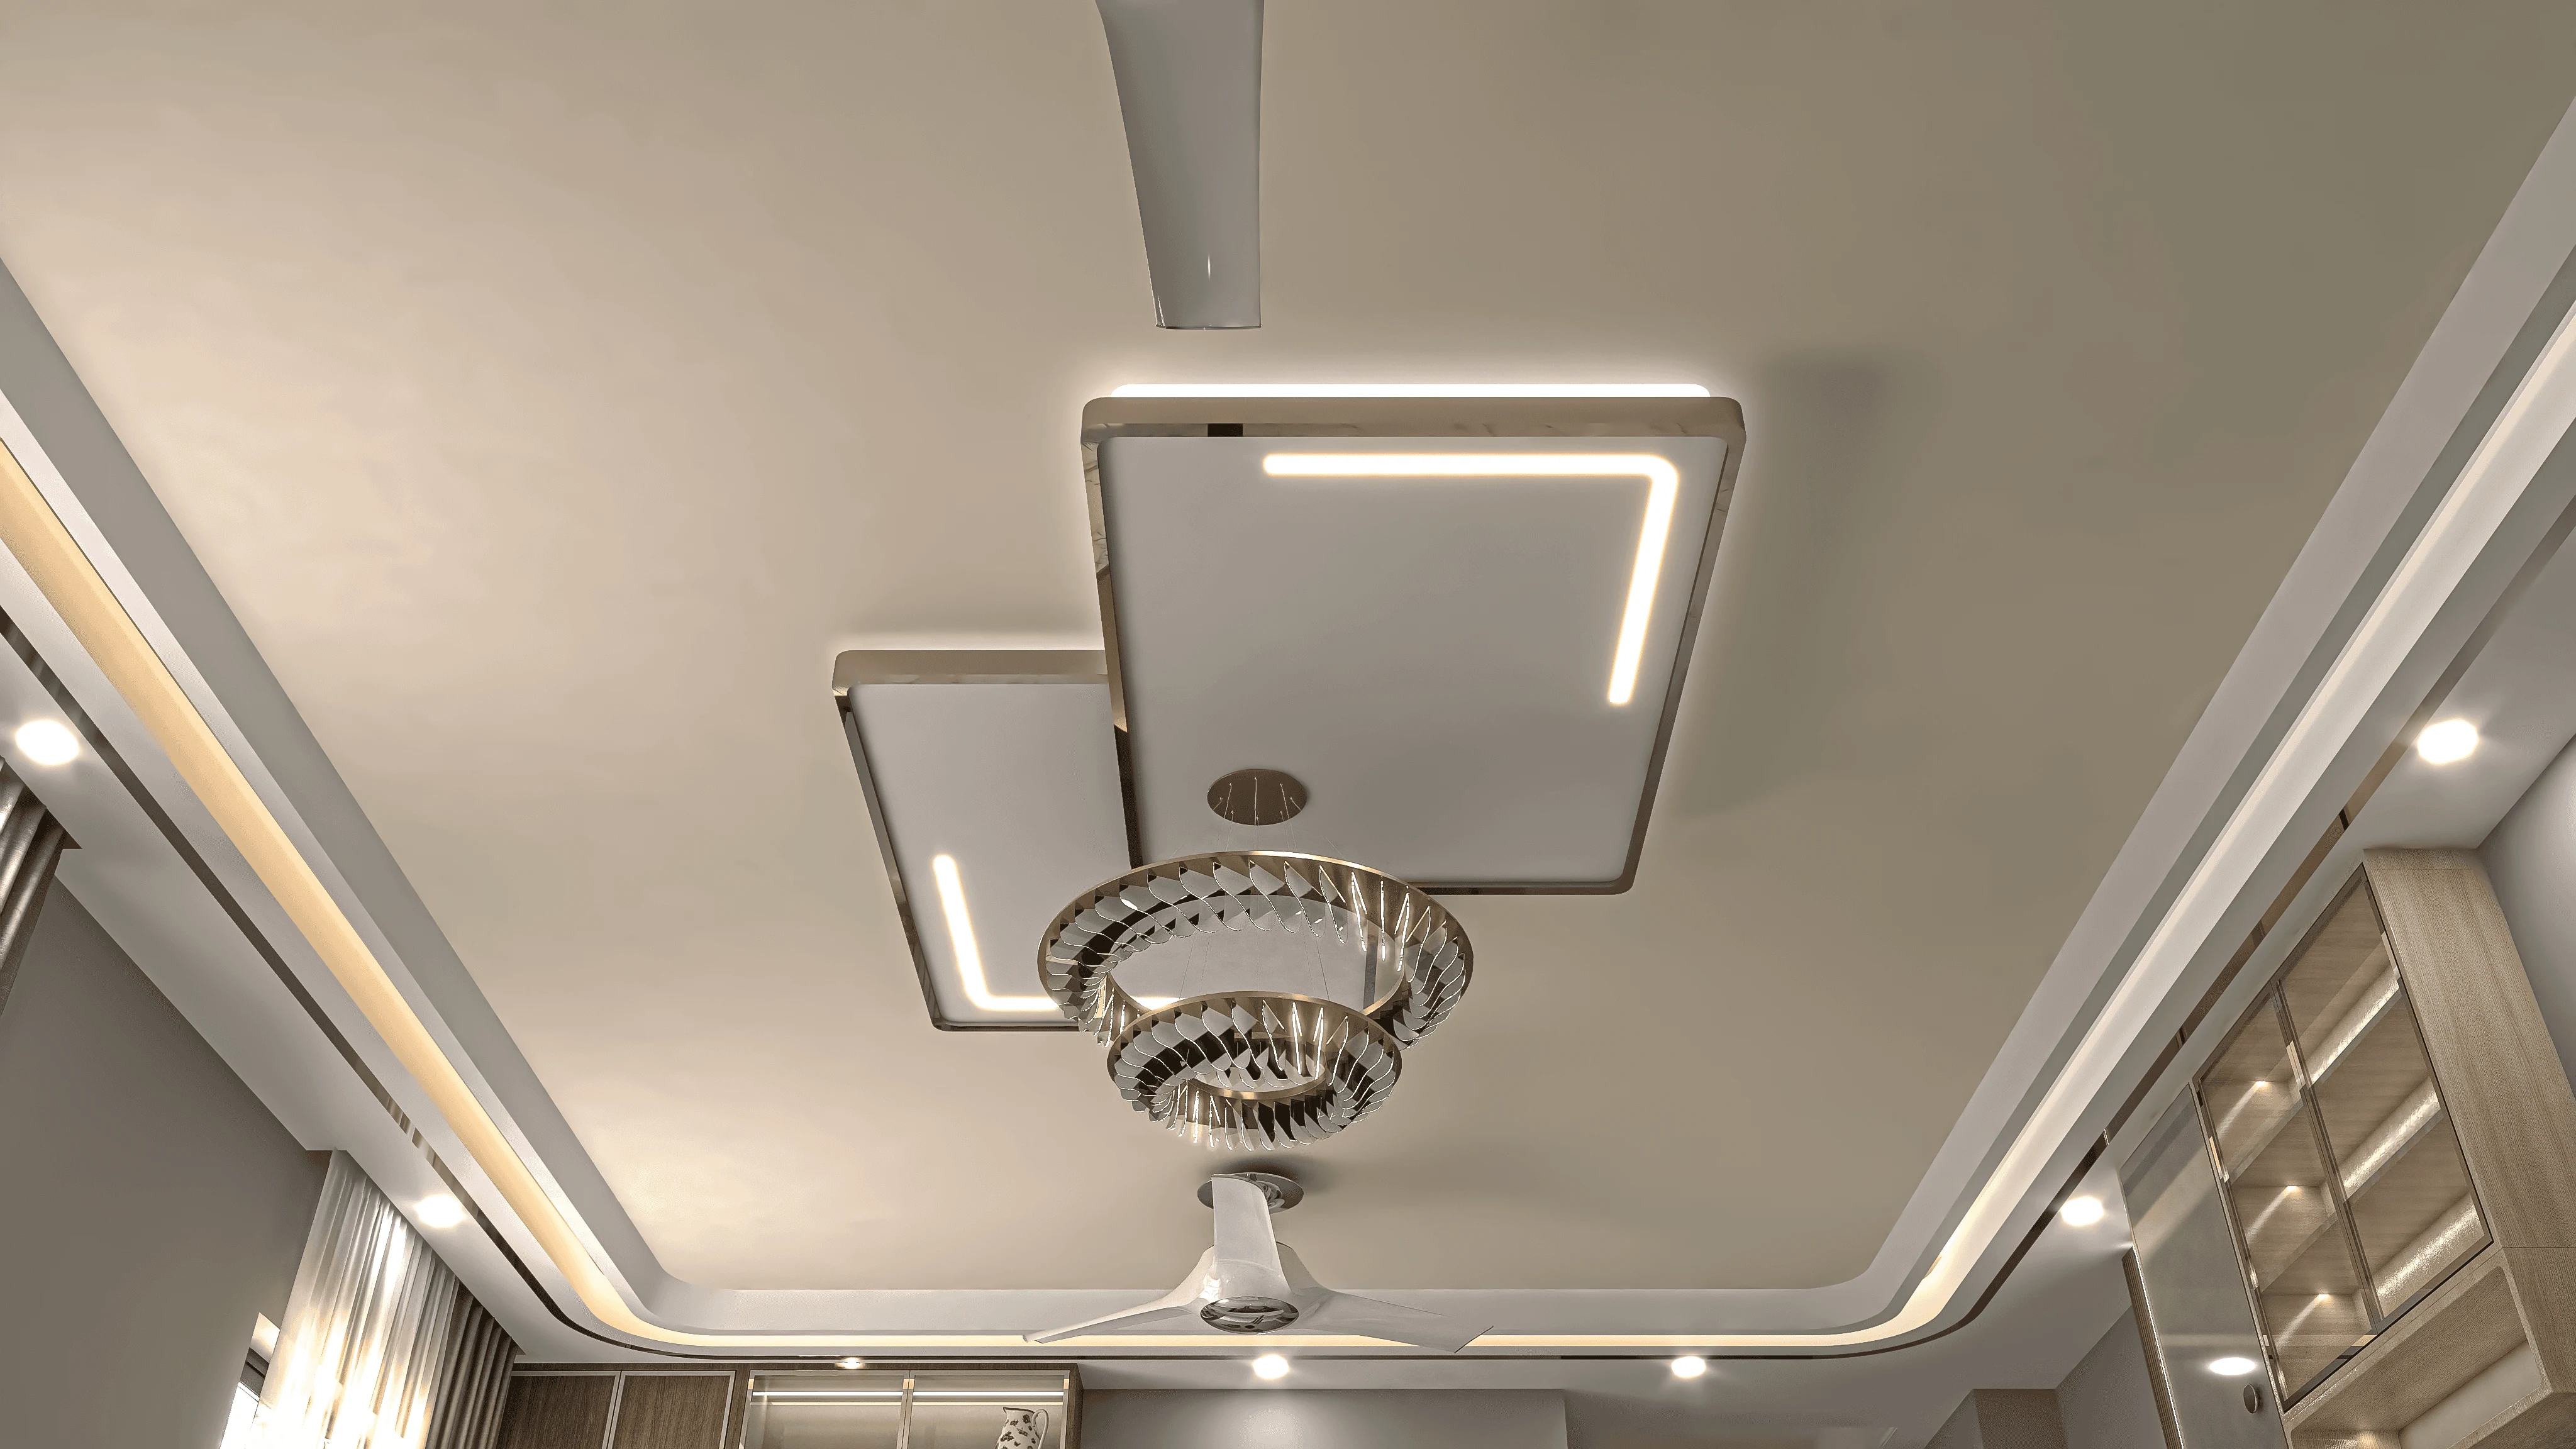
A standalone plot gives you a blank structural canvas, you and your architect decide column positions, ceiling heights and room proportions from the first sketch. A gated community villa almost never offers that freedom, the developer has already fixed the shell, the floor plate, the window positions and often the plumbing stack locations before you ever sign the sale deed. What that means practically is that the entire burden of making the home feel considered, rather than generic, falls on the interior layer, on false ceiling and lighting choices that correct awkward beam drops, on resolving a kitchen that the developer squeezed into a corner that was never meant to be a kitchen, and on how custom joinery papers over the compromises baked into the shell. We have written more on this shell-versus-layout tension for freestanding homes in our bungalow design guide for New Town, and most of the same logic applies once you swap a plot for a developer's fixed villa footprint.
This is where our residential interior design work genuinely earns its fee on a gated villa project, because we are not designing from scratch, we are designing around fixed constraints, and getting that right needs someone who has measured enough developer-built villa shells in New Town to know the common failure points before the site visit even happens. The fixed shell is not a limitation you fight, it is the brief you design against.
Vastu and the RWA's design guidelines have to sit in the same room
A large share of villa buyers in Kolkata still want their homes to follow Vastu Shastra principles for the kitchen, the main door orientation and the master bedroom placement, and on a standalone plot that is a conversation purely between the family and the designer. Inside a gated township, the developer's original layout has already fixed most of these orientations, so the honest answer is that full Vastu compliance is rarely 100% achievable after the fact, what we can do is work within the shell to correct what is correctable, adjusting kitchen platform orientation, entrance thresholds, and mirror or water element placement through our vastu compliant design process, and being upfront with the family about what the fixed structure simply will not allow us to change. Our Vastu and NKDA-compliant home guide for New Town goes deeper into how we sequence this against municipal rules, and the same sequencing applies once an RWA's own guidelines enter the picture. We would rather tell a client that a particular wall cannot move because it is shared with the neighbouring villa's structural grid, at the first meeting, than let them discover it after the joinery is ordered.
Standalone plot vs gated community villa, the honest comparison
Neither setup is objectively easier, they just demand different things from whoever you hire, and a designer who has only worked one type tends to underestimate the other.
| Standalone Plot | Gated Community Villa |
|---|---|
| Full control over structure and layout from day one | Shell and window positions largely fixed by developer |
| Interior team moves on the owner's own schedule | Deliveries need RWA registration and fixed access windows |
| No shared association rules to satisfy | RWA design guidelines and facade uniformity clauses apply |
| Municipal sanction (NKDA/KMC) is the main approval gate | Both municipal sanction and internal RWA no-objection may apply |
| Vastu can be built in from the foundation stage | Vastu is retrofitted within an already-fixed layout |
The honest takeaway is that a standalone plot rewards a designer who is strong on architecture and planning, while a gated villa rewards a designer who is strong on retrofitting, negotiation with a third-party association, and logistics inside a controlled-access site, and very few studios in Kolkata do both at the scale we do, which is worth checking before you hire anyone for either.
We have already done the site-specific homework
This is the part that actually matters when you are comparing quotes: familiarity with the specific township you live in cuts weeks off the front end of a project. We know, from having worked across AB Block and the villa clusters in Salt Lake, our project at AB Block Villa in Salt Lake among them, roughly what a given association's committee will approve without pushback and what triggers a longer review, and the same holds for the plotted villa developments off Rajarhat Road that we have covered in detail in our 1800 sqft villa plot design guide for Rajarhat. We carry the same depth into the higher-end villa pockets near Eco Park in New Town, where the associations tend to run stricter facade and material guidelines than the average township. That kind of specific, site-level knowledge is not something a generalist interior design firm from outside Kolkata, or a freelancer working their first township project, can replicate on day one, and it is a meaningfully different starting position for you as the client.
Our work is not limited to New Town and Salt Lake either, we have carried the same process into gated and semi-gated residential pockets across the city, from Rajarhat through to older south Kolkata neighbourhoods like Behala, and the underlying discipline stays the same regardless of postcode: understand the association's rules before designing around them, not after.
- 01Site visit and RWA/gate documentation check
- 02Measured drawings and shell audit for structural fixes
- 03Design development with Vastu and lighting resolved
- 04Vendor registration and phased site execution
- 05Snagging, handover and final walkthrough
What we actually deliver, and what a bad hire costs you
We have seen enough half-finished villa interiors handed to us as renovation rescues to know what goes wrong when someone hires the wrong person for this specific job. A freelancer working alone typically cannot staff the multiple vendor crews a villa needs simultaneously, which means work drags well past 12 weeks. A generic firm without local township experience underquotes the timeline because they have not budgeted for gate logistics, then blames the delay on the RWA. And a firm chasing volume treats a gated villa exactly like a standalone bungalow, ignoring the design guideline document the association handed over at possession, which then triggers a compliance notice mid-project. None of these are hypothetical, they are patterns we have been called in to fix.
- Confirm the RWA's building and facade guidelines before design starts
- Ask for vendor registration and gate-pass turnaround times in writing
- Get a written Vastu-within-constraints assessment, not a blanket promise
- Check the designer's actual portfolio of villa work inside townships, not just flats
- Ask how phased site access will be handled if only one crew fits at a time
At the end of the day, hiring an interior designer for a gated community villa in Kolkata is a narrower, more specific decision than hiring one for a standalone plot, because the wrong choice does not just cost you a weaker design, it costs you weeks lost to a security desk that was never briefed and a joinery order that has to be redone because nobody checked the association's facade rules first. We have delivered 330+ buildings since 2014, we know the gate protocols, the RWA committees and the developer shell quirks of the specific townships around New Town, Salt Lake and Rajarhat, and that is not a claim we are asking you to take on faith, you can look through our full project portfolio and see the villa and bungalow work directly. If you are weighing this decision right now, our guide on trust signals to check before hiring a Kolkata interior designer is a useful independent checklist to run any studio through, ours included.
The obvious next step, once you have that clarity, is to get in touch with us with your township name and unit size, so we can tell you within a day or two what the RWA process there typically looks like and what a realistic timeline is for your specific villa, rather than a generic estimate that ignores the gate you actually have to get materials through.