








Marketing CGI for UK Property Developers: What to Brief and What to Expect
Marketing CGI for UK Property Developers: What to Brief and What to Expect
If you are developing homes in the UK and you have reached the point where the scheme needs images before it has walls, you are probably weighing up who should make them and what they will need from you, and the honest answer is that the quality of marketing CGI is decided far more by the brief and the drawings than most people expect. A visualisation studio can only be as accurate as the information it is given, so a developer who sends a clean drawing set, a real finishes schedule and a clear list of where each image will be used tends to get pictures that sell the building it is actually going to build, rather than a generic version of it that the finished homes then have to live up to.
We are Studio Contour, an architecture, interior design and 3D visualisation practice based in New Town, Kolkata, and we have been designing and delivering buildings since 2014, with 330+ buildings delivered so far. Our studio is set up to take UK briefs remotely, working entirely from the drawings and references the developer sends, and this guide sets out what we would ask you to brief, how the work moves between your office and ours, where our approach is a strong fit and where you would honestly be better served by someone else. If you are new to commissioning visuals from a studio abroad, Working Across Time Zones: How a Kolkata Studio Runs UK Visualisation Projects covers the wider picture of how the hours, the handovers and the review rounds fit together across the two time zones.
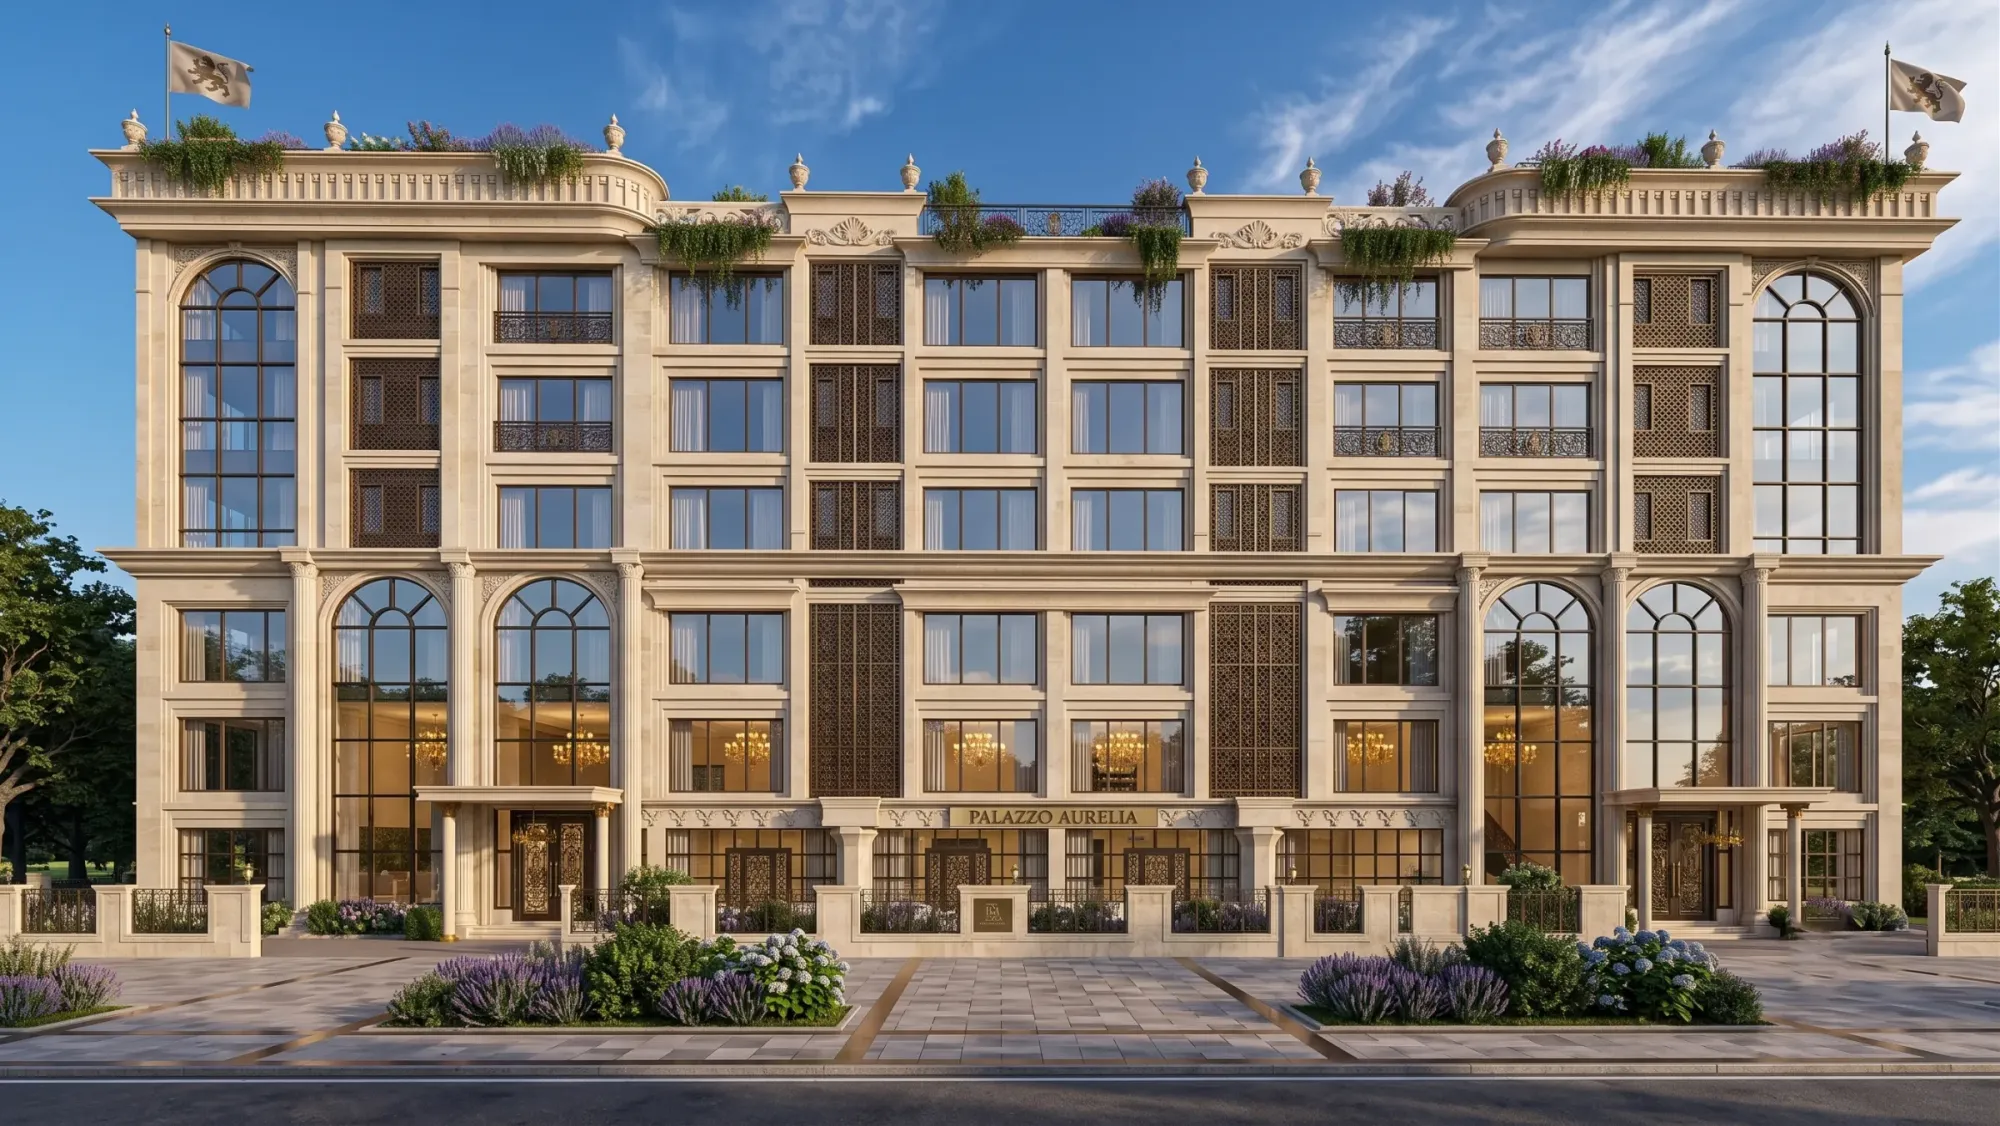
The image above comes from our own portfolio rather than from a UK scheme, and we show it because the same discipline applies wherever the building stands, which is that every surface in the frame should trace back to a drawing or a specification line that someone on the project has actually decided.
What marketing CGI has to do for a UK scheme
It is common for UK residential schemes to be marketed off-plan, while they are still a set of drawings and a cleared site, so buyers are being asked to commit to a home they can only see as a picture, and that puts a great deal of weight on a handful of images. The same set of visuals usually has to work in the brochure, on the website, across the site hoarding facing the street and on the screens in a sales suite, and a single misjudged view can end up printed several metres wide on a hoarding for the whole length of the build. Architectural rendering in this setting is basically a promise to the buyer about light, space and finish, and the developer is the one who has to keep that promise when the keys are handed over.
Visuals are also commonly used to support a planning application, and some developers would like one set of images to do both jobs. We are happy to produce views for that purpose, but your architect or planning consultant decides which views are submitted and how, and owns that process from start to finish, so on a planning set our role is to model and render exactly what they specify rather than to advise on what the application needs.
The drawings and specification to send us
We build every scheme from the client's own information, so the brief is really a drawing package with a few decisions attached to it. The most useful starting point is the current set of plans, sections and elevations as DWG files, with PDFs alongside so we can check we are reading the right revision, and if the scheme is at an earlier stage than that, scaled 2D plans or sketches with a written description are enough for us to begin and refine as the design firms up. The site plan should carry a north point, because we set sun and shadow to the property's real orientation, and the landscape drawings matter more than people expect, since the ground plane, the boundary treatment and the planting fill a large part of most exterior frames.
The specification is the second half of the brief. A finishes schedule that names the facing brick, the window frame colour, the balcony balustrade, the roof material, the kitchen range, the worktop, the flooring in each room and the sanitaryware lets us match materials to what will actually be installed, and manufacturer references or photographs of the physical samples are better still. Where something is genuinely undecided it helps to say so plainly, because we would rather show a neutral placeholder and flag it than invent a finish that a buyer later holds you to.
- Send current DWG plans, sections and elevations with matching PDFs
- Mark the north point on the site plan
- Attach the finishes schedule with manufacturer references
- Flag every finish that is still undecided
- List each view and where it will be used
- Name one person who signs off each review round
Light, orientation and the UK sky
UK light is softer and more changeable than the light in much of the world's property imagery, with long stretches of overcast grey sky, a sun that stays low through the winter months and long, slow summer evenings, and buyers know that light intimately because they live in it. There is always a temptation to give every exterior a cloudless sky and a warm late sun, and while a clear evening is a perfectly legitimate choice, we set the sun from the true orientation of the building so that a north-facing balcony is not shown bathed in sunshine it will never receive and a south-facing garden gets the shadows it will actually have at that hour. The catch here is that an image which flatters the aspect can look wonderful in the brochure and then feel like a broken promise to the person standing on that balcony in the completed building.
Colour is the other half of it. Brick is the material that a great many UK schemes stand or fall on, and the difference between a buff stock, a soft red and a dark blended brick is easy to lose if the lighting is not calibrated, so we pay close attention to white balance and to the balance between cool daylight and warm interior lamps, so that the brick on screen matches the sample on your desk rather than drifting orange or grey once it is printed. We go further into why that kind of accuracy matters in Studio Contour vs a Firm Without In-House 3D Visualisation.
Getting UK materials and interiors to read true
Because we are architects and interior designers first, we read a drawing set the way a contractor would, which means we notice the details that make a building look as though it was built rather than assembled from a library of parts. On a UK exterior that might be the depth of a window reveal in a brick facade, the way a slate or tiled roof meets the gable, the coursing of the brickwork around an opening, the junction between a timber or metal cladding panel and the masonry beside it, the parapet line at the top storey, or the proportion of a sash window on a scheme that takes its cues from the older terraced streets around it. These are small things on their own, but together they are what lets a buyer who knows those streets trust the image.
Interiors need the same honesty. If the mechanical drawings put radiators under the windows, they appear in the render under the windows, and if the bedrooms are specified with carpet and the living space with engineered timber, that is what we show, along with the socket positions, the kitchen layout from the supplier's drawing and furniture scaled to the real room dimensions rather than shrunk to make a compact flat feel larger than it is. Our interior design practice is where this habit comes from, and Mahua Courtyard project in Jhanpur from our own portfolio is an example of the kind of project we both design and visualise ourselves, which is why our questions on a brief tend to come from the way a building is actually put together.
Choosing the views, stills and walkthroughs
Most developers start by thinking about how many images they need, but it is more useful to start with where each one will be used, because a hoarding, a brochure spread and a website header ask for different compositions and proportions. We deliver photorealistic still images and 3D walkthroughs, and a typical marketing set mixes a principal exterior view, a street-level view that shows the scheme in its setting, the main living and kitchen space, a principal bedroom and a bathroom, with a walkthrough where the sales team wants buyers to understand how the rooms connect. Our 3D visualisation page sets out what each deliverable involves, and Marketing CGI for London Property Developers: Off-Plan Visuals That Sell picks up a related part of the same question.
| Where the image goes | What to tell us | Why it matters |
|---|---|---|
| Brochure and website | Final print and screen sizes | Framing and resolution are set before rendering |
| Site hoarding | Panel proportions and viewing distance | A very wide format changes the whole composition |
| Sales suite screens | The route through the home and room order | A walkthrough should follow how a buyer moves through the space |
| Planning support | The views your architect has specified | Your architect or planning consultant owns the submission |
A walkthrough follows a route through the model, so it helps to tell us the order in which a buyer should experience the home, say from the front door through the hallway into the living space and out onto the terrace, and to tell us which rooms carry the sale. For stills, a short note on mood is useful too, whether you want a bright winter morning, a mild spring afternoon or a softly lit evening, because that choice drives the whole lighting setup and it is far easier to settle at the start than to change once the images are close to final.
How the work runs between the UK and Kolkata
Kolkata keeps India Standard Time, which sits four and a half hours ahead of the UK while British Summer Time is in force and five and a half hours ahead through the winter, so the start of your working day lands in our afternoon and there is a shared stretch every day when we can talk a review through on a call. The process itself is simple to describe. You send the drawings and specification, we hold a call in that shared window to walk through the brief, we build the model and send you views so you can check the geometry against your drawings, then we apply the materials, calibrate the lighting and set the sun position, and share draft images for comment before the final stills or walkthrough are produced.
- 01Drawings, specification and a briefing call
- 02Model views checked against your drawings
- 03Materials, lighting and sun position
- 04Review rounds, then final stills or walkthrough
Feedback works best as marked-up images with numbered comments from one person who can sign off, because conflicting notes from sales, design and the board arriving separately are the main thing that slows any visualisation job, wherever the studio happens to be. Sumana Kumar, our principal architect, stays involved through the project rather than handing it off after the first call, and What a Remote Client Actually Gets in a Studio Contour Drawing Set and How Remote Architecture Actually Works With Studio Contour set out in more detail how we run remote projects from one week to the next.
Why an architecture practice for marketing visuals
The case for us is structural rather than a matter of adjectives. A render built by people who design and build buildings tends to catch problems before they reach the brochure, such as a window that sits in a different place on the plan and the elevation, a stair that would not clear its headroom, a column landing in the middle of a living room or a balcony too shallow for the furniture shown on it, and raising those with your architect early is far better than discovering them after the images are printed and on the hoarding. Working from your own drawings and specification also means the images stay tied to what you are building, so when the design changes there is a clear line from the revision to the image that needs updating.
| Studio Contour | A UK-based visualisation studio |
|---|---|
| Model built by architects and interior designers who detail real buildings | Approach depends on whether the team comes from a design and construction background |
| Principal architect involved from model to final frame | Level of senior oversight varies with the size of the studio |
| Shared call window in the UK morning | The same working day as your own team |
| Works from your drawings and supplied photographs | Can send someone to the site |
None of that is a claim that a local studio cannot do excellent work, plenty of them clearly do, but it is the honest shape of the choice. You can judge the standard for yourself in our project portfolio, and Compact TV Unit & Media Wall project in Kolkata is another example of a project we have designed and visualised in-house.
When another kind of provider will suit you better
There are briefs where we are not the right fit, and it is better to say so here than halfway through a call. If you need someone to visit the site, photograph it or measure up the buildings around it, a studio that can be physically present will serve you better, because we work only from what you send us. If your planning consultant needs Verified Views or accurate visual representations, those depend on survey-grade photography and a specialist methodology, and that is a specialist service we do not claim to provide. If your process relies on in-person workshops with your sales and design teams around a table, or on an artist adjusting images live alongside you through the whole of a UK afternoon, then a provider in your own time zone and within travelling distance will suit the way you work.
Where we fit well is the large middle ground of marketing work, meaning schemes with a reasonably settled drawing set, a developer who wants the images to match the specification closely and a team that is comfortable reviewing marked-up drafts and talking them through in the shared window. At the end of the day the right studio is the one whose way of working matches yours, and Off-Plan CGI for Manchester Developments: How Studio Contour Builds the Sales Set looks at some of the same questions from a different angle.
Starting a brief with us
If you have a scheme in mind, send us whatever drawings you have, the finishes schedule if it exists and a note of where the images will be used, and we will come back with our questions and a quote, because each brief is quoted individually once we have seen the drawings. For a wider look at how projects like this come together, Marketing CGI for Birmingham Property Developers: Off-Plan Visuals That Sell is a useful companion read, and when you are ready you can get in touch and we will set up a first call in the shared part of the day.