








Marketing CGI for London Property Developers: Off-Plan Visuals That Sell
Marketing CGI for London Property Developers: Off-Plan Visuals That Sell
If you are bringing a residential scheme to market in London and you are looking for someone to make the sales visuals, you already know an off-plan building is sold on pictures, so the real question is who makes them and how well they hold together, because an off-plan sales set is basically the show flat, the street and the neighbourhood rebuilt as images for a building nobody can walk round yet. That puts a lot of weight on whether every view reads as the same believable building, in London light and in the bricks and frames you actually specified, which is a harder brief than it sounds in a city whose buyers know their streets and their grey winter afternoons very well.
We are Studio Contour, an architecture, interior design and 3D visualisation studio based in New Town, Kolkata, and we have delivered 330+ buildings since 2014 under our principal architect Sumana Kumar. We work with UK clients remotely, entirely from the drawings, specification and references the client sends, so we have nobody in London and will not pretend to know your site from the pavement, and what follows is our honest account of how we would build a London marketing set, what tends to go wrong, where the images end up and when a different kind of provider would suit you better.
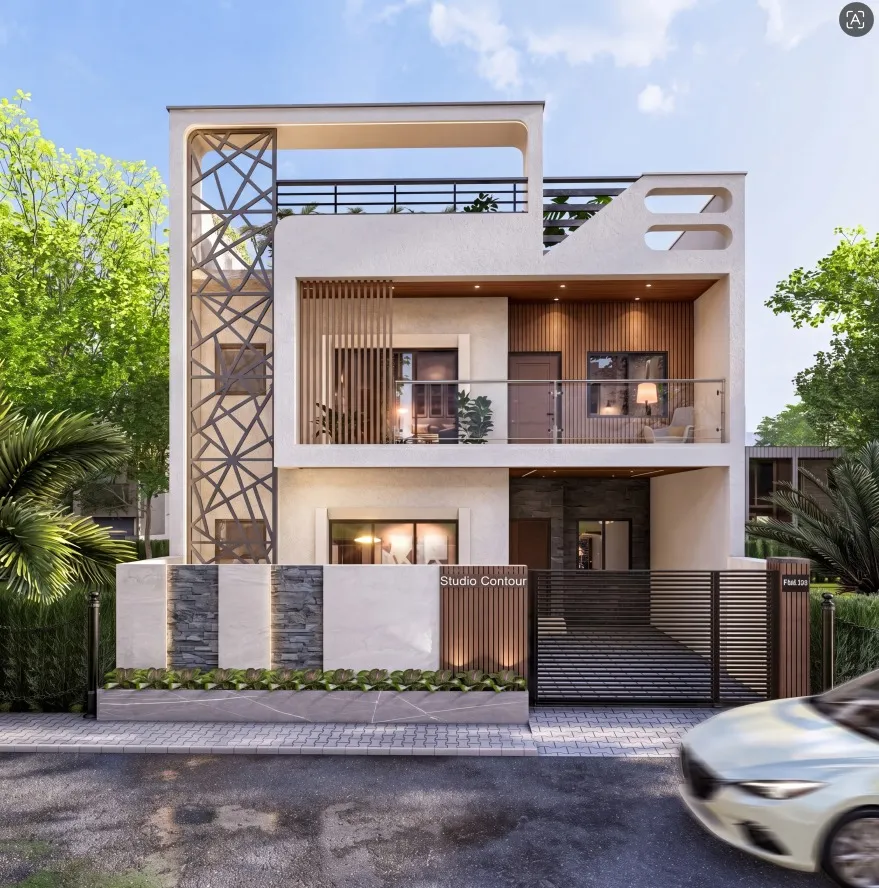
That image comes from our own portfolio rather than from a London scheme, and it shows the standard of light and material we hold ourselves to. This page sits within our wider guide, Marketing CGI for UK Property Developers: What to Brief and What to Expect, and here we stay close to the specific job of selling apartments off-plan in London.
What a complete off-plan sales set looks like
A developer's marketing set is not one beautiful image, it is a family of views that each do a particular job, and naming them early matters because the list decides how much of the building and its surroundings we construct. The hero exterior is the eye-level street view that becomes the face of the scheme, the aerial context view shows the building sitting in its neighbourhood with the streets, the green space and any river or canal frontage around it, the show-home interiors stand in for the show flat, the amenity views sell the shared spaces such as a residents' lounge, a gym, a roof terrace or a landscaped courtyard, and the walkthrough joins the arrival, the lobby and an apartment into one moving sequence.
| View | What it has to do | Where it usually ends up |
|---|---|---|
| Hero exterior | Make the building recognisable and desirable at street level | Hoardings and brochure covers and website headers |
| Aerial context | Show the scheme in its neighbourhood and its relationship to streets and green space | Brochures and agent presentations |
| Show-home interiors | Let a buyer picture living there before a show flat exists | Brochures and property portal listings and social posts |
| Amenities | Sell the shared spaces that set the scheme apart | Marketing suite screens and brochures |
| Walkthrough | Join the spaces into one believable sequence | Website and marketing suite and launch events |
Every one of these is built from the same 3D model, because a buyer who sees the hero on a hoarding, the aerial in an agent's presentation and the living room on a property portal should feel they are looking at one building from different places. For the aerial we model the surrounding blocks from the site plan and context information you or your architect supply, at a simpler level than the scheme itself, so the scale against neighbouring terraces, slate roofs and street trees is right without the image pretending to be a photograph.
London light is the first thing a buyer reads
London sits a long way north, and its daylight is often soft, diffuse and grey-white, with a low sun much of the year and long summer evenings, so a sales image with hard Mediterranean sunshine and a saturated blue sky on every elevation looks made for a different city, and buyers feel that even when they cannot say why. We set sun and shadow to the property's real orientation from the north point on your site plan, because a north-facing elevation glowing in direct sun is exactly the kind of small untruth that undermines the rest of the set, and then we choose a time of day and season that flatter the building while staying plausible, such as a low afternoon sun raking across brickwork or a bright overcast day where the true colour of the materials shows without harsh shadow.
Season has to stay consistent too, which sounds obvious until a hero with the plane trees in full summer leaf sits next to an aerial with bare winter branches. The other half of this is colour, where many sets quietly drift. Overcast daylight is cool, interior lamps are warm, and the classic London twilight hero mixes the two in one frame, so we calibrate white balance deliberately for each view rather than letting an image warm up because warm looks inviting, so that a buff stock brick stays buff instead of turning orange, a bronze window frame reads as bronze and not black, and a pale oak floor matches the sample your interior designer actually chose. 3D Interior Visualisation for London Projects: Why Studio Contour picks up a neighbouring question that often comes up alongside this one.
Brick, stone and the details London buyers recognise
London is a brick city at heart, with yellow stock and red brick terraces, white stucco in the grand squares to the west, Portland stone on civic and commercial buildings, mansion blocks with their bays and balconies and converted warehouses along the canals and the river, and a great deal of new residential design borrows that language through its brick, its deep window reveals and its coping details. The render has to show brick as brick, with the right bond, mortar colour and joint, soldier courses where the drawings show them and a reveal as deep as the wall section says, because a flat brick texture wrapped round a box makes a carefully detailed building look generic.
This is where it helps that we are an architecture practice before we are a visualisation studio. We read your elevations and sections the way a project architect would, so we notice how a parapet is capped, how a balcony soffit meets the slab edge and how a brick corner turns, and when something does not add up we ask rather than invent. Materials are matched to your specification, and the most useful thing you can send is a daylight photograph of the actual brick and frame samples, or of the sample panel if one has been built, so we match a real object and not a catalogue swatch.
Show-home interiors that could actually be built
Interior CGI for off-plan sales exists to let a buyer picture their life in a flat that does not exist yet, and the temptation in compact city apartments is to reach for a very wide lens and make a modest living room look like a loft. We avoid that, because the buyer will compare the image with the floor plan and eventually stand in the finished room, and an oversold space becomes a problem for your sales team at handover. Our interiors are built from the real plan dimensions and ceiling heights, with bulkheads where services need them, kitchen runs that fit the walls they are drawn on, wardrobes that clear the door swings and lighting placed where the electrical layout puts it.
Because interior design is a large part of our own practice, we dress the rooms the way a good show flat is dressed, with furniture at a believable scale and styling that suits the intended buyer, while the kitchen fronts, worktops, flooring, tiles and sanitaryware come straight from your specification sheet so the brochure sells what will be installed. In a conversion of an older building with tall sash windows, the daylight through those windows is often the selling point, and the same discipline runs through the amenity views, where a residents' lounge or gym has to look generous without showing fittings the scheme is not providing.
Keeping the set consistent while the design keeps moving
Off-plan marketing often starts before the design is frozen, so the set has to survive change, and the catch here is that every image made from a slightly different version of the building looks fine on its own and wrong next to its neighbours. A brick changes after a sample panel is reviewed, a balustrade moves from glass to metal, the frames change colour or a top-storey apartment gains a terrace, and if the hero and the walkthrough were made months apart from separate files, the hoarding and the website end up describing two different buildings.
We keep one master model and one material library tied to your specification, with saved cameras, fixed sun and lighting settings for each family of views and a simple log of which drawing revision each image reflects. When the design changes we update the model once, render again only the affected views and reissue them with the revision noted, so you always know which images are current.
Where the images go and why that shapes how we make them
A London sales set lives on very different surfaces, and each one pulls the composition in its own direction. Hoardings are printed very large and read from across the street, so the hero needs a clear silhouette, while a brochure spread is read at arm's length and rewards detail in the brickwork and the interiors. The website, property portals and social channels are mostly seen on a phone, often cropped to portrait, so we frame key views with that crop in mind and leave clean sky or wall where your designers will set a headline, and the marketing suite screens lean hardest on the walkthrough and the amenity views. We look at a related side of this in Architectural Visualisation for London: Exterior CGI That Reads Like the Real Street.
Visuals are also commonly used to support a planning application, and where your images are used that way, your architect or planning consultant makes the call on what is submitted and takes responsibility for it, because that is their field and not ours. Our job is to keep the images faithful to the drawings we were given and to be plain about which views are atmospheric marketing images.
Why an architecture practice suits this work
There are several kinds of studio you could brief for a London set, and each is built differently. A large high-volume render studio is organised for throughput across many jobs at once, a freelance renderer gives you one person's direct attention but has to cover modelling, materials, lighting and interiors alone across a full set, a local visualisation studio can sit in your meeting room and walk your site, and an in-house junior is close to your team but is usually still building experience of how buildings go together. Our case rests on structure rather than adjectives, because the people making your CGI also design and deliver buildings, so they question drawings the way a project architect would, and because Sumana stays involved from the first model to the final set.
| Studio Contour | A large high-volume render studio |
|---|---|
| Architects and interior designers model your drawings and query details that do not add up | Pipelines are organised for throughput across many concurrent jobs |
| The principal architect stays involved from first model to final set | Senior attention is spread across a larger volume of work |
If you would like to judge the work before a call, Cornerstone House project in Salt Lake is a good example of the kind of project we model and render, Riverside Full-Home Interiors project in Kalyani, West Bengal shows the same approach on a different brief, and our project portfolio holds the rest. Our 3D visualisation page sets out the full service and our design and visualisation services page shows how it connects to the architecture and interior work, and we have written more about accuracy and 3D work in 3D Interior Visualisation Services in New Town Kolkata.
Working with us from London
The remote side of this is simpler than people expect. You send the drawings in whatever form they exist, whether 2D plans, DWG files or sketches, with a site plan showing the north point, the material schedule and any sample photographs or mood boards, and we build an accurate 3D model, agree the camera angles with you on plain greyscale views, then light and finish the images and send drafts you can check against the specification before anything is final. The walkthrough route is agreed as a sequence of stills first, so nobody spends effort moving a camera through rooms that later change, and each brief is priced on its own once the drawings are in front of us.
- 01Drawings and specification received
- 02Model built and camera angles agreed
- 03Lit drafts checked against the specification
- 04Final stills and walkthrough delivered
Kolkata keeps India Standard Time, which sits four and a half hours ahead of the UK while British Summer Time is running and five and a half hours ahead through the winter months, so a London morning lands in our afternoon and there is a stretch of every working day when both sides are at their desks for a call or a shared screen review. We set out how we run remote projects in Choosing Between a Local Architect and a Remote Design Studio, and 3D Visualization Before You Build, From Anywhere in India goes into more of the practical detail of briefs, files and review rounds.
- Send a site plan with the north point clearly marked
- Confirm the material schedule is the current revision
- Agree which views are for hoardings and which are for screens
- Get the process for later design changes in writing
When a different kind of provider would suit you better
There are London briefs we are not the right fit for, and it is better to say so here. If you need someone to walk the site, photograph the street or sit in meetings in person, a local studio will serve you better, and if the visuals have to be verified views or accurate visual representations for a planning submission, that is a specialist service built on survey-grade photography and a specific methodology, which we do not claim to provide, so you should go to a practice that does that work. The same applies if your launch depends on in-person workshops with the sales team and agents, or on same-day changes made inside your own working hours with the agency beside the visualiser, because a shared window for calls each day is useful but it is not the same as being in the room.
Where we fit well is the core of the sales set, built from your drawings by architects who understand what they are drawing, kept consistent as the design changes and lit so the materials read true, and at the end of the day that is the part of off-plan marketing that does most of the selling. If you are weighing a related kind of commission, Off-Plan CGI for Manchester Developments: How Studio Contour Builds the Sales Set may also help.
Starting a conversation about your scheme
If you are planning a launch, send us the drawings you have, even if they are not final, with the specification and a note of where the images will be used, and we will come back with questions and an individual quote. You can get in touch through our contact page, and we will arrange a call in the part of the day when our working hours overlap.