








Off-Plan CGI for Manchester Developments: How Studio Contour Builds the Sales Set
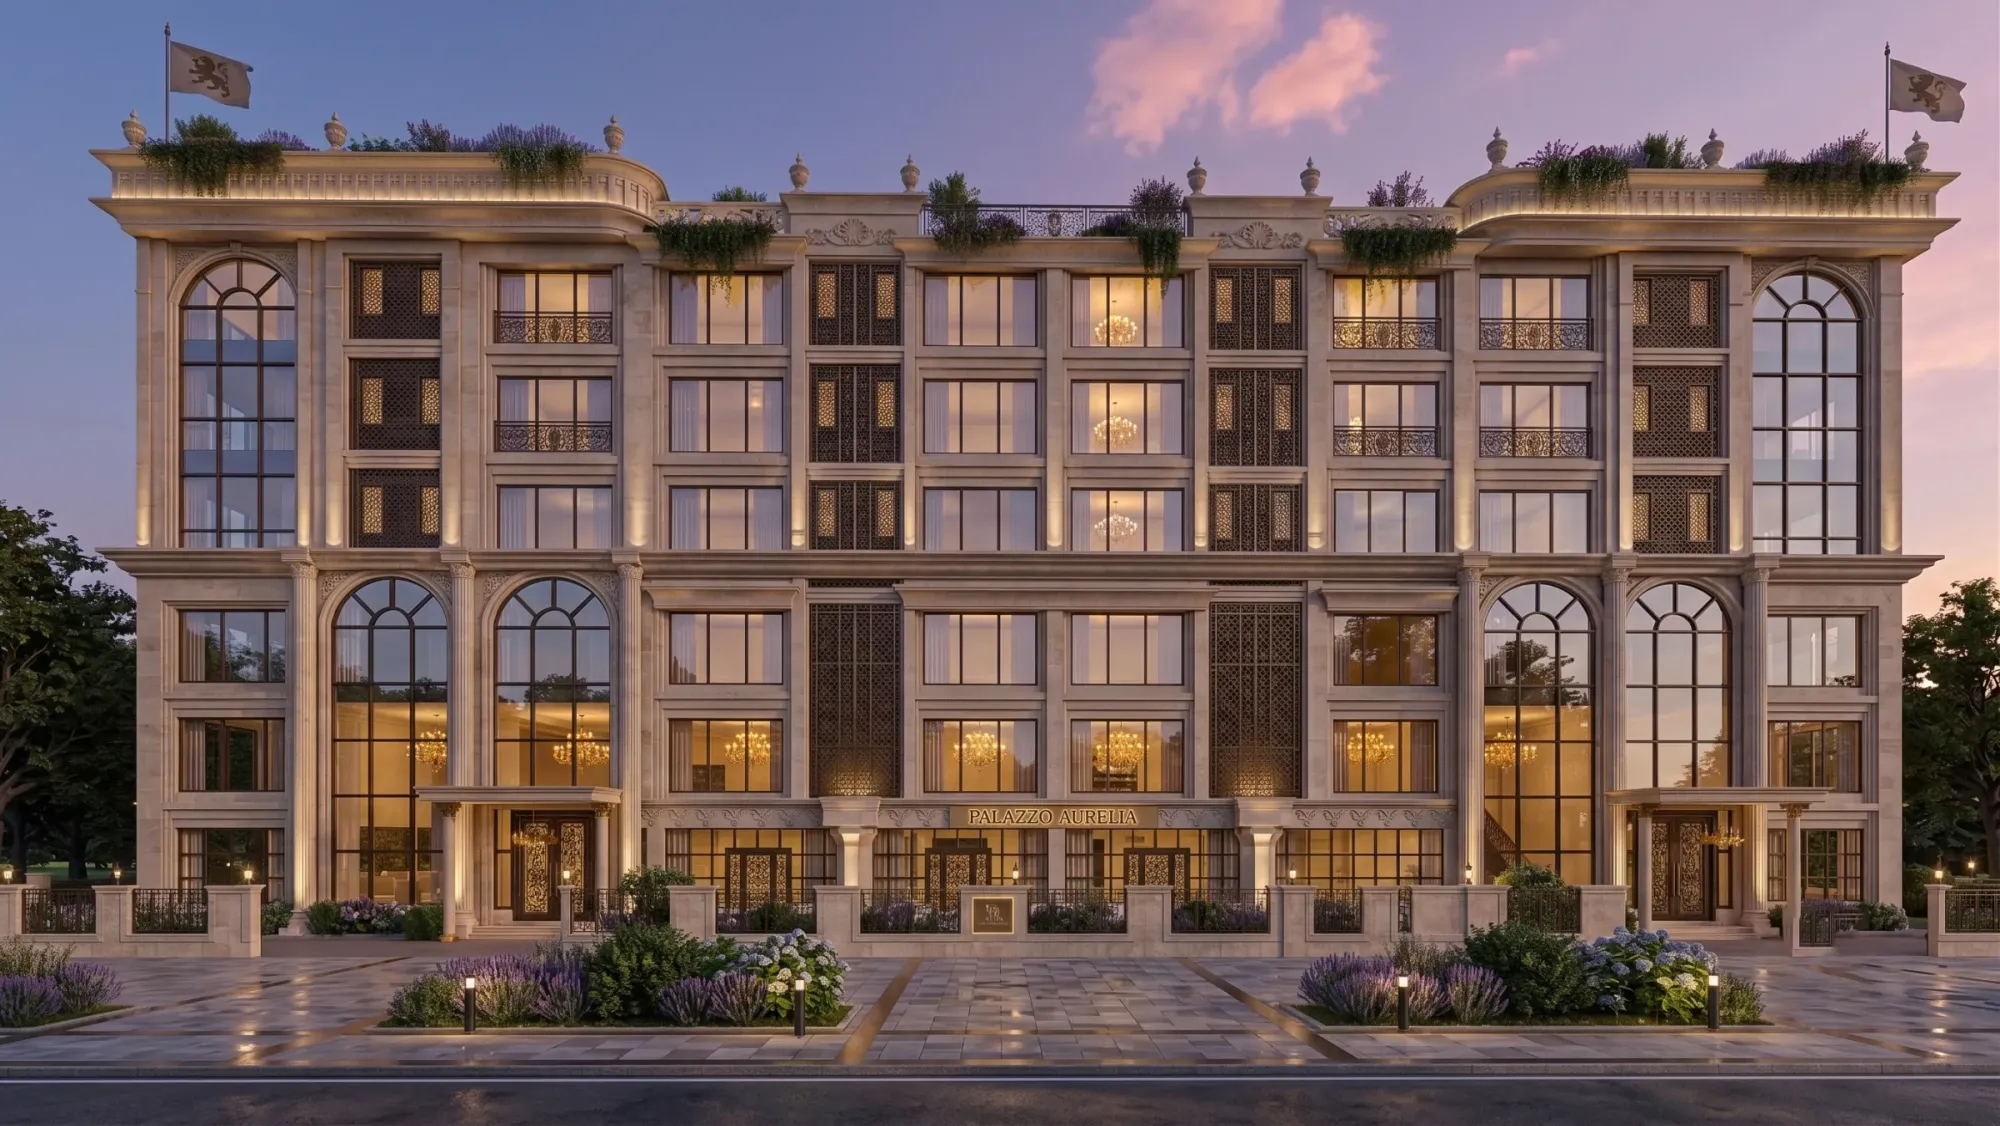
Off-Plan CGI for Manchester Developments: How Studio Contour Builds the Sales Set
If you are bringing a residential scheme to market in Manchester while it is still a set of drawings behind a hoarding, the CGI you commission now will do most of the selling until there is a finished flat to walk round, so it is worth being precise about what a sales set needs to contain and who ought to be building it. We are Studio Contour, an architecture, interior design and 3D visualisation practice in New Town, Kolkata, and we produce off-plan visualisation for developers remotely, working from the drawings, specification and references that you and your design team send across rather than from anything gathered in person.
A sales set is basically the family of images that has to carry a building to buyers before anyone can stand inside it, so the hero exterior for the hoarding and the brochure cover, an aerial that places the block in its neighbourhood, the show-home interiors, the amenity spaces and a walkthrough of a typical apartment, and the difficult part is rarely making any single image look good, it is keeping every image telling the same story while the design keeps changing underneath them.
What follows is how we build that set for a Manchester scheme, what is particular about the city's building stock and its light that changes how the images should be made, where each piece ends up once it leaves us and, plainly, when a different kind of provider would serve you better, and the page sits within our wider guide, Marketing CGI for UK Property Developers: What to Brief and What to Expect, which covers the same ground for developers more generally.
The city the set has to hold its own against
Manchester is a demanding city to drop a new building into convincingly, because so much of its centre is nineteenth-century industrial brick, the cotton mills and warehouses of Ancoats, the canal basins and railway viaducts around Castlefield, the warehouse streets of the Northern Quarter and the sandstone and glazed terracotta of the older civic buildings, and a good deal of new residential sits right beside all of that in glass, metal and dark cladding. A hero exterior that ignores the neighbours reads as a brochure fantasy to anyone who knows the street, so we model the immediate context from the site plan and the photographs you send, enough for the mill next door or the viaduct to sit at the right height and distance and to throw its shadow onto the new façade where it really would.
The streets themselves shape the hero shot more than people expect, because in the tighter parts of the centre there is no position from which a real camera could see the whole of a tall building, and the honest answer is to choose a viewpoint that a person could actually stand at, on the opposite pavement, at a junction or across a canal basin, and frame the building from there rather than inventing an open square that does not exist. Here is how the pieces of a typical set divide up and what each one is there to do.
| Image | What it has to do | Where it usually ends up |
|---|---|---|
| Hero exterior | Fix the building's identity at street level | Hoarding / brochure cover / website banner |
| Aerial context | Place the block among its neighbours and routes | Brochure / investor presentations |
| Show-home interiors | Let a buyer picture living in a real flat | Property portals / brochure / marketing suite |
| Amenities | Sell the shared spaces that set the scheme apart | Brochure / social media |
| Walkthrough | Move through a typical apartment in sequence | Website / marketing suite screens / launch events |
Grey skies, red brick and honest light
Manchester's reputation for rain is a cliché, but the light that comes with it is real and it matters, because for much of the year the sky is a bright grey that wraps the buildings in soft, even light, red brick reads deeper and richer when it is damp, pavements and canal water pick up reflections, and in winter the sun stays low in the south and throws long shadows through a short day. The easy move for a sales image is a cloudless blue sky and a hard midday sun, which looks slightly off here, so we tend to set the hero in a believable bright spell, a clear late afternoon or a broken sky after rain, and we set the sun and shadow to the property's real orientation from the north point on your site plan, so a north-facing elevation is never shown flooded with direct sun it will never get.
Colour is the other half of this, because materials only read true when the lighting and white balance are calibrated, and an uncalibrated render drifts in predictable ways, with red brick turning orange or pink, grey cladding going cold and blue and oak flooring yellowing under warm interior light. We match materials to your specification, the actual brick, the actual cladding and the actual worktop, and we check them against photographs of the real samples under neutral light before any mood is added, which is the part of the work we have written about at more length in Studio Contour vs a Firm Without In-House 3D Visualisation. At the end of the day the buyer who reserves from the brochure is going to stand in the finished flat and compare, so an image that flatters the brick or the daylight beyond what the building will give is a problem you are quietly storing up for completion.
Show-home interiors from a practice that designs interiors
Studio Contour is an architecture and interior design practice first, and the show-home interiors are where that shows most, because the people building the interior views are the same people who lay out kitchens, detail joinery and work out where furniture can actually go in a compact plan. A new-build city centre apartment usually has an open kitchen and living space and not much spare floor area, and the temptation in visualisation is to push a wide lens and a little extra room width until the space feels generous, which buyers notice the moment they walk the real flat, so we dress the room at the dimensions on your drawings, with the kitchen run the length it is drawn, door swings that clear the furniture, a sofa that fits the wall it is shown against and a camera height and lens that a person standing in the room would recognise.
Conversion schemes in the old mills and warehouses raise different questions, because the deep floor plates, cast-iron columns, brick jack-arch ceilings and big window openings that make those buildings attractive also decide where a kitchen island can sit, how much daylight reaches the back of a deep unit and how a mezzanine meets an existing beam, and an interior render that ignores the structure ends up promising a flat that cannot be built. Our interior and architectural rendering follows the same rule in both cases, so the finishes come from your specification rather than a stock library, and the show-home dressing suits the buyer you describe to us rather than a generic look that could be anywhere.
Amenities, the aerial and the walkthrough
Amenity images sell the parts of a scheme that a buyer will share rather than own, the residents' lounge, the gym, the co-working room, the concierge lobby and usually a roof terrace, where the view out across the brick and the newer towers towards the line of the Pennine hills on a clear day is often what the brochure most wants to show. We model that view from the context information you supply under a sky the city genuinely gets, and we light the indoor amenity spaces as they will be lit in use, warm in the evening and daylit through the actual window positions in the morning, so the lounge in the brochure has the same windows as the lounge on the drawings.
The aerial is where we are careful about what we say we do, because we build it as a full CGI from a raised viewpoint, with the surrounding streets, canals and buildings modelled as simplified context from the plans and references you send, and not as a photomontage over drone photography, which is a separate kind of service we do not offer. A modelled aerial is good at showing how a block relates to the canal, the station or the park while keeping the new building as the clear subject, and it can be updated cleanly when the design changes, which a composited photograph cannot.
The walkthrough is the one moving piece in the set, a continuous camera path through a typical apartment or from the entrance through the amenities, and because we render it from the same model and the same material library as the stills it never introduces a second version of the kitchen or a different floor colour, which is a common fault when a film and a set of stills are produced separately by different hands.
Keeping the set consistent while the design moves
Off-plan design is never finished when marketing starts, so the cladding colour shifts at value engineering, a balcony goes from glass to metal railings, the window pattern on one elevation is rationalised and the kitchen supplier changes, and every one of those decisions can leave the hoarding, the brochure and the website quietly disagreeing with each other and with the building. The catch here is that the hero exterior is usually the first image commissioned and the one printed largest, so it is also the one most likely to be out of date by the time the brochure goes to print.
Our answer to that is organisational rather than clever, so we keep one master model for the scheme and one material library tied line by line to your finishes schedule, we lock the agreed camera positions so a revised view can be rendered again from exactly the same place, and we note against every delivered image the drawing revision it reflects, which means that when your architect issues a revised set we can tell you precisely which images are affected and update the model once rather than patching each picture. That discipline is how a set stays coherent across a long sales period, and a related post, Exterior CGI for Manchester Architects and Developers, From Studio Contour, picks up a neighbouring part of the same problem.
- 01Drawings and specification received
- 02Model built and camera views agreed
- 03Materials and light calibrated against your references
- 04Stills and walkthrough delivered with revision notes
Where the finished images get used
Each destination puts its own demands on an image, so we plan for them before rendering rather than cropping afterwards. A hoarding print is seen from across a road at a very large size, so the composition needs clear space for branding and has to read at a distance, while the website and property portals crop the same image to wide banners, squares and phone-sized portraits, so we frame the hero and the key interiors with enough margin that the important parts survive every crop. The brochure wants a sequence that moves from the city to the street to the front door to the flat, the marketing suite screens want the walkthrough and large stills, and launch events and investor presentations tend to lean on the aerial and the amenities to explain the scheme quickly, which we come back to in Interior CGI for Manchester Homes and Developments, From Studio Contour.
A common question is whether the same images can support a planning application, and visuals are often used that way, but your architect or planning consultant makes the call on what is submitted and takes responsibility for it, and we do not claim any knowledge of the planning system ourselves. What we are clear about is that marketing CGI is not the same thing as a verified view.
How the remote side of the work runs
The process itself is quick to describe, since you send the drawings in whatever form they exist, 2D plans, DWG files or early sketches, along with the specification, the finishes schedule, reference images for the look you want and the site and street photographs your team has taken, and we build an accurate 3D model, agree camera views with you, apply and calibrate materials and light, and deliver photorealistic stills and the walkthrough. Nobody from the studio visits the site or measures anything, so the accuracy of the set rests on the information you share, and we will tell you plainly when something is missing rather than guess at it.
The distance is easier to work with than people tend to assume, because Kolkata sits on India Standard Time, which runs four and a half hours ahead of the UK while British clocks are on summer time and five and a half hours ahead through the winter, so your Manchester morning overlaps our afternoon and there is a shared stretch of every working day for a review call, after which the comments from that call go straight into the work. We have set out how that works in practice in 3D Visualization Before You Build, From Anywhere in India, and Choosing Between a Local Architect and a Remote Design Studio covers the way feedback and approvals are handled across the distance.
Sumana Kumar, our principal architect, stays involved through the set rather than handing it off after the first call, reviewing the model against your drawings and checking the finished images for the things an architect notices, a parapet at the wrong height, a window reveal that is too shallow or a balcony that would not meet its own soffit, before anything reaches you.
- Send the latest drawing set with its revision references
- Confirm the north point and the true orientation of the site
- Share the finishes schedule with photographs of the real samples
- Agree the full image list and camera views in writing before modelling starts
Where we fit and where another provider fits better
We would rather you commission the right kind of studio than the wrong one, and there are briefs where we are not it. If you need someone to come to the site, to photograph it, survey it or check the view from a neighbouring window, you need a provider with people in the city, because we work only from what you send. If the images are needed as verified views to support a planning application, that is survey-grade work with its own methodology and it belongs with a specialist, and if your process depends on in-person workshops, sitting round a table at the marketing suite with the agents and the design team, a local visualisation studio will give you that and we cannot.
The same goes for pace inside your own day, because if the design is changing by the hour and you want someone iterating on screen while your team sits in the room, an in-house visualiser or a studio in your own time zone will keep up in a way that a shared overlapping window cannot, and if you are still weighing up which kind of studio to brief, Marketing CGI for Birmingham Property Developers: Off-Plan Visuals That Sell is worth reading alongside this page.
| Studio Contour | A local visualisation studio |
|---|---|
| Works remotely from your drawings and references | Can visit the site and meet you in person |
| Review calls in a shared daily window across two time zones | Available across your whole working day |
| An architecture and interior practice behind every view | Visualisation as the core discipline |
Where we do fit is the developer who has drawings and a specification, wants a complete and consistent sales set and is comfortable reviewing remotely, and the case for us there is structural rather than a matter of adjectives, since the renders come from a practice that designs and delivers buildings and interiors, the materials follow your own specification rather than being chosen for effect, the light, white balance and sun are set so the brick and cladding read as they will on the street, and one model and a principal architect hold the whole set together from start to finish.
For a sense of how that looks in practice, Colonnade House project in Chinar Park is an example of that category of work from our own studio. Serene Bedroom Suite project in Ahmedabad, Gujarat shows another side of the same approach, and like everything else on our project portfolio it is a project outside the UK rather than anything in Manchester, while our 3D visualisation page sets out the service itself in more detail.
Starting with your drawings
If you have a Manchester scheme heading towards launch and a drawing set you can share, get in touch with the plans, the specification and a note of the images you think you need, and we will look at what you have sent and quote the brief individually once we have seen the drawings.