








Marketing CGI for Birmingham Property Developers: Off-Plan Visuals That Sell
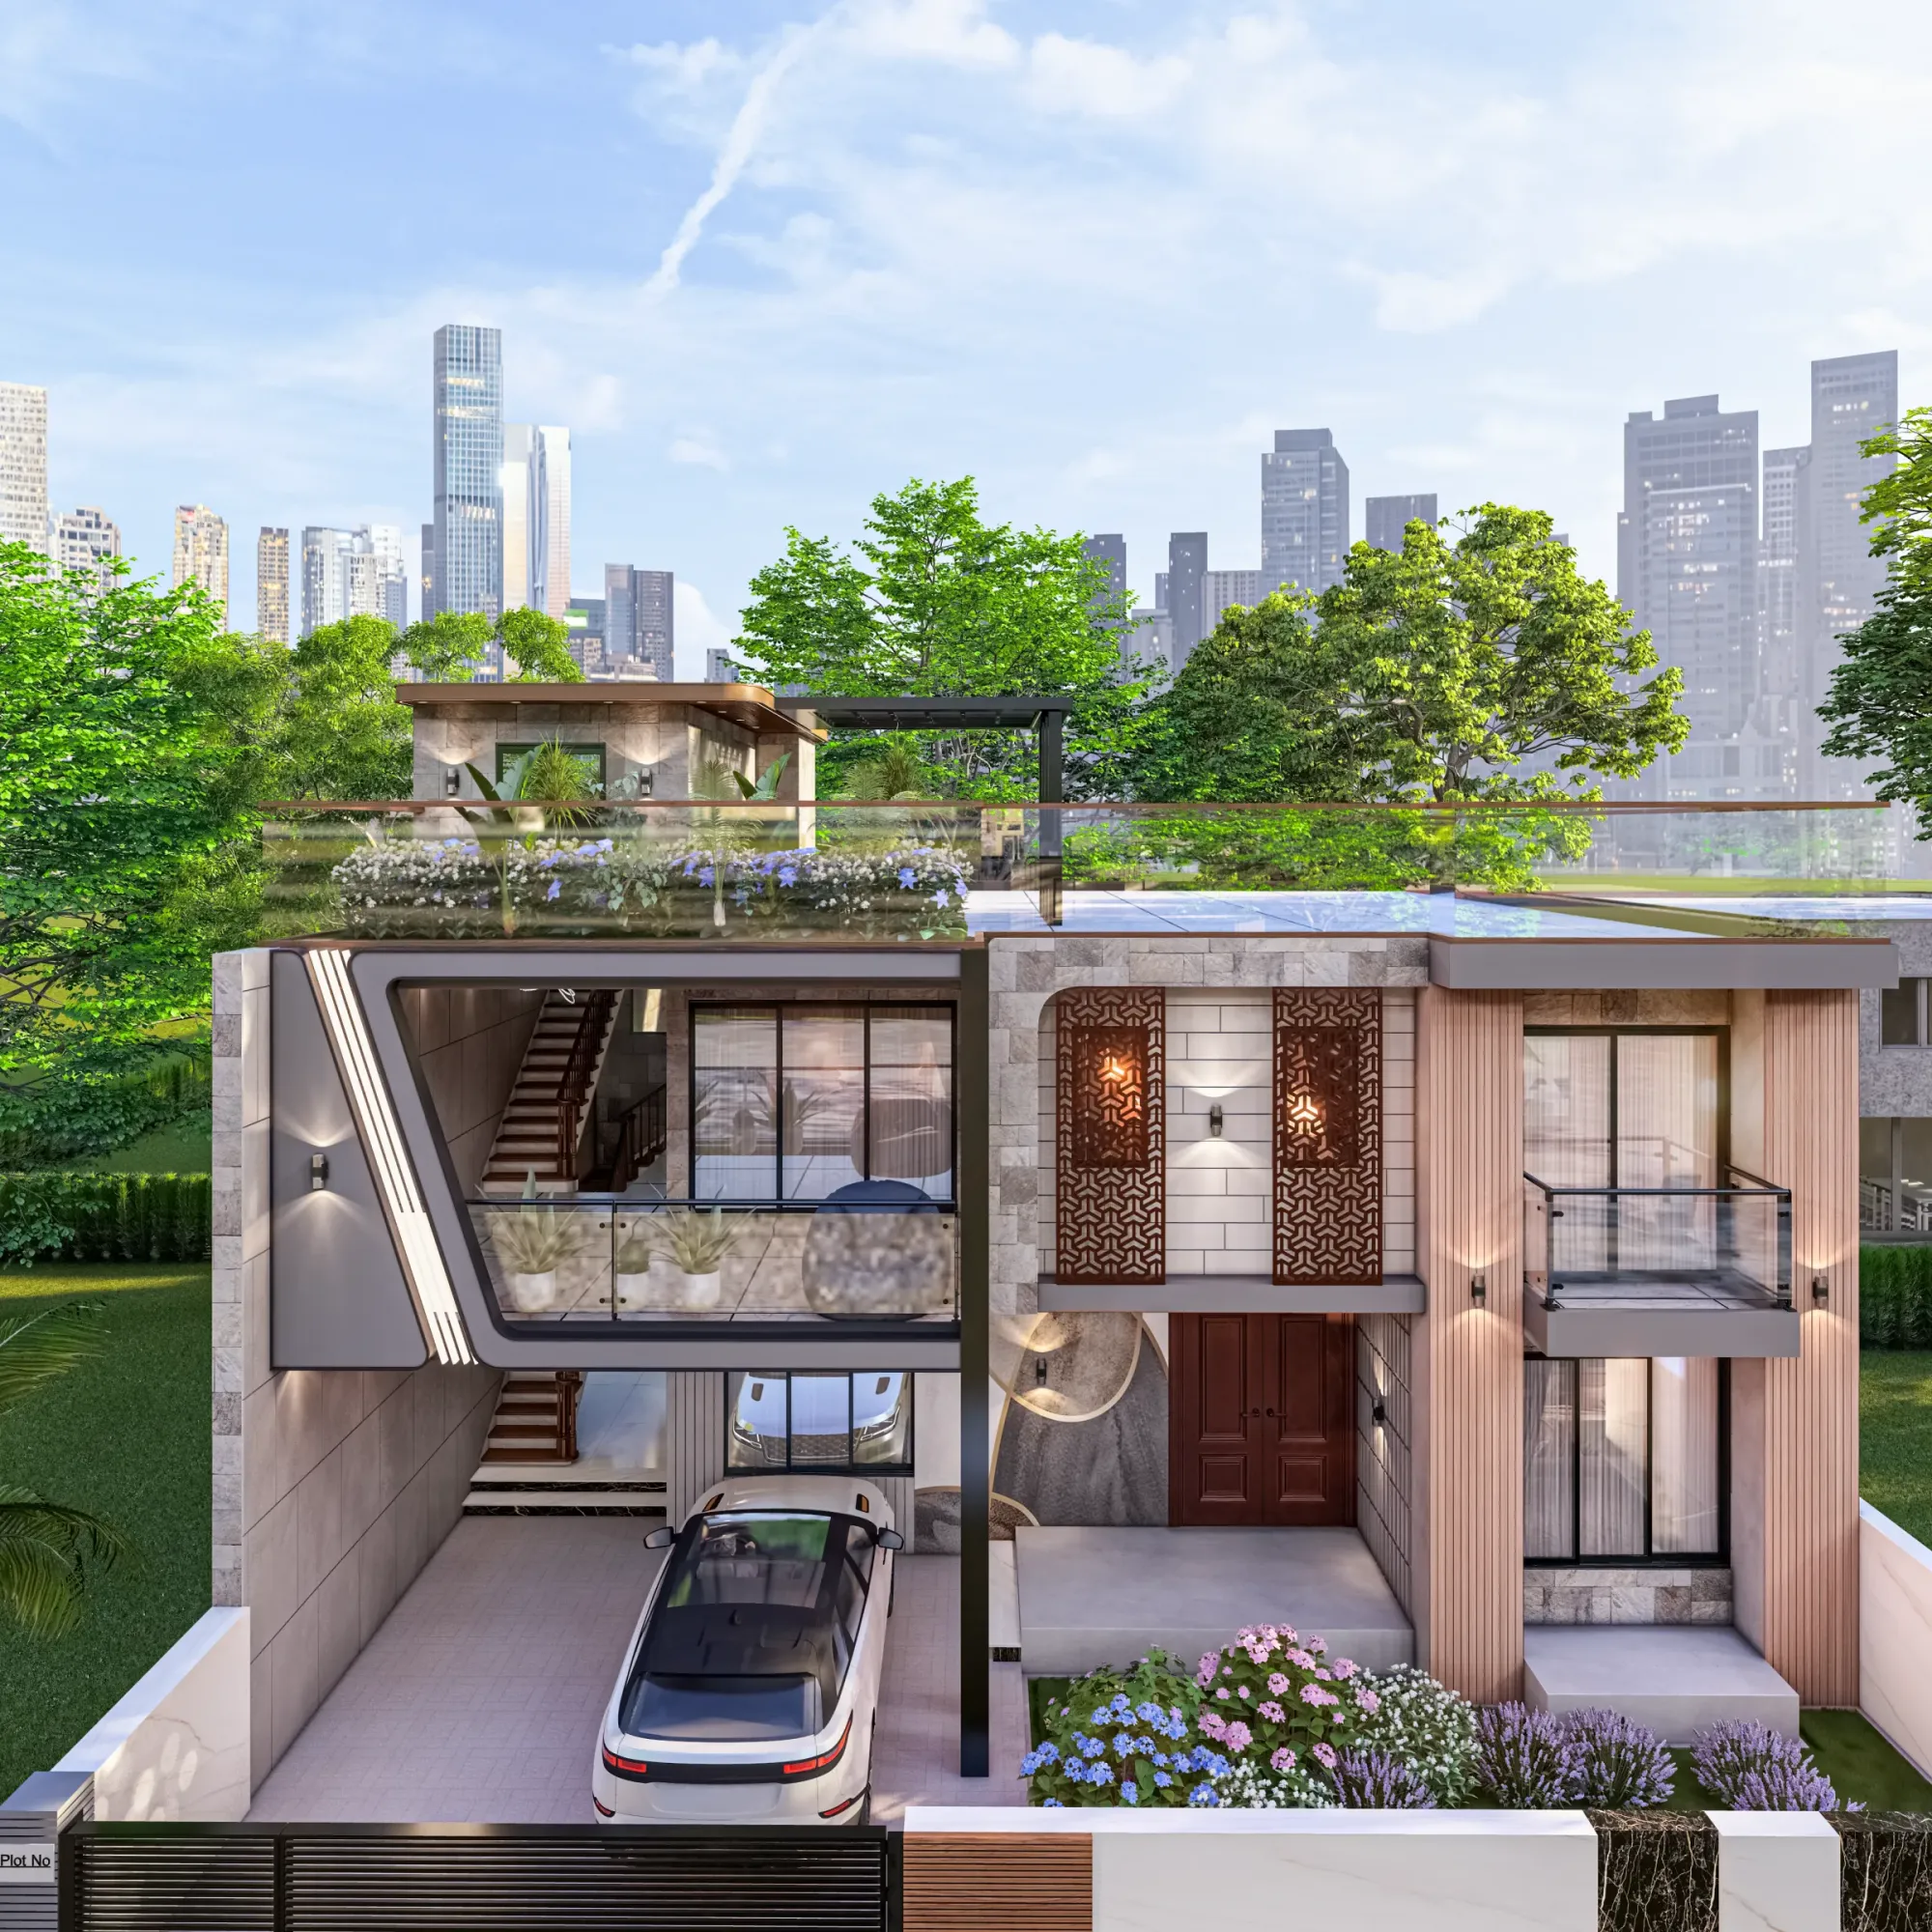
Marketing CGI for Birmingham Property Developers: Off-Plan Visuals That Sell
If you are bringing an off-plan scheme to market in Birmingham, you already know the images carry most of the weight in the first months of sales, because the building is still a cleared site or a frame behind a hoarding and the only version of it a buyer or investor can see is the one in the brochure, on the website and on the screen in the sales suite. That puts a lot of pressure on a handful of pictures, so the studio you hire is not really a supplier of nice images but the one shaping the first impression of a building you have spent a long time getting to this point, and it is worth choosing carefully.
Studio Contour is an architecture, interior design and 3D visualisation studio based in New Town, Kolkata, designing and delivering buildings since 2014, with 330+ buildings delivered so far. We take on marketing visualisation for developers abroad and run it remotely from your own drawings and specification, so this page sets out what a proper off-plan sales set for a Birmingham scheme should contain, how to keep it consistent while the design keeps moving, where those images end up, and why a practice that designs buildings for a living is the right kind of studio to make them.
It also says plainly when we are not the right fit, because some jobs are better served by a provider on the ground in the West Midlands. If you want the wider picture first, our main guide, Marketing CGI for UK Property Developers: What to Brief and What to Expect, covers the whole subject, and this page is the Birmingham companion to it.
What goes into a complete off-plan sales set
A sales set is basically the group of stills and moving footage that has to do the selling before anyone can walk round the finished building, and for most residential schemes it settles into five parts. The hero exterior is the single most used image you will own, a street-level or slightly raised view from the building's most persuasive angle, and it ends up on the hoarding, the brochure cover and the top of every web page, so it deserves more time than any other view. The aerial context view lifts the camera above the rooftops to show the scheme among its neighbours, the roads, the canal or park nearby and the route into the city centre, which is often what an investor wants to see first.
Then come the show-home interiors, usually a living space, a kitchen, a principal bedroom and a bathroom for each main plan type, furnished for the buyer you are actually targeting. The amenity views cover the shared spaces, whether that is a residents' lounge, a gym, a roof terrace or a landscaped courtyard, and the walkthrough ties everything together as one continuous camera path from the street, through the entrance and into a typical apartment.
| View | What it has to do | Where it usually ends up |
|---|---|---|
| Hero exterior | Sell the building at street level in its best honest light | Hoardings and the brochure cover |
| Aerial context | Show the scheme among its neighbours and routes | Investor decks and location pages |
| Show-home interiors | Let buyers picture living in a specific plan type | Brochures and property portals |
| Amenities | Prove the shared spaces are real and usable | Launch material and social channels |
| Walkthrough | Join the spaces into one continuous experience | Sales suite screens and the website |
The balance shifts from scheme to scheme, so a city centre apartment block leans on amenity and interior views while a group of family houses on the edge of the city leans on street scenes and gardens, but we always plan the set as one piece rather than a string of separate commissions, because that is what makes everything else on this page possible.
Making Birmingham's brick and light read true
Birmingham has a strong material identity, and buyers who know the city notice when a render gets it wrong. Red brick runs through the Victorian and Edwardian terraces of Moseley, Kings Heath and Harborne, the Jewellery Quarter is built largely of brick workshops with decorative detailing around doors and windows, Digbeth has former industrial buildings and railway viaducts in the hard blue engineering brick the Midlands is known for, and the city centre adds glazed towers, post-war concrete and newer cladding to the mix. A new scheme usually picks up a brick tone, a window rhythm or a parapet line from that context, so the materials in the render have to match your finishes schedule exactly, not a stock brick that looks roughly similar at thumbnail size.
Light matters just as much, because the Midlands sky is soft and grey for a good part of the year, the sun sits low through the winter, and a render lit with a hard Mediterranean sun under a cloudless deep-blue sky will look wrong to a local buyer even if they cannot say why. The catch here is that the most flattering sky is rarely the most honest one, so we usually agree a bright overcast or a soft late-afternoon light that suits the building, and we set the sun and shadows to the site's real orientation from the north point on your drawings, so a west-facing balcony gets the evening light and a courtyard that sits in shade most afternoons is not shown flooded with sunshine, which matters because buyers do eventually stand on that balcony.
We also calibrate white balance carefully, since a small shift is enough to turn a red multi-stock brick orange or push an anthracite grey window frame towards blue, and the reasoning behind that is laid out in How Accurate Are 3D Renders Really? What to Ask Before Hiring a New Town Designer.
Keeping the set consistent as the design evolves
Off-plan marketing almost always starts before the design is finished, so the specification moves while the images are already in use. A brick gets value-engineered to a different product, window frames change from black to bronze, a balustrade switches from glass to metal railings, a storey gets added or removed, and the kitchen supplier changes after the first round of sales. If each image was made on its own, every one of those changes leaves pictures that no longer agree, so a buyer sees one brick on the hoarding and another in the brochure, and that is exactly the kind of inconsistency that prompts awkward questions.
We avoid that by building one master model from your drawings and treating every still and the walkthrough as views of that single model. Materials are tied to your finishes schedule by name, so when the schedule changes we change the material once and it updates everywhere it appears, and camera positions are saved and fixed, so a revised hero view sits exactly where the original sat and can replace it on the website without a visible jump. We also keep a plain record of which drawing revision and specification each delivered image reflects. For instance, if the parapet detail changes late, we can tell you which views it is visible in and reissue only those, and there is more on running revision rounds without losing track in Photoreal Interior Visualisation for Birmingham Designers and Developers.
Where the images go and how that shapes them
Knowing the destination of each image changes how we frame it. A hoarding around a city centre site is printed very large and seen from across a street, so the hero view needs enough resolution to hold up at that size, with nothing important near the edges where the print gets trimmed. The brochure needs both a full spread and a tighter crop, the property portals show your image as a small thumbnail beside dozens of others, so the building has to read at a glance, and social channels want vertical crops a horizontal render was never composed for. The sales suite screen usually plays the walkthrough and interiors on a loop beside a printed brochure, so colour on screen and in print has to feel like the same building.
So we ask where each view will be used at the start and compose for the tightest crop as well as the widest. Marketing images are sometimes also used to support a planning application, which is fine as long as everyone is clear that your architect or planning consultant decides what gets submitted and owns that process, and 3D Exterior Visualisation for Birmingham Projects: Why Studio Contour talks through how a set is usually split between investor and buyer material.
Why an architecture practice makes better sales visuals
The argument for us rests on what we do all day, which is designing buildings and interiors and seeing them built, so when we model your scheme we read the drawings the way a contractor would, and we notice things that slip past when someone works only from shapes, such as a window head that does not line up with the floor slab behind it, a balcony with no visible soffit or drainage, or a kitchen run that will not fit the dimension on the plan. Instead of quietly inventing an answer, we send those back to your team as questions, because an image showing a detail that cannot be built becomes a liability once buyers compare the brochure with the finished flat.
The interiors come from the same place, since show-home views are an interior design job before they are a rendering job, so we plan furniture to real sizes within the actual room dimensions and put light where a real fitting would be. Sumana Kumar, our principal architect, stays involved across the commission and reviews each set before it goes out.
You can see the kind of work this produces in our project portfolio. Tawi Residence project in Jammu is an example of exterior work modelled from a client's own drawings, and Serene Master Bedroom project in Kolkata is an example of interior work where the materials had to follow a set specification, and both are projects in India, so read them as evidence of method rather than as a picture of a Birmingham street. Our 3D visualisation page describes the service, and our page on photorealistic stills and walkthroughs covers the deliverables.
Against the other kinds of provider a Birmingham developer might weigh up, the differences are structural rather than about talent. A freelance renderer can be flexible, but a full set with a walkthrough and several revision rounds is a lot for one person to carry, a large high-volume render studio is organised around throughput and standard packages, and an in-house junior knows your brand but rarely has the time or design background to question the drawings. A local visualisation studio is the closest comparison.
| Studio Contour | A local visualisation studio |
|---|---|
| Works remotely from your drawings with a shared daily call window | Can visit the site and sit in on your sales meetings |
| Images reviewed by a principal architect who designs buildings | Usually a dedicated render team working to your architect's design |
| Stills and walkthrough drawn from one master model | May also offer on site photography and verified views |
How a remote commission runs between Birmingham and New Town
You send plans, elevations, sections and the site plan as DWG files or PDFs, or sketches if the design is still early, together with your finishes schedule and any reference images, and we build an accurate 3D model and share plain untextured views so you can confirm massing and camera positions before material work starts. We then apply materials matched to your specification, set the lighting and orientation, and send draft stills for comment until the set is signed off, after which the walkthrough is produced from the same model so the stills and the moving footage never disagree.
The time difference is easier to work with than it sounds, because India Standard Time sits four and a half hours ahead of British clocks in summer and five and a half hours ahead in winter, so a Birmingham morning overlaps with the Kolkata afternoon, and most working days there is a shared window for a call to go through comments together. Our guides Choosing Between a Local Architect and a Remote Design Studio and 3D Visualization Before You Build, From Anywhere in India explain how we run remote projects and gather feedback so nothing gets lost between rounds. Each brief is quoted individually once we have seen the drawings, because the number of plan types and amenity spaces changes the work considerably.
- 01Drawings and specification received
- 02Master model built and untextured views agreed
- 03Materials lighting and cameras refined with your comments
- 04Final stills and walkthrough delivered
When a different kind of provider will suit you better
We would rather turn a job down than take one we are not set up for. If your planning consultant needs verified views or accurate visual representations, those depend on survey-grade photography and a specialist methodology, and they are a service we do not provide. If you want someone to come to the site, photograph the surroundings, sit in your sales meetings or run in-person workshops with your marketing agency in a room in Birmingham, a local studio can do that and we cannot.
The same applies if your process depends on same-day iteration through UK working hours, with a designer making changes live while your team watches across the whole day, because our overlap is a window rather than a fully shared day, so a team in your own time zone will suit that better. Anything outside what we offer, such as VR sales suites, drone photomontage or physical models, is also better placed with a specialist. Where we fit is the developer who has drawings and a specification in hand, wants a consistent set made by people who understand how buildings go together, and is comfortable working through a daily call window and written comments.
Questions worth asking any studio before you commission
Whoever you choose, a few questions sort out most of the risk early. Ask whether the stills and walkthrough come from one model or separate ones, because that decides how painful revisions will be later, ask who checks the images against the drawings and whether that person has designed buildings, and ask how a specification change halfway through the launch will be handled. It also helps to agree at the outset how many revision rounds are included and who on your side signs each one off, and Off-Plan CGI for Edinburgh Developments: How Studio Contour Builds the Sales Set has a longer list for developers comparing studios.
- Ask whether stills and walkthrough share one master model
- Confirm the sun follows the true north point on your drawings
- Check every material against your finishes schedule by name
- Get revision rounds and sign-off responsibility in writing
Start your Birmingham sales set with us
If you have a Birmingham scheme heading for an off-plan launch and drawings you can share, the most useful next step is to send them over with a note of the views you think you need and where they will be used. We will look through them, come back with any questions and a suggested set, and quote the brief from there, so get in touch and the first conversation can happen in that shared window between your morning and our afternoon.