








Hiring an Interior Design Studio for a New Alipore Bungalow
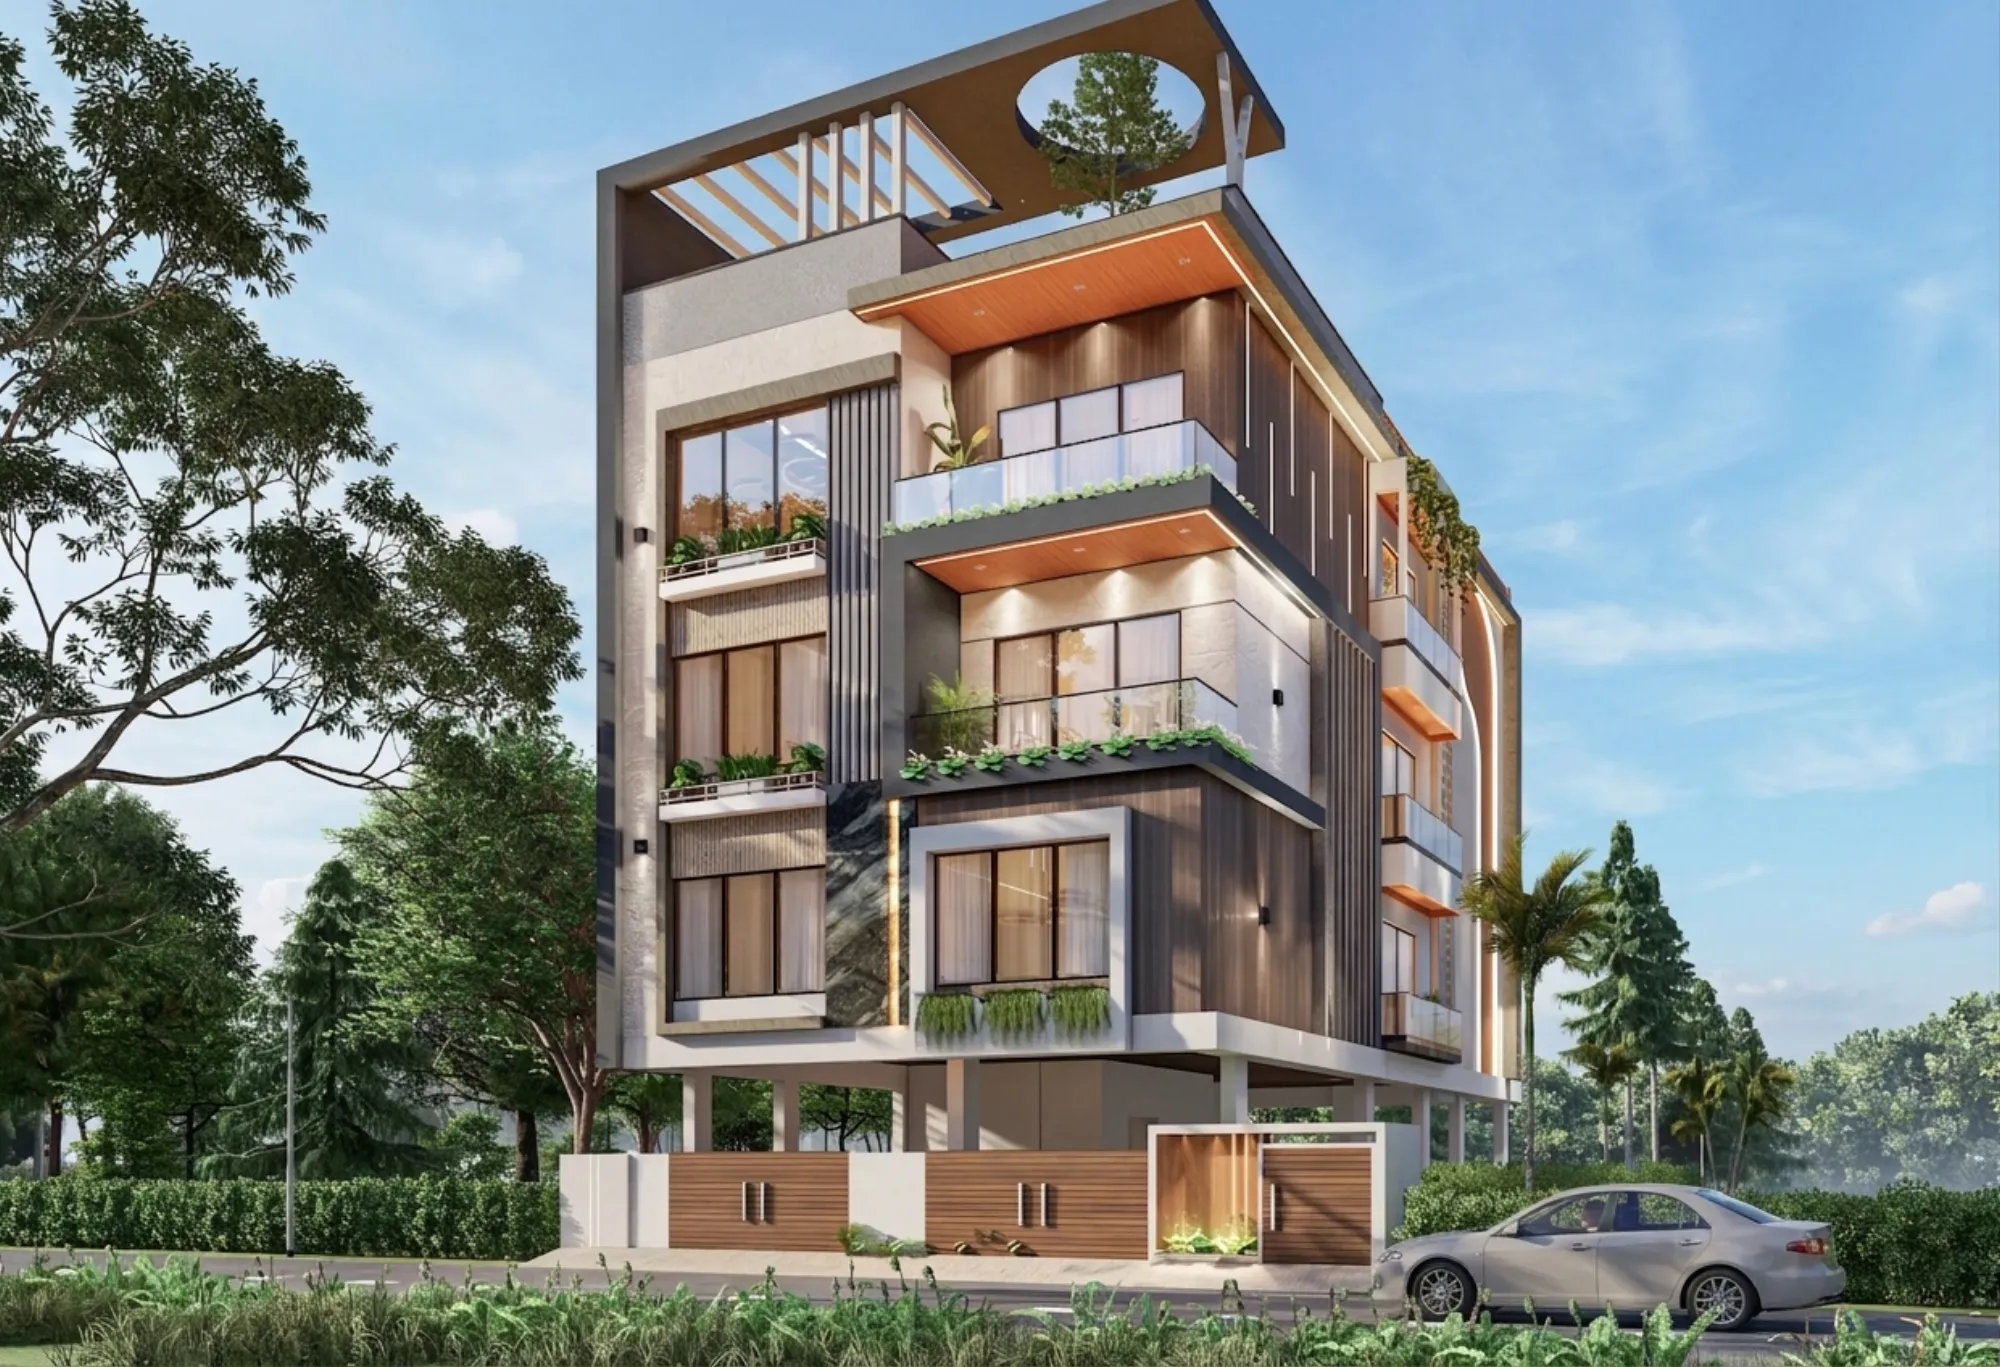
If you have walked around New Alipore lately, past DLF Avenue and into the lanes off James Long Sarani or Sarat Bose Road extension, you already know these bungalows are a different animal from a New Town flat or a Salt Lake duplex, because most of them sit on plots that were laid out decades ago, carry setback and coverage rules under the Kolkata Municipal Corporation rather than NKDA, and often come with an existing structure that somebody's grandfather built and somebody's grandchildren now want to either restore, extend, or quietly gut and rebuild from the inside while keeping the facade the neighbourhood recognizes. That is the brief we get asked to solve, and it is exactly why the search "interior design studio New Alipore bungalow" tends to bring in people who are further along in their thinking than someone just browsing Pinterest, because they have already realized this is not a job for a decorator with a moodboard and a WhatsApp number.
What makes a New Alipore bungalow a genuinely different project
A bungalow renovation or fit-out in New Alipore is not the same scope of work as a 3BHK apartment interior in Action Area 1, and treating it that way is where a lot of projects in this part of south Kolkata quietly go wrong. You are usually dealing with load-bearing walls from an older construction era, ceiling heights that vary room to room because additions were made at different points over thirty or forty years, and a KMC sanction history that may or may not match what is actually built on the ground, which matters the moment you want to touch structure rather than just surfaces. We have run into plots where the sanctioned plan shows a single-storey structure and the actual house has an unauthorized first floor added sometime in the 1990s, and figuring that out before you commit to a design, not after the contractor opens up a wall, is the kind of due diligence that separates a studio that has done this before from one that is learning on your rupee. This is also a heritage-adjacent pocket of the city in parts, so questions of what can be altered on the street-facing elevation versus what is fair game internally come up more often here than they would on a fresh plot in Rajarhat.
The freelancer, the decorator, and the firm: an honest comparison
Most people shopping for "interior design New Alipore" end up choosing between three kinds of providers, and we think it is worth laying out what each one actually gives you rather than pretending the choice is obvious. A freelance designer is usually cheaper upfront and can be genuinely good at space planning and material selection, but a single person cannot realistically also be your structural liaison with a KMC-empanelled engineer, your site supervisor three days a week, and your vendor coordinator for custom furniture, so somewhere in a six-month bungalow project the gaps show up as delays or as work you end up managing yourself. A decorator-led setup, common in this market, is strong on finishes and styling but often weak on the architecture side, meaning if your bungalow needs a genuine floor plan rethink rather than just new furniture and paint, you will find yourself hiring a second party mid-project anyway. A full studio that runs architecture, interior design, and execution under one roof, which is how we are structured, costs more than a single freelancer's fee but collapses that coordination gap, because the same team that draws your floor plan is accountable for how the wardrobe carcass actually gets installed eight weeks later.
| What a freelancer typically covers | What a full studio typically covers |
|---|---|
| Space planning and mood boards | Space planning plus structural and MEP coordination |
| Vendor recommendations you chase yourself | Vendor management and site supervision built in |
| Limited liability if something goes wrong mid-build | Named accountability across design and execution |
| Lower fee, higher personal time cost | Higher fee, materially lower time and risk cost for you |
Fourteen years of doing exactly this in Kolkata
We started Studio Contour in 2014, and in that time we have delivered over 330 buildings across Kolkata, New Town, and Salt Lake, which is not a number we throw around lightly because it represents the pattern-recognition that actually shows up on a bungalow site when a beam is in the wrong place or a plumbing stack cannot move where the client wants it to move. That volume of work, spread across residential architecture and residential interior design, means we have seen enough South Kolkata plots, enough KMC queries, and enough thirty-year-old load-bearing conditions that a New Alipore bungalow does not present us with a novel problem, it presents us with a variation on something we have already solved.
What actually happens once you hire us
The honest answer to "what happens after I sign" is a lot less glamorous than the render you get shown in the first meeting, and we would rather walk you through it plainly than let you find out the hard way. We start with a site visit and measured survey, because a bungalow's as-built condition almost never matches whatever old plan the family has in a drawer, and from there we move into a design and structural feasibility phase where we flag anything that touches KMC sanction before it becomes a surprise later. Once the client signs off on layout and material direction, 3D visualization and rendering lets you actually see the spaces before anything is demolished, which for a bungalow with sentimental attachment to certain rooms matters more than it does on a blank apartment shell. Execution then runs in parallel workstreams, civil and MEP first, then carpentry, false ceiling and lighting, and finishing, and a typical full-bungalow interior scope lands in the 8-12 week range once design is frozen, though heavier structural work naturally extends that.
- 01Site survey and measured drawing
- 02Design, structural review, and KMC check
- 033D visualization and client sign-off
- 04Civil, MEP, and carpentry execution
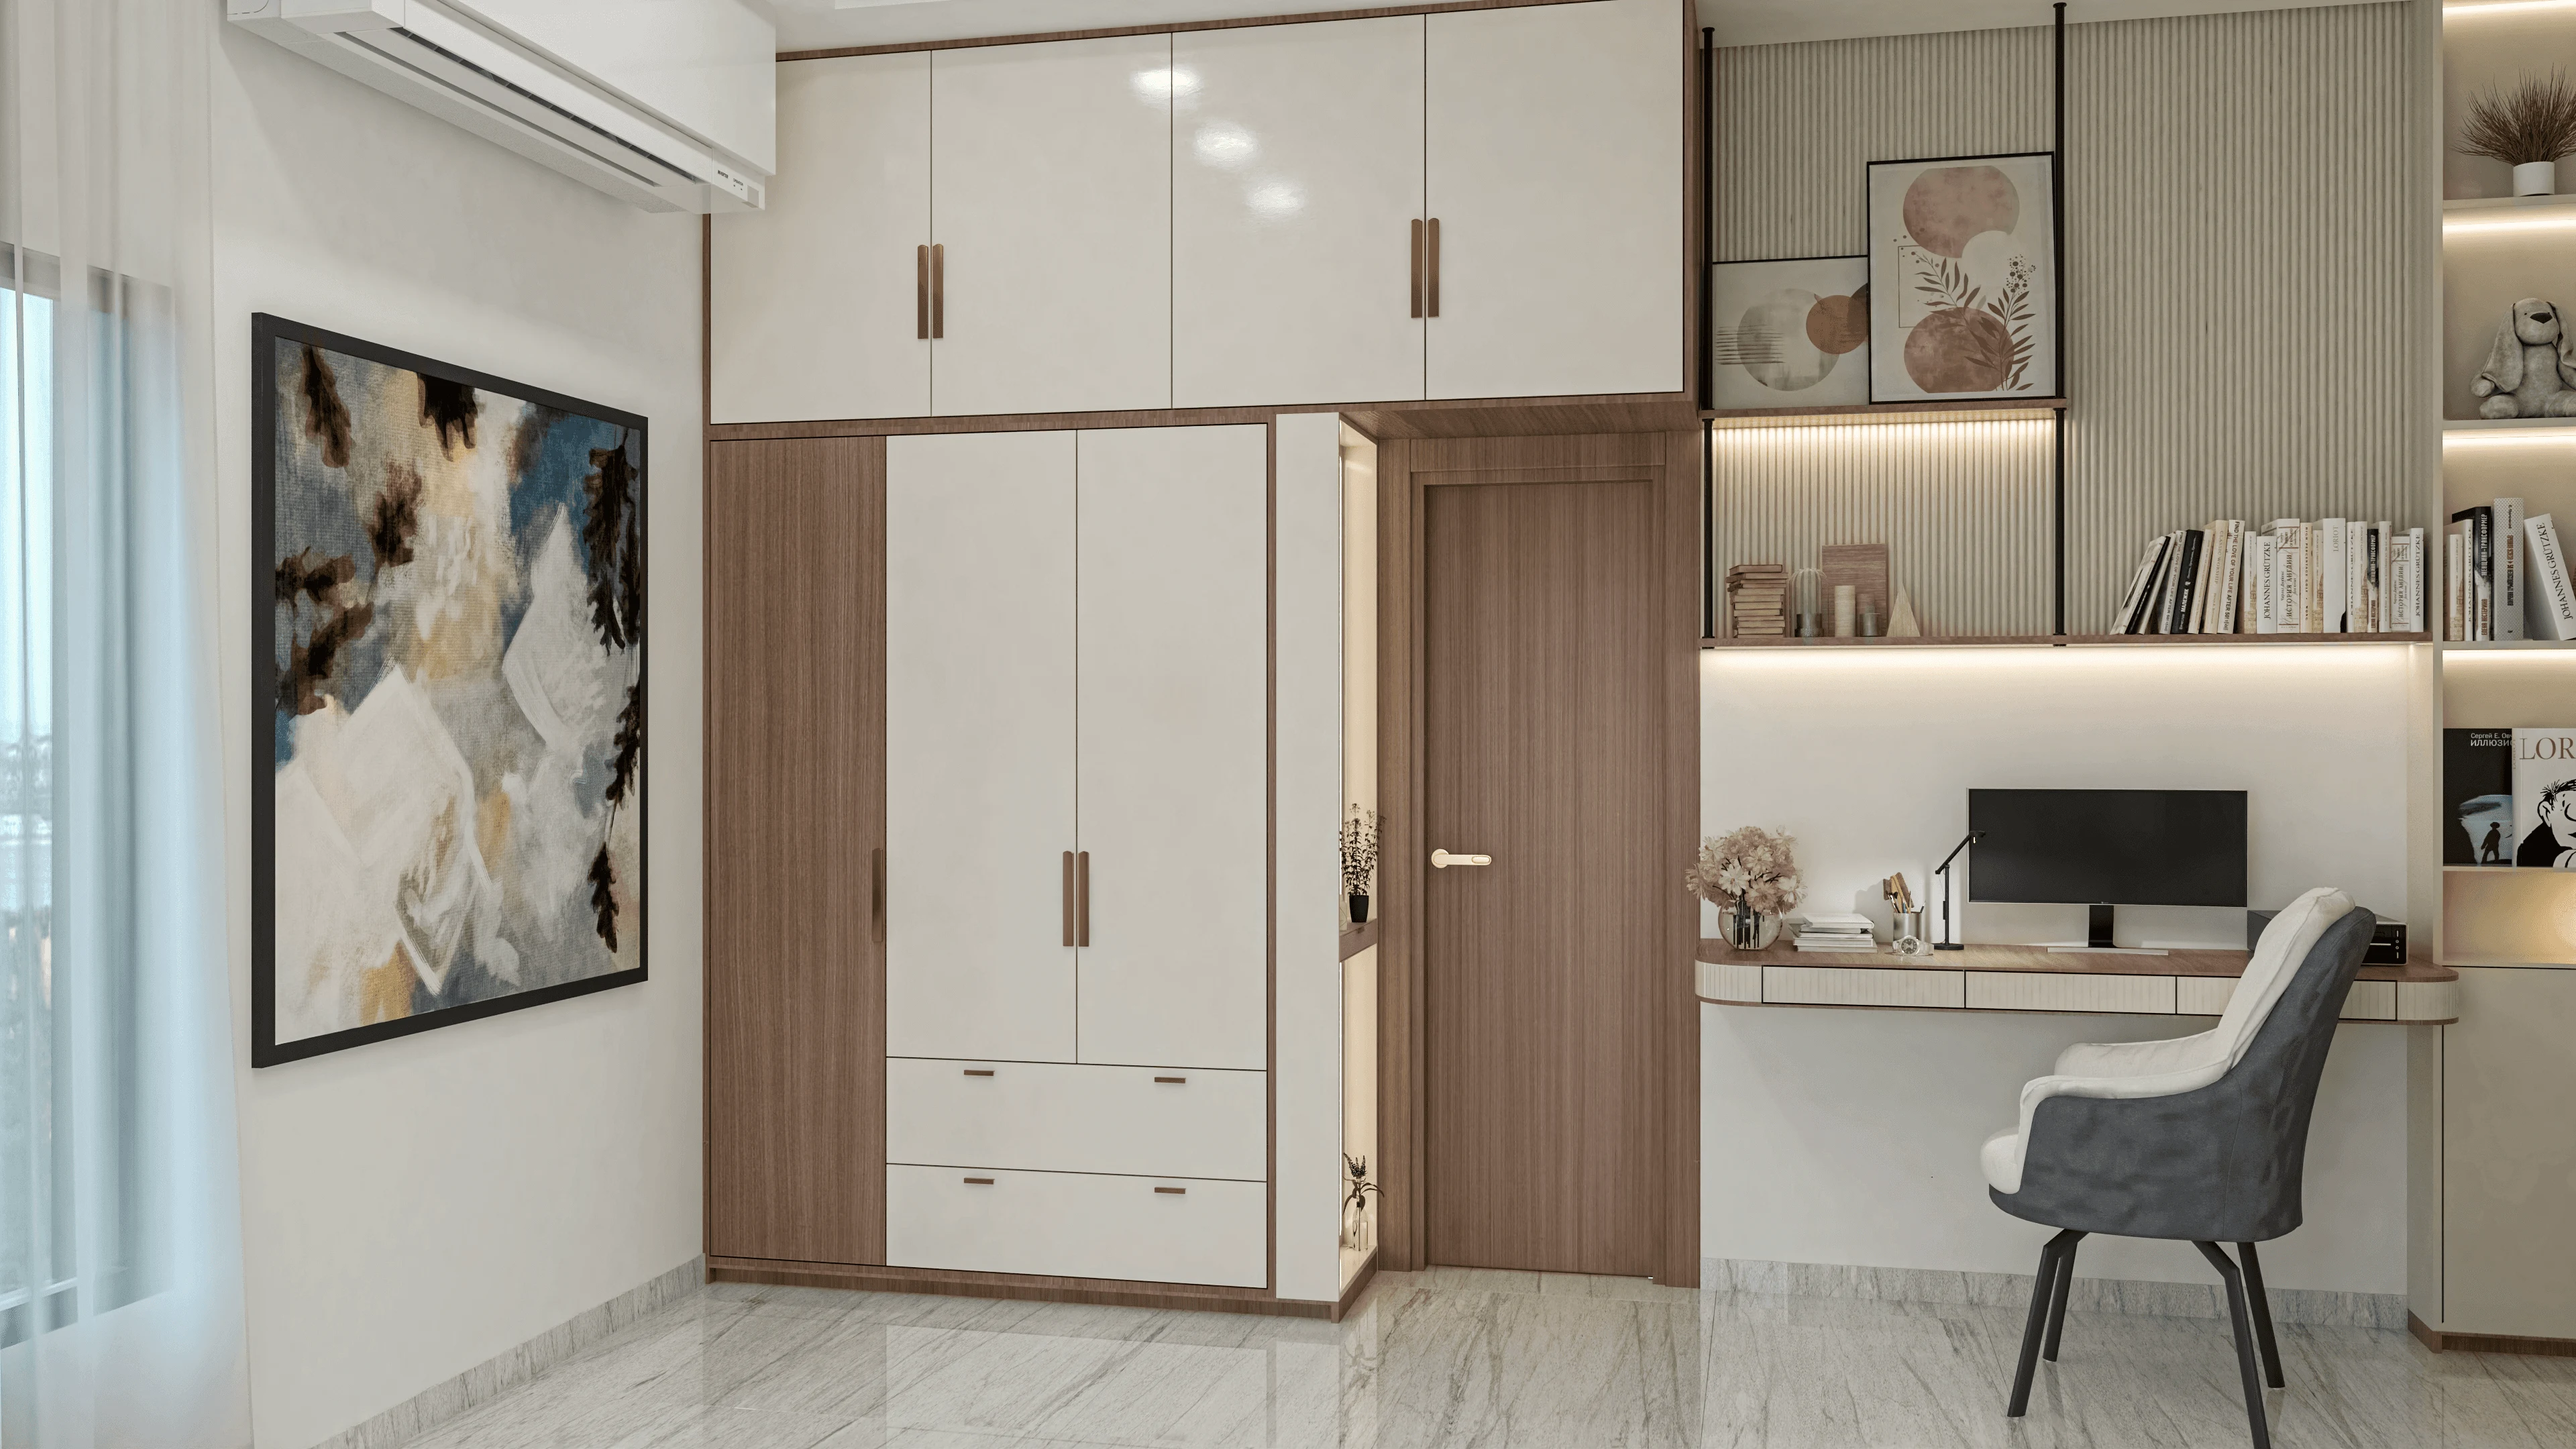
That photograph is from a bungalow we worked on in this pocket of south Kolkata, where the brief was to keep the original terrazzo flooring in the living room because the family genuinely loved it, while rebuilding everything else around it including a new kitchen layout, a redone facade lighting scheme, and a full electrical and plumbing overhaul that the existing structure badly needed. That kind of project, half preservation and half rebuild, is a fairly common ask in New Alipore and it is the sort of thing you can browse more examples of in our full project portfolio, including a similar older-property job at our Chinar Park bungalow project if you want to see how we handle character-driven houses rather than blank apartment shells.
The paperwork side nobody enjoys talking about
New Alipore falls under Kolkata Municipal Corporation jurisdiction, which runs a materially different sanction process from what we deal with constantly in New Town under NKDA, and a studio that only knows the NKDA side of things (which, to be fair, describes a lot of firms that have built their whole book of business in Action Area 1 through 3) is not automatically equipped for a KMC file. We work regularly across both systems, and if you want the broader context on how KMC handles floor area ratio and sanction timelines we have written about it at length in our KMC building sanction process guide, alongside a general primer on hiring an architect in Kolkata if you are still deciding whether you need architectural intervention or purely an interior scope. The point here is not to bury you in bureaucracy, it is that a bungalow renovation touching structure without a proper KMC-compliant sanction on file is the single most common way we have seen south Kolkata projects stall for months, sometimes over a query as small as a boundary wall height nobody bothered to check.
What to actually verify before you sign with anyone
We would rather you hire us because you checked and we held up, than because our website said the right things, so here is what we think any serious homeowner in New Alipore should be asking whichever studio they are evaluating, us included.
- Ask to see completed bungalow or independent-house projects, not just apartment interiors
- Confirm whether the team includes a registered architect, not only interior stylists
- Get a clear breakdown of design fee versus execution markup before signing
- Ask specifically how KMC sanction and structural checks are handled on older plots
- Request a realistic week-by-week timeline, not a rounded marketing number
An architect registered with the Council of Architecture is a baseline you should be checking for on any project that touches structure, and honestly most homeowners never think to ask, which is a gap we have covered in more detail in why homeowners should verify credentials before hiring in Kolkata. The catch here is that a lot of very good-looking interior portfolios belong to teams with no architectural registration at all, which is fine if your bungalow only needs finishes and furniture, and a real problem the moment you need a wall moved or a KMC query answered.
Vastu, materials, and the things that make a bungalow feel like a home again
South Kolkata families renovating an older bungalow bring a specific set of expectations to the table that differ from a first-time apartment buyer, and we have learned to design around that rather than fight it. There is usually a strong preference for Vastu Shastra alignment in the kitchen and main entrance even when the rest of the brief is fairly contemporary, which our Vastu-compliant design work accommodates without forcing the whole house into a rigid template, and there is almost always a modular kitchen conversation because the original kitchen in a thirty-year-old bungalow was built for a very different way of cooking and storing than how families actually live now, something we go deeper on through our modular kitchen design service. What we have found, project after project, is that the families who are happiest with the end result are the ones who let us combine structural honesty about what the old house can and cannot support with a genuinely fresh interior language, rather than either gutting everything to build something generic or trying to preserve so much that the house never actually improves.
Why the decision usually comes back to us
At the end of the day, the argument for hiring Studio Contour for a New Alipore bungalow is not that we are the only capable studio in Kolkata, it is that a bungalow project specifically rewards a team that has already made the mistakes elsewhere and fixed its process accordingly, and 330-plus completed buildings since 2014 is what that looks like in practice rather than in a pitch deck. We know what a KMC query on an unauthorized floor addition looks like because we have answered several, we know how to sequence civil work around a family that is still living in half the house during renovation, and we know the difference between a render that photographs well and a floor plan that actually survives contact with an existing structure, which if you have read this far is probably closer to what you are actually trying to solve for. If your bungalow is somewhere in or around New Alipore and you are past the browsing stage, the honest next step is a site visit rather than another round of quotes over email, so get in touch with us and we will walk the property with you, tell you plainly what we think it needs, and give you a timeline we intend to actually hit.