








New Town or Salt Lake: How Studio Contour Tailors the Same Standard to Two Very Different Neighbourhoods
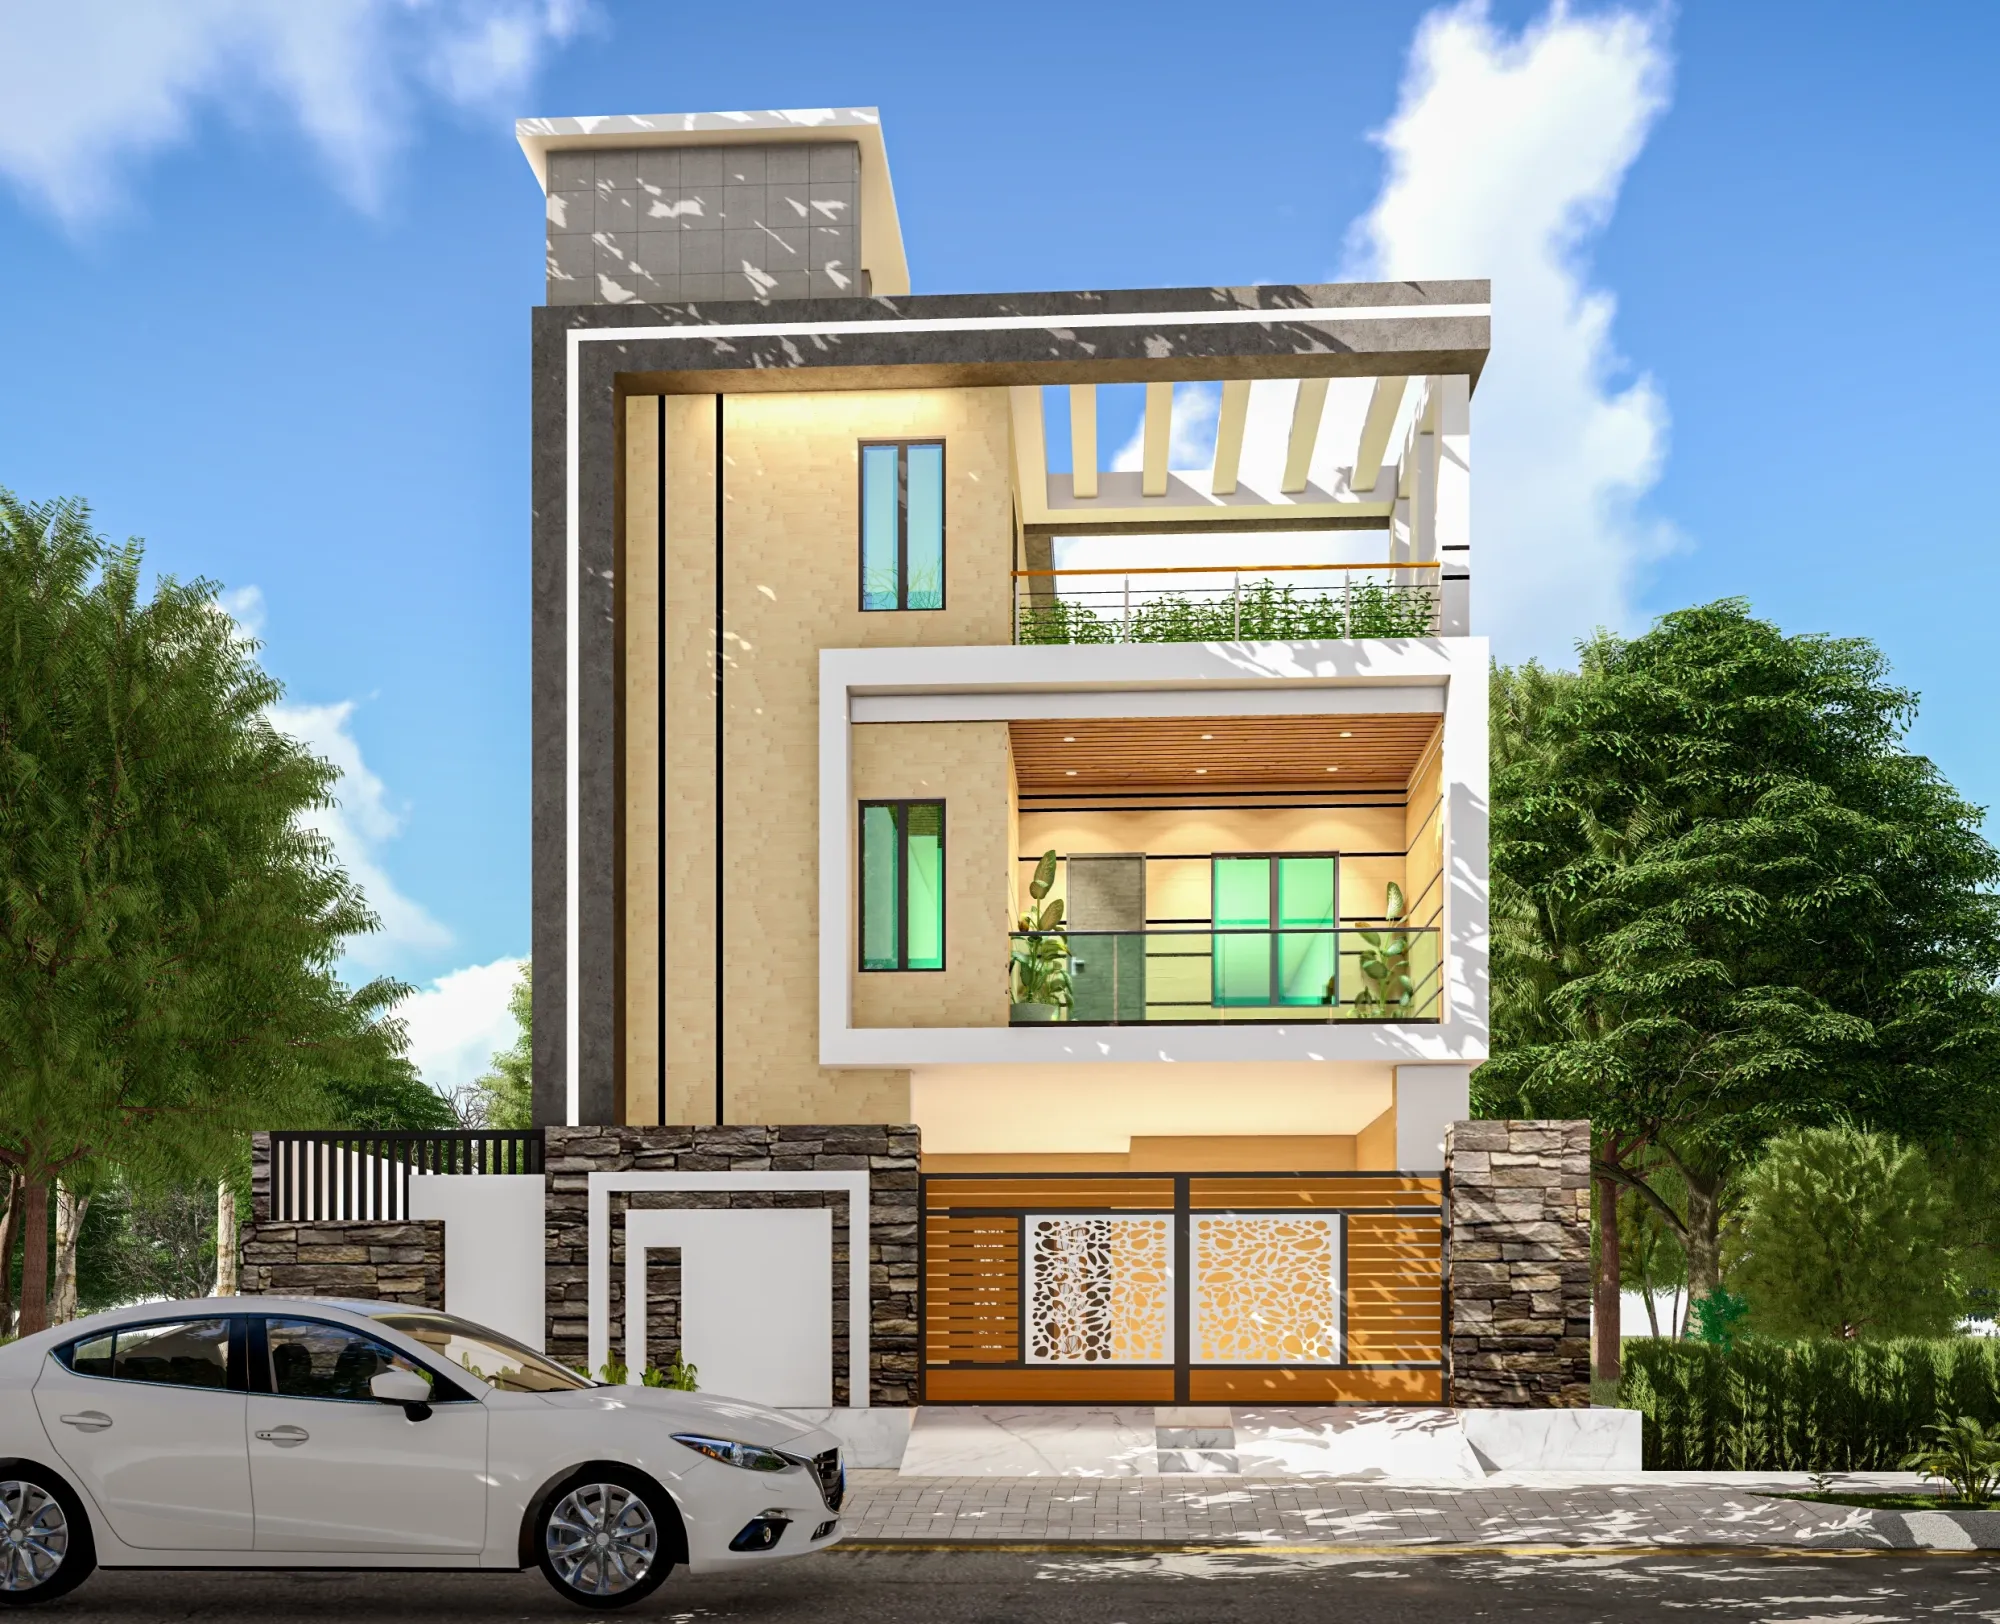
Ask ten different architects working in and around Kolkata what a "good interior design standard" looks like, and you will get ten different answers, and here is the thing nobody tells clients upfront: a design brief that works perfectly for a 2400 sq ft independent house on a wide Category 1 plot in Action Area II will actively fight you if you try to force the same brief onto a 1970s-era cooperative flat in AC Block, Salt Lake, because the two neighbourhoods were built roughly forty years apart, under two different regulatory regimes, for two genuinely different kinds of households. We have delivered 330+ buildings across both sides of this city since we founded the studio in 2014, and if there is one thing that stands out after that many projects, it is that "New Town or Salt Lake" is not really a lifestyle question, it is an engineering and regulatory question first, and the studios that treat it like a lifestyle question end up producing homes that look right in a rendering and fight the client every day they actually live in them.
Two Neighbourhoods, One City, Two Very Different Rulebooks
New Town, developed by NKDA from the late 1990s onward on reclaimed and newly planned land, gives us wide plots, generous setbacks, and a building code written with modern vehicle ownership, modern floor area ratios, and modern drainage in mind, so when we design a bungalow on a 3-katha plot in Action Area I we are usually working with a blank slate and a clear, published rulebook. Salt Lake, or Bidhannagar as it is formally known, is an older, denser, cooperative-heavy grid built mostly through the 1970s to 1990s, administered by the Bidhannagar Municipal Corporation, and full of housing stock that was never designed for the modular kitchens, hidden wiring, and false-ceiling lighting layouts that clients now expect as standard. Both neighbourhoods sit inside the same metropolitan footprint and both attract genuinely similar household incomes, so the differences you feel walking through AC Block versus walking through Action Area II are not about money, they are about the year the plot was surveyed and the rulebook that was in force when the original structure went up.
That track record is not a vanity number for us, it is the reason we can walk into a first site visit in either neighbourhood and already know, before we open a single drawing, roughly what the plot allows and roughly what the existing structure is going to fight us on.
What New Town Actually Demands From the Architecture
Because New Town plots are newer and larger, the standard problem here is almost never "how do we fit everything in," it is "how do we avoid over-building and triggering a sanction rejection." NKDA enforces floor area ratio and ground coverage limits fairly strictly by plot category, and we have seen enough why building plans get rejected cases from other firms' clients coming to us mid-project to know that most rejections are not creative disagreements, they are basic documentation and setback errors that a firm familiar with the NKDA building plan sanction process would have caught on the first pass. Our residential architecture work in New Town leans heavily on getting the sanction paperwork right the first time, because a rejected plan does not just cost a resubmission fee, it costs six to ten weeks of calendar time that a client with a construction loan running cannot really afford to lose.
What Salt Lake Actually Demands From the Interior Design
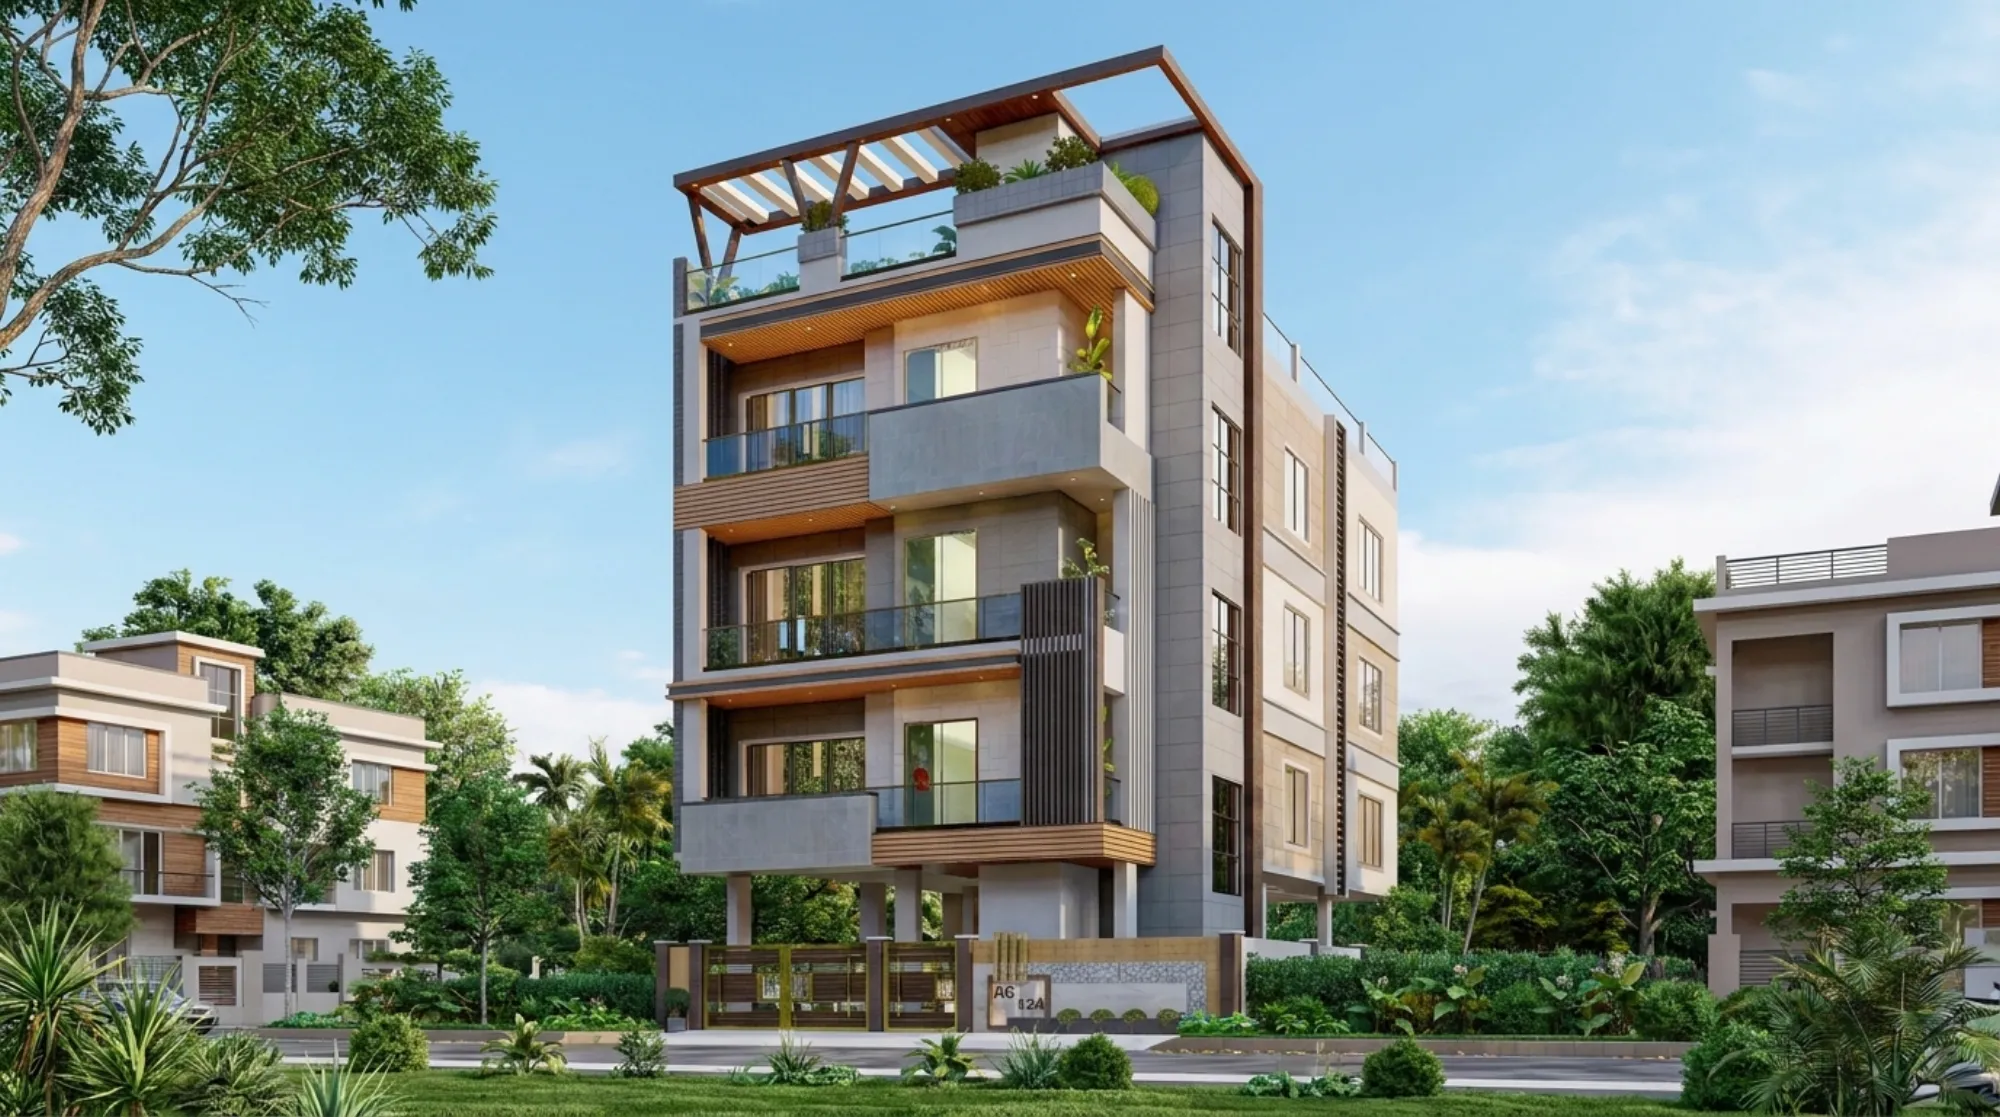
Flip over to Salt Lake and the architecture question mostly disappears, because almost nobody is building a new structure from scratch inside the older sectors, and the real work is renovating a cooperative unit or an aging independent house without triggering a dispute with the society or the Bidhannagar Municipal Corporation renovation permission process. Cooperative buildings in Salt Lake have shared structural walls, shared plumbing stacks, and society bylaws that a New Town-only firm simply will not have run into before, so when we take on a renovating a Salt Lake cooperative home project, the first two weeks look nothing like a New Town project, they look like a documents-and-permissions audit before a single wall gets touched. This is also where our interior design work does the heaviest lifting, because a 1980s Salt Lake flat usually has low ceiling heights, load-bearing internal walls that cannot move, and wiring that was never meant to carry a modern modular kitchen's electrical load, and honestly, the fix is rarely a full gut renovation, it is a smart reworking of the false ceiling and lighting design plan combined with a properly re-planned kitchen circuit.
| New Town | Salt Lake |
|---|---|
| Governing body = NKDA | Bidhannagar Municipal Corporation |
| Typical plot age = 5-25 years | 35-50 years |
| Main design challenge = FAR and setback compliance | Structural and society constraints |
| Common client need = New-build sanction + turnkey fit-out | Renovation within existing shell |
| Plot sizes = Generally larger, planned grid | Smaller, older cooperative layouts |
The Freelancer-vs-Firm Question, Answered Honestly
We are not going to pretend a freelance architect or a small two-person interior team can never deliver good work in either neighbourhood, because that is not true, and plenty of individually run practices in Kolkata do solid, honest work. What a solo freelancer genuinely struggles with is coverage across both rulebooks at once, because staying current on NKDA's sanction requirements in New Town and Bidhannagar's cooperative renovation norms in Salt Lake is basically two part-time jobs layered on top of the actual design work, and most solo practitioners understandably specialise in one side of the city and quietly stretch their process to cover the other. The catch here is that clients rarely find out about that gap until a submission bounces back or a society committee flags a violation mid-renovation, at which point the "savings" from hiring cheaper and smaller evaporate into resubmission fees and lost weeks. A firm with a full-time team, registered with the Council of Architecture, carries project management overhead that a solo operator does not, and that overhead is exactly what buys you a checked, cross-referenced submission instead of a best-effort one.
- Confirmed plot category and FAR before design starts
- Society or NKDA documentation reviewed in week one
- Structural walls identified before any layout is drawn
- Electrical load recalculated for modern kitchen and lighting needs
- Sanction or renovation permission tracked to a named date
Our Process Stays Fixed, the Inputs Change by Neighbourhood
What actually makes the New Town versus Salt Lake comparison manageable for us is that our internal process does not change neighbourhood to neighbourhood, only the inputs feeding into it do. We run the same four-stage sequence on every project, so a client in Action Area III and a client in CJ Block go through the same discipline even though the deliverables at each stage look different.
- 01Site and documentation audit, tuned to NKDA or Bidhannagar rules
- 02Concept layout with FAR, setback, or structural constraints locked in
- 033D visualization and material selection for sign-off
- 04Execution and handover, typically 8-12 weeks from sanction
That fixed process is also why our 3D visualization and rendering step matters more than it might sound like on paper, because a client looking at a rendering of their New Town bungalow's double-height living room needs to sign off on the same level of detail as a client looking at a rendering of their Salt Lake flat's reworked kitchen, and skipping that step to save a week is usually where budget disputes start later.
The Part Nobody Budgets For: Getting Materials and Labour Onto the Actual Site
Most firms will walk a client through design intent, floor plans, and material selection in great detail, and then treat the physical act of getting a mason, a truck of cement bags, and a modular kitchen carcass onto site as a footnote, but in our experience across both New Town and Salt Lake that footnote is exactly where projects quietly slip their timeline, and the reason is that a 3-katha plot on a New Town service lane and a fourth-floor cooperative flat in Salt Lake are two completely different logistics problems wearing the same word, construction.
On a New Town plot with direct road frontage, a truck can usually reverse right up to the boundary wall, a small crane can lift structural material over a compound wall without asking anyone's permission, and because there is no shared staircase or shared lift, our site team can run an extended working day without a neighbour banging on the gate at 7pm, so the constraint in New Town is almost entirely regulatory, which crew is allowed on site and when the sanctioned plan says work can proceed, not physical access. Salt Lake flips that completely, because a cooperative building built in the 1980s was never designed with construction logistics in mind, the internal lift is usually one that residents also use for groceries and children going to school, the staircase is narrow enough that a modular kitchen carcass has to be broken down into panels that fit the landing turns, and the society secretary or the RWA committee sets working hours that are frequently tighter than the municipal norm, sometimes nine to five with no work at all on Sundays, because half the building is working from home on any given weekday.
This is where our site supervisors earn their keep in a way that rarely shows up in a rendering or a mood board, because before a single bag of cement enters a Salt Lake society we have already had the conversation with the secretary about which hours we are cleared for, which common areas need protective covering, and how debris gets bagged and removed without blocking the driveway other residents use every day, and that conversation is not a courtesy, it is what keeps a renovation from turning into a standing complaint at the next society general body meeting. We schedule material delivery in stages rather than dumping an entire order at the gate, we protect lift interiors and stairwell walls with padding for the duration of the work, and we build the society's noise and hour restrictions into the execution plan from week one instead of discovering them halfway through when a resident escalates a complaint, and that groundwork is a large part of why the eight to twelve week window we quote from sanction to handover actually holds in a cooperative flat and not just on an open New Town plot.
None of this is glamorous, and it will never be the part of the pitch that looks good in a portfolio photo, but it is the part that determines whether a client's renovation finishes on the date we told them or drags six weeks past it because nobody accounted for the fact that a Salt Lake lift stops working past a certain load or that a society meeting has to sign off before scaffolding goes up on a shared wall. Having run this exact sequence enough times in both neighbourhoods means our quoted timeline already has that friction priced in rather than discovered live on someone's actual project, and that is the kind of operational detail a client rarely thinks to ask about in a first meeting, right up until it is the reason their own project either finishes on schedule or does not.
Why 330+ Buildings Across Both Sides of the City Actually Matters
We could tell you our team is talented and leave it there, but the more honest argument is the boring one, which is that pattern recognition compounds. When we have already handled a G4 apartment building in New Town and a AC Block residence in Salt Lake, the second and third similar projects in each area move faster, not because we cut corners, but because we already know which NKDA reviewer queries come up on which plot categories and which Salt Lake societies require what paperwork before scaffolding goes up. This is also why our estimate of cost to build a house in New Town tends to land closer to the final invoice than a first-time estimate from a firm working the area for the first time, because our numbers are drawn from actual delivered projects and not from a generic per-square-foot rule of thumb. And because interior design touches every one of those 330+ buildings in some form, whether it is a full residential interior design fit-out or a targeted modular kitchen design, our vendor relationships, our carpentry timelines, and our material sourcing across both neighbourhoods are already tested at scale rather than being figured out fresh on someone's project.
At the end of the day, the "standard" a client is actually searching for when they type in a comparison like this is not a design aesthetic, it is a level of confidence that the firm they hire already knows the terrain, and we have watched enough projects come to us as rescues from firms that guessed their way through NKDA or Bidhannagar paperwork to know that guessing is the single most expensive mistake in either neighbourhood. If you are weighing a project in either area, our architect in Salt Lake and interior designer in New Town guides go into more of the block-by-block detail, and our project portfolio shows the range of what that 330+ figure actually looks like built and occupied. When you are ready to talk through your plot, your building, or your renovation specifically, get in touch with our team and we will tell you honestly which side of this comparison your project actually falls on.