








Pet-Friendly Flooring and Layout Choices for Kolkata Apartments
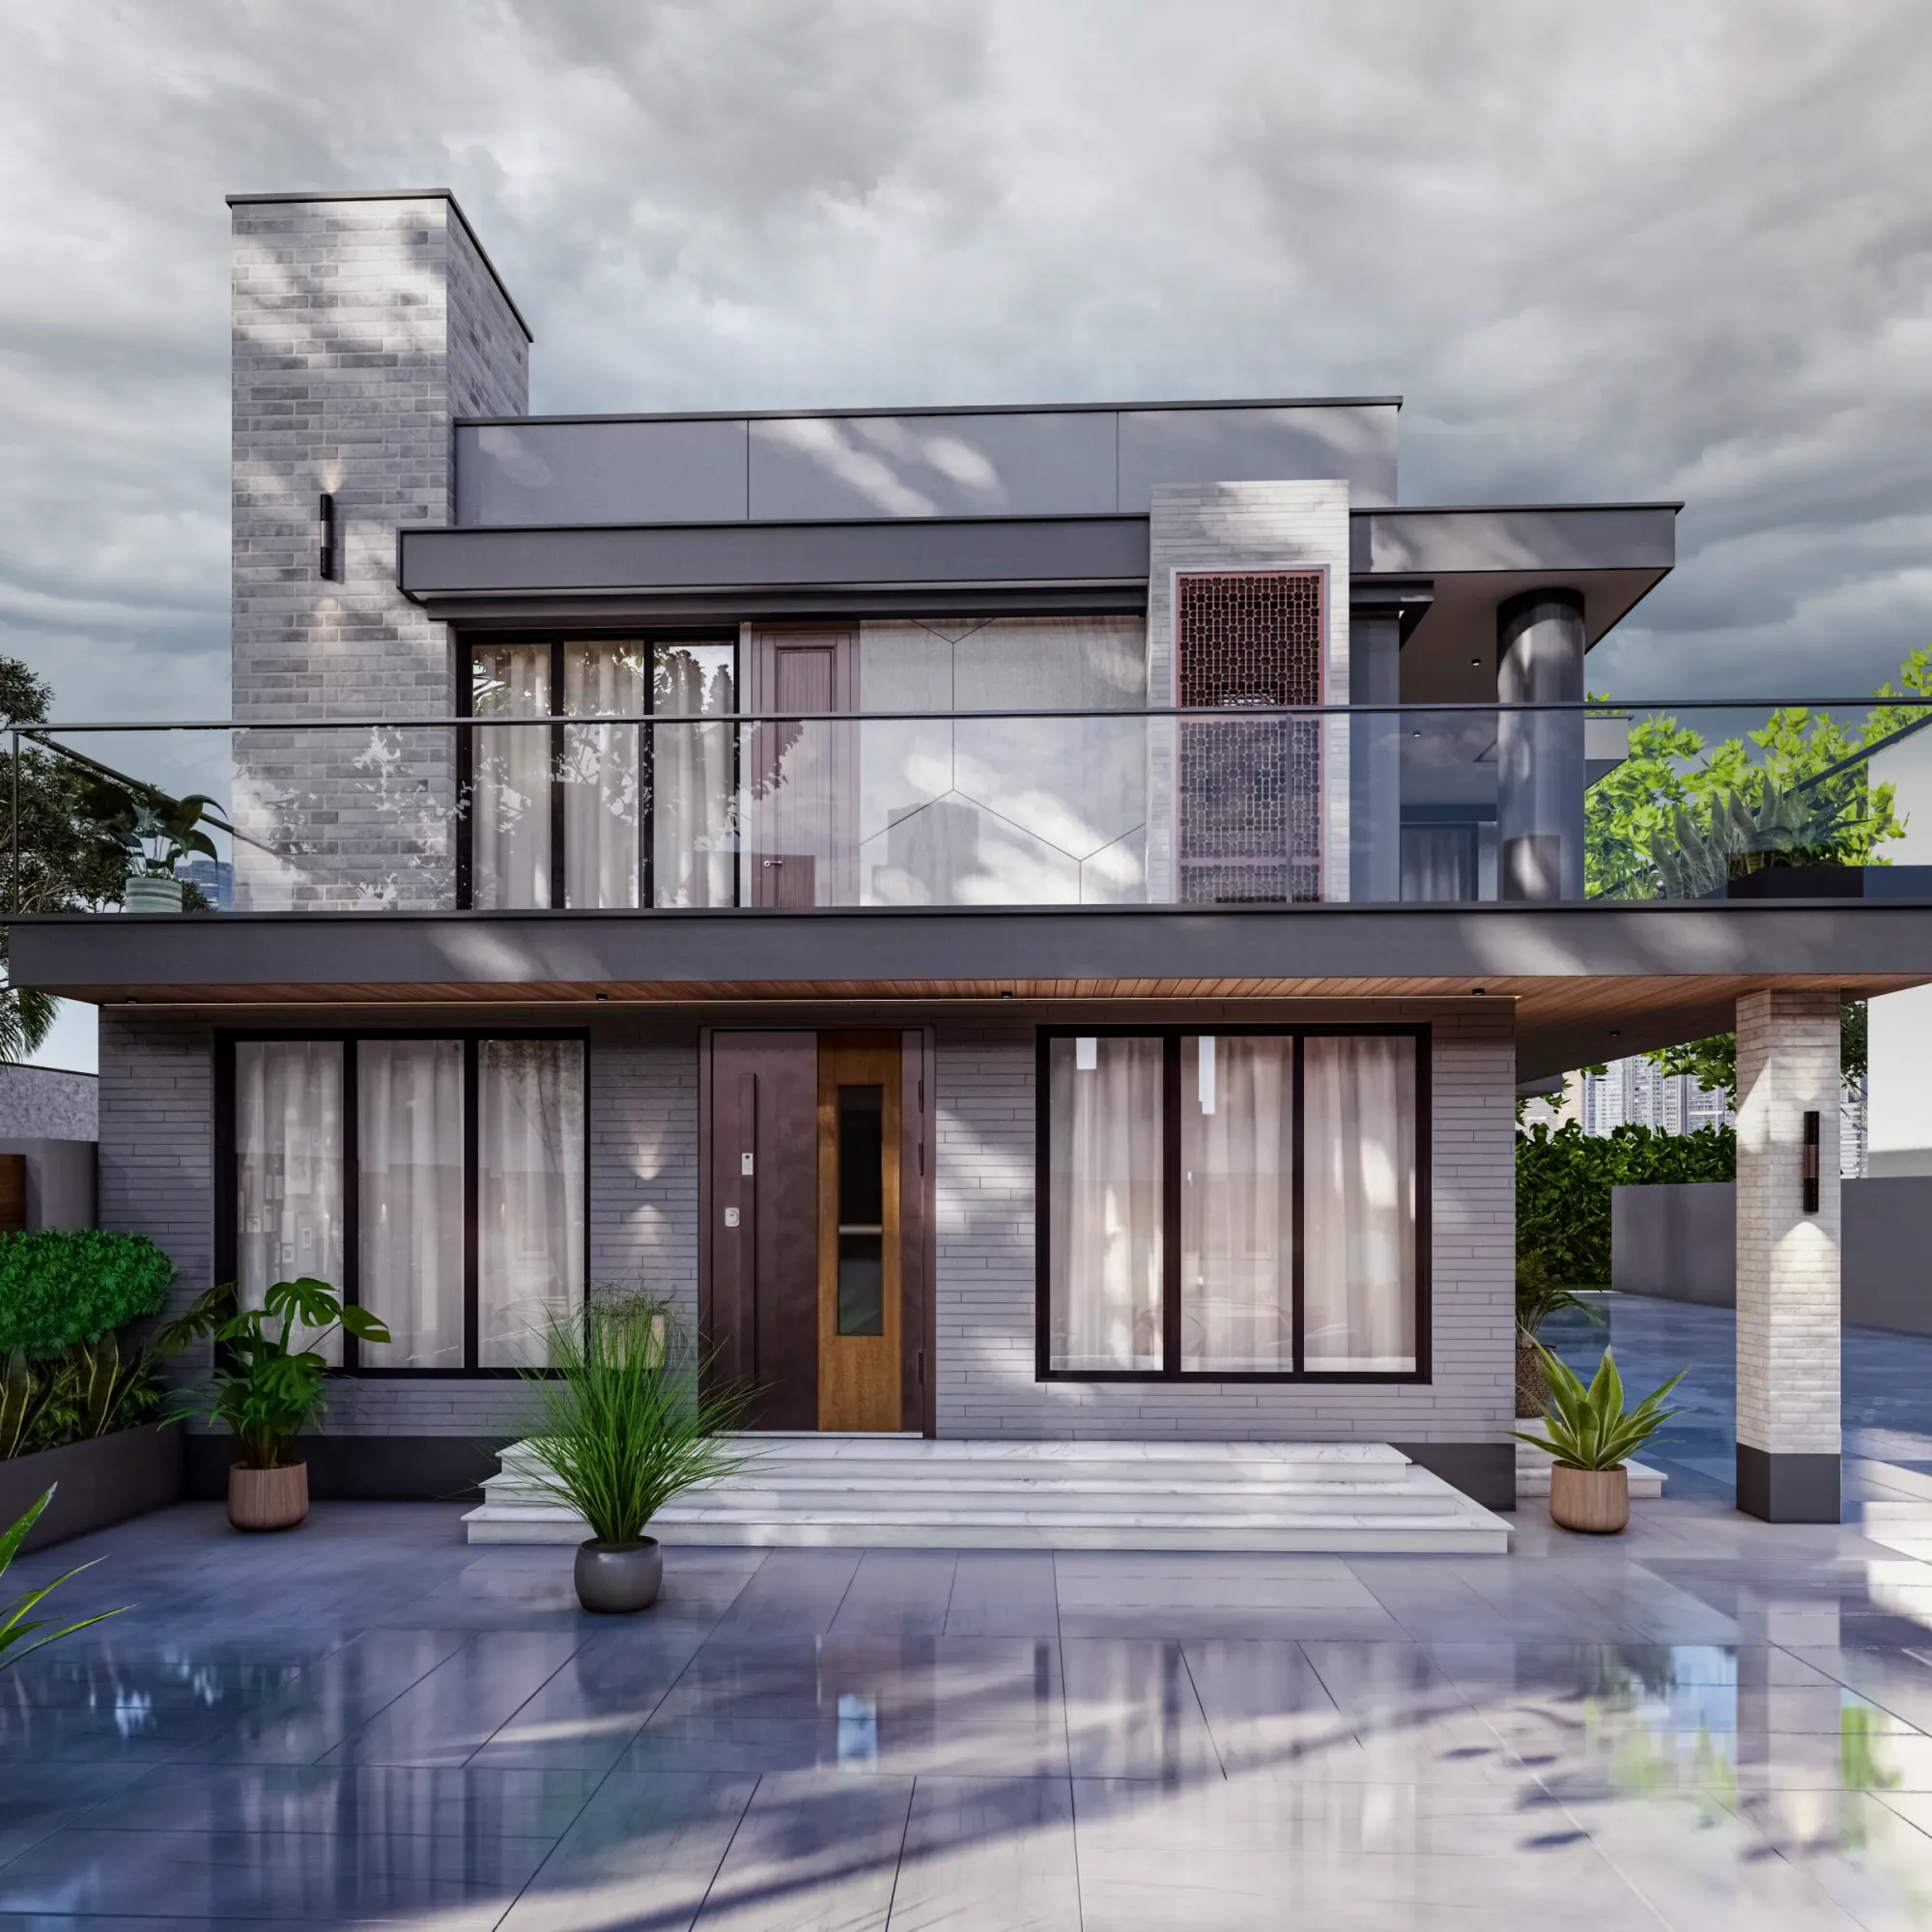
Almost every pet owner who walks into our studio in New Town starts the conversation the same way, they show us a photo of a scratched floor or a stained corner near the balcony door and ask whether there is a material that will simply take it. There is not one perfect material, but there is a set of choices that hold up very well in a Kolkata flat, and there is a much longer list of choices that look beautiful in a showroom and then fail within two monsoons because nobody thought about a dog shaking off water in a lobby with zero cross ventilation. We have been designing and building since 2014 and have delivered over 330 buildings across New Town, Salt Lake, Rajarhat and greater Kolkata, and pet households are now a big enough share of our residential work that we treat it as its own design brief rather than an afterthought at the finishing stage.
The specific thing about this city is humidity. A flat in Action Area II in late June is sitting at very high relative humidity for weeks at a stretch, and that changes the physics of everything you put on the floor. Water that would evaporate in a Delhi winter simply sits here, and it sits in the grout line, under the skirting, in the gap between a wooden plank and the wall, and in the pile of a rug that never fully dries. Add a pet who comes in from a walk with wet paws twice a day and you have a maintenance problem that is really a moisture problem wearing a fur coat, so the honest answer to pet-friendly flooring in Kolkata is that you are choosing for water first and for scratch resistance second.
The second thing is that Kolkata apartments are getting smaller in carpet area even as they get better finished, and a pet does not read your floor plan. A dog will pick the exact spot with the best sightline to the main door and lie down there, which is very often the middle of your circulation path, and a cat will find the highest horizontal surface in the flat and treat it as a road. Layout for pets is mostly about accepting those behaviours and designing around them instead of fighting them for the next ten years, and that is a planning conversation, not a shopping conversation.
What actually happens to a floor in a pet household here
Before the material comparison, it helps to know what the failure modes really are, because the internet will tell you scratches are the enemy and in our site experience scratches are maybe the third biggest issue. The first is staining from repeated wet contact, which is where grout lines, unsealed natural stone and engineered wood joints give up. The second is odour retention, which happens in porous materials and in anything with a soft backing that traps liquid, and once it is in the substrate no amount of surface cleaning fixes it. The third is slip, which matters more than people think because an older dog or a heavy breed sliding on polished vitrified tile every time it stands up is a genuine joint-health problem, and we have had more than one client redo a floor purely for that reason.
Then there is a fourth failure that is invisible until it is expensive, which is water tracking under the skirting and into the wall base. In a flat where the pet's water bowl sits against a wall and gets knocked over weekly, that wall base is going to stay damp, and in Kolkata that means efflorescence and eventually paint blistering about 200 to 300 mm up the wall. The fix is trivial if you plan for it, you simply do a waterproof skirting detail in that zone or lift the bowl onto a tray with a raised lip, and it is very annoying if you discover it after the painting is done. This is the same discipline we apply in our general monsoon-proofing approach for a Kolkata home, and pets basically create a small permanent monsoon in two or three fixed spots of the flat.
| What people worry about | What actually fails on site |
|---|---|
| Deep scratches from claws | Repeated wet contact at fixed spots |
| Colour fading of the floor | Odour trapped in grout and porous joints |
| Tiles cracking under weight | Water wicking into the wall base behind skirting |
| Choosing a hard enough material | Choosing a material that dries fast in high humidity |
The flooring options, ranked by how they behave in a Kolkata flat
Large format vitrified tile with a matt or textured finish is, for most pet households here, the sensible default. It is effectively non-porous, so nothing soaks in, it takes claw contact without visible damage, and if you go to a 800x1600 or larger format you dramatically reduce the number of grout lines, which is where all the staining lives. The catch here is finish, because high gloss vitrified is genuinely slippery for a dog and it also shows every paw smudge in the afternoon light, so we push clients toward a matt or lappato surface with a bit of texture, which reads just as premium and behaves far better.
Natural stone is a mixed bag. Kota and granite in a honed finish are hard-wearing and grippy, and we specify them happily in utility areas and balconies. Marble is where people get hurt, because it is calcareous and reacts to anything acidic, which includes pet urine, and a single missed accident on light marble can leave a permanent etch mark that polishing only partly recovers. If a client is set on marble in a pet home, we will do it in the formal living zone and keep the pet's actual routes on something else, and we will insist on a penetrating sealer with a re-application schedule instead of pretending it is maintenance free.
Engineered wood and laminate are the two we argue about most. Laminate looks fantastic on day one and is comparatively cheap, but the core is usually a fibreboard that swells irreversibly when water gets into the joints, and in a humid Kolkata flat with a pet you are running a slow experiment in how long the click joints stay tight. Engineered wood is better because the top layer is real timber and can be sanded once, but the same joint vulnerability applies. If someone really wants the warmth of wood, we now steer them to a good rigid-core vinyl plank, which is fully waterproof, quiet underfoot, warm, grippy and takes claw traffic well, and the honest tradeoff is that the very cheap ones look plasticky so you have to spend a bit to get a convincing one.
| Material | Behaviour with pets | Where we use it |
|---|---|---|
| Matt vitrified tile large format | Excellent water and scratch resistance with fewer grout lines | Living dining bedrooms main circulation |
| Rigid core vinyl plank | Waterproof warm quiet good grip sands nothing | Bedrooms study family lounge |
| Honed granite or Kota | Very durable grippy easy to wash down | Utility balcony pet washing corner |
| Polished marble | Etches permanently on urine and acidic spills | Formal zones only away from pet routes |
| Laminate or engineered wood | Joints swell with repeated moisture in high humidity | Rarely recommended in pet households here |
Grout, joints and the details that decide everything
You can pick a perfect tile and still end up with a floor that smells, because the tile is only about ninety percent of the surface and the grout is the rest. Standard cementitious grout is porous, and in a pet home it will absorb, discolour and hold odour, and once that has happened for a year you are looking at raking out and regrouting, which is dusty, disruptive work in an occupied flat. Epoxy grout costs more per bag and takes a more skilled applicator, and it is one of the few upgrades where we tell clients quite bluntly to just spend the money, because the whole-floor difference over a decade is enormous compared to the incremental cost at the time of laying.
The other joint that matters is the wall-floor junction. In wet-prone zones we detail a coved or waterproofed skirting rather than a simple stuck-on tile skirting with an open joint at the bottom, and we make sure the waterproofing layer in balconies and utilities turns up the wall by a reasonable height rather than stopping at floor level. In a pet home this is doubly important because the pet washing corner, wherever it ends up, will get used every single day in the rains, and a junction that was designed for occasional mopping will not survive that.
- Specify epoxy grout in all pet-accessible floor areas
- Use matt or textured finishes rather than high gloss for grip
- Detail a coved or waterproof skirting at the wet zones
- Turn waterproofing up the wall at balcony and utility thresholds
- Keep the water bowl on a raised-lip tray against a tiled not painted surface
Layout: designing for the routes your pet already uses
Now the more interesting half of the problem. When we plan an interior design scheme for a pet household, the first thing we map is not furniture, it is the three or four fixed routes and rest positions the animal will claim. A dog will almost always want a spot with a view of the entrance door and of wherever the family congregates, and if you do not give it a designed spot it will take the middle of the passage, which then becomes a daily obstacle for everyone. So we design a shallow alcove, often just 900 to 1000 mm of recessed depth carved out of a wardrobe run or a console line, positioned so the sightline works, and the dog uses it because it is genuinely the best seat in the house rather than because you told it to.
The main door is the second planning move. Almost every pet-related mess in a Kolkata flat originates at the entry during monsoon, and a properly designed entry gives you a hard-floored zone of at least 1.2 metres depth before you hit the good flooring, with a place to hang a leash and a towel, ideally a small drawer for wipes, and a floor finish that can be mopped without ceremony. In our residential interior design work we now treat this as a standard element in pet homes, and clients tell us it is the single detail that changed their daily life most, which is a slightly humbling thing to hear about a mat-sized piece of floor.
The third is vertical planning for cats. A cat that has no legitimate high route will invent one across your kitchen counter and your crockery unit, and the fix is to give it a better legal route, which means a couple of wall-mounted ledges at staggered heights leading to a window-facing perch. We build these into the false ceiling and lighting coordination early because a ledge that clashes with a cove light or an AC drain line is a mess to add later, and we prefer to sort it in the drawings than to drill into a finished wall.
- 01Map the pet's routes and rest spots
- 02Fix the wet entry zone at the main door
- 03Place feeding and litter next to utility drainage
- 04Select floor finish and grout per zone
- 05Detail skirting and waterproofing junctions
- 06Add vertical routes and ledges in the ceiling coordination
The feeding, washing and litter zone
This is the part clients most want to hide and most need to plan properly. Feeding needs a washable floor, a nearby tap or at least a short carry from one, and a wall surface that can be wiped rather than painted matt emulsion that marks on contact. Litter needs ventilation far more than it needs concealment, so tucking a litter tray into a sealed cabinet in an internal corner is exactly the wrong move, and putting it in the utility with a louvred door and a working exhaust path is exactly the right one. In most New Town flats the utility balcony off the kitchen is the natural home for all of this, and the design job is to make it a proper serviced corner rather than a place where a tray sits on top of the washing machine.
Pet washing after a monsoon walk is the underrated one. If you have a large dog you do not want to be doing this in the bathroom every day, and a small paved balcony corner with a floor trap, a tap and a slope of roughly one in eighty toward the drain solves it, and you can screen it visually so it does not read as a service area from the living room. When we are already doing the modular kitchen and utility planning it costs almost nothing to add the tap point and the trap at the plumbing stage, and it is a genuinely painful retrofit afterwards because you are chasing the floor and re-waterproofing a balcony that was signed off.
Retrofitting an existing flat versus building it in from the start
Most of the enquiries we get on this are from people already living in a flat with a pet, so the question becomes what is worth breaking and what is not. Our general rule is that if the existing floor is a decent vitrified tile in a reasonable finish, do not replace the field, just fix the failures, which usually means regrouting the wet-prone zones in epoxy, redoing the skirting detail at two or three spots, and adding the entry zone and the utility corner. That is a two to three week renovation rather than a two month one, and in a flat you are living in with an animal, that difference matters enormously.
Full floor replacement makes sense when the existing floor is a slippery high-gloss finish that is actively hurting an older dog, when it is marble that has already etched badly, or when a laminate has swollen and there is no partial repair worth doing. In that case you are looking at removal, screed correction and relaying, and you will need to plan for where the pet lives during the work, which is a real logistical item and not a footnote. As an indicative range and only as of writing, a good matt large-format vitrified floor with epoxy grout supplied and laid tends to land somewhere in the low to mid thousands of rupees per square foot depending on tile selection, and a convincing rigid-core vinyl typically sits in a similar band, but these move with brand, thickness and market conditions so treat that as a rough order of magnitude rather than a quote and get current rates for your own flat.
Where this sits in the wider project, and who to talk to when
If you are building or fitting out from scratch, the pet brief needs to land during the layout stage and not during finishing, because half the moves described above are plumbing points and floor levels, which are frozen very early. In a new build the sequence runs through the sanction drawings and structure long before anyone is choosing tiles, and while the pet brief does not touch the statutory side at all, the practical point is that plumbing and level decisions get locked around the same period as the approvals work, so you want the conversation happening then. If you are new to the process, our guide on working with an architect in New Town walks through the stage-by-stage sequence, and the piece on whether to hire the architect or the interior designer first answers the question we get asked most often at the very beginning.
For clients who also want the home planned along traditional lines, the pet zones interact with directional planning more than you would expect, particularly around the kitchen and the utility, and we resolve that in the same drawing set through our Vastu-compliant design work rather than treating it as a separate exercise. The same applies for households thinking about ventilation and daylight seriously, and if you are already reading about green and sustainability norms in New Town you will find that better cross ventilation is also, quite directly, better pet odour management, so the two briefs pull in the same direction.
A worked example helps. On a three bedroom flat we did in De Block, New Town, the family had two medium dogs and the original layout put the main door opening straight onto a light-toned floor with the shoe unit set back too far to be useful. We rebuilt the entry as a 1.3 metre deep hard zone in a darker matt tile with a full-height utility unit for leashes and towels, moved the water bowls to a recessed tiled niche against the utility wall so spills had nowhere to travel, and cut a dog alcove into the base of the TV console with a sightline to the door. Nothing structural changed, the total intervention was small, and the reported result was that the daily mopping routine went from most of the flat to a single strip near the entrance, which is exactly the outcome you want from a design decision rather than a cleaning product.
Confirming the practical details for your own home
Everything in this piece is design guidance based on what we see on site, and a few adjacent items sit outside our lane, so it is worth saying clearly where the handoff is. If your building or complex has society rules about pets, balcony grilles, service-area usage or drainage modifications, those are governed by your own association or apartment owners body and you should read the actual bye-laws before you commit to a balcony washing corner, and if there is any ambiguity about what a common area allows, that is a question for your lawyer and not for your architect. Anything touching your loan disbursal schedule, valuation or documentation for a renovation is similarly a conversation for your lender or your CA, and what we can do is line up the drawings, specifications and stage certificates that those parties will ask for so the design timeline does not become the bottleneck.
On the design side, our own process is fairly plain. We visit the flat, map how the household and the animals actually move through it, mark the wet spots and the routes, and produce a floor finish plan zone by zone with the grout and skirting specifications called out rather than left to the contractor's habit. Where it helps, we show it in 3D so you can see the finishes together before anything is ordered, because a matt tile and a lappato tile look almost identical in a sample box and completely different across a 400 square foot living room in Kolkata afternoon light. Principal architect Sumana Kumar reviews the finish schedule on residential projects, and the studio routinely takes projects through the relevant sanction processes where a build or a structural renovation requires it.
At the end of the day a pet-friendly home is not a special category of design, it is ordinary good design that has taken one more user seriously, and the moves are cheap if you make them early and expensive if you make them late. If you are planning a new flat, fitting out a possession in New Town, or just tired of mopping the same three spots every monsoon, get in touch with us with your floor plan and a note on your animals, and we will tell you honestly which of these are worth doing in your specific flat and which are not.