








Photoreal Interior Visualisation for Aberdeen Designers and Developers
Photoreal Interior Visualisation for Aberdeen Designers and Developers
If you are an interior designer, a developer or an architect with an Aberdeen interior on the drawing board and you have reached the point of needing photoreal images, you probably know the scheme inside out already, and what you need now is a set of pictures that shows each room the way it will actually feel, with the right light coming through the right window and the oak, the painted panelling and the stone all reading as the materials you specified. That is the work we do at Studio Contour, an architecture, interior design and 3D visualisation practice based in New Town, Kolkata, and we take on interior CGI for UK clients remotely, working from the drawings and specification you send rather than from anything we have seen in person.
Aberdeen is a particular city to render interiors for, because so much of the older housing and commercial stock in the Granite City sits behind thick granite walls, and because the light this far north behaves very differently from the high, bright sun that a lot of generic interior imagery assumes, so a render that gets the window reveals, the sun angle or the white balance wrong will look as though it belongs somewhere else to anyone who knows the city. This page sets out what we look for when a brief involves these interiors, who tends to commission visuals for them and why, how we run the work from India, and also, honestly, when you would be better served by a different kind of provider.
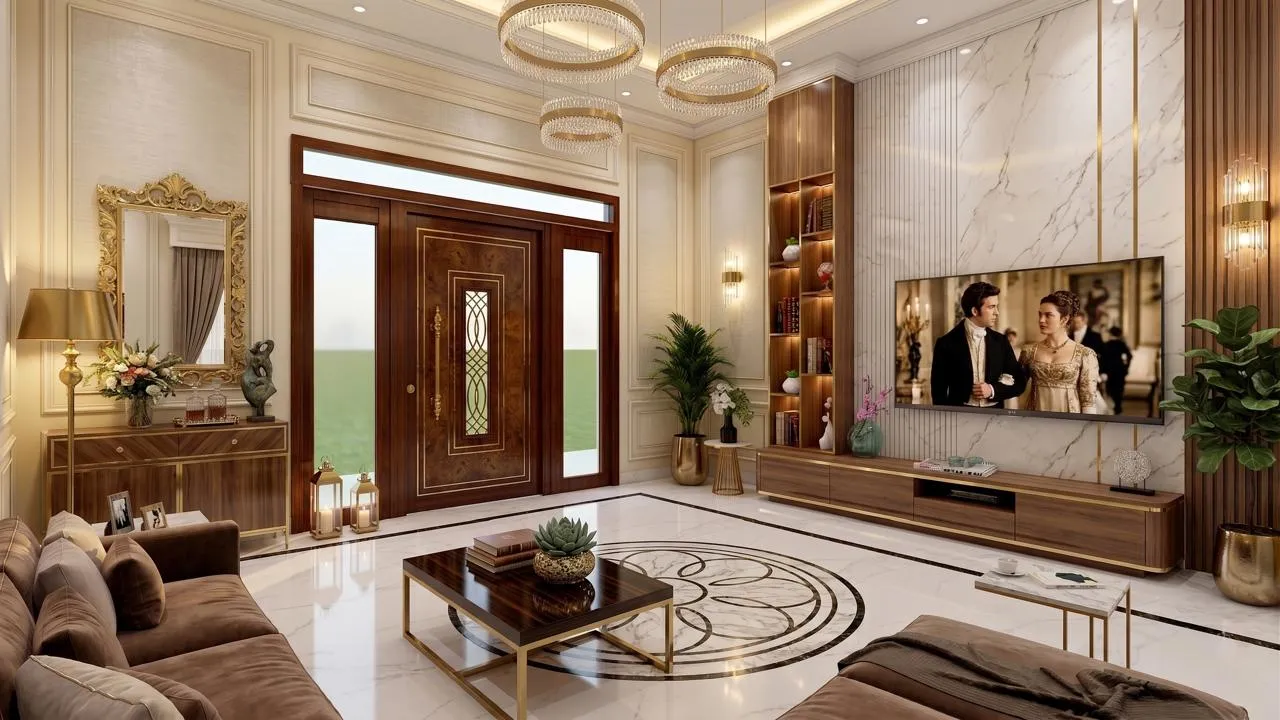
None of the images on this page show Aberdeen, they come from our own projects, and they are there to show how we handle light and material rather than to suggest they depict the city, so what follows about Aberdeen interiors draws on the well-known character of its buildings and its light, and on the drawings and references each client sends us with a brief.
What Aberdeen interiors are actually like
The bulk of the older city, from the West End through Rosemount and Ferryhill, is built in the silver-grey granite that gave Aberdeen its nickname, and inside those buildings you find a fairly consistent vocabulary, high ceilings with deep cornicing and ceiling roses, timber sash and case windows with internal shutters that fold back into the reveals, panelled doors, timber floorboards, built-in press cupboards and cast iron fireplaces in the main rooms. Tenement flats tend to have a generous front room facing the street and a run of smaller rooms and a kitchen to the back, and a lot of renovation work is about opening that kitchen up to the living space without losing the proportions that made the flat worth buying in the first place, which is exactly the tension a homeowner wants to see resolved in a render before the joiner starts cutting.
Away from the tenements the stock changes character quickly, so granite villas and terraces in the West End and out towards Cults have larger rooms, canted bay windows and halls whose staircases are often the centrepiece of a scheme, while the small cottages of Footdee and parts of Old Aberdeen have low ceilings and small windows, and the interior problem there is making a compact room feel lighter without pretending it is bigger than it is. Then there is the newer housing in the suburbs and on the edges of the city, where interiors are mostly open-plan kitchens and family rooms with roof lights and wide glazed doors to the garden, and the commercial stock, which runs from office floors, bars, restaurants and hotel rooms inside granite buildings in the centre to newer glazed office buildings with deep floor plates, where the challenge is keeping the middle of the floor from looking like a cave.
How light enters a granite room this far north
Light is where most generic interior renders give themselves away in a city like this, and it starts with the walls, because granite walls are thick, so a sash window sits at the back of a deep reveal and daylight arrives as a fairly contained column that brightens the reveal and the folded shutters, falls across the floorboards in front of the window, right, and then drops away towards the back of the room, which is why a tenement front room can feel bright by the bay and quite dim by the door even on a good day. If the model is built with thin walls and windows set nearly flush, the light floods in far too evenly and the room stops looking like Aberdeen, so we build the reveal depth from your sections and let the stone do the work it does in reality, and in top-storey flats we treat any roof light as its own lit well rather than a hole in the ceiling.
The latitude matters just as much, because Aberdeen is far enough north that winter sun stays low and rakes a long way into a south-facing room for only a short part of the day, summer days are very long and finish in a soft, drawn-out evening light, and around midsummer the sun rises and sets well round towards the north, so even a north-facing kitchen can catch early morning or late evening sun that a southern assumption would miss entirely. Add the overcast days, the sea fog that drifts in off the North Sea and the cool light bouncing off grey granite across the street, and you get interiors whose ambient light is often cooler and softer than people expect, so we set the sun to the property's real orientation and choose a sky that suits the season and time of day you want to show, rather than defaulting to a bright noon that the room may rarely see. The general principles are well covered under daylighting design, but in practice it comes down to knowing which way each window faces and what sits opposite it.
| Interior type | How daylight arrives | What we set before rendering |
|---|---|---|
| Granite tenement front room | Through tall sash windows in deep stone reveals | Reveal depth and the fall of light across the floor |
| North-facing new-build kitchen | Steady cool skylight with little direct sun | White balance so painted cabinetry stays true |
| Office or hospitality floor in a granite building | Side windows feeding a deep plan | Artificial light balanced against daylight at the core |
| Suburban family extension | Roof lights and glazed garden doors | Sun path for the real orientation and season |
Material palettes and why they go wrong in renders
Interior schemes in Aberdeen often lean warm to answer that cool light, so you see a lot of oak and walnut, warm whites and soft off-whites, wool and tweed upholstery, painted panelling in muted greens and blues, brass or bronze ironmongery, and in renovation work the original floorboards sanded back and the fireplace surrounds restored rather than replaced. Hospitality and office fit-outs inside granite buildings frequently expose the stone on one wall and pair it with dark timber and warm, low artificial lighting, while new-build homes tend towards pale oak, matt kitchen fronts, large format porcelain and white walls that need to stay white in the image.
The catch here is that cool daylight and a warm palette pull a render in opposite directions, so if the white balance is set carelessly you either get a blue cast across a warm white wall or oak flooring that turns orange, and in both cases the client is no longer looking at the material they chose. We calibrate lighting and white balance so a specified paint colour reads as that colour in the light of that particular room, we match materials to the product names, finishes and samples in your specification rather than to a library approximation, and when a designer has chosen a grey-green precisely because of how it shifts between a bright morning and a dull afternoon, we show it in the light that matters to the decision being made.
Who commissions interior visuals here and why
The people who need interior visuals for an Aberdeen property tend to fall into a few groups, and each needs something slightly different from the images. Interior designers renovating a tenement flat or a granite villa use stills to get a homeowner to commit to joinery, a kitchen layout or a colour scheme before anything is ordered, so proportion and material accuracy matter more than drama. Developers converting a granite building into flats, or building new homes on the edge of the city, use stills and walkthroughs to market homes that do not exist yet, so a buyer can understand the kitchen, the living space and the way light moves through them well before a show home is ready.
Architects sometimes use interior images alongside an application for an extension or a conversion, and in that case your architect or planning consultant makes the call on what is submitted and takes responsibility for it entirely, so our job is simply to make the images accurate to the drawings. Hospitality operators and office fit-out teams use visuals to agree a scheme with a landlord, an investor or their own staff before work starts. Mountain-View Bedroom project in Gangtok, Sikkim is one example from our own portfolio of the interior stills a designer would use to win that kind of sign-off, and Aranya Arcade project in Jhargram, West Bengal is another, both from projects outside Aberdeen, and there is plenty more to browse in our project portfolio.
Why renders from an architecture practice hold up
Studio Contour is an architecture and interior design practice first, with 330+ buildings delivered since 2014, so the people building your model are people who draw and build real spaces and who understand how a room actually goes together. That matters more in an interior than anywhere else, because the details that make a render believable are construction details, how a cornice returns around a chimney breast, how deep a shutter box needs to be, where a kitchen worktop meets a sash window whose sill sits lower than modern units, how the well of a roof light is lined, and someone who reads your drawings as construction will catch a clash on paper before it turns into an odd shadow in an image you have already shown a client.
We work from your own drawings and specification, whether that is 2D plans, DWG files or sketches, and build an accurate 3D model from them, then apply materials matched to what you have specified, calibrate lighting and white balance, set sun and shadow to the property's real orientation and deliver photorealistic stills and 3D walkthroughs. Our principal architect, Sumana Kumar, stays involved through the project, so the person checking your model against your plans is an architect and not only an image maker, and we go further into why that accuracy matters in Best 3D Visualisation and Walkthrough Studio in Salt Lake. The detail of what we offer sits on our 3D visualisation and interior visualisation service pages.
| Studio Contour | A local visualisation studio |
|---|---|
| Works remotely from your drawings and specification | Can visit the property and meet you in person |
| A shared window for calls each working day | Available across your whole working day |
| Renders made inside an architecture and interior practice | Renders made by a dedicated visualisation team |
| Principal architect involved through the project | Senior involvement depends on how that studio is organised |
How we run an Aberdeen interior brief from Kolkata
The process itself is short and we keep it that way, so you send the drawings, the specification and any photographs you have of the existing rooms, we build the model and check it against your plans, we share draft views so you can comment on camera positions, materials and light, and once those are agreed we produce the final stills and, if you want one, a walkthrough that moves through the space the way a buyer or a homeowner would. Kolkata runs four and a half hours ahead of the UK while British Summer Time is in force and five and a half hours ahead through the winter, so your morning overlaps with our afternoon and there is a window every working day for a call with the drawings open on both screens.
- 01Drawings and specification received
- 02Model built and checked against plans
- 03Draft views reviewed on a call
- 04Final stills and walkthrough delivered
We have written up how a remote project runs in more detail in What a Remote Client Actually Gets in a Studio Contour Drawing Set, and How Remote Architecture Actually Works With Studio Contour covers how comments and revisions move between us, so you can see the whole shape of the collaboration before you commit to anything. This page also sits within Hotel, Restaurant and Retail Interior CGI for UK Hospitality Projects, and if your project needs exterior images as well, or you are weighing up related questions, Exterior CGI for Aberdeen Architects and Developers, From Studio Contour, The Interior CGI Studio for Cheltenham Projects, Delivered Remotely and Interior CGI for Belfast Homes and Developments, From Studio Contour cover the neighbouring ground.
What to send so the render matches the room
The accuracy of an interior render depends far more on the brief than most people expect, and with Aberdeen stock in particular a few items make the difference between a room that reads as itself and one that looks borrowed from somewhere sunnier, so sections matter as much as plans because they give us ceiling heights, cornice depths and window reveals, and for renovation work, photographs of the existing cornicing, shutters, fireplaces and joinery let us model the original features you are keeping with the same care as the new work.
- Send plans and sections as DWG or PDF
- Mark which way each main window faces
- Share a finishes schedule with product names
- Add photos of existing cornicing and joinery
- Agree camera views before final rendering
Each brief is quoted individually once we have seen the drawings, because a single tenement front room and a full walkthrough of a converted granite building are very different pieces of work, and we would rather give you a considered answer than a generic one.
When a different kind of provider suits you better
There are briefs where we are not the right studio, and it is better to say so here than after you have sent the drawings. If there are no drawings at all for a tenement flat and somebody needs to go in and measure it, you need a local surveyor or a local studio that can visit, because we never come to the property and we work only from what you supply. If your planning consultant needs verified views, those are a specialist service built on survey-grade photography and a particular methodology, and we do not claim to provide them. If your process depends on in-person workshops, sitting with a homeowner and moving samples around a table, or on changing an image several times in a single afternoon inside your own office hours while a launch date closes in, a visualisation studio based in the UK will match that rhythm better than one whose overlap with you is a few hours each day.
At the end of the day the right provider is the one whose way of working matches how your project actually runs, and where the brief is drawings and a specification in and accurate interiors out, steered by a call in the shared window each round, that is exactly the work we are set up for.
Start your Aberdeen interior brief
If you have drawings and a specification for an Aberdeen interior, whether that is a tenement flat in the West End, a new-build family kitchen on the edge of the city or a bar inside an old granite building, send them over and we will look at them properly, suggest the views we think would serve the decision you are trying to make, and quote the brief individually once we have seen what is involved. You can get in touch through our contact page and we will take it from there.