








Interior CGI for Belfast Homes and Developments, From Studio Contour
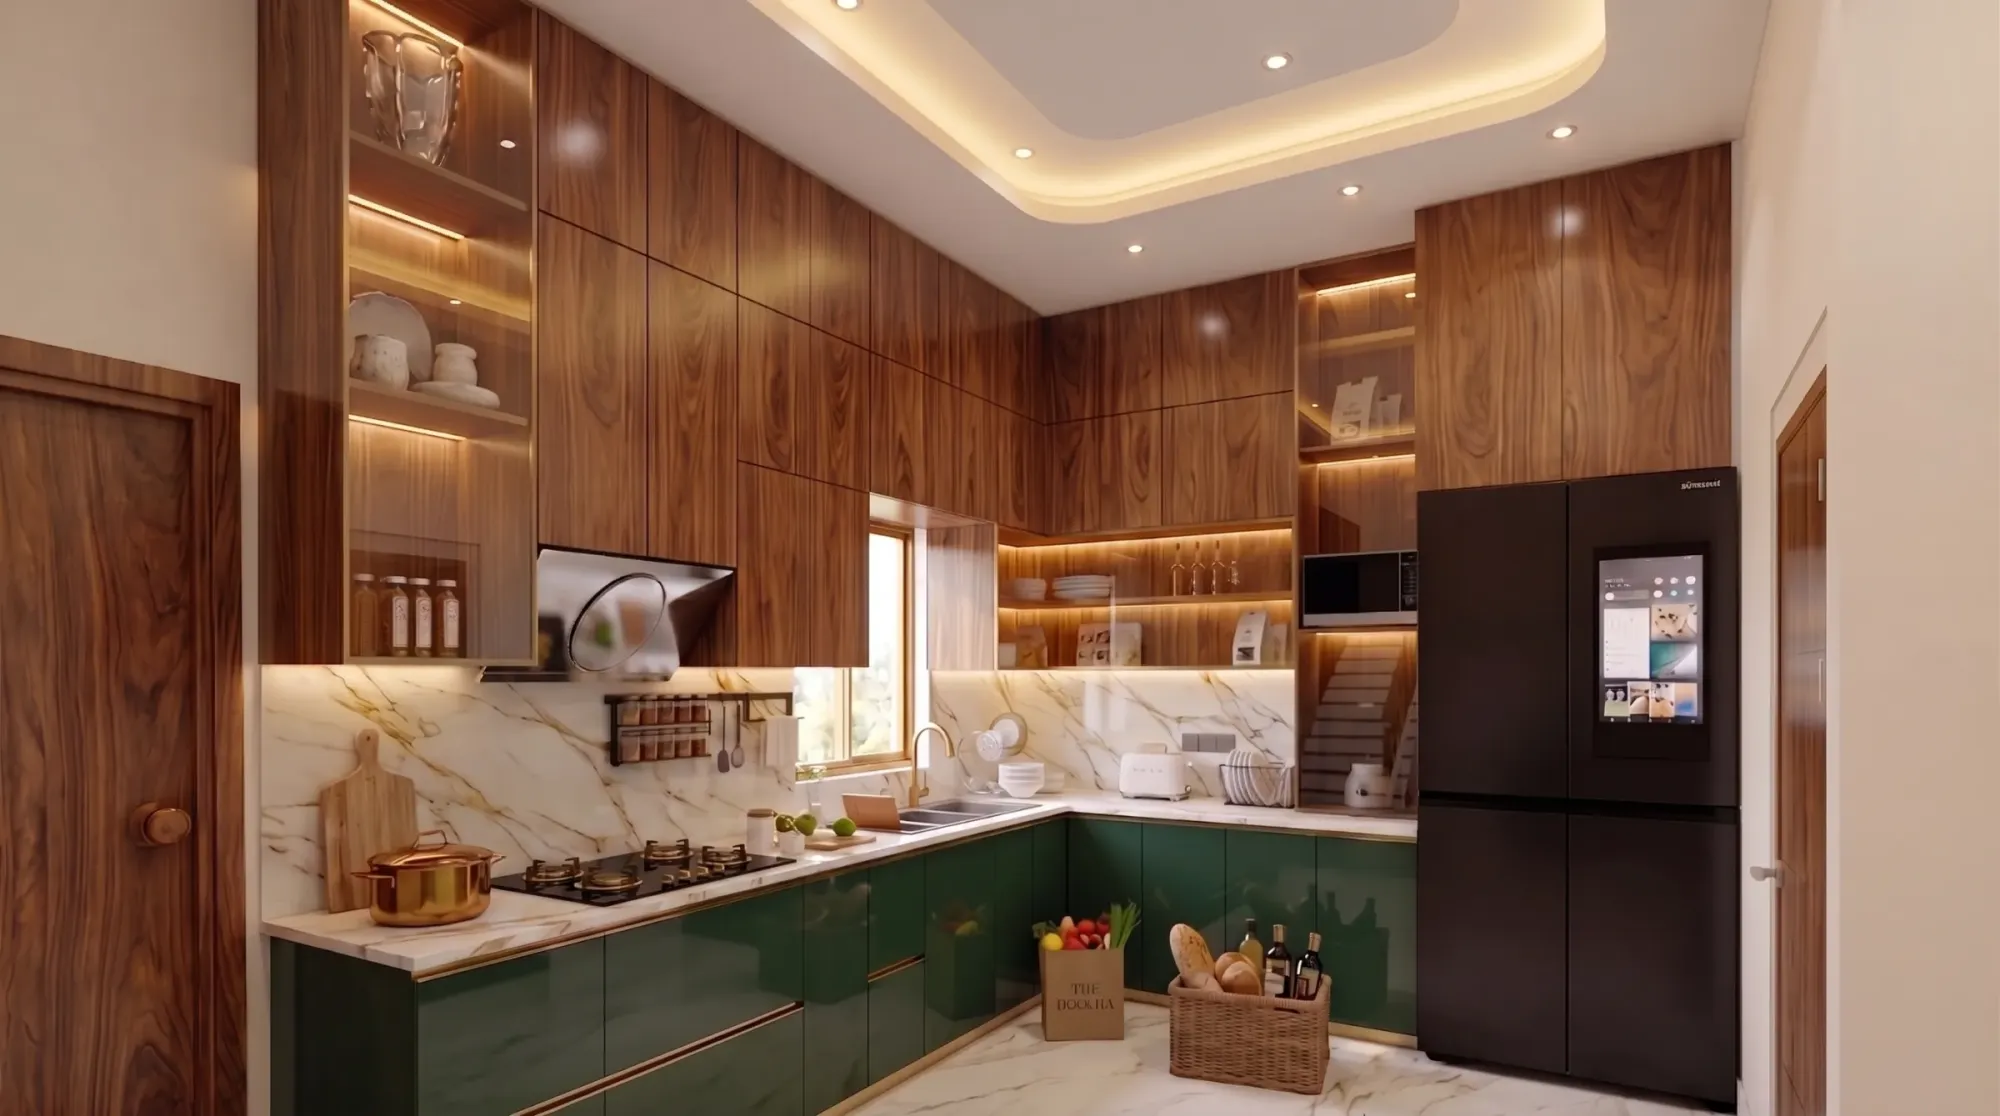
Interior CGI for Belfast Homes and Developments, From Studio Contour
If you are searching for interior CGI for a Belfast project, the drawings probably already exist, whether they show a red-brick terrace where the back room and the return are being opened into one long kitchen, a block of apartments going on sale before anyone can walk round a finished unit, or a bar going into an old city centre warehouse, and what you need now are images that show the finished room honestly enough for somebody to decide on it. Studio Contour is an architecture, interior design and 3D visualisation studio based in New Town, Kolkata, and a Belfast brief with us runs entirely remotely, built from the drawings and specification you already have.
Interiors in Belfast set a particular test for CGI, and it mostly comes down to light, because the city sits under a soft, changeable maritime sky that fills rooms with cool, diffuse daylight for much of the year, so a render lit with hard golden sun through every window looks attractive for a moment and then stops being believable to anybody who lives there. Our job is to make the oak floor, the painted joinery and the tiled splashback look the way they will in that light, in that room and facing that way, so the image earns trust rather than spending it.
What follows covers the interiors the city is built from, how daylight behaves inside them, the palettes that keep turning up, who commissions interior visuals there and how we would run the work from Kolkata, including when somebody else would suit you better, and if you want the wider picture first, Hotel, Restaurant and Retail Interior CGI for UK Hospitality Projects sets out how interior CGI works across hotels, restaurants and shops in the UK.
The rooms Belfast is built from
The most familiar Belfast interior is the inside of a Victorian or Edwardian red-brick terrace, from the long streets that spread outwards as the linen mills and the shipyard grew, and those houses follow a consistent plan, a front room onto the street, a back room behind it, a stair between them and a narrower rear return stepping into the yard, which once held the scullery and later the bathroom. Most interior work there now rearranges exactly that plan, knocking the two rooms together, pulling the kitchen into the return, widening it with a side infill and glazing the roof over the part of the house that never saw much daylight, so a useful render has to understand the original layout before it can show the new one.
Further south, around the Malone Road and Stranmillis, the stock moves up to larger Victorian and Edwardian villas and semi-detached houses with high ceilings, cornicing, ceiling roses, bay windows, timber sashes and tiled hall floors, and the question there is often how a contemporary kitchen sits alongside period detail the owner wants to keep. In the centre, old linen warehouses and the buildings of the Cathedral Quarter have become offices, hotels, bars and apartments with deep floors and tall windows, and then there are the newer apartment blocks along the River Lagan and the new-build estates on the city's edges, each with its own way of letting light in.
| Interior type | How light usually arrives | What the render has to get right |
|---|---|---|
| Terrace with rear return | Street window at the front and a narrow yard at the back | Daylight reaching the middle of a knocked-through plan |
| Victorian or Edwardian villa | Tall sash and bay windows | Period joinery and cornice sitting with new fittings |
| Converted warehouse | Tall windows on one or two faces of a deep floor | Light falling off towards the core and the true colour of old brick |
| New-build apartment | Large glazing on a single aspect | Cool daylight balanced against the artificial lighting scheme |
How daylight behaves inside a Belfast home
Belfast has a mild, damp and often overcast climate, and because it sits well to the north, midsummer evenings stay light very late while midwinter afternoons are dark by teatime, so the same kitchen can be a bright, long-evening room in June and a room that needs its lamps on by mid-afternoon in December. Under cloud the sky behaves like one enormous soft source, light arrives without sharp shadows and with a cool cast, and in a terrace it reaches the front room easily, the back room less easily and the middle of a knocked-through plan hardly at all unless a roof light or glazed rear wall pulls it in, which is why so many renovations put their effort into glazing at the back, and the principles of daylighting explain the rest.
We treat this as design information rather than atmosphere, so every scene has the sun set to the property's real orientation, taken from the north point on your drawings, which means a south-facing rear extension gets low winter sun raking across its floor and a north-facing front room gets the even light it will really have, and then the white balance is calibrated so cool daylight does not turn every white wall blue or, overcorrected, push every timber floor towards orange. For instance, a roof light over a return kitchen under cloud should give a soft pool of top light fading towards the base units, and if the image shows crisp sunbeams instead the client is being shown a different house, while Architectural Visualisation for Belfast: Exterior CGI That Reads Like the Real Street covers how that same soft sky shapes the outside of the building.
Material palettes that have to read true
Belfast interiors carry a recognisable palette, partly inherited and partly chosen, and much of it is unforgiving in a render because people know these materials well and notice a wrong one straight away. In older houses that means timber floorboards sanded back or replaced with oak, encaustic or geometric tiles in the hall, exposed red brick on a chimney breast, cast-iron fireplaces and sash windows, and in the kitchen a run of Shaker-style units in deep greens, navies or soft greys with a stone or quartz worktop and, quite often, the deep fireclay sink that carries the city's own name. Linen, unsurprisingly for a city that grew rich on it, turns up in curtains and upholstery, and its irregular weave and dry matte finish need care or it reads as plain cotton.
Converted commercial and hospitality interiors lean on old brick, timber, iron, sealed concrete, aged brass and dark paint, and the challenge is keeping a wall that has stood for over a century looking like itself rather than like a fresh brick slip. We apply every material against your specification, so when the schedule names a tile, worktop or paint colour we match that product, its pattern scale and its finish rather than something broadly similar, and the lighting calibration is what lets those colours land true. The catch here is that a paint colour chosen under shop lighting can look quite different on a north-facing wall in grey Belfast daylight, and a properly lit render is a sensible place to find that out before the decorator arrives, which is also where Photoreal Interior Visualisation for Aberdeen Designers and Developers is worth a look.
Who commissions interior visuals in Belfast, and why
The people who usually need interior CGI in a city like Belfast fall into a handful of groups, each wanting something slightly different from the same technique. Developers selling apartments off-plan need show-apartment interiors of units that do not yet exist, accurate enough to the specification that buyers are not disappointed at handover, while operators of rental and student housing need the lounges, study rooms and gyms that sell the life of a building rather than the size of a flat. Homeowners planning a return extension or loft conversion want to see the new kitchen or bedroom before committing to a builder, and interior designers want a scheme their clients can respond to without reading a drawing.
Architects commission interior views too, sometimes to agree a design with their own client and sometimes as material supporting a planning application, and in that case the client's architect or planning consultant owns the submission and decides what goes into it, while we produce the images from the drawings they give us. Hospitality operators fitting out a bar, and businesses taking a floor in a converted warehouse, round out the picture, and what they share is that the room does not exist yet and somebody has to be persuaded, or reassured, before money is spent.
Why an architecture practice makes a better interior renderer
Studio Contour is an architecture and interior practice first, with 330+ buildings delivered since 2014, and that matters inside a render because the people building your model design and build rooms for a living and know how one goes together. When a Belfast back room is knocked through to the return there is usually a beam across the opening and a change of floor level, the return ceiling sits lower than the main house, and the skirting and cornice either continue or deliberately stop, and a renderer who has never detailed those junctions will often smooth them away, whereas we model them because we would have had to draw them anyway.
Our principal architect, Sumana Kumar, stays involved rather than handing the work off once the brief is in, so the person checking that your kitchen island leaves a sensible walkway is somebody who designs buildings. You can see the approach in Marble & Walnut Drawing Room project in Kolkata and in Cornerstone House project in Salt Lake, two of our own interiors in Kolkata, and there is more in our project portfolio, which is our own work, mostly in India and none of it in Belfast, so nothing there should be read as a Belfast room.
| Studio Contour | A high-volume render studio |
|---|---|
| Model built by an architecture and interior practice from your drawings | Model built by a team whose main output is images |
| Principal architect involved from brief to final image | Work often passed between several production artists |
| Sun and white balance set to your real orientation | Lighting often chosen to suit a house style |
How a remote Belfast interior brief runs
Everything starts with what you send, because we never visit, survey or measure a property, so the brief is your 2D plans, DWG files or careful sketches, with the finish schedule, mood references and photographs of any rooms being kept. From those we build an accurate 3D model, agree camera positions on simple draft views, apply the specified materials, calibrate lighting and white balance, set the sun to the real orientation, and only then produce the photorealistic stills and, where wanted, a 3D walkthrough.
- 01Drawings and specification received
- 02Model built and camera views agreed
- 03Materials and daylight calibrated
- 04Stills and walkthrough delivered
Kolkata runs on India Standard Time, which puts us four and a half hours ahead of Belfast through British Summer Time and five and a half hours ahead once the clocks go back, so your morning overlaps our afternoon and there is a shared window every working day for going through views and agreeing changes. For the longer version, Video-Call Design Reviews: How Studio Contour Runs a Remote Project and Choosing Furniture and Finishes Remotely: How Studio Contour Runs It set out how we organise remote projects and feedback rounds, and every brief is priced on its own once the drawings are in front of us.
- Drawings with a north point so the sun can be set to the real orientation
- A finish schedule naming floors and worktops and joinery colours
- Photographs of any existing room or feature you are keeping
- The rooms and camera views that matter most to your decision or your sale
- Whether you need a walkthrough as well as stills
- Who on your side signs off each stage
When a different kind of provider will suit you better
It is better to say this plainly at the start than halfway through a job, so if your project has no usable drawings and someone needs to go to the house to measure it, photograph the existing rooms and record what is actually there, then a local visualisation studio or a measured survey firm in Northern Ireland is the right first call, because that is site work we do not offer. If you want an in-person workshop where homeowner, designer and builder stand in the kitchen reacting to options, or a renderer beside you through your whole working day turning revisions round the same afternoon, then somebody in your own time zone, a local studio or a freelance renderer, will fit that rhythm better than a studio in Kolkata can.
At the end of the day the right provider is whoever fits what the job needs, and where that need is accurate, properly lit interiors built from drawings by people who understand how buildings go together, that is the work we are set up for.
Stills, walkthroughs and choosing the right views
Photorealistic stills do most of the work in an interior brief, usually a hero view of the main living space, a kitchen view showing the island and the run of units, a bedroom and a bathroom, and in a terrace renovation it is nearly always worth one camera looking back from the new kitchen through the knock-through towards the front room, because that view sells the whole idea of opening the house up. A 3D walkthrough earns its place when the experience is about movement, coming down the stair into an open-plan ground floor or taking a prospective tenant through the amenity floor of a rental building, and because it comes from the same model, stills and walkthrough match exactly.
Our 3D visualisation work and our photorealistic interior rendering service cover both, and if you want to understand why accuracy in the model and the lighting matters so much to how a render is received, Studio Contour vs a Firm Without In-House 3D Visualisation goes into that in more depth, while 3D Interior Visualisation for Milton Keynes Projects: Why Studio Contour is a useful companion read if you are still deciding which rooms deserve a camera.
Sending us your Belfast drawings
If you have plans, a specification and a sense of which rooms matter most, the simplest next step is to get in touch and send what you have, telling us which way the house or apartment faces, what is staying and what is new, and who the images are for, and we will look at the drawings, come back with the questions they raise and quote the brief individually.