








What to Actually Look For When Reviewing a Kolkata Architect's Portfolio
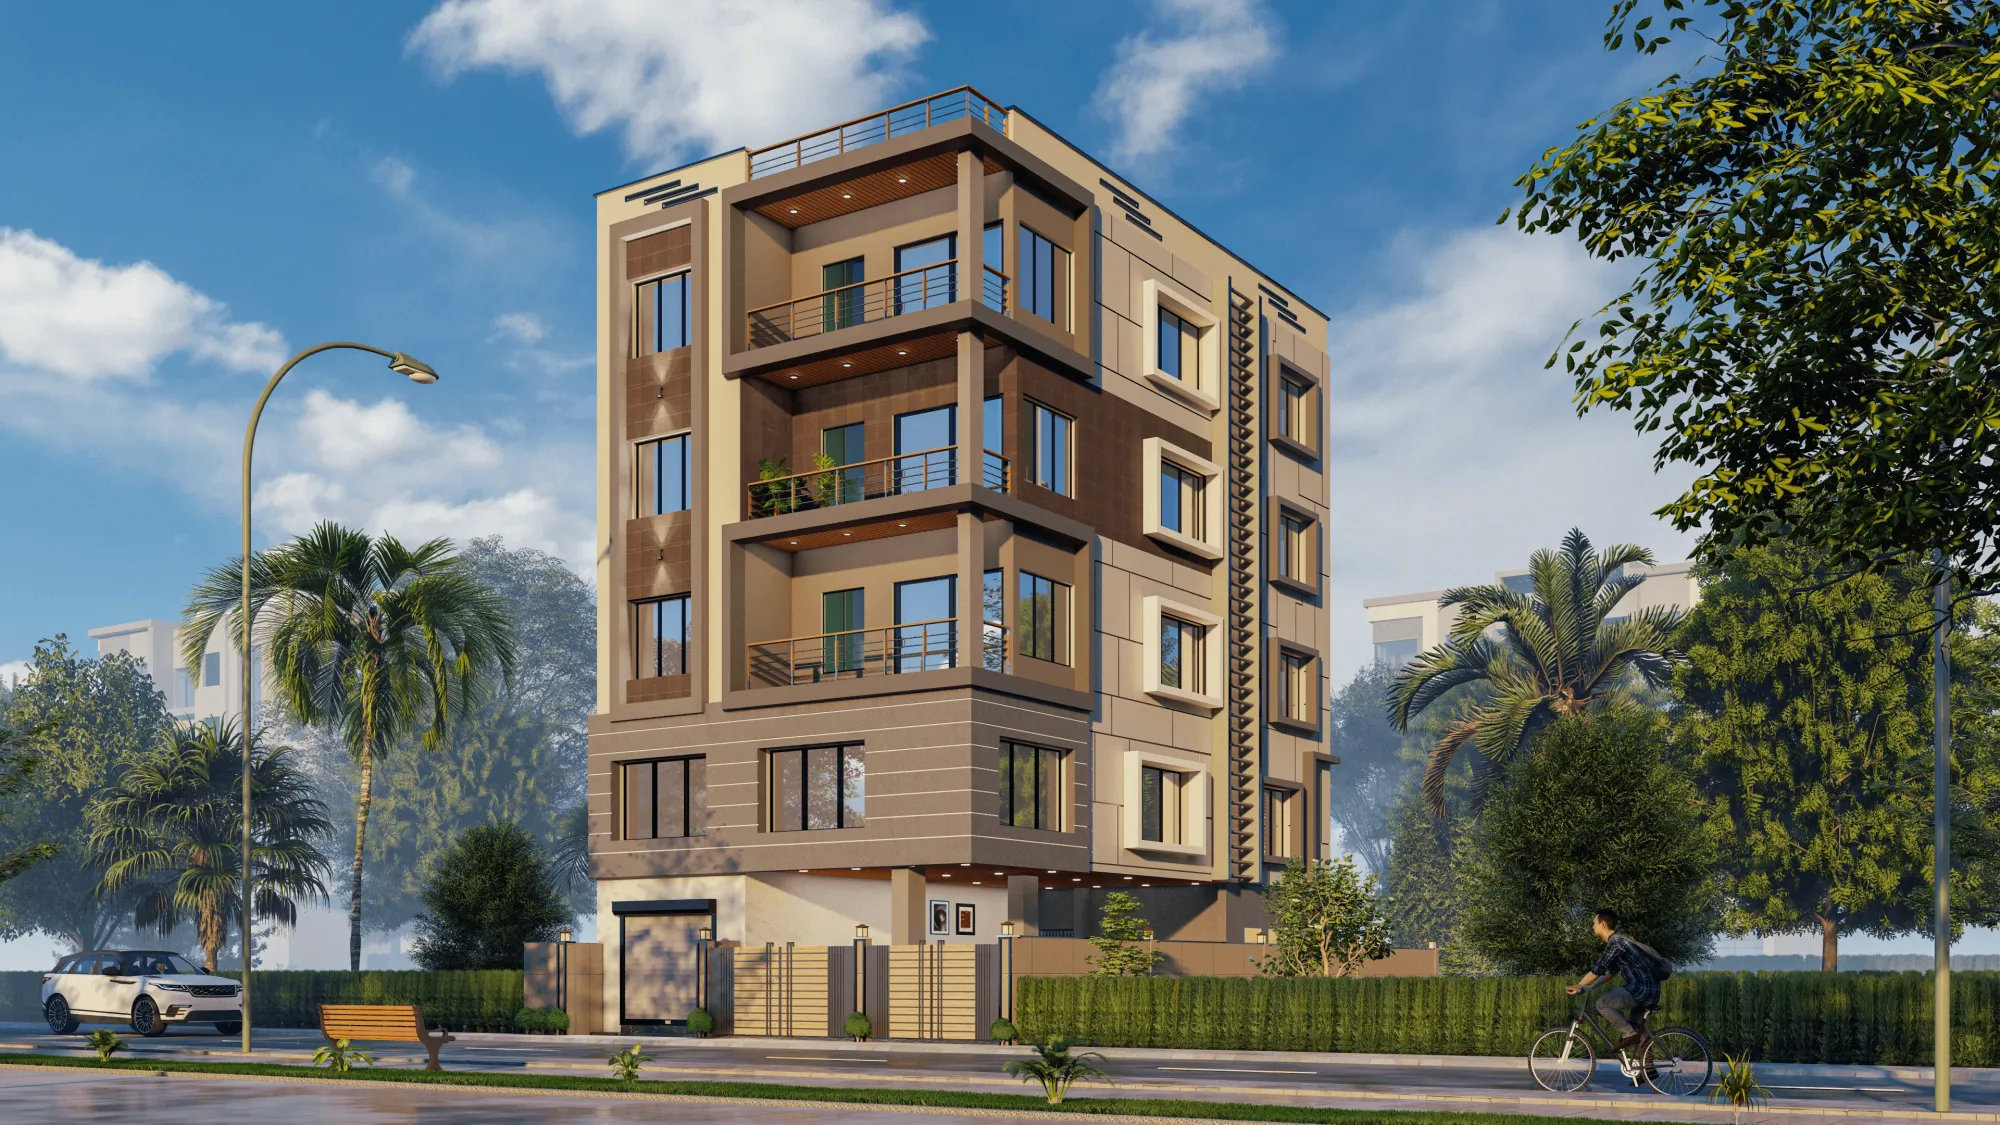
If you've spent an evening scrolling through half a dozen Kolkata architecture pages on Instagram, ranking each one on how good their hero shot looks under golden hour light, you've already made the mistake almost every homeowner makes before they even request a quote, and the mistake is treating a portfolio like a lookbook instead of treating it like evidence. A portfolio is supposed to answer one question honestly, which is whether this firm can take your specific plot, in your specific pocket of Kolkata, through design and sanction and construction without the project stalling at the NKDA desk or the site running four months past the date someone promised you over coffee. We've been building that evidence for over a decade now, 330+ buildings delivered since we started in 2014 across New Town, Salt Lake and the wider city, and this piece is basically the checklist we wish more people used before they signed with anyone, us included.
The photos tell you almost nothing on their own
A well-lit exterior shot with a dramatic sky and a wide-angle lens can make a mediocre elevation look like a landmark, and at the end of the day that's the problem with judging any architect's work purely from a gallery page. What actually matters is what sits underneath the photo, so when you're reviewing a portfolio the first thing to check is whether each project comes with a location, a plot size, a build year and a rough scope, because a firm that's confident in its work will show you that detail without you having to ask twice. If a studio's site only shows renders and never a completed photograph, that's a real flag, since renders are cheap to produce and tell you nothing about how the firm handles a site visit gone wrong or a client who changes the kitchen layout three weeks into execution. We publish our project pages with the block, the sector and the actual scope attached for exactly this reason, and if you want to see what that looks like in practice, our residential architecture work across Action Area 1, 2 and 3 in New Town is documented project by project rather than curated down to the ten best angles.
- Location, block or sector named for every project shown
- Build year or delivery date visible, not just "recent"
- Mix of exteriors, interiors and floor plans, not just hero shots
- At least a few mid-size or budget projects, not only flagship homes
- Scope stated honestly (design only vs full turnkey execution)
Ask where the buildings actually are, not just how many there are
Anyone can claim a big number on a website, and the number itself is close to meaningless if you can't tie it to real addresses, so the second thing worth doing is asking the firm to name specific locations they've built in near you. If you're comparing firms for a project in Salt Lake, for instance, ask them to point at three or four completed buildings in AC Block, CJ Block or FD Block and tell you what went right and what didn't on each, because a firm that's actually worked that ground will answer in seconds and a firm that hasn't will start talking in generalities about "premium residential design" instead. We've delivered more than 100 projects specifically within Kolkata proper alongside our New Town and Salt Lake work, and when a client mentions they're building near Salt Lake, we can usually name the sector, the plot constraints and the kind of soil report issues that pocket tends to throw up, because we've stood on that ground before.
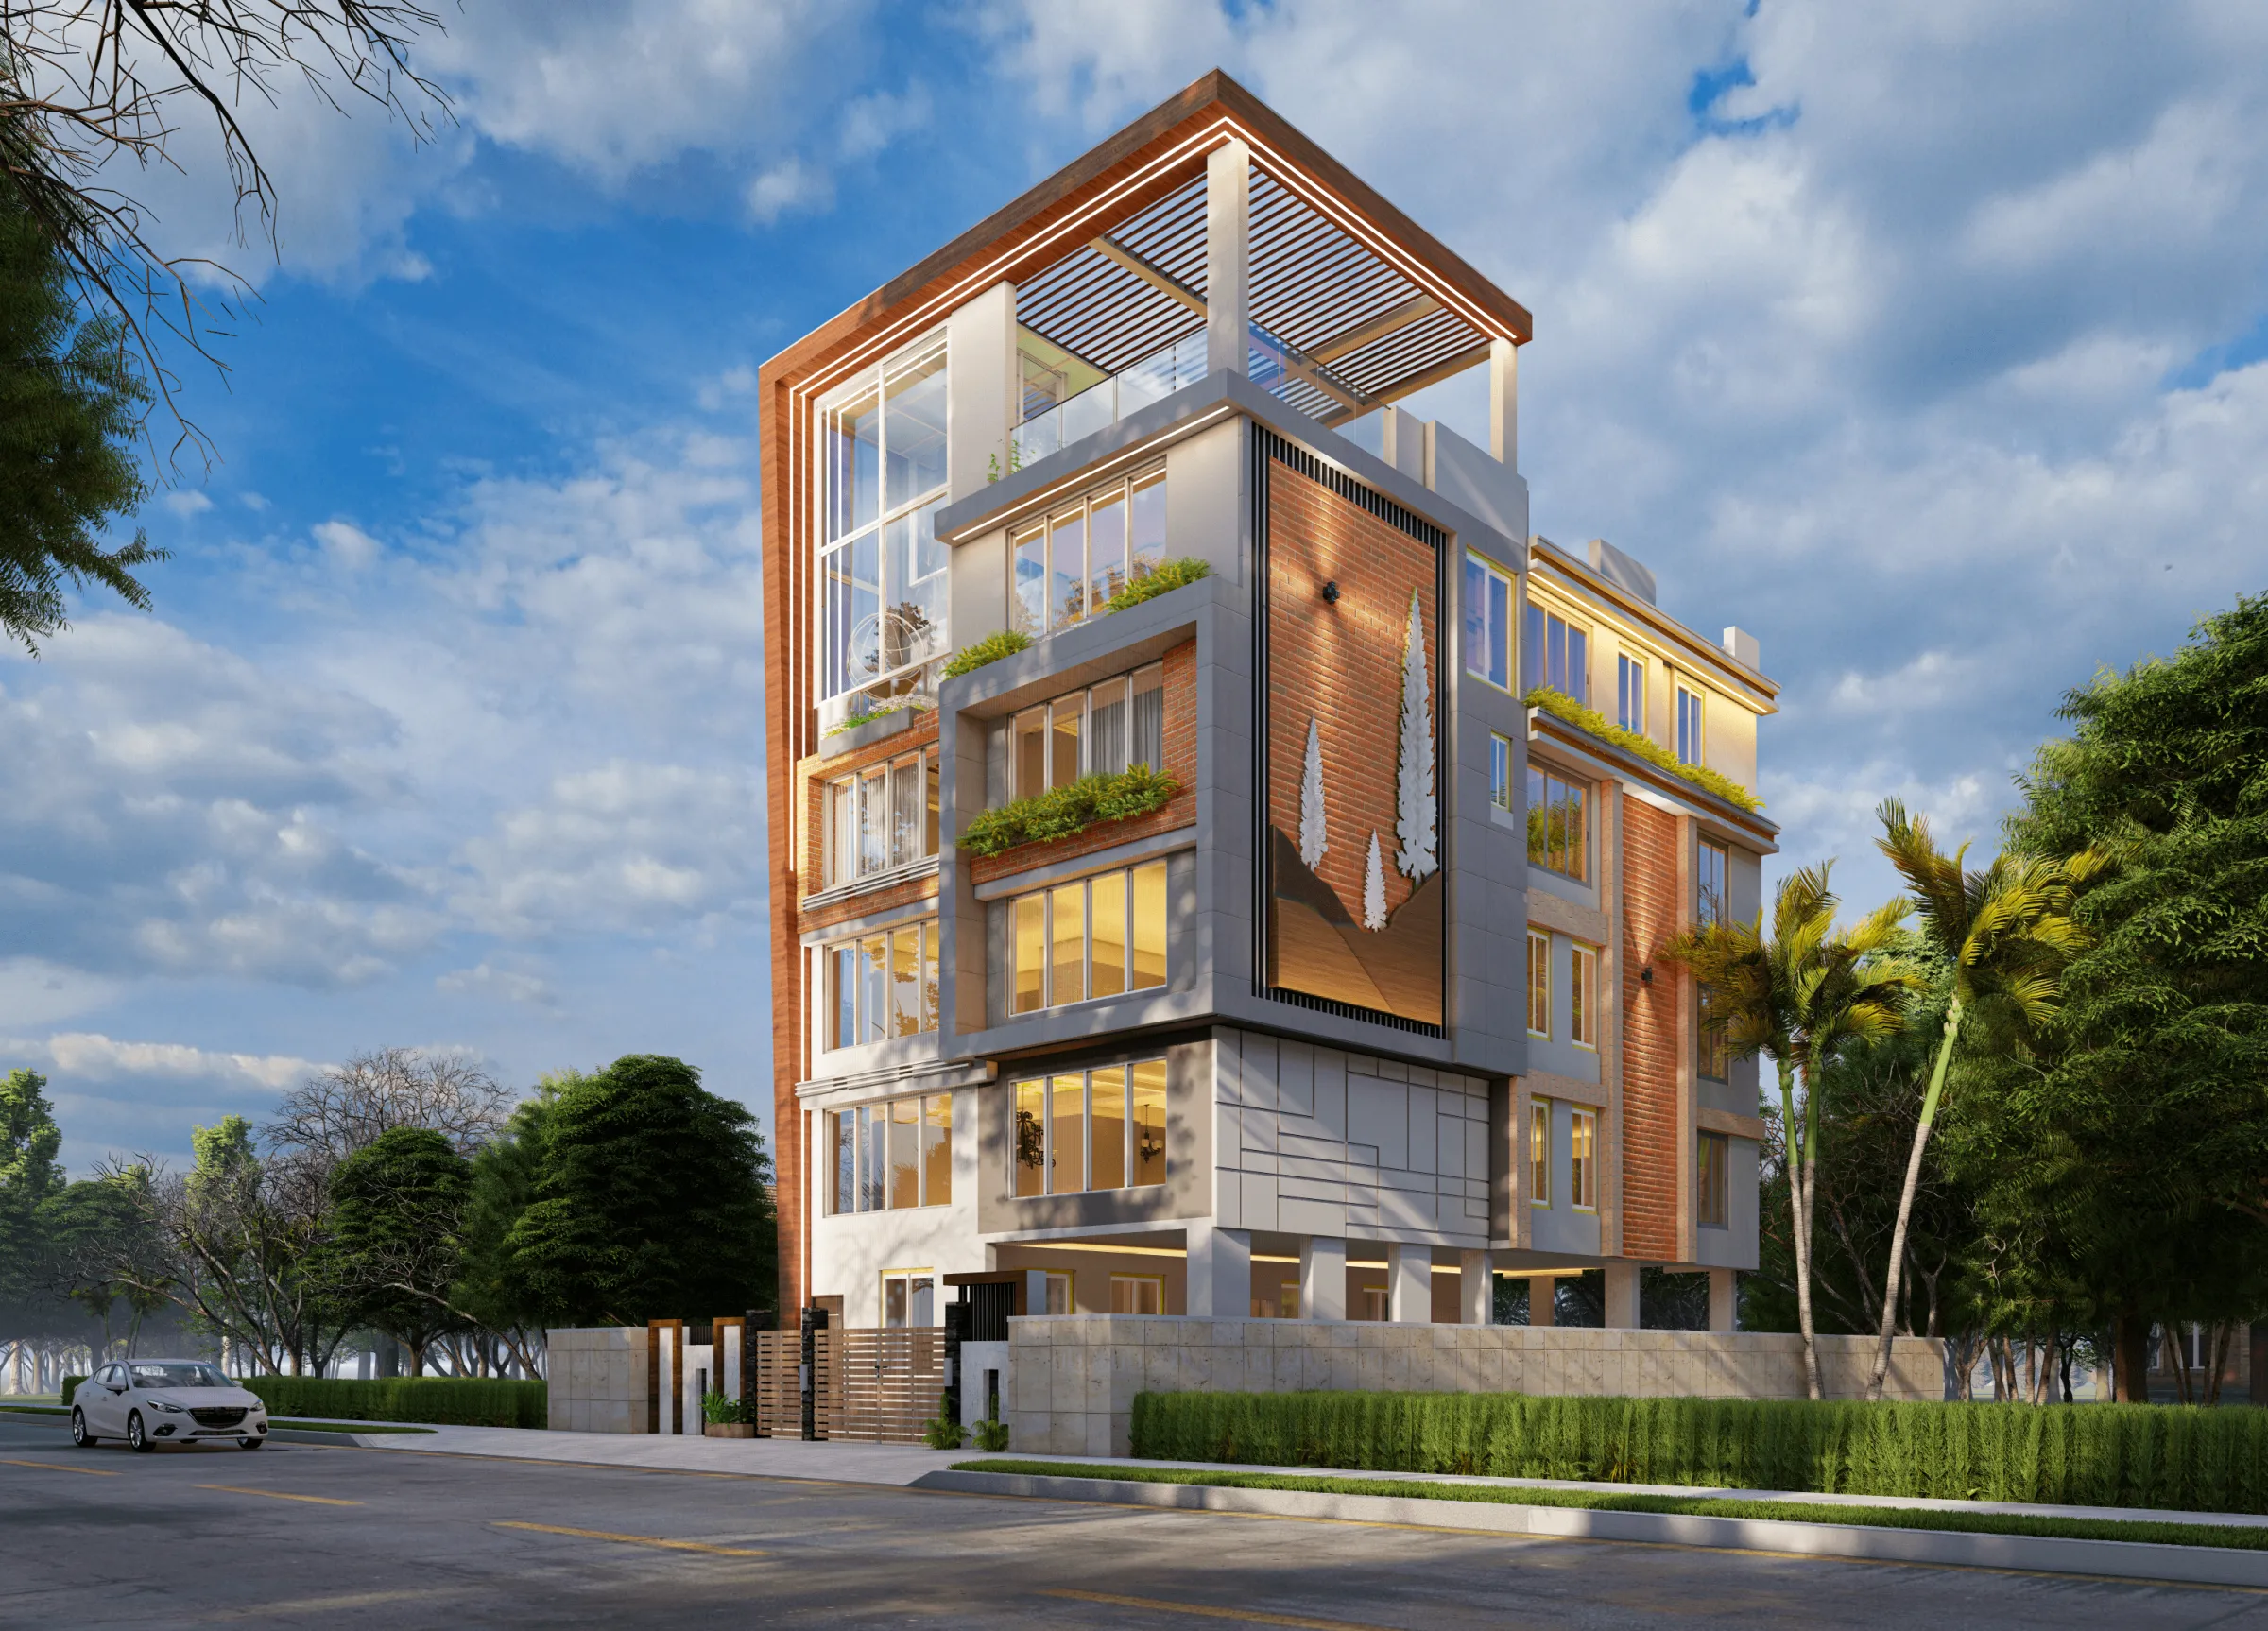
Our Street 542 residence in New Town is a decent example of what "local knowledge" looks like when it's not just a marketing phrase, since a plot on that stretch comes with its own setback and coverage math that only makes sense once you've run it through NKDA's rules a few times. The catch here is that a firm from outside the city can absolutely design a beautiful house on paper and still get the plan rejected or resubmitted twice, because they didn't know a local quirk that a firm working these streets every week already accounts for by default.
Check whether the firm actually understands sanction, not just design
This is the part most portfolio checklists skip entirely, and it's arguably the most expensive part to get wrong. A house or building in New Town needs to clear the NKDA's building plan sanction process, and in Salt Lake and older parts of Bidhannagar the rules run through a slightly different body, so before you hire anyone, ask them directly how many sanctioned plans they've personally taken through to approval in the last two years and what their rejection rate looks like. Plans get sent back constantly for reasons that have nothing to do with design taste, things like incorrect setback calculations, missing structural certifications or documentation gaps, and we've written at length about why building plans get rejected under NKDA because it happens to good-looking designs all the time when the firm behind them hasn't internalized the local code. A studio that treats sanction as someone else's problem, usually a "we'll connect you with an empanelled engineer" answer, is telling you they design in isolation from the approval process, and that gap is exactly where timelines blow past 8-12 weeks and into six or eight months.
| What to ask | Good sign | Red flag |
|---|---|---|
| Sanction track record | Names specific approved projects and timelines | Vague "we handle it" answer |
| NKDA/Bidhannagar familiarity | Explains setback and FAR math for your plot type | Has to "check with their team" |
| Documentation ownership | Firm manages the full document package | You're told to source it yourself |
| Rejection history | Openly discusses a past resubmission and the fix | Claims zero rejections ever |
Freelancer, small studio, or established firm: an honest breakdown
This is worth being straight about instead of pretending there's only one right answer, because there isn't. A freelance architect working solo can be genuinely talented and will usually charge less, and for a small renovation or a single-room redesign that can be the more efficient choice, but the tradeoff is that one person is handling design, site visits, vendor coordination and sanction liaison simultaneously, so if they get sick or overloaded with three other projects, your timeline absorbs the hit with nobody backing them up. A small two or three person studio sits in the middle, often strong on design sensibility but thin on the back-office muscle needed for project management across a full build, particularly once structural engineering, MEP coordination and interior execution all need to move in parallel. An established firm with a dedicated design team, a documentation team and site supervision built in costs more upfront, and the fair criticism of larger firms is that some of them get impersonal, assigning you a junior team and only surfacing the senior architect for the client meetings.
| Freelancer / Solo Architect | Established Studio (like us) |
|---|---|
| Often lower fees, more flexible on small scope | Higher fees, but full team coverage across design, sanction and execution |
| Single point of failure if unavailable | Dedicated design, documentation and site teams run in parallel |
| Sanction knowledge varies person to person | 10+ years of NKDA/Bidhannagar/KMC filings baked into process |
| Limited capacity for concurrent client sites | Currently running multiple sites across New Town, Salt Lake and Kolkata |
| Portfolio may be thin on completed, occupied buildings | 330+ delivered buildings, most currently lived in or in active use |
Our honest take, having watched this play out from both sides since 2014, is that the right choice depends on scope more than ego. A single-room renovation or remodeling job with a fixed brief can go to almost anyone competent. A ground-up house or a multi-unit building on a plot that needs floor area ratio calculations, structural sign-off and a sanction filing is a different order of complexity, and that's where the depth of an established studio starts paying for itself, because the coordination overhead of a full build is genuinely hard to run solo without something slipping.
Track record numbers are only useful if you can verify them
We'd rather a prospective client push back on our numbers than accept them blindly, because that's how due diligence is actually supposed to work. Ask any firm to break their total project count down by category, residential versus commercial, New Town versus Salt Lake versus the rest of Kolkata, and ask how many of those were full turnkey builds versus design-only consultations, since a "330 projects" claim that's mostly consultation sketches is a very different thing from 330 buildings that people are living in today.
Those numbers are ours, and we're comfortable being specific about them because every one of those buildings has a real address behind it, most of them within a short drive of each other across New Town's action areas, Salt Lake's sectors, and pockets of Kolkata proper. The 8-12 week figure is a typical range for design development through sanction submission on a standard residential plot, not a guarantee for every project, since a larger commercial fit-out or a heritage-adjacent renovation will run its own timeline. If a firm gives you a number that sounds impressive but can't be broken down by category or location on request, that's worth a follow-up question before you sign anything.
What our process actually looks like once you hire us
We think process transparency is as important as the portfolio itself, because a beautiful finished building doesn't tell you whether the eight months in between were organized or chaotic for the client living through it.
- 01Site visit and brief, plot survey and NKDA/Bidhannagar zoning check
- 02Concept design and 3D visualization for sign-off
- 03Structural drawings and sanction documentation filed
- 04Execution with site supervision through handover
That third step is where most of the risk in a Kolkata build actually sits, and it's also where we lean hardest on ten years of filing experience, whether that's a straightforward Action Area 1 residential plot or a more layered commercial interior fit-out with mixed-use zoning questions attached. We also run 3D visualization and rendering early in that concept stage specifically so clients aren't signing off on a floor plan alone, because a plan reads very differently once you can see the ceiling height and the light in a render.
The pattern we keep seeing, and why it should worry you too
We get a fair number of clients who come to us after a first firm fell through, usually mid-construction, and the pattern is close to identical every time, which is a strong portfolio, a confident sales pitch, and then a design team that quietly disappears once the sanction paperwork gets complicated or the site throws up a foundation surprise. We've laid out the specific warning signs in more detail in our piece on red flags when hiring an interior designer in New Town, and honestly most of it applies just as much to hiring an architect, since the underlying issue is the same, a portfolio built for marketing rather than for scrutiny. On the fee side, it's also worth reading through what architect fees in Kolkata actually look like across the market before you compare quotes, because the cheapest number on a proposal often has the sanction liaison, site supervision or Vastu-compliant design work quietly stripped out and billed separately later.
At the end of the day, a portfolio review isn't really about aesthetics, it's about risk, and the firm that survives that scrutiny is usually the one that's been doing this long enough in this specific city to have made and fixed the mistakes already, on someone else's plot, years before yours ever came up. We've spent since 2014 building exactly that record across New Town, Salt Lake and Kolkata, 330 plus buildings deep, with the NKDA and Bidhannagar sanction process built into how we work rather than treated as a side errand, and if you're comparing that against what's sitting in front of you right now, we'd genuinely like the chance to be part of that comparison. Get in touch with us and bring your plot details, your timeline and your toughest questions, and we'll walk you through exactly how we'd approach it.