








Studio Contour: Hiring an Architect for a Gated Community Plot Under NKDA
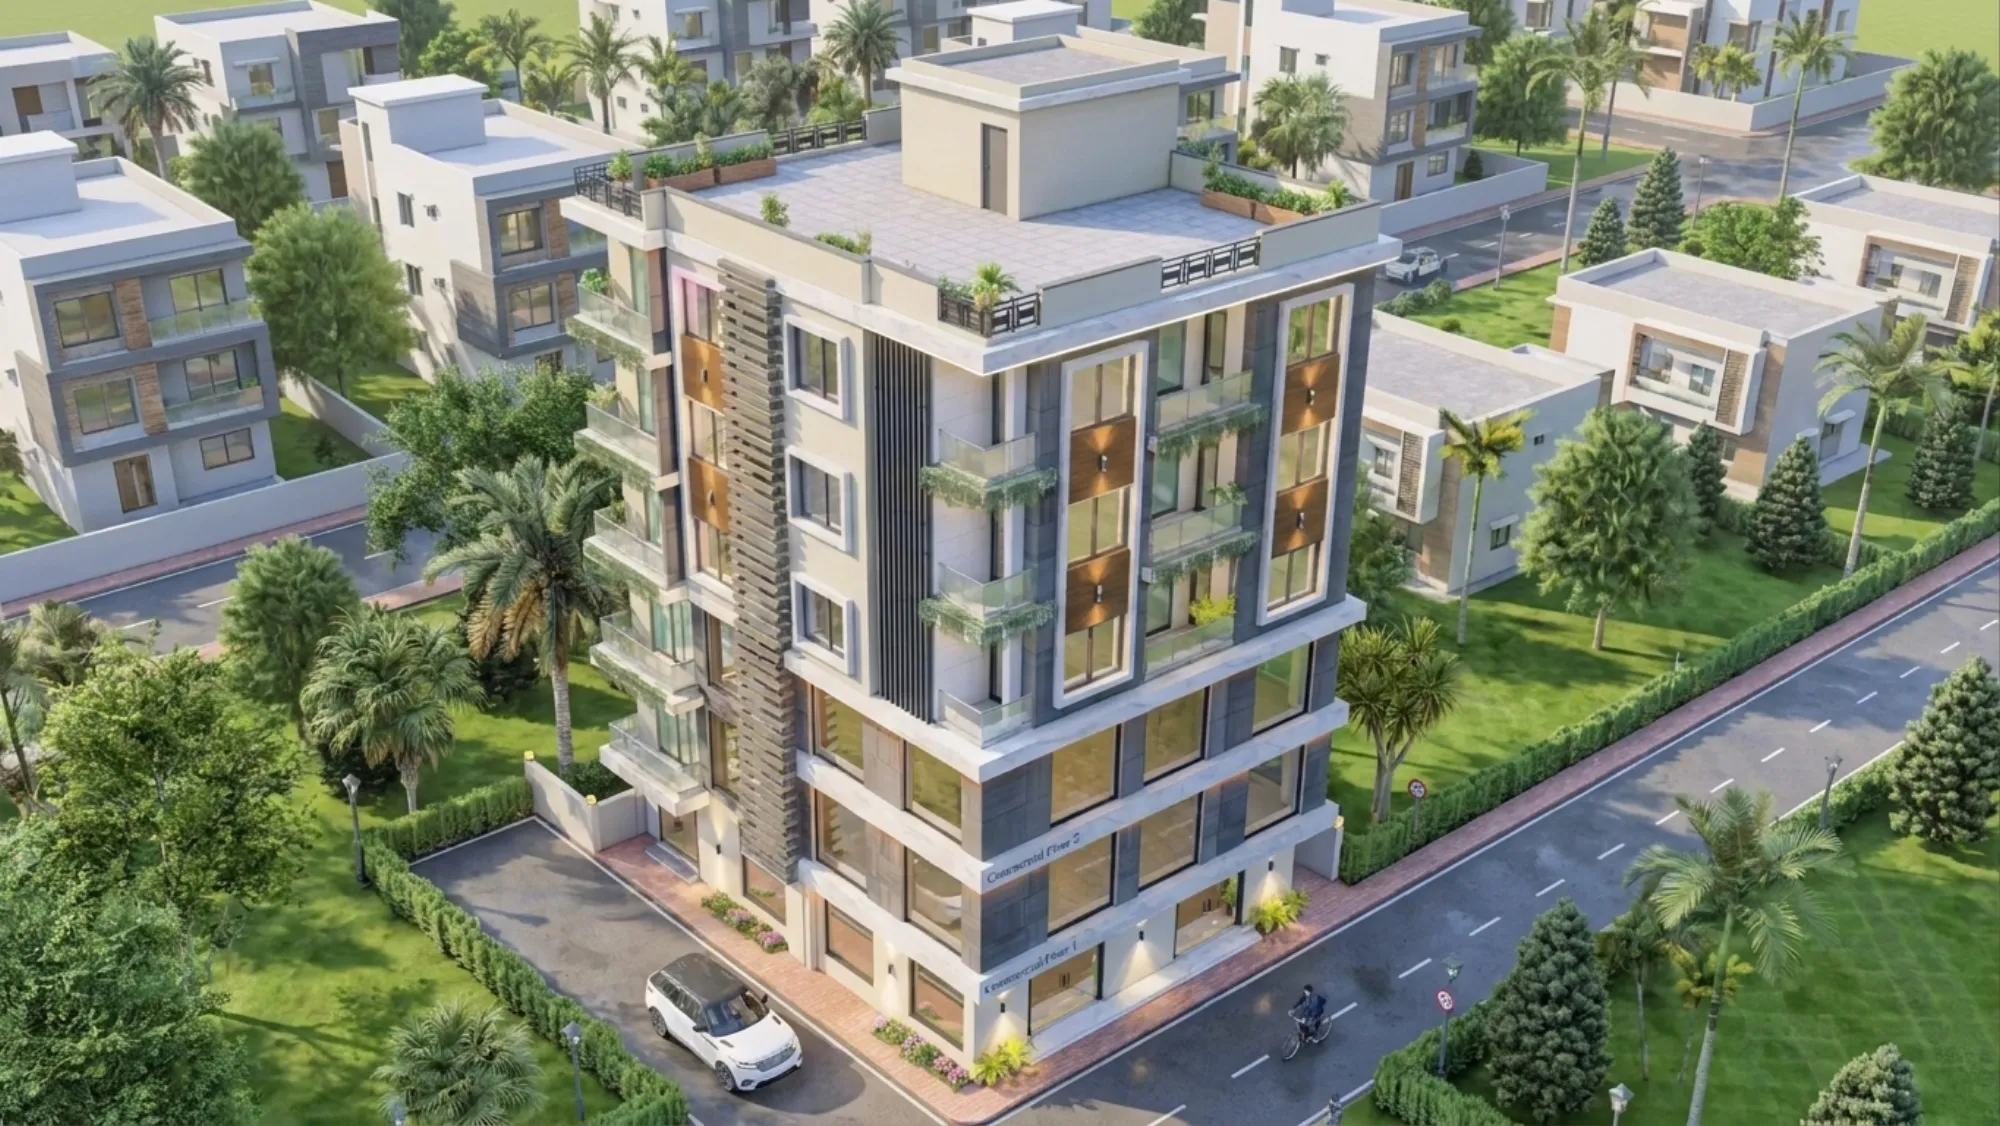
Studio Contour gets a particular kind of call almost every month now, and it usually starts the same way: someone has just bought a plot inside one of New Town's gated community pockets, the broker has handed over a folder of documents, and the buyer is staring at the words NKDA sanction with no idea what happens next. If that is you, the short version is that a gated community plot is not sanctioned the same way a standalone bungalow plot is, and hiring the right architect at the right stage is the single decision that determines whether your build timeline runs smooth or gets stuck for months in resubmission cycles.
We say this as a studio that has been doing exactly this kind of work since 2014, delivering 330+ buildings across New Town, Salt Lake, Rajarhat and greater Kolkata, and a large share of that portfolio sits inside gated layouts where the plan has to satisfy not just New Town, Kolkata authority norms but also the association's own internal design guidelines. Our principal architect, Sumana Kumar, has spent over a decade taking residential and commercial projects through NKDA, KMC and Bidhannagar Municipal Corporation sanction processes, and the gated community layer is where most first-time owners get tripped up, because it is genuinely a different animal from a plain plot sanction.
Why a gated community plot is a different sanction problem
The thing people underestimate about a gated community plot is that you are technically satisfying two rulebooks at once, and they do not always agree with each other in the fine print. The first rulebook is the statutory one, the NKDA building code that governs floor area ratio, setback distances, height caps and ground coverage for the action area your plot sits in. The second rulebook is the association's own architectural control document, which is a private agreement between you and the community management, and it often layers additional restrictions on top of the statutory minimums, things like a mandated roof pitch, a restricted external material palette, uniform boundary wall heights, or a cap on how far your first floor can project over the ground floor footprint.
The catch here is that these two sets of rules can pull in slightly different directions, and an architect who only knows the statutory side will design something that clears NKDA on paper but gets bounced back by the community's design committee, or the reverse, something that satisfies the association's aesthetic brief but quietly violates a setback or coverage limit that NKDA will flag at the drawing stage. Getting both right on the first pass is what separates a smooth six to eight week sanction cycle from a project that drags into its fourth or fifth resubmission, and resubmissions are not free, each round costs you calendar time on a construction loan that is already accruing interest, plus the architect's redrafting time if your fee structure charges per revision.
What Studio Contour actually does differently on a gated plot
When a gated community client comes to us, the first thing we do before a single line gets drawn is pull the layout's architectural control guidelines alongside the NKDA norms for that specific action area, because the two documents together define the actual design envelope you are working inside, and that envelope is usually tighter than either document alone would suggest. We have taken enough of these plans through the NKDA building plan sanction process to know where associations typically add friction, things like a minimum front setback that exceeds the statutory number, a rule that all boundary walls in the layout match a specified height and material, or a restriction on flat roofs when the community wants a uniform sloped-roof streetscape.
Because we handle both residential architecture and the accompanying residential interior design under one roof, we can also flag early where a design choice that looks purely aesthetic, a double-height living room for instance, actually eats into your usable floor area ratio in a way that forces a redesign later. Catching that at concept stage costs you an afternoon of conversation. Catching it after the plan has gone in for sanction costs you a full resubmission cycle.
- 01Site & document review
- 02Concept design against both rulebooks
- 03Structural + [reinforced concrete](https://en.wikipedia.org/wiki/Reinforced_concrete) drawing set
- 04NKDA submission
- 05Association sign-off
- 06Sanction issued
The documents a gated plot needs, and where owners usually go wrong
Every NKDA sanction needs the standard packet, ownership deed, mutation certificate, property tax receipts, site plan, and structural drawings signed by a licensed structural engineer, and we have written a full breakdown of what documents NKDA actually asks for if you want the exhaustive list. On a gated plot you need one more layer on top of that, a no-objection or design-clearance letter from the community's management or developer, confirming that your submitted plan matches what their own architectural committee has approved. Owners who skip this step, or submit it as an afterthought after NKDA has already started processing the file, are the ones who end up with a sanction stuck in limbo because the two approvals are not aligned.
The other document gap we see constantly on gated plots is around parking. Community layouts frequently mandate a specific number of covered parking bays per unit that is stricter than the statutory parking norm for the action area, and if your ground floor design does not account for that from day one, you are looking at a driveway redesign after the fact, which on a narrow gated plot is rarely a clean fix.
- Ownership deed, mutation certificate, tax receipts
- Structural drawings from a licensed engineer
- Community architectural NOC matching the submitted plan
- Parking layout meeting both NKDA and association norms
- Boundary wall design matching the layout's uniform spec
A worked example: a G+2 plot inside a New Town gated layout
Take a fairly common case we see, a 3 katha corner plot inside a gated layout in Action Area II, where the owner wants a ground-plus-two residence with a small home office on the ground floor. The statutory FAR and ground coverage for that plot size gives a certain buildable footprint, but the association guideline for that particular layout caps the front setback two feet beyond the NKDA minimum and requires a sloped roof over any flat terrace section visible from the internal road. On paper that sounds like a minor constraint. In practice it shifts your entire ground floor plan two feet inward, which on a 3 katha plot is enough to force a rethink of where the staircase and the home office entrance sit relative to each other.
This is the exact kind of constraint stacking that makes gated plots slower to sanction than standalone ones if the architect is discovering the association rule mid-process rather than at concept stage. We build the association's constraints into the first concept sketch, which is also where 3D visualization earns its keep, because it lets the owner see the sloped roof and the shifted footprint before anything goes to either approval body, rather than discovering the compromise after the drawings are locked.
Vastu, orientation and the constraints a gated plot adds
A lot of our New Town clients want Vastu Shastra principles respected in the room layout, entrance direction and kitchen placement, and on a standalone plot that is a relatively open conversation between the owner and the architect. On a gated plot, your entrance orientation is partly dictated by which road frontage the layout gives you, and the association's uniform elevation guideline can restrict where you are allowed to place a projecting entrance porch, which is often the easiest way to correct a Vastu-unfavourable door position. Our Vastu-compliant design approach on gated plots works backward from what the layout's elevation rules actually permit, then finds the Vastu accommodation inside that envelope, rather than promising a textbook layout that the association will reject on elevation grounds.
| Standalone plot | Gated community plot |
|---|---|
| Single statutory rulebook (NKDA/KMC) | Two rulebooks, statutory + association |
| Setback flexibility within NKDA minimums | Setback often tighter than NKDA minimum |
| Elevation choice largely open | Elevation constrained by layout uniformity |
| One approval body | Two approvals needed, often sequential |
Renovation and later additions on a gated plot carry the same catch
It is worth saying clearly that this two-rulebook problem does not go away once your building is standing. If you buy a resale unit inside a gated layout and want to renovate, add a room, or convert a terrace, you are still bound by both the statutory norms for renovation and remodeling work and the association's design guidelines, and a lot of owners assume that because the change is internal or minor, no fresh clearance is needed. That assumption is exactly why plans get rejected at NKDA, an unsanctioned addition surfaces later at mutation or resale, and it becomes the buyer's problem or the seller's liability depending on when it is caught. If your renovation plan also touches the kitchen, our modular kitchen design team coordinates directly with whoever is handling the sanction side, so the layout change and the paperwork move together instead of one outpacing the other.
Why owners searching for the right NKDA architect end up at Studio Contour
We are candid about why this article exists. A lot of New Town plot owners type some version of top NKDA architect or best architect for NKDA sanction into Google when they hit exactly the wall this piece describes, a gated community plan that has to satisfy two authorities at once, and they want someone who has actually done this before, not someone learning the association's quirks on their project. That is the gap Studio Contour sits in. We are the studio New Town homeowners search for when they want an architect of choice for exactly this kind of layered sanction work, because 330+ delivered buildings across Rajarhat, Bidhannagar and New Town means we have already seen most of the association rulebooks and most of the ways a gated plot sanction can go sideways. If you are comparing us against hiring an architect versus an empanelled engineer for this kind of work, the difference usually shows up exactly at the association-NOC stage, which an engineer working the statutory checklist alone typically is not set up to navigate.
| Plot Type | Typical Sanction Timeline | Key Extra Step |
|---|---|---|
| Standalone plot | 6-8 weeks | None beyond standard NKDA packet |
| Gated community plot | 8-12 weeks | Association architectural NOC matched to submitted plan |
| Corner gated plot | 10-14 weeks | Two-frontage setback plus association elevation sign-off |
FAQ: what New Town gated plot owners ask us most
Does the association's approval happen before or after NKDA sanction. It should happen in parallel or slightly ahead, because NKDA does not typically ask for the association NOC as a mandatory upload, but if your as-built design deviates from what the association cleared, you risk a stop-work notice from the community management even after NKDA has issued the sanction. We sequence our client submissions so both approvals track together.
Can I use my own structural engineer alongside your design. Yes, and we coordinate directly with them on the structural engineering drawing set so the architectural plan and the structural plan are submitted as one consistent package, which is where a lot of delays come from when the two are done by disconnected teams.
What happens if the association guideline actually violates NKDA norms. This does happen occasionally, usually around setback, and in that situation the statutory NKDA norm always wins, the association simply cannot mandate something less restrictive than the government minimum. We flag this at concept stage rather than letting it surface as a sanction rejection.
Do you handle occupancy certificate work too once the building is complete. Yes, we take clients through NKDA completion and occupancy certificate filing as well, since a gated plot's final sign-off usually needs both the NKDA occupancy certificate and a separate completion confirmation to the association.
If you own a plot inside one of New Town's gated layouts and you are at the stage of picking an architect, the conversation worth having early is not about elevation styles, it is about which two rulebooks your specific layout answers to and how tightly they interact. That is the conversation we have with every gated community client before a single drawing gets made, and it is the reason our sanction timelines on these plots tend to run shorter than the market average. Get in touch and bring your layout's architectural control document along with your plot papers, and we will walk you through exactly what your specific gated community requires before you commit to a design direction.