








Studio Contour: NKDA Rules for Chajja and Sunshade Projection
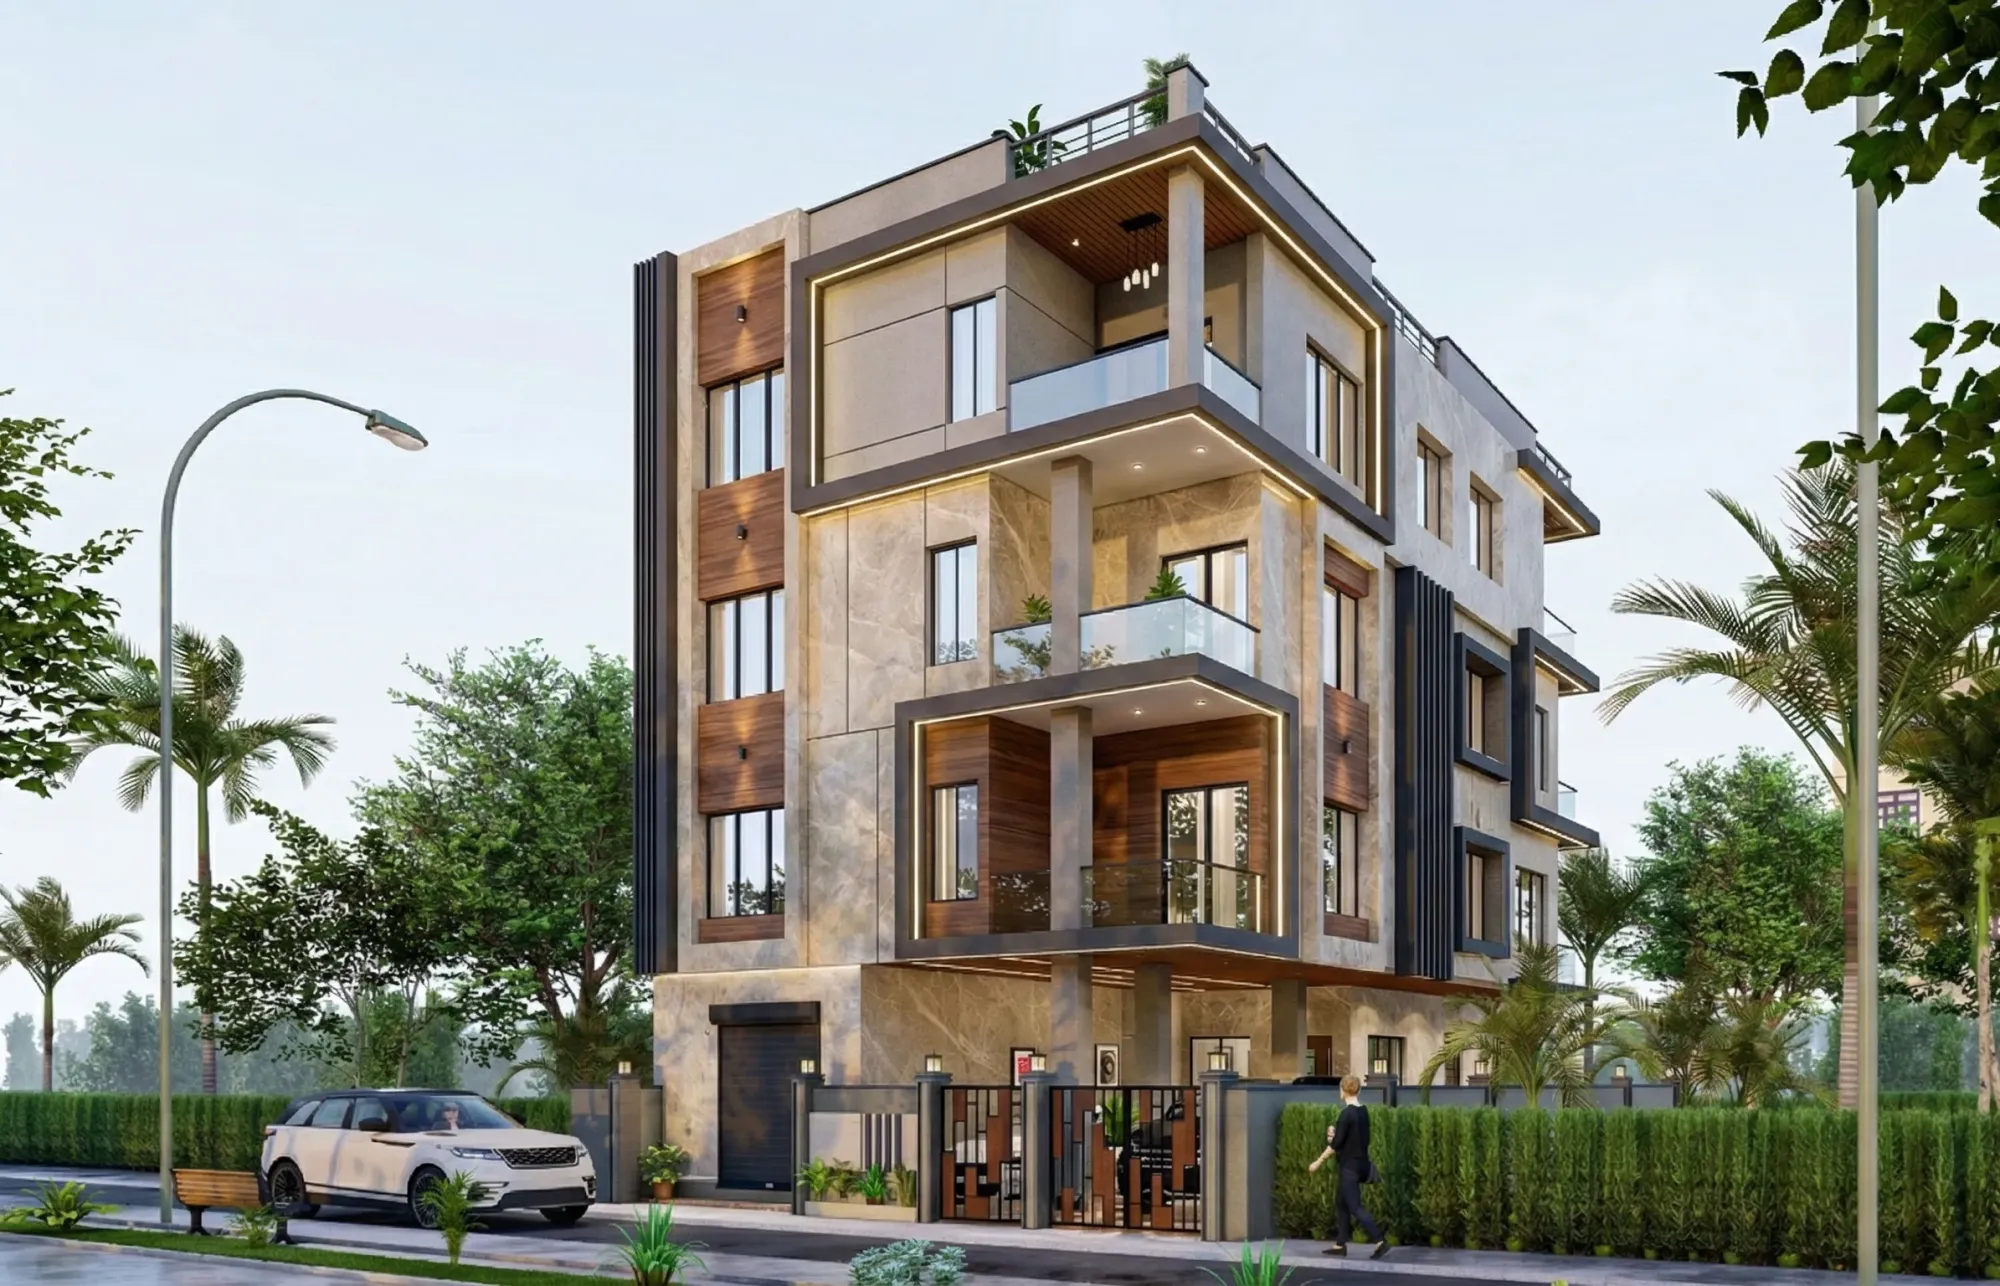
Studio Contour gets a version of the same question almost every month from a New Town plot owner standing at their gate with a set of drawings in hand, and it usually goes something like this: how far can my chajja actually project over the road, and why did the sanctioning desk send my plan back over something that looks like a two-inch overhang. The honest answer is that chajja and sunshade projection is one of the more misunderstood corners of the NKDA building rules, partly because it sits at the intersection of setback math, road width classification and structural detailing, and partly because most people only encounter the rule once, at exactly the moment their file gets stuck.
We are an architecture and interior design studio working out of New Town, founded in 2014, and in the years since we have carried 330+ buildings through design and construction across New Town, Salt Lake, Rajarhat and the wider Kolkata belt, which means we have sat across the table from the NKDA desk on this exact projection question more times than we can count. Our principal architect, Sumana Kumar, has built a working familiarity with how NKDA, KMC and Bidhannagar Municipal Corporation actually read these drawings in practice, not just what the printed rule says, and that gap between the two is where most rejections happen. If you are drawing up a front elevation right now and wondering whether your sunshade will survive scrutiny, this is the piece we wish every client had read before their architect finalized the plan.
What a chajja and sunshade projection actually is, and why NKDA cares
A chajja is the small horizontal projection above a window or door, usually a slab or RCC element that throws off rain and glare, and a sunshade is functionally the same idea applied more broadly across a facade, sometimes running the full width of a wall. Neither is a floor. Neither adds carpet area in the way a balcony does. So the instinct most owners have, which is that a nine-inch chajja is basically decorative and shouldn't matter to a planning authority, is understandable but wrong, because NKDA's concern is not the element itself, it is what the element does to the setback distance between your building and the plot boundary, and by extension your neighbour's light, ventilation and fire access.
The rule, at a level of detail that actually matters on a drawing, permits chajja and sunshade projections into the mandatory setback up to a defined limit, commonly in the range of about 0.6 to 0.75 metres depending on the setback width available on that side of the plot, and only above a minimum clear height from ground level so nothing at eye height or vehicle height is ever obstructed. Where NKDA plans get rejected is almost always one of two things: the projection eating too far into a setback that was already tight to begin with, or a sunshade that runs continuous across a wall and starts reading, structurally and visually, like an extension of usable floor area rather than a shading element. We cover how the wider projection allowances interact with your setback numbers in our guide to setback and open space rules in New Town, which is worth reading alongside this piece if your plot is on the smaller side.
How projection limits actually move with plot size and road width
This is the part most homeowners never get told directly: your permissible chajja projection is not a flat number across New Town, it moves with the road width your plot faces and the setback category your plot falls into under the broader NKDA building rules. A plot on a narrow internal Action Area road with a 1.5 metre side setback has very little room to give away to a projection before it starts crowding the boundary, while a plot fronting a wider carriageway with a more generous setback can usually accommodate a fuller sunshade without issue. This is also why a design that worked cleanly for a neighbour's house two plots down sometimes gets flagged for you, because the road classification or setback slab on your side of the street is different even though the streetscape looks identical.
For instance, on a recent New Town plot we took through sanction, the client's initial concept had a continuous sunshade running the full front facade at first floor level, which looked striking in the render but violated the projection limit on the side setback where the plot narrowed. We resolved it by breaking the shade into two shorter runs stepped back from the boundary line, which kept the architectural intent almost entirely intact while bringing the drawing back within the allowed envelope, the kind of adjustment that is far cheaper to make on paper than after the shuttering is up. You can see how we handled projections and facade shading on a comparable New Town elevation in our Plot 214 residence project.
Where the documentation trips people up
A projection detail that is structurally and dimensionally fine can still get sent back if the drawing set does not show it clearly enough for the sanctioning desk to verify at a glance, and this is a documentation problem far more often than a design problem. The elevation drawing needs the projection dimension called out explicitly, the section drawing needs the clear height above ground marked, and the site plan needs the projection reflected in how it eats into the setback line, because these three drawings get cross-checked against each other. Our guide on the documents required for NKDA building sanction walks through the full drawing set, and our piece on why building plans get rejected under NKDA has a section specifically on projection and setback mismatches, which come up again and again as a rejection category separate from FAR or height violations.
- Projection dimension called out on the elevation drawing
- Clear height above ground marked on the section
- Setback line on site plan shows the reduced clearance
- Continuous shade runs broken or justified structurally
- Neighbouring plot's projection not assumed as precedent
The other documentation trap is assuming a neighbour's precedent protects you. We hear this often, someone points at the house next door with a similar projection and asks why theirs is a problem when that one sanctioned fine, and the answer is usually that plot dimensions, road frontage or setback category differ enough between the two that the same detail reads differently on paper even if it looks the same standing on the street. This is exactly the kind of judgment call where having someone who has been through the NKDA building plan sanction process in New Town dozens of times over saves real back-and-forth, because the difference between a compliant projection and a rejected one is sometimes a matter of centimetres.
The structural side nobody mentions upfront
A chajja or sunshade is a cantilevered reinforced concrete element, which means it carries its own load bending back into the wall or slab it's anchored to, and the structural engineering behind it needs to account for New Town's monsoon loading and wind conditions, not just the dead weight of the slab. A shade that is dimensionally within the NKDA projection limit but under-reinforced for its span is a liability that has nothing to do with sanction and everything to do with what happens five years later when hairline cracking shows up at the root of the cantilever. This is one reason we push back on purely decorative oversized shades even when they would technically pass the sanction check, because passing sanction and being sound for thirty years are two different bars.
| Compliant, well-detailed | Compliant, poorly detailed |
|---|---|
| Sits within projection limit and setback, reinforcement sized for span | Sits within projection limit but reinforcement under-designed for cantilever length |
| Clear drainage slope built into the slab | Flat slab pools water, accelerates cracking at the root |
| Height above ground checked against pedestrian and vehicle clearance | Height compliant on paper but ignores actual ground slope on site |
Getting this right at design stage also feeds directly into how the facade actually performs day to day, since a properly sized chajja is doing real work cutting glare and rain ingress through New Town's monsoon months, which ties back into broader passive cooling thinking for the house rather than being a purely regulatory checkbox. We usually walk clients through a full massing study, sometimes with 3D visualization and rendering so they can see how a shading element actually reads on the facade before we lock the elevation drawing that goes to NKDA.
Why owners end up searching for this instead of just asking their contractor
The pattern we see constantly is a plot owner who hired a contractor or a draftsman for the working drawings, ran into a projection query at the sanctioning desk, and only then started searching for what the rule actually says, at which point they are also searching for who can actually get the file moving again. This is the exact moment people end up typing something like top NKDA architect or best architect for NKDA sanction into Google, and honestly it's not surprising, because a projection query is rarely just a projection query, it's usually a symptom of a drawing set that wasn't built with the sanction process in mind from day one. There's a real difference between hiring a contractor to draw what you ask for and hiring an architect who is thinking about the NKDA reading of the drawing while it's still being drafted, and we've written about that distinction in more detail in our piece on the difference between an architect and an empanelled engineer under NKDA.
- 01Concept elevation with shading intent
- 02Setback and projection check against plot dimensions
- 03Structural sizing for cantilever span and drainage
- 04Drawing set cross-checked across elevation, section, site plan
- 05Submission with projection detail called out explicitly
If you're at the stage of choosing who takes your project through the process end to end, our guide on what architects actually handle in NKDA plan approval is a useful read alongside this one, since projection and setback detailing is just one piece of a much longer checklist that includes FAR, ground coverage, height and parking, all of which have to reconcile against each other on the same set of drawings.
Getting the shade right without losing the sanction
At the end of the day a chajja or sunshade projection issue is almost never really about the chajja, it's about whether the person drawing your house understood the setback math, the road classification and the structural span all at once, before the file ever reached the NKDA desk. That's the part of the job we spend the most time on quietly, well before the elevation looks finished enough to show anyone. If you're working through a facade design for a New Town plot right now and want someone to look at your projection details before they become a sanction problem, whether that's a full residential architecture engagement from concept through completion or a targeted renovation review of an existing elevation, get in touch with Studio Contour and we'll walk through your drawings with you.