








Studio Contour: The Architect Teghoria Plot Owners Call for NKDA Work
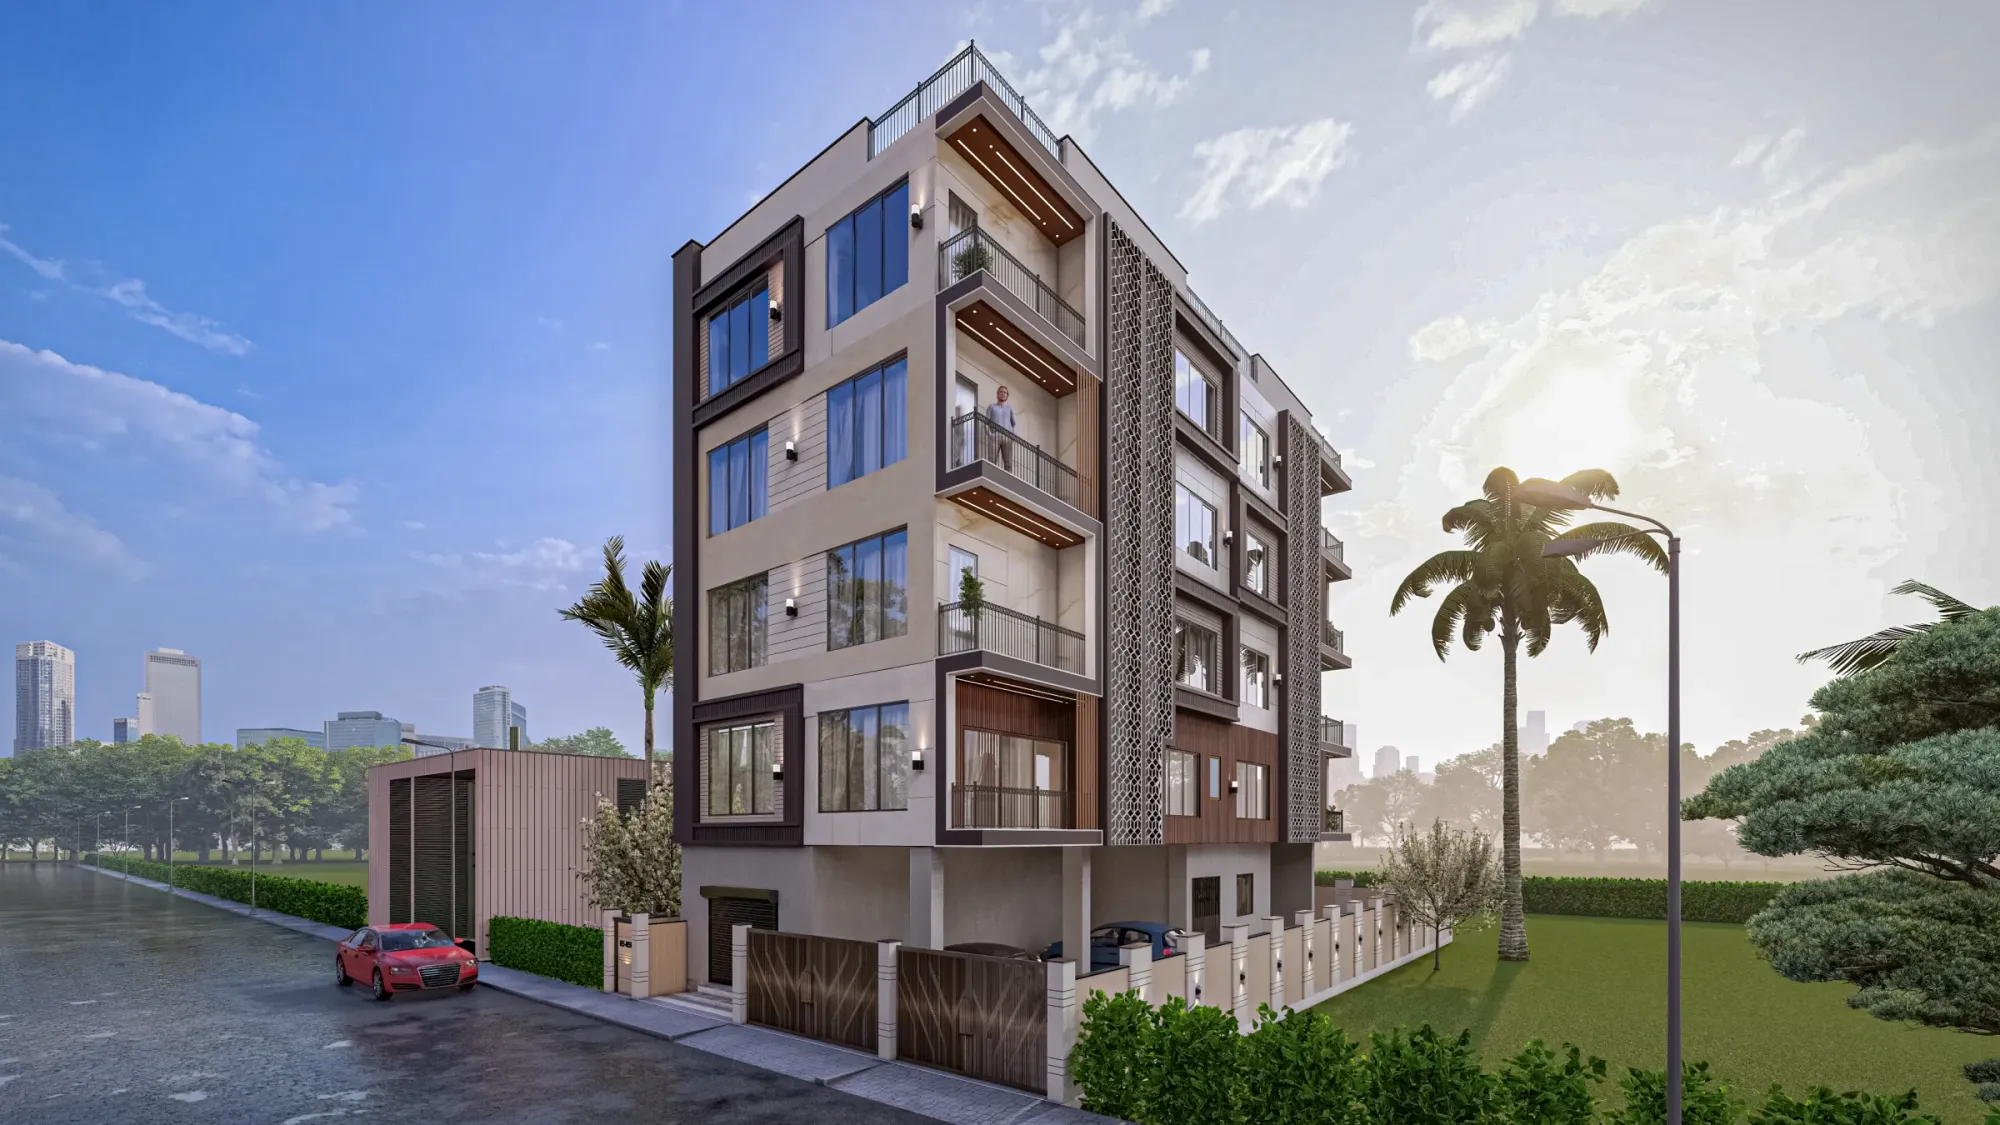
Studio Contour hears the same opening line from almost every plot owner who calls us out of Teghoria and the surrounding New Town action areas, and it usually goes something like this: I bought the land two years ago, I know roughly what I want to build, and now I have no idea who actually gets a set of drawings through NKDA without three rounds of objections. That question, more than floor plans or elevations, is the real reason people end up typing things like top NKDA architect or best architect for NKDA sanction into Google at eleven at night. This piece is written for that exact person.
We are not going to spend this article selling you a fantasy. NKDA sanction is not mysterious, it is procedural, and a plot owner who understands the mechanism can ask sharper questions of whichever architect they hire, us included. So we are going to walk through what actually happens between the day you own a plot in New Town and the day you have a stamped, sanctioned building plan in hand, where most of the friction actually comes from, and why 330+ buildings later, we still treat every single sanction file the same way we treated our first one in 2014.
Why NKDA Sanction in New Town Is a Different Animal From KMC
New Town falls under the New Town Kolkata Development Authority rather than the Kolkata Municipal Corporation, and that distinction matters more than most first-time plot owners realise. NKDA was set up alongside HIDCO specifically to govern a planned township, which means the building rules here are tighter, more zone-specific, and frankly less forgiving of guesswork than what an older KMC ward might tolerate. New Town, Kolkata is carved into action areas, each with its own zoning logic, and Teghoria plots in particular sit close to the boundary where Action Area rules and Rajarhat-Gopalpur municipal history overlap, which is exactly the kind of edge case that trips up an architect who is used to KMC paperwork and is now filing under a completely different building code.
The practical result is that an architect's familiarity with NKDA's specific submission format, its site-visit expectations, and its documentation sequence ends up mattering as much as design talent. We say this plainly because we have watched capable designers submit technically sound drawings that still bounced back on procedural grounds, things like an incorrectly formatted ownership document or a site plan that did not match the mutation records. Sumana Kumar, our principal architect, has walked New Town's plots and NKDA's counters together for over a decade now, and that repetition is what lets a submission move rather than sit.
What the Sanction Process Actually Involves, Step by Step
Plot owners tend to imagine sanction as one big submission and one big approval. It is closer to a sequence of smaller checkpoints, each of which can stall a project if it is handled loosely. The first checkpoint is documentation, land title, mutation certificate, latest property tax receipts, and a site plan that agrees with all of it down to the last decimal of the plot area. The second is design compliance, where the drawings have to sit inside NKDA's floor area ratio allowance, ground coverage limits, and height restrictions for that specific action area before they are even submitted. The third is the actual sanction review, where NKDA's technical desk checks structural declarations, setback compliance on every side of the plot, and parking provision against the building's use and size.
- 01Documentation & Title Check
- 02Design Drawn to FAR/Setback Limits
- 03Submission & Technical Scrutiny
- 04Query Response (if any)
- 05Sanction Issued
- 06Construction & Completion Filing
The step most plot owners underestimate is the fourth one, query response. It is unusual for a first submission to sail through untouched, and NKDA routinely comes back with clarification requests, a dimension that needs restating, a structural note that needs an engineer's countersignature, sometimes a boundary clarification if the adjoining plot's own records are inconsistent. An architect who has answered hundreds of these queries knows which ones are routine and which ones need a site revisit, and that judgment is what actually shortens the calendar, not any special relationship with the desk. If you want the fuller mechanics of this sequence specific to New Town, our guide on the NKDA building plan sanction process walks through it in more depth, and our checklist of documents required for NKDA building sanction is worth printing out before your first meeting with any architect.
Where Plans Actually Get Rejected, and Why It Is Rarely the Design
Here is something that surprises plot owners every time we say it out loud: the design itself is rarely why a plan gets rejected. Rejections cluster around a handful of predictable causes, and once you have seen a few hundred files, the pattern becomes obvious.
| Common Rejection Cause | What Actually Happens | How We Handle It | |
|---|---|---|---|
| Setback violation | Building footprint edges too close to the plot boundary on one or more sides | Setbacks are locked into the concept drawing before a single wall is finalised | |
| FAR/ground coverage overrun | Built-up area or footprint exceeds what the plot size and zone permit | Area calculations are cross-checked against the action area's specific FAR table at the sketch stage | |
| Mismatched title documents | Site plan area does not match mutation or deed records | Title documents are verified against the survey before submission | not after a query lands |
| Parking shortfall | Provided parking does not meet the norm for the building's declared use | Parking layout is designed into the ground floor plan from day one | not retrofitted |
| Missing structural certification | Structural stability declaration absent or incomplete | A structural engineer's sign-off is coordinated as part of the submission package | not chased afterward |
Our guide on why building plans get rejected under NKDA goes deeper into each of these, and if you want the rules themselves rather than the failure patterns, our breakdowns of FAR and ground coverage rules and setback and open space rules for New Town are written specifically for plot owners, not for other architects, so the language stays plain.
A Worked Example: What a Typical Action Area Residence Looks Like Through This Process
Take a fairly ordinary case that comes up constantly in New Town and Teghoria both, a plot owner planning a ground-plus-two residence for a joint family, where the ground floor needs to accommodate parking and a common living area, and the two floors above split between the owner's family and a rented or family-use unit. On paper this sounds simple. In practice it touches almost every rule we have already talked about at once.
The ground coverage has to leave room for setbacks on all four sides while still fitting a car and a two-wheeler inside the compound, which on a mid-sized Teghoria plot is tighter than most owners expect until they see the numbers laid out. The FAR then dictates how much built-up area is available across all three floors combined, which shapes whether the upper floors can be full-width or need a step-back. Add a staircase core, a lift shaft if the family wants one, and the structural engineering implications of a reinforced concrete frame carrying three floors, and you can see why a design that looks fine on a napkin sketch often needs two or three iterations before it is sanction-ready. This is close to the kind of layout we handled on our AA IIB residence in New Town's Action Area 2, where the same balancing act between family space, parking, and compliance margins had to be resolved before drawings ever reached NKDA's desk.
This is also usually the point where a homeowner asks about Vastu Shastra alignment, entrance direction, kitchen placement, the position of the staircase, and wants it reconciled with a compliance-first floor plan rather than treated as an afterthought. Our approach on Vastu-compliant design work is to fold those preferences into the same early sketch pass where we are already testing FAR and setback limits, because retrofitting Vastu onto a sanctioned plan is far harder than designing for both from the first drawing.
What to Actually Look For When Choosing an Architect for NKDA Work
Plot owners often ask us what separates a good NKDA-facing architect from a design studio that happens to also handle paperwork. The honest answer has less to do with credentials on a wall and more to do with pattern recognition built from repetition.
- Has actually filed sanction drawings in your specific action area before
- Can explain your plot's FAR and setback numbers in the first meeting, not the third
- Coordinates the structural engineer's sign-off as part of the package, not as a separate scramble
- Has a track record of query turnaround, not just first-submission polish
- Stays involved through completion and occupancy filing, not just sanction
Our own guide on choosing an architect in Action Area 1, 2 or 3 covers this in more detail, and if you are earlier in the process and unsure whether you even need an architect or an interior designer first, our piece on architect or interior designer, who to hire first in New Town is a reasonable place to start. At the end of the day, this is the territory where Studio Contour has built its name, we are the studio New Town and Teghoria owners search for when they type best architect for NKDA sanction into Google, not because anyone told them to, but because 330+ completed buildings across New Town, Salt Lake and Rajarhat tend to leave a trail of people who talk to their neighbours. If you want the fuller story of how the studio and its principal architect got here, our piece on who Sumana Kumar is and how Studio Contour was built covers that, and our note on why Studio Contour has become the architect of choice in New Town lays out the same case with more of the day-to-day detail.
Beyond the Sanction Stamp: Occupancy, Mutation and the Parts Nobody Warns You About
Getting the plan sanctioned is genuinely just the middle of the journey, not the end, and this is the part where plot owners most often feel abandoned by whichever architect they hired, because a lot of practices treat sanction as the finish line and quietly step back once the stamp is on the drawing. Construction still has to match the sanctioned plan closely enough that the completion certificate does not become its own fight, and once the building is done, occupancy and mutation are entirely separate filings with their own document trails.
The completion certificate confirms the building was constructed as per the sanctioned plan, and the occupancy certificate is what actually allows the family to move in and, later, to sell or mortgage the property without complications. Our guide on the NKDA completion and occupancy certificate walks through what that filing needs, and because so many owners get caught out by a mismatch between as-built construction and the original drawings, that guide is worth reading before construction even starts, not after. We stay involved through this stage on our projects for the simple reason that a sanction without a clean occupancy filing behind it is only half a job finished.
Design Quality Does Not Take a Back Seat to Compliance
It would be easy to read everything above and conclude that NKDA work is purely a paperwork exercise, but that is not how good architecture actually happens on these plots, the compliance constraints are the frame the design has to work inside, not a substitute for the design itself. A New Town residence still needs to answer for Kolkata's climate, long, humid summers followed by a heavy monsoon, which means natural ventilation, thoughtful daylighting, and genuine waterproofing at every roof and terrace junction have to be built into the plan from the start, not bolted on after handover. Passive cooling strategies, courtyard placement, window sizing tuned to orientation, and simple rainwater harvesting provisions cost very little to design in early and a great deal to retrofit later, and NKDA's own push toward green building and sustainable architecture norms in New Town makes this less optional than it used to be.
| Sanction-Only Mindset | Compliance-Plus-Design Mindset |
|---|---|
| Drawings meet the minimum to clear NKDA | Drawings meet NKDA while solving for light, ventilation and climate |
| Vastu and family needs handled as an afterthought | Vastu, family layout and compliance solved together in the first sketch pass |
| Architect exits at sanction | Architect stays through completion, occupancy and mutation |
| Interiors treated as a separate, later project | Interior and [residential architecture](/service-pages/residential-architecture) planned as one continuous brief |
This is also where our other services tend to enter the picture once sanction is settled, families who started with a compliance question usually end up asking us about 3D visualization and rendering so they can see the house before a single brick is laid, or about renovation and remodeling work on an older Salt Lake or Rajarhat property that needs an NKDA or Bidhannagar-compliant addition. None of that is a separate business from sanction work, it is the same practice, the same design thinking, applied at a different stage of the same house.
What This Means If You Own a Plot in Teghoria or New Town Right Now
If you are sitting on a plot in Teghoria, Action Area 1, 2 or 3, or anywhere else under NKDA's jurisdiction, and you are somewhere between deciding what to build and choosing who should design and file it, the practical move is to stop treating architect selection and sanction strategy as two separate decisions, because they are the same decision. The architect you hire is the person whose judgment stands between your family's vision for the house and NKDA's list of technical objections, and that judgment gets sharper with every plot, every action area, and every query response an architect has actually sat through. We have sat through that process 330+ times since 2014, across New Town, Salt Lake, Rajarhat and greater Bidhannagar, and if you want to talk through your specific plot, its FAR numbers, and what a realistic sanction timeline looks like for your family's plan, get in touch with Studio Contour and we will walk you through it plainly, the same way we have laid it out here.